Buy Sedona Real Estate

Bell Rock REMAX Balloon

Rob & Pam Schabatka

Broker/Owner

(928) 282-4166 (o)

(928) 821-3508 (c)

Login
slider2
Price
Beds
Baths
For Sale / All Types

Sedona MLS Listings Search

Save
Ask
Tour
Hide
Share
$1,650,000
21 Days On Site

4301 W ACER Lane
Show Low, AZ 85901

For Sale|Single Family Residence|Active Under Contract
4
Beds
5
Total Baths
4
Full Baths
1
Partial Bath
3,413
SqFt
$483
/SqFt
2022
Built
Subdivision:
RENDEZVOUS UNIT 4 AT TORREON
County:
Navajo

Due to the health concerns created by Coronavirus we are offering personal 1-1 online video walkthough tours where possible.
Call Now: (928) 282-4166 x 253
Is this the listing for you? We can help make it yours.
(928) 282-4166 x 253
4301 W ACER Lane4301 W ACER Lane4301 W ACER Lane4301 W ACER Lane
Save
Ask
Tour
Hide
Share

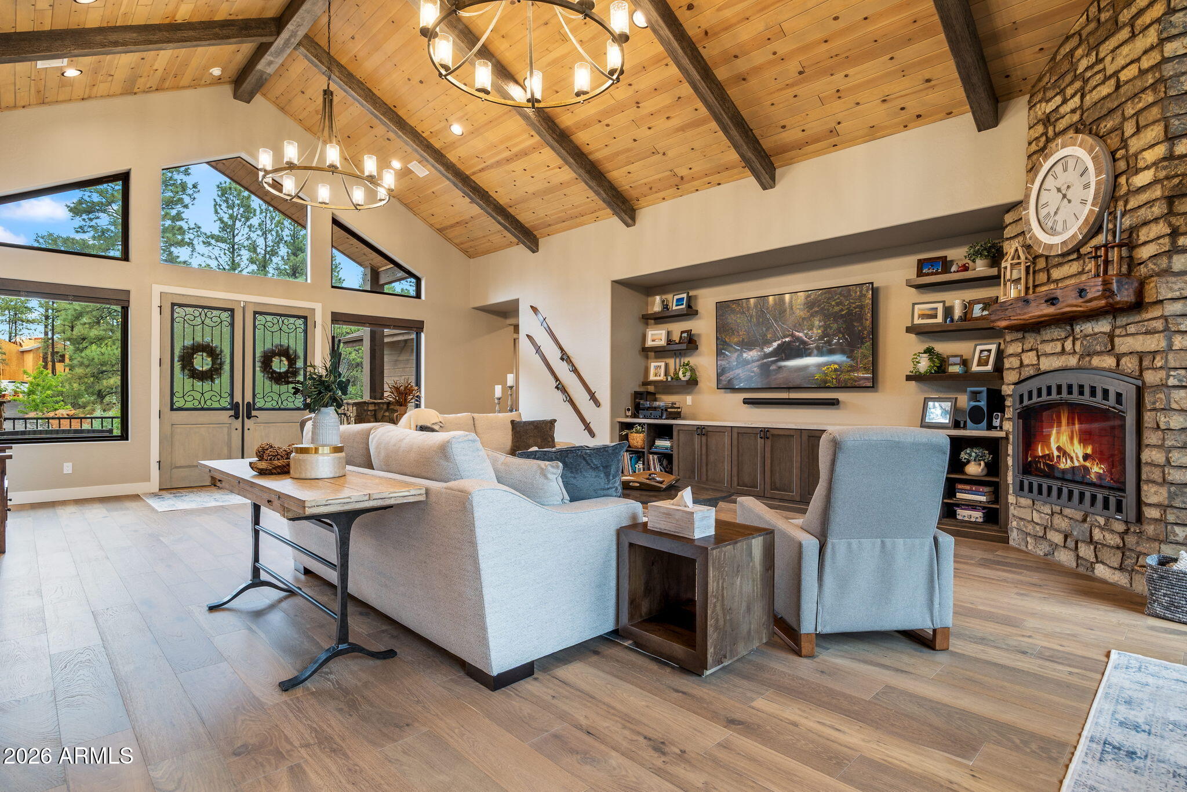
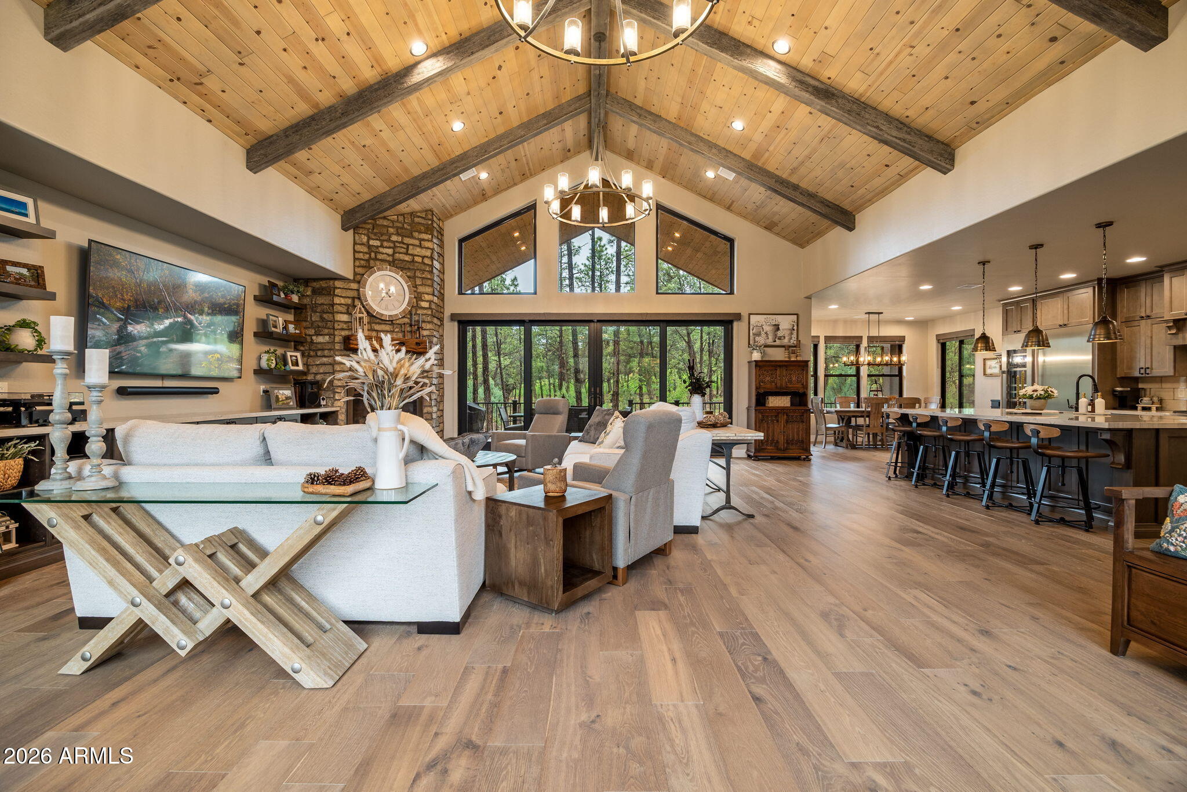
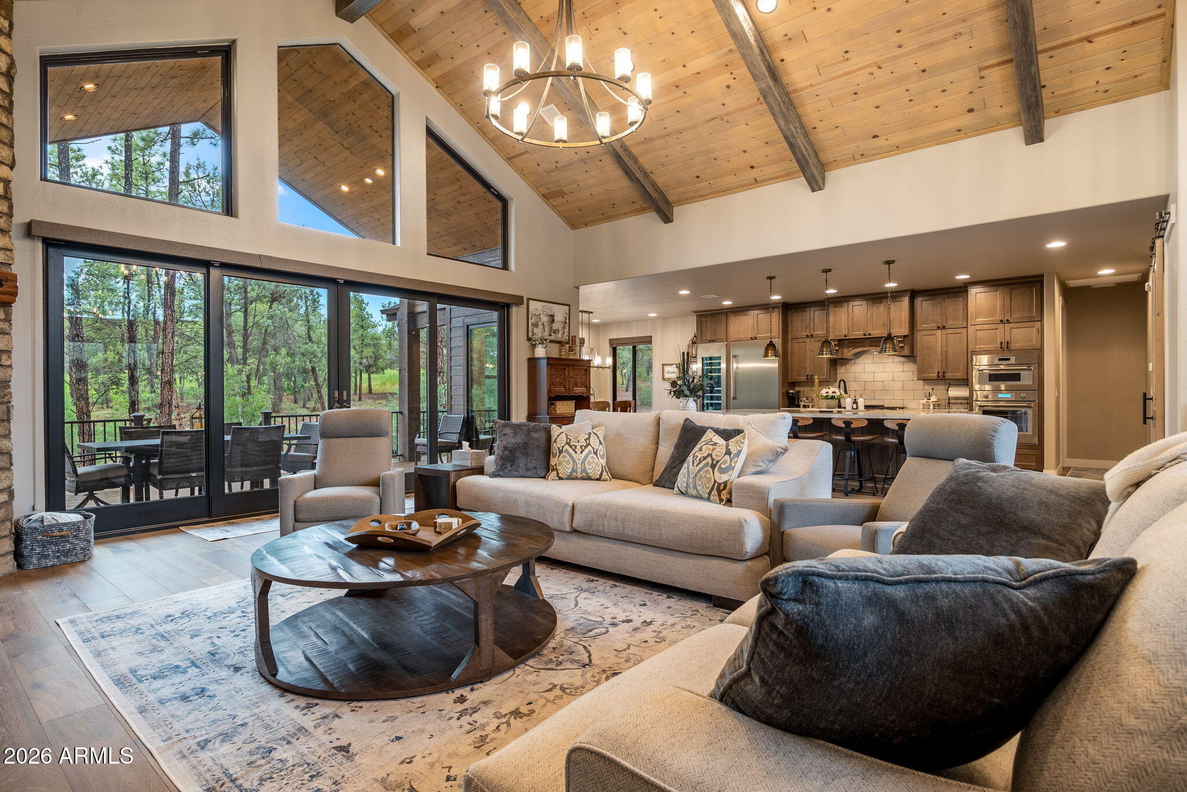
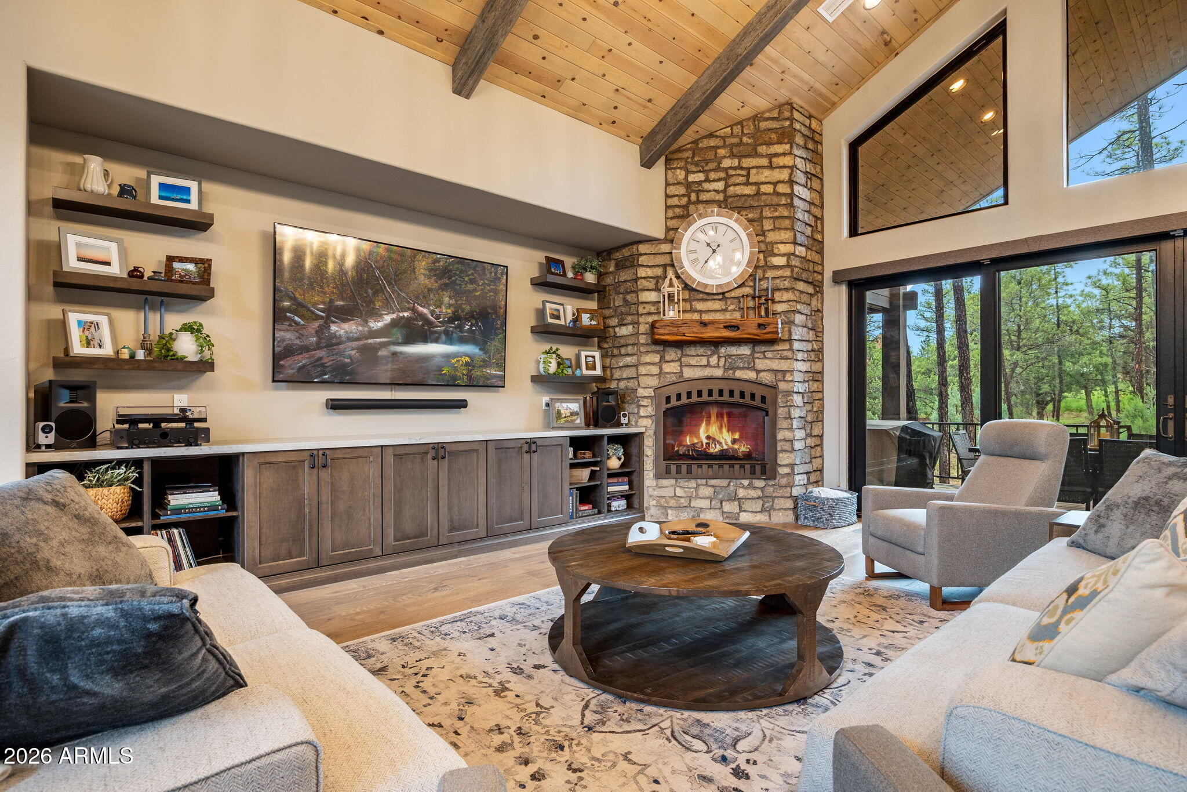
Mountain modern luxury nestled on a pristine 1-acre lot along the 10th fairway of the Cabin Course in Torreon. Designed for those who appreciate refined craftsmanship and effortless entertaining, this move-in-ready retreat offers the ultimate high country lifestyle. The Living Experience: Step inside to soaring tongue-and-groove wood ceilings with exposed beams, anchored by gorgeous wood floors that flow seamlessly throughout. The grand family room features custom built-in cabinetry, floating shelving, and a striking floor-to-ceiling stone gas fireplace. Expansive multi-slide glass doors dissolve the boundary between indoor elegance and outdoor alpine beauty, opening out to an expansive covered rear deck complete with its own stone gas fireplace. Below, a private paver patio and raised fire-pit area invite you to gather under the ponderosa pines. Chef's Kitchen & Finishes: The open-concept kitchen is a culinary masterpiece equipped with high-end Thermador appliances, including a 6-burner gas range with a griddle and double ovens, built-in microwave, a full-size built-in wine cooler, and two integrated beverage drawers. Custom cabinetry, gleaming quartz counters, and a spacious central island make hosting effortless. Unmatched Comfort & Features as a private sanctuary with en suite bathrooms, custom built-in closet shelving, and full tile showers. The luxurious primary suite boasts dual vanities, upgraded fixtures, and a freestanding soaking tub. Versatile Bonus Room: The upper-level bonus room serves as a flexible 4th bedroom or bonus space featuring a built-in cabinet bed, a full bathroom, a closet, sliding doors to the upper deck, and its own built-in Thermador beverage fridge. Practical Luxury: An oversized 3-car garage with 10-foot doors, side-mount openers. High capacity Electrolux washer and dryer, a laundry room with a full-size sink and upper/lower cabinets on both walls, a tankless water heater, and fully landscaped grounds with lighting and drip irrigation. Security & Peace of Mind: Fully integrated ADT security system and an 8-camera Lorex exterior system. Offered fully furnished and move-in ready (exclusions list to follow), this exceptional Torreon estate delivers quiet luxury at its finest

Save
Ask
Tour
Hide
Share
Listing Snapshot
Price 
$1,650,000
Days On Site 
21 Days
Bedrooms 
4
Inside Area (SqFt) 
3,413 sqft
Total Baths 
5
Full Baths 
4
Partial Baths 
1
Lot Size 
1.01 Acres
Year Built 
2022
MLS® Number 
7074934
Status 
Active Under Contract
Property Tax 
$6,330
HOA/Condo/Coop Fees 
$322.67 monthly
Sq Ft Source 
Assessor
Friends & Family
Recent Activity
3 days agoListing updated with changes from the MLS®
3 days agoStatus changed to Active Under Contract
3 weeks agoListing first seen on site
General Features
Acres 
1.01
Disclosures 
None
Garage 
Yes
Garage Spaces 
3
Land Lease 
No
Levels 
Two
Number Of Stories 
2
Parking Spaces 
3
Property Sub Type 
Single Family Residence
Security 
Security Guard
Sewer 
Public Sewer
Style 
Cabin
Utilities 
Natural Gas Connected
Water Source 
Public
Interior Features
Appliances 
DishwasherRefrigeratorGas CooktopMicrowaveBuilt-In Gas OvenGas Range
Cooling 
Central AirDuctless
Fireplace 
Yes
Fireplace Features 
Family RoomGasOutside
Fireplaces 
2
Flooring 
TileWood
Heating 
Natural GasForced Air
Interior 
Double VanityEat-in KitchenBreakfast BarPantryKitchen IslandMaster Downstairs
Laundry Features 
Inside
Save
Ask
Tour
Hide
Share
Exterior Features
Construction Details 
Wood Siding
Exterior 
Rain Gutters
Fencing 
None
Lot Features 
On Golf Course
Pool Features 
CabanaHeatedFenced
Roof 
Composition
Spa Features 
None
View 
Golf Course
Waterview 
Golf Course
Community Features
Association Fee 
$968.0
Association Fee Frequency 
Quarterly
Community Features 
GatedGolfTennis Court(s)PlaygroundClubhouseFitness CenterSidewalks
School District 
Show Low Unified District
Township 
10N
Financing Terms Available 
CashConventional
Roads 
Asphalt
Schools
School District
Show Low Unified District
Elementary School
Whipple Ranch Elementary School
Middle School
Show Low Junior High School
High School
Show Low High School
Listing courtesy of Keller Williams Realty Phoenix.


All information should be verified by the recipient and none is guaranteed as accurate by ARMLS. Copyright 2026 Arizona Regional Multiple Listing Service, Inc. All rights reserved.
Last checked: 2026-09-24 05:27 AM UTC

Neighborhood & Commute
Source: Walkscore
Disclosure: Community information and market data powered by Constellation Data Labs. Information is deemed reliable but not guaranteed.
Save
Ask
Tour
Hide
Share

Signup for Our Newsletter

Signup Here

New Listings this Week

Social Media Profiles BuySedona Facebook Page BuySedona YouTube Channel BuySedona Twitter Feed BuySedona Instagram; BuySedona PinBoards

Sitemap | IDX Sitemap | IDX Links

© 2012 - 2026
RE/MAX Sedona:
Sedona Property Partners
TALO Real Estate Web Design

TALO Real Estate Website Design
REMAX Balloon