



Buy Sedona Real Estate

Bell Rock REMAX Balloon

Rob & Pam Schabatka

Broker/Owner

(928) 282-4166 (o)

(928) 821-3508 (c)

Login
slider2
Price
Beds
Baths
For Sale / All Types

Sedona MLS Listings Search

Save
Ask
Tour
Hide
Share
$779,990
56 Days On Site

26453 N 57TH Drive
Phoenix, AZ 85083

For Sale|Single Family Residence|Active Under Contract
3
Beds
3
Total Baths
2
Full Baths
1
Partial Bath
2,598
SqFt
$300
/SqFt
2007
Built
Subdivision:
STETSON VALLEY PARCEL 15-16
County:
Maricopa

Due to the health concerns created by Coronavirus we are offering personal 1-1 online video walkthough tours where possible.

Call Now: (928) 282-4166 x 253
Is this the listing for you? We can help make it yours.
(928) 282-4166 x 253
26453 N 57TH Drive26453 N 57TH Drive26453 N 57TH Drive26453 N 57TH Drive
Save
Ask
Tour
Hide
Share

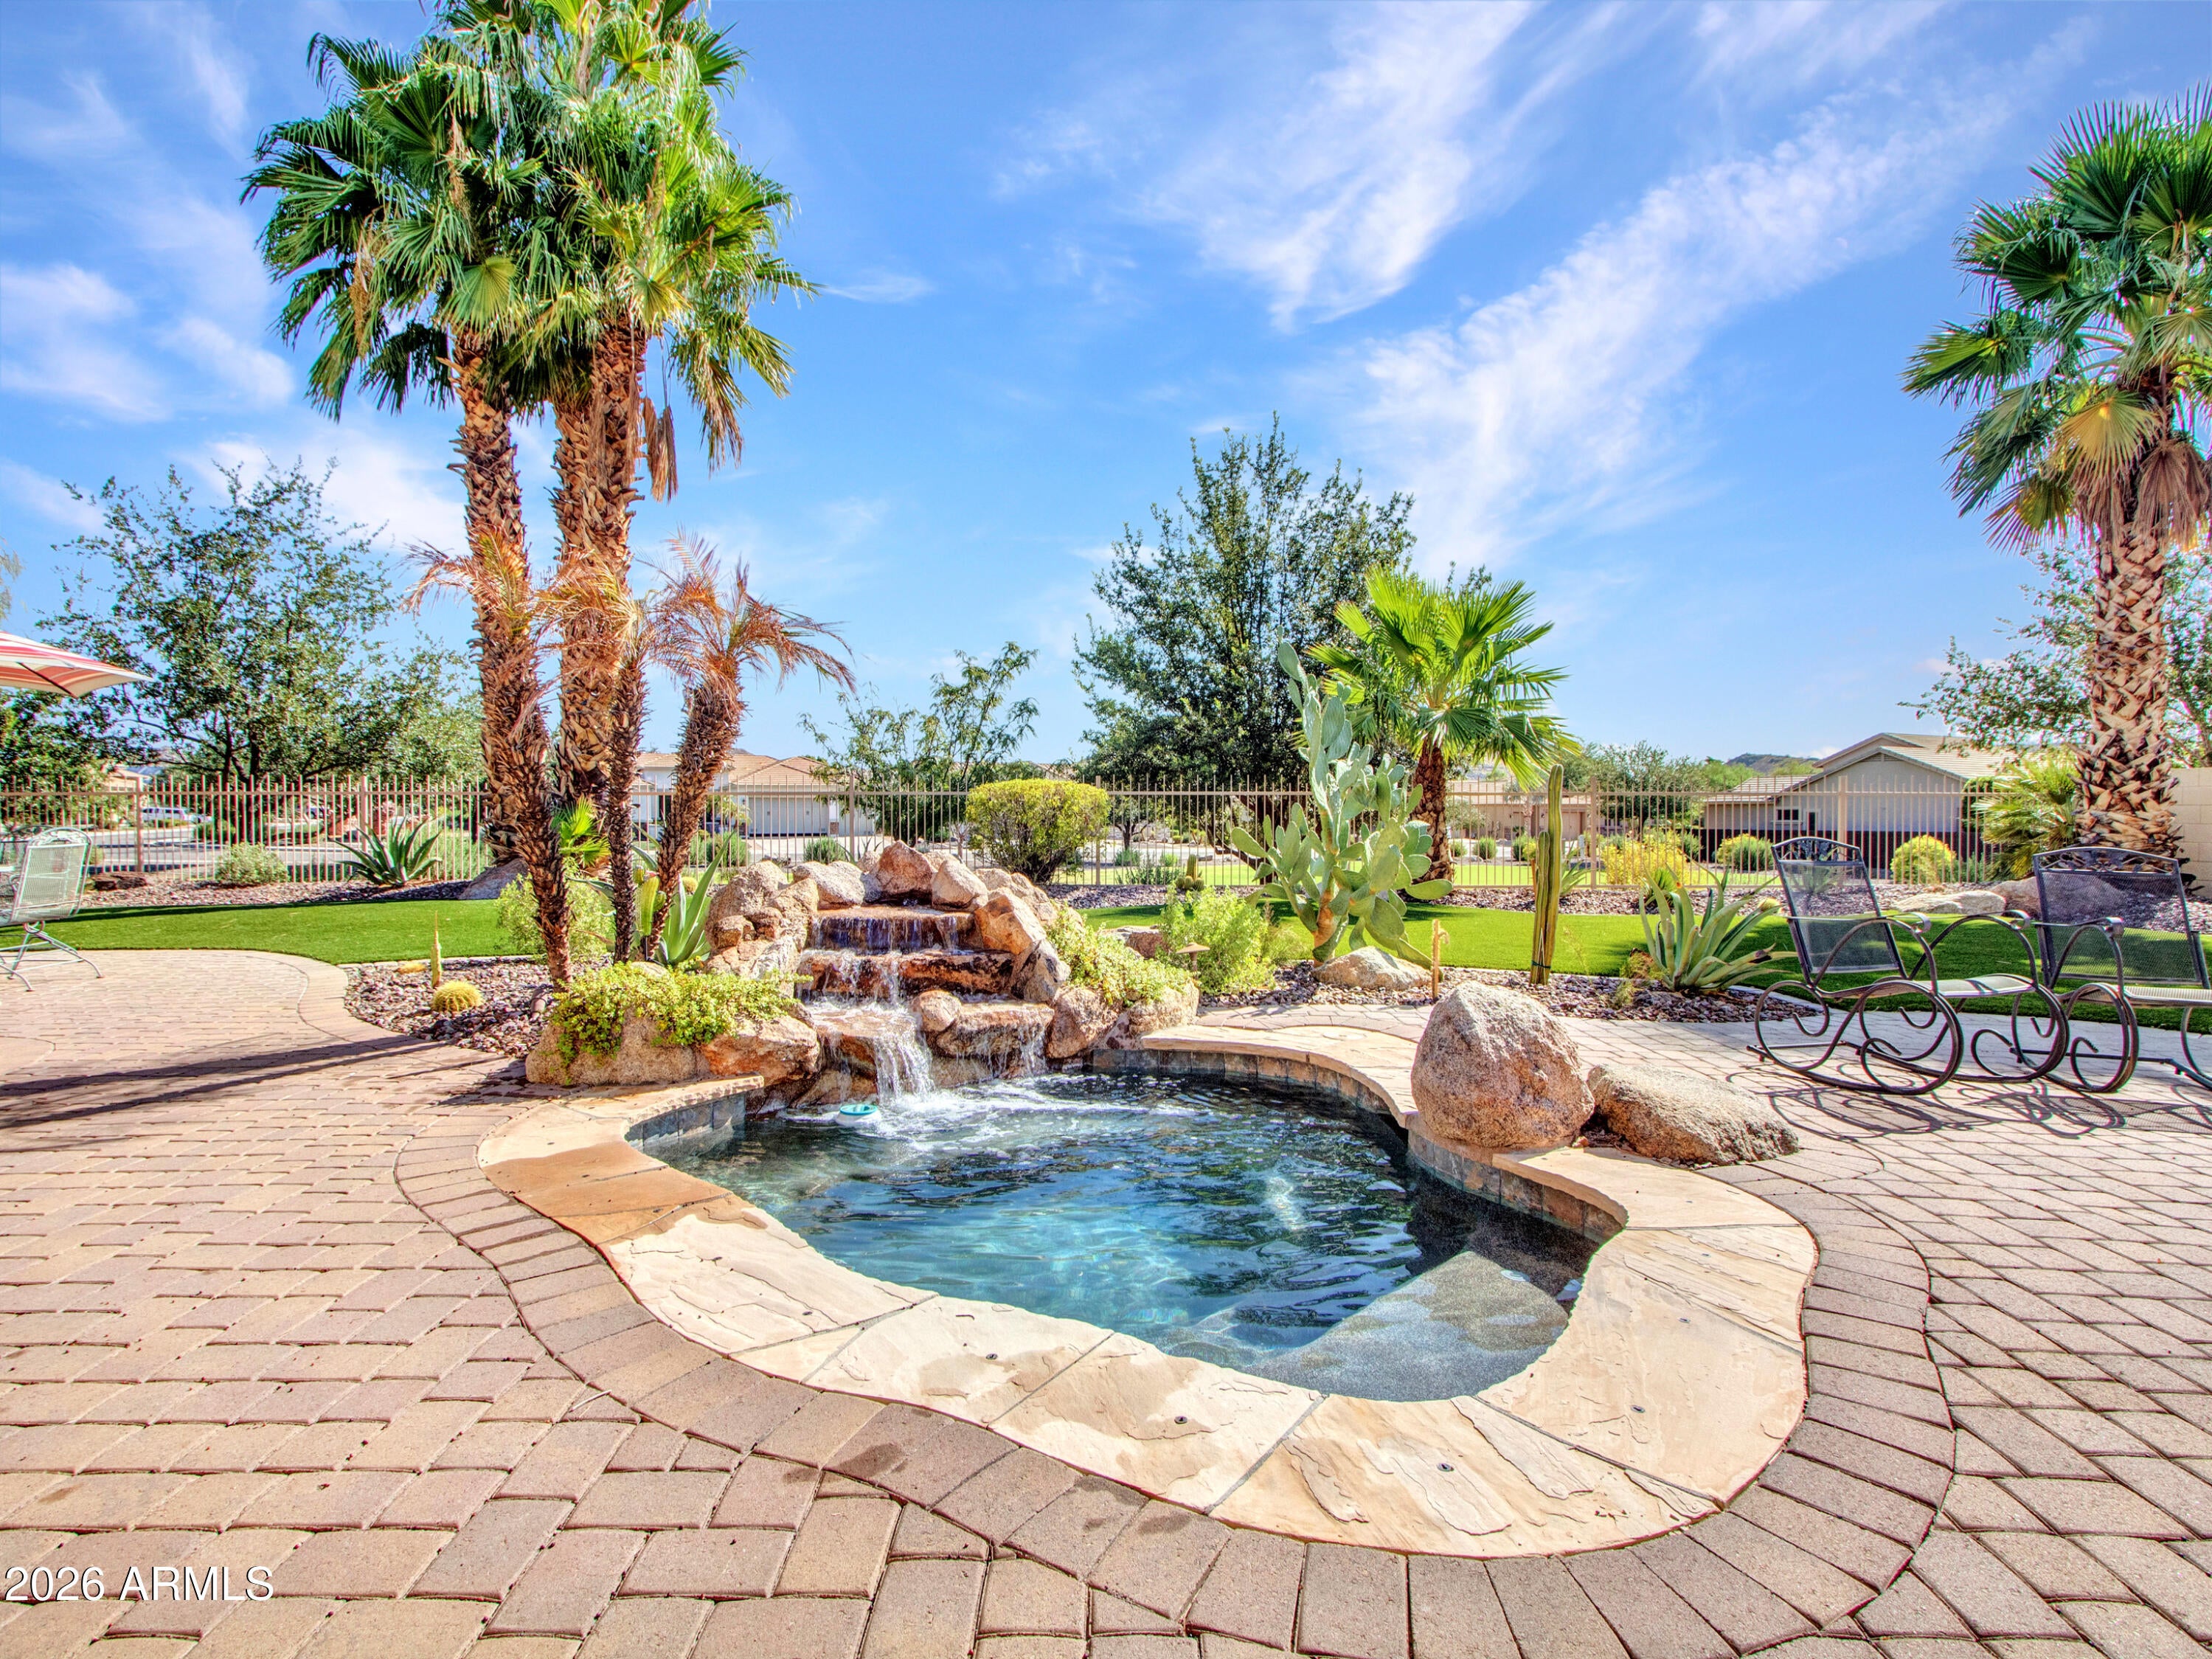
Spectacular mountain views, an oversized greenbelt lot AND incredibly low electric bills thanks to OWNED SOLAR - this single-level Stetson Valley home offers a combination that is hard to find! The current owners' APS electric bills averaged just $17.60/month over the past 12 months (only $211 for the entire year!) and the grandfathered APS rate plan transfers with the home. Set in a beautiful mountain-surrounded pocket of Stetson Valley, this 2,598 sq ft home sits on an impressive 12,150 sq ft lot with a north-facing backyard overlooking a wide grassy wash. The setting provides exceptional privacy, open space and gorgeous mountain views from both the front and back of the home. Inside, tall ceilings and a spacious, flexible floor plan offer 3 bedrooms, 2.5 baths plus two additional versatile spaces. The private formal dining room could easily serve as a 4th bedroom or spacious home office, while the separate den off the main living area offers even more flexibility for dining, a sitting room, playroom or whatever best fits your lifestyle. Virtually staged photos showcase the floor plan's versatility, illustrating the current formal dining room as an inviting office/den and the current den as a dining room. Both bathrooms have been beautifully updated, and fresh interior paint adds to the home's move-in-ready appeal. The generous kitchen features natural wood cabinetry with slide-out shelving, granite countertops, stainless steel appliances and a natural gas range, with plenty of space for everyday living and entertaining. Outside is where this property really shines. Cool off in the spool (small pool/spa) during the warmer months or heat it when temperatures cool. Artificial turf, mature palms, fruit-bearing orange and grapefruit trees, expansive brick pavers and a built-in gas firepit create an easy-care Arizona backyard - all overlooking the wide grassy greenbelt and surrounding mountains. Both HVAC systems were replaced in 2019, another significant upgrade, and the 3-car garage includes built-in cabinetry and a 240V electrical outlet. Stetson Valley is known for its miles of walking and biking paths, neighborhood parks, playgrounds and green spaces, with Deem Hills Recreation Area nearby for hiking, pickleball, tennis, basketball, volleyball, dog parks and more. Convenient access to Loop 101 and 303, shopping, dining and entertainment, plus the continued growth surrounding the TSMC semiconductor campus and North Valley technology corridor. An exceptional lot, mountain views, updated bathrooms, owned solar with remarkably low electric bills, heated spool, 3-car garage and a single-level floor plan - this home delivers where it matters most.

Save
Ask
Tour
Hide
Share
Listing Snapshot
Price 
$779,990
Days On Site 
56 Days
Bedrooms 
3
Inside Area (SqFt) 
2,598 sqft
Total Baths 
3
Full Baths 
2
Partial Baths 
1
Lot Size 
0.28 Acres
Year Built 
2007
MLS Number 
7074935
Status 
Active Under Contract
Property Tax 
$3,491
HOA/Condo/Coop Fees 
$108.33 monthly
Sq Ft Source 
Assessor
Friends & Family
Recent Activity
4 weeks agoListing updated with changes from the MLS
4 weeks agoStatus changed to Active Under Contract
a month agoPrice changed to $779,990
2 months agoListing first seen on site
General Features
Acres 
0.28
Attached Garage 
Yes
Cross Street 
HAPPY VALLEY ROAD AND 51ST AVENUE
Disclosures 
Seller Discl AvailAgency Discl Req
Energy Features 
Solar
Garage 
Yes
Garage Spaces 
3
Land Lease 
No
Levels 
One
Number Of Stories 
1
Parking 
Garage Door OpenerDirect Access
Parking Spaces 
3
Property Sub Type 
Single Family Residence
Security 
Fire Sprinkler System
Sewer 
Public Sewer
SqFt Total 
2598
Style 
RanchTerritorial/Santa Fe
Utilities 
Sewer Connected
Water Source 
Public
Interior Features
Appliances 
DishwasherDisposalRefrigeratorGas CooktopMicrowaveBuilt-In Electric OvenWasherDryer
Cooling 
Ceiling Fan(s)Central Air
Fireplace 
Yes
Fireplace Features 
Living RoomGasFire Pit
Fireplaces 
1
Flooring 
CarpetLaminateTile
Heating 
Natural Gas
Interior 
Double VanityEat-in KitchenBreakfast BarKitchen IslandGranite CountersHigh Speed InternetHigh Ceilings
Laundry Features 
Inside
Window Features 
Solar ScreensDouble Pane Windows
Save
Ask
Tour
Hide
Share
Exterior Features
Construction Details 
Stucco
Exterior 
Rain Gutters
Fencing 
Wrought IronBack Yard
Lot Features 
Desert FrontSprinklers In FrontSprinklers In Rear
Pool Features 
HeatedOutdoor Pool
Private Pool 
Yes
Roof 
Tile
Spa Features 
None
View 
Mountain(s)
Waterview 
Mountain(s)
Windows/Doors 
Solar ScreensDouble Pane Windows
Community Features
Association Fee 
$325.0
Association Fee Frequency 
Quarterly
Community Features 
Tennis Court(s)PlaygroundSidewalks
School District 
Deer Valley Unified District
Financing Terms Available 
CashVA LoanConventional1031 Exchange
Schools
School District
Deer Valley Unified District
Elementary School
Inspiration Mountain School
Middle School
Inspiration Mountain School
High School
Sandra Day O'Connor High School
Listing courtesy of Berkshire Hathaway HomeServices Arizona Properties.


All information should be verified by the recipient and none is guaranteed as accurate by ARMLS. Copyright 2026 Arizona Regional Multiple Listing Service, Inc. All rights reserved.
Last checked: 2026-11-04 05:44 AM UTC

Neighborhood & Commute
Source: Walkscore
Disclosure: Community information and market data powered by Constellation Data Labs. Information is deemed reliable but not guaranteed.
Save
Ask
Tour
Hide
Share

Signup for Our Newsletter

Signup Here

New Listings this Week

Social Media Profiles BuySedona Facebook Page BuySedona YouTube Channel BuySedona Twitter Feed BuySedona Instagram; BuySedona PinBoards

Sitemap | IDX Sitemap | IDX Links

© 2012 - 2026
RE/MAX Sedona:
Sedona Property Partners
TALO Real Estate Web Design

TALO Real Estate Website Design
REMAX Balloon

