Buy Sedona Real Estate

Bell Rock REMAX Balloon

Rob & Pam Schabatka

Broker/Owner

(928) 282-4166 (o)

(928) 821-3508 (c)

Login
slider2
Price
Beds
Baths
For Sale / All Types

Sedona MLS Listings Search

Save
Ask
Tour
Hide
Share
$2,095,000
20 Days On Site

2560 S Geronimo Head Trail
Gold Canyon, AZ 85118

For Sale|Single Family Residence|Active
5
Beds
6
Total Baths
4
Full Baths
2
Partial Baths
5,013
SqFt
$418
/SqFt
2004
Built
Subdivision:
Superstition Mountain
County:
Pinal

Due to the health concerns created by Coronavirus we are offering personal 1-1 online video walkthough tours where possible.
Call Now: (928) 282-4166 x 253
Is this the listing for you? We can help make it yours.
(928) 282-4166 x 253
Upcoming Open Houses
Due to COVID-19, we recommend you verify Open Houses before attending.
Thu, Sep 24, 2:00 PM - 5:00 PM
2560 S Geronimo Head Trail2560 S Geronimo Head Trail2560 S Geronimo Head Trail2560 S Geronimo Head Trail
Save
Ask
Tour
Hide
Share

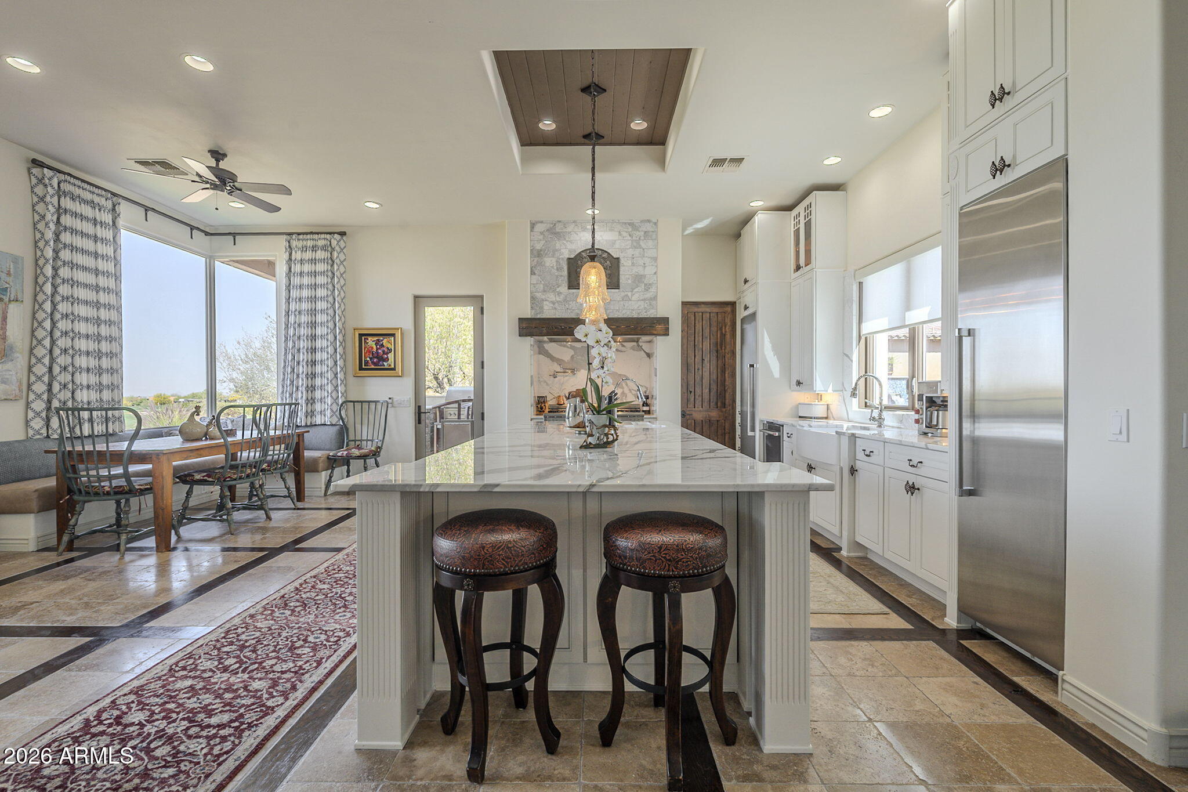
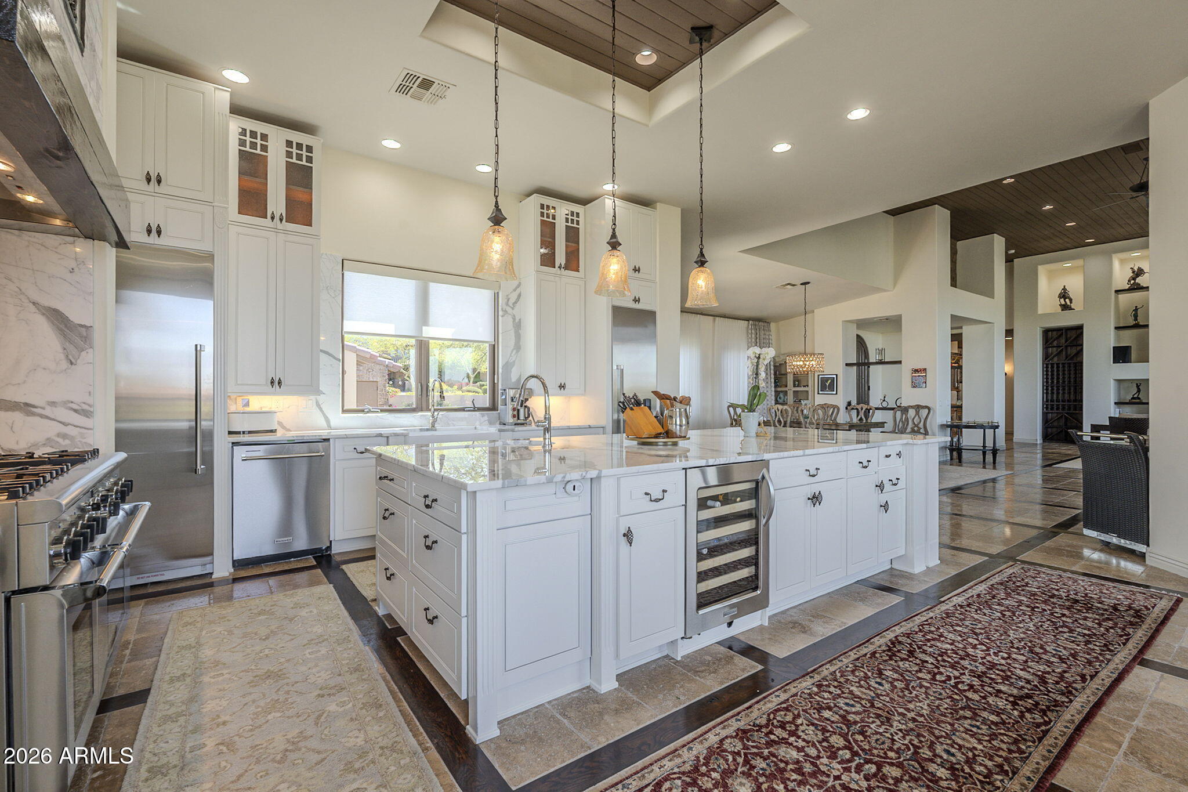
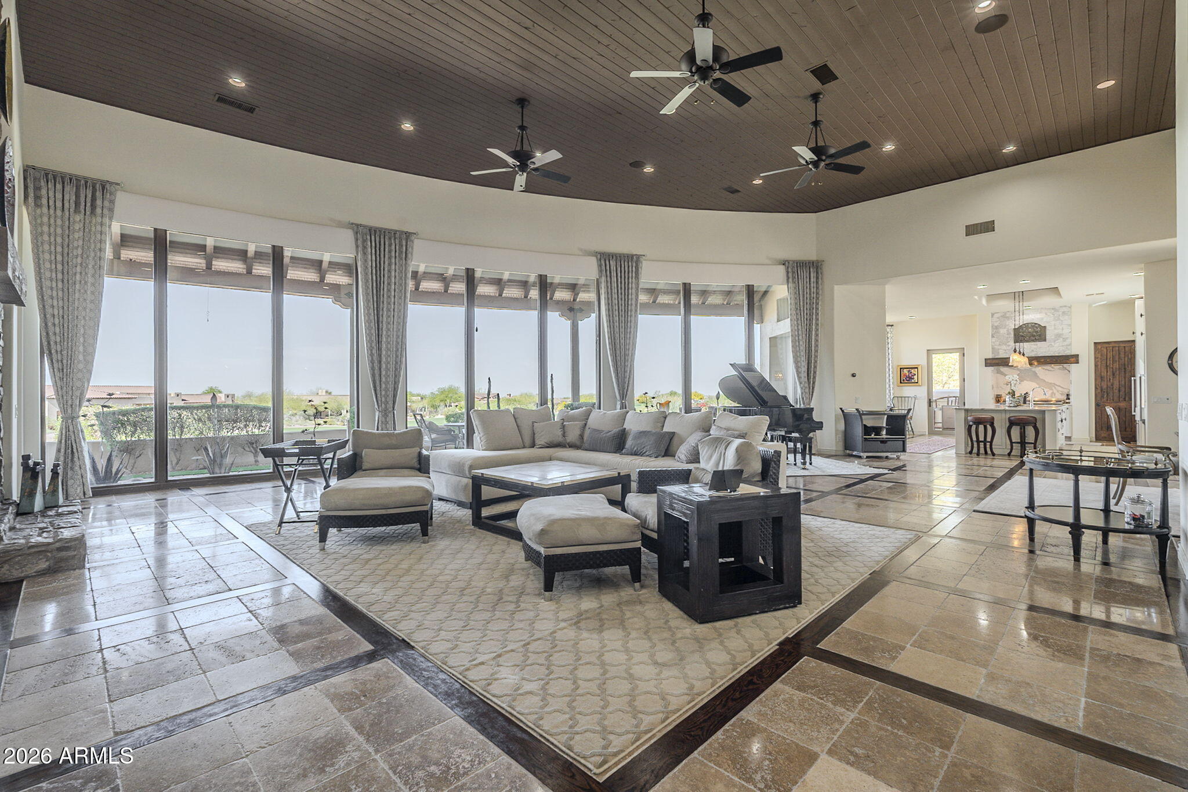
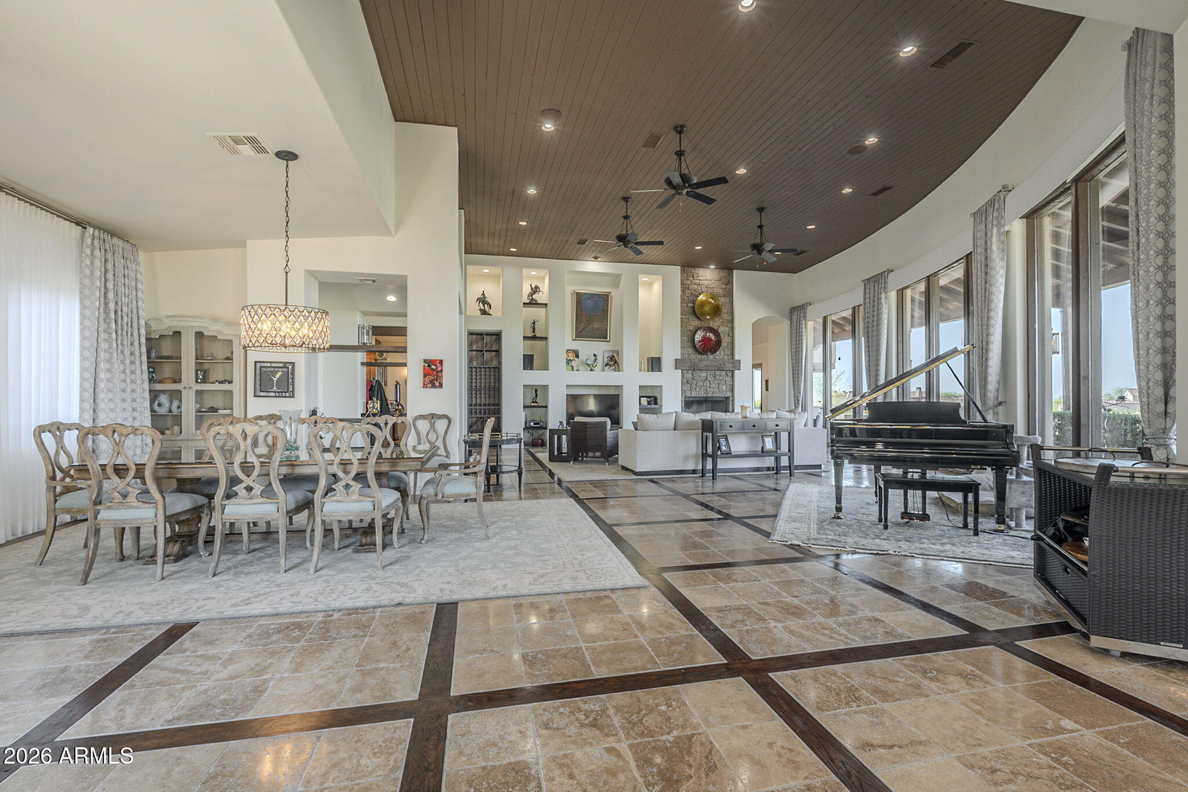
Set Along The 6th Fairway Of The Prestigious Prospector Course In Guard-Gated Superstition Mountain, This Magnificent Custom Retreat Has Been Thoughtfully Updated With Approximately $400,000 In Improvements. Wall Of 12-Foot Floor-To-Ceiling Glass Create A Dramatic First Impression, Framing Sweeping Golf Course Views And Filling The Home With Natural Light. This 5,013-Square-Foot Residence Offers Beautifully Appointed Living Spaces, A Private Guest Casita And Exceptional Indoor-Outdoor Amenities. The Redesigned Chef's Kitchen Features Solid Italian Marble Countertops And Matching Backsplash, Custom-Painted Cabinetry, Thermador Range, Split Sub-Zero Refrigerator And Freezer, Dacor Microwave, Built-In Ice Maker And Wine Refrigerator. The Expansive Primary Retreat Offers Its Own Office And Sitting Area, A Custom Walk-In Closet And Beautifully Remodeled Bath With Split Marble Vanities, LED Mirrors, Walk-In Shower, Jacuzzi Soaking Tub, And Polished Travertine. Guest Suites Feature En-Suite Baths And Walk-In Closets, Providing Privacy And Comfort For Family And Guests. Arizona Outdoor Living Takes Center Stage With A Private Front Courtyard Featuring A Revamped Negative-Edge Pool And Spa, And Outdoor Shower, While The Extended Rear Patio With Fire Pit Overlooks The Prospector Course And Captures Beautiful Desert Skies And Sparkling City Lights. A Built-In Outdoor Kitchen With Lynx Grill, Sedona Refrigerator And Travertine Counters Creates Another Inviting Space For Entertaining. The Updated 561-Square-Foot Casita Offers A Separate Entrance, Living Space, Bedroom, Kitchenette, And Bathroom With Walk-In Shower. Automatic Shades And Custom Window Treatments Are Found Throughout The Residence, Along With Updated Interior And Exterior Paint, New Solid-Wood Interior Doors, Newer HVAC Components, Instant Hot Water System, Updated Landscaping And Outdoor Lighting, And Epoxy-Finished Garages With Wi-Fi-Enabled Door Systems. A Rare Opportunity To Enjoy A Substantially Updated Custom Home In One Of Gold Canyon's Premier Private Golf Communities Where Exceptional Architecture, Resort-Style Outdoor Living And The Beauty Of Superstition Mountain Come Together.

Save
Ask
Tour
Hide
Share
Listing Snapshot
Price 
$2,095,000
Days On Site 
20 Days
Bedrooms 
5
Inside Area (SqFt) 
5,013 sqft
Total Baths 
6
Full Baths 
4
Partial Baths 
2
Lot Size 
0.54 Acres
Year Built 
2004
MLS® Number 
7075065
Status 
Active
Property Tax 
$12,587
HOA/Condo/Coop Fees 
$330 monthly
Sq Ft Source 
Appraiser
Friends & Family
Recent Activity
9 hours agoListing updated with changes from the MLS®
3 weeks agoListing first seen on site
General Features
Acres 
0.54
Cross Street 
US 60 & Superstition Mountain Dr.
Disclosures 
Agency Discl Req
Garage 
Yes
Garage Spaces 
3.5
Land Lease 
No
Levels 
Two
Number Of Stories 
2
Parking 
Garage Door OpenerDirect Access
Property Sub Type 
Single Family Residence
Security 
Security Guard
Sewer 
Private Sewer
Style 
Santa Barbara/Tuscan
Interior Features
Appliances 
DishwasherDisposalRefrigeratorMicrowaveGas OvenGas RangeWasherDryerWater Softener OwnedWater Purifier
Cooling 
Ceiling Fan(s)Central Air
Fireplace 
Yes
Fireplace Features 
Family RoomMaster BedroomGasFire Pit
Fireplaces 
2
Flooring 
CarpetTileWood
Heating 
Natural Gas
Interior 
Double VanityEat-in KitchenBreakfast BarPantryKitchen IslandHigh Speed InternetMaster DownstairsVaulted Ceiling(s)Central VacuumHigh Ceilings
Laundry Features 
Inside
Spa 
Yes
Window Features 
Solar ScreensDouble Pane Windows
Save
Ask
Tour
Hide
Share
Exterior Features
Construction Details 
StuccoStone
Exterior 
BarbecueBalconyStoragePrivate YardBuilt-in Barbecue
Fencing 
Wrought Iron
Lot Features 
On Golf CourseDesert FrontDesert BackSprinklers In Rear
Other Structures 
Guest House
Patio And Porch 
Patio
Pool Features 
HeatedOutdoor PoolLap
Private Pool 
Yes
Roof 
Tile
Spa 
Yes
Spa Features 
PrivateHeated
View 
CityCity LightsMountain(s)
Waterview 
CityCity LightsMountain(s)
Windows/Doors 
Solar ScreensDouble Pane Windows
Community Features
Accessibility Features 
Therapeutic Whirlpool
Association Fee 
$990.0
Association Fee Frequency 
Quarterly
Community Features 
GatedTennis Court(s)ClubhouseFitness Center
School District 
Apache Junction Unified District
Township 
01N
Financing Terms Available 
CashConventional1031 Exchange
Schools
School District
Apache Junction Unified District
Elementary School
Peralta Trail Elementary School
Middle School
Cactus Canyon Junior High
High School
Apache Junction High School
Listing courtesy of Lori Blank & Associates, LLC.


All information should be verified by the recipient and none is guaranteed as accurate by ARMLS. Copyright 2026 Arizona Regional Multiple Listing Service, Inc. All rights reserved.
Last checked: 2026-09-24 12:28 AM UTC

Neighborhood & Commute
Source: Walkscore
Disclosure: Community information and market data powered by Constellation Data Labs. Information is deemed reliable but not guaranteed.
Save
Ask
Tour
Hide
Share

Signup for Our Newsletter

Signup Here

New Listings this Week

Social Media Profiles BuySedona Facebook Page BuySedona YouTube Channel BuySedona Twitter Feed BuySedona Instagram; BuySedona PinBoards

Sitemap | IDX Sitemap | IDX Links

© 2012 - 2026
RE/MAX Sedona:
Sedona Property Partners
TALO Real Estate Web Design

TALO Real Estate Website Design
REMAX Balloon