



Sedona MLS Listings Search
Save
Ask
Tour
Hide
$147,000
20 Days On Site
2179 N WOODS DriveOvergaard, AZ 85933
For Sale|Manufactured Home|Active Under Contract
2
Beds
1
Total Bath
1
Full Bath
840
SqFt
$175
/SqFt
1978
Built
Subdivision:
BUCKSKIN MOBILE HOMESITES
County:
Navajo
Due to the health concerns created by Coronavirus we are offering personal 1-1 online video walkthough tours where possible.
Call Now: (928) 282-4166 x 253
Is this the listing for you? We can help make it yours.
(928) 282-4166 x 253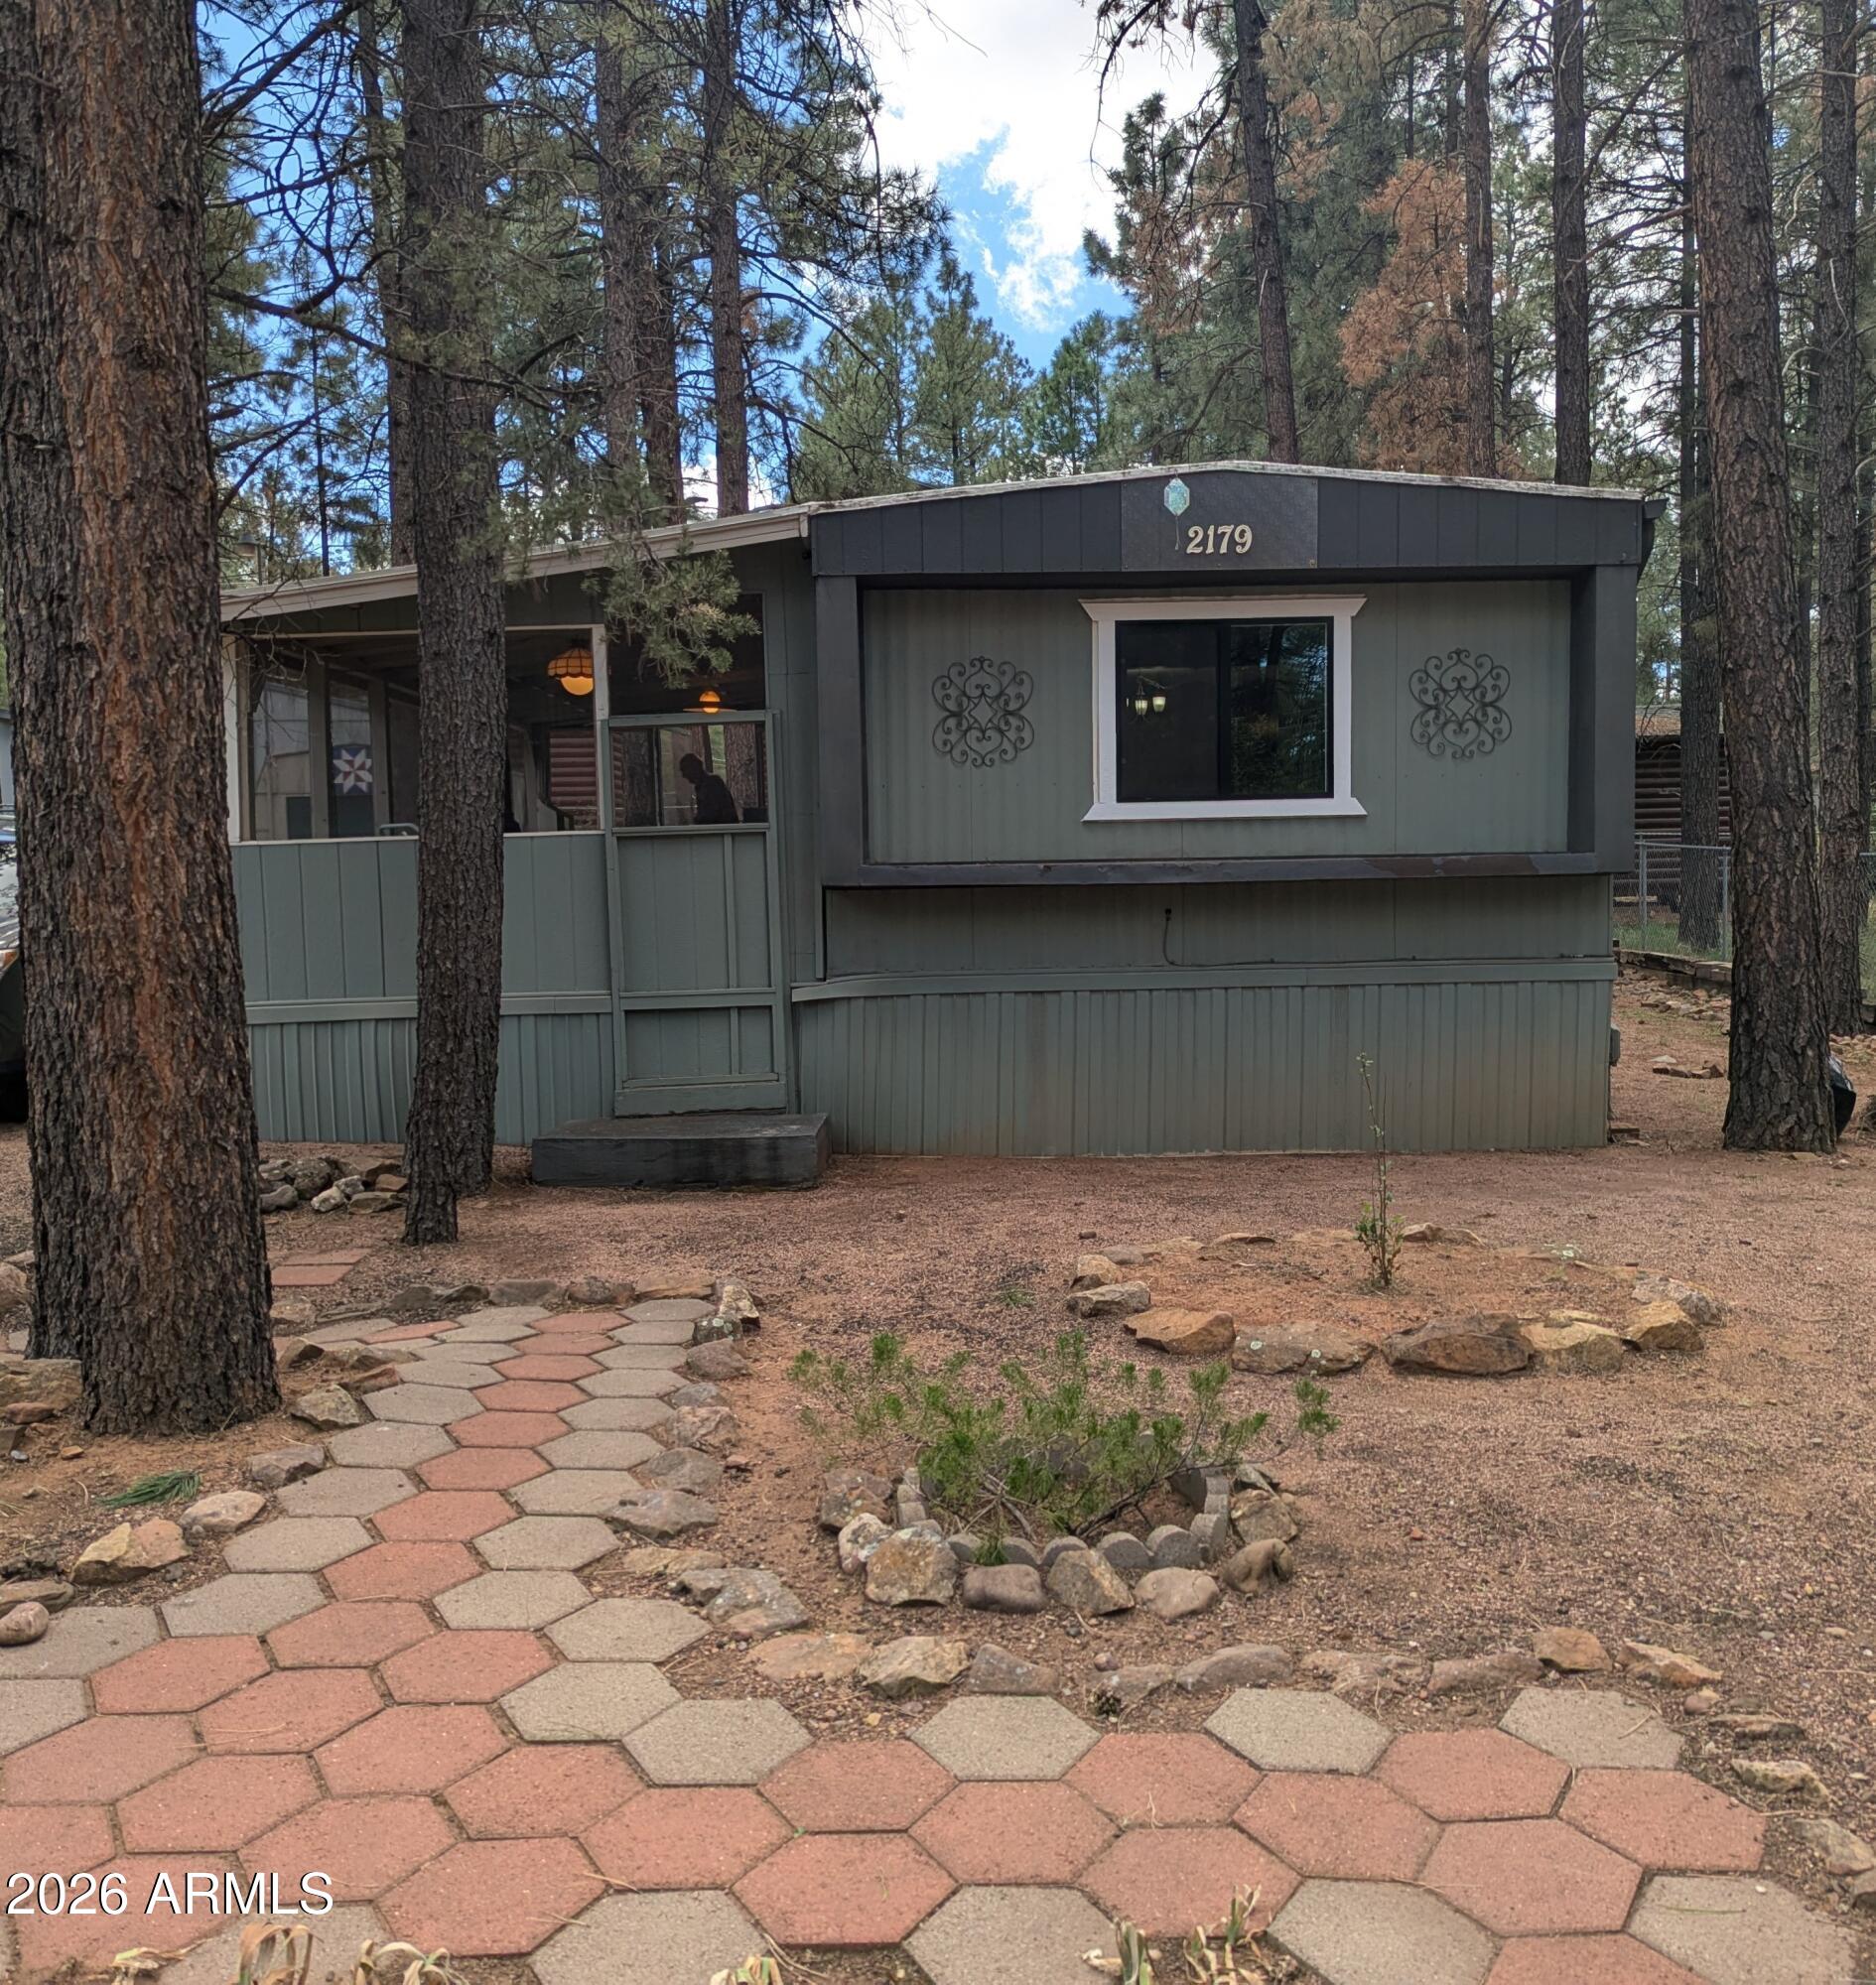
Save
Ask
Tour
Hide
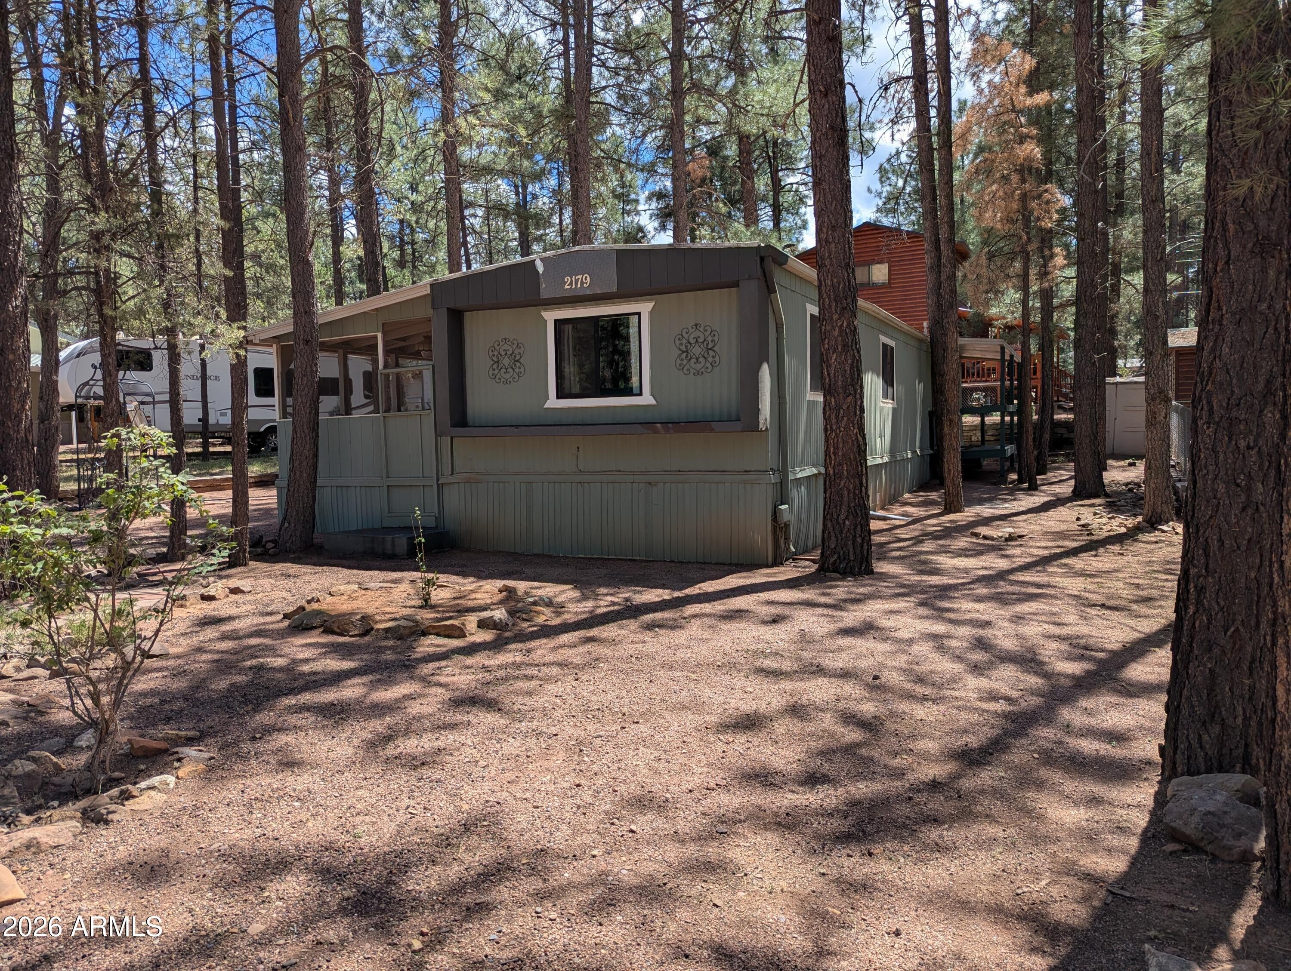
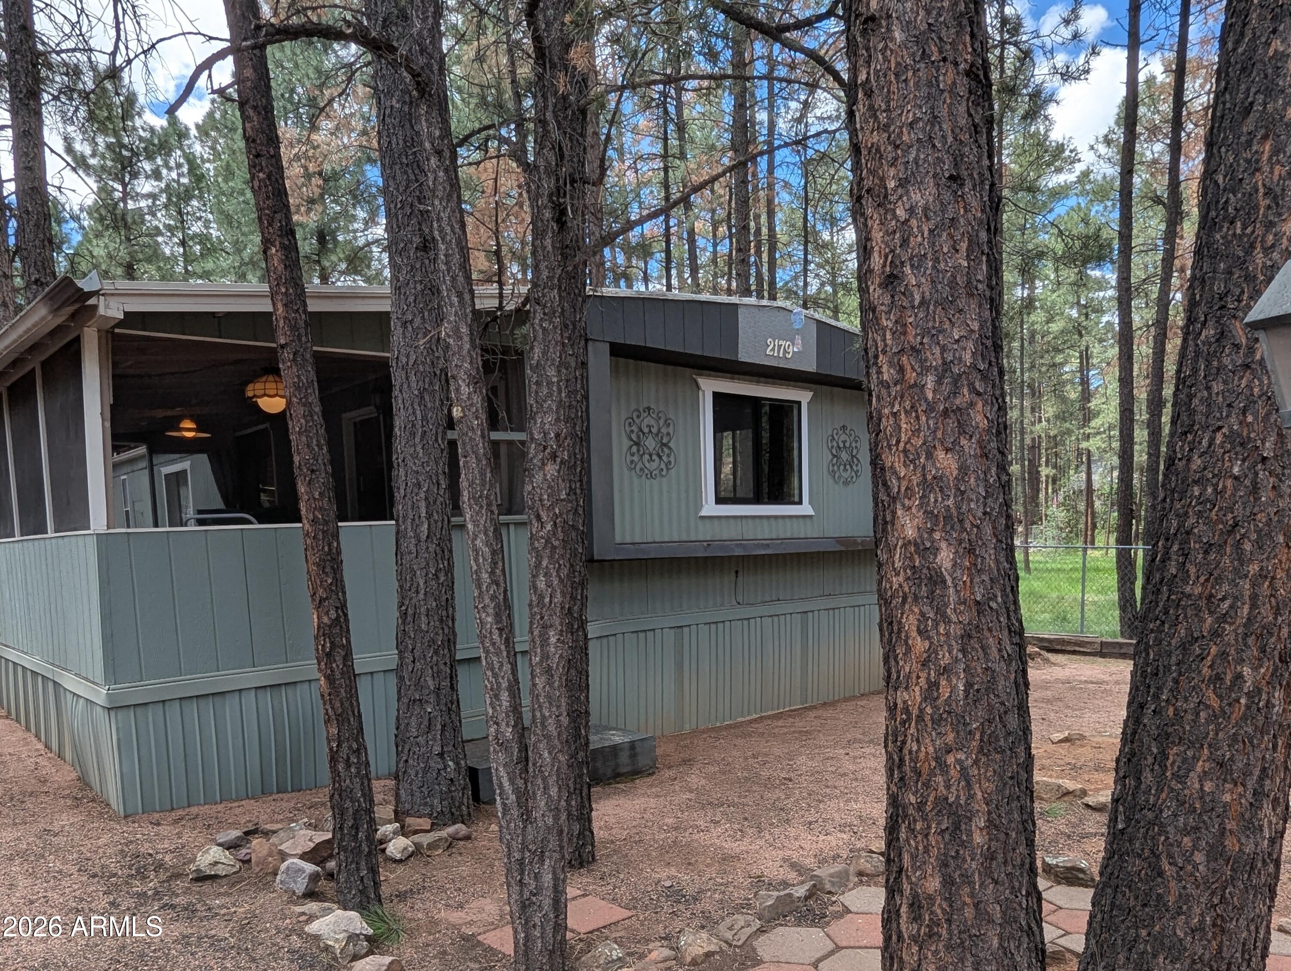
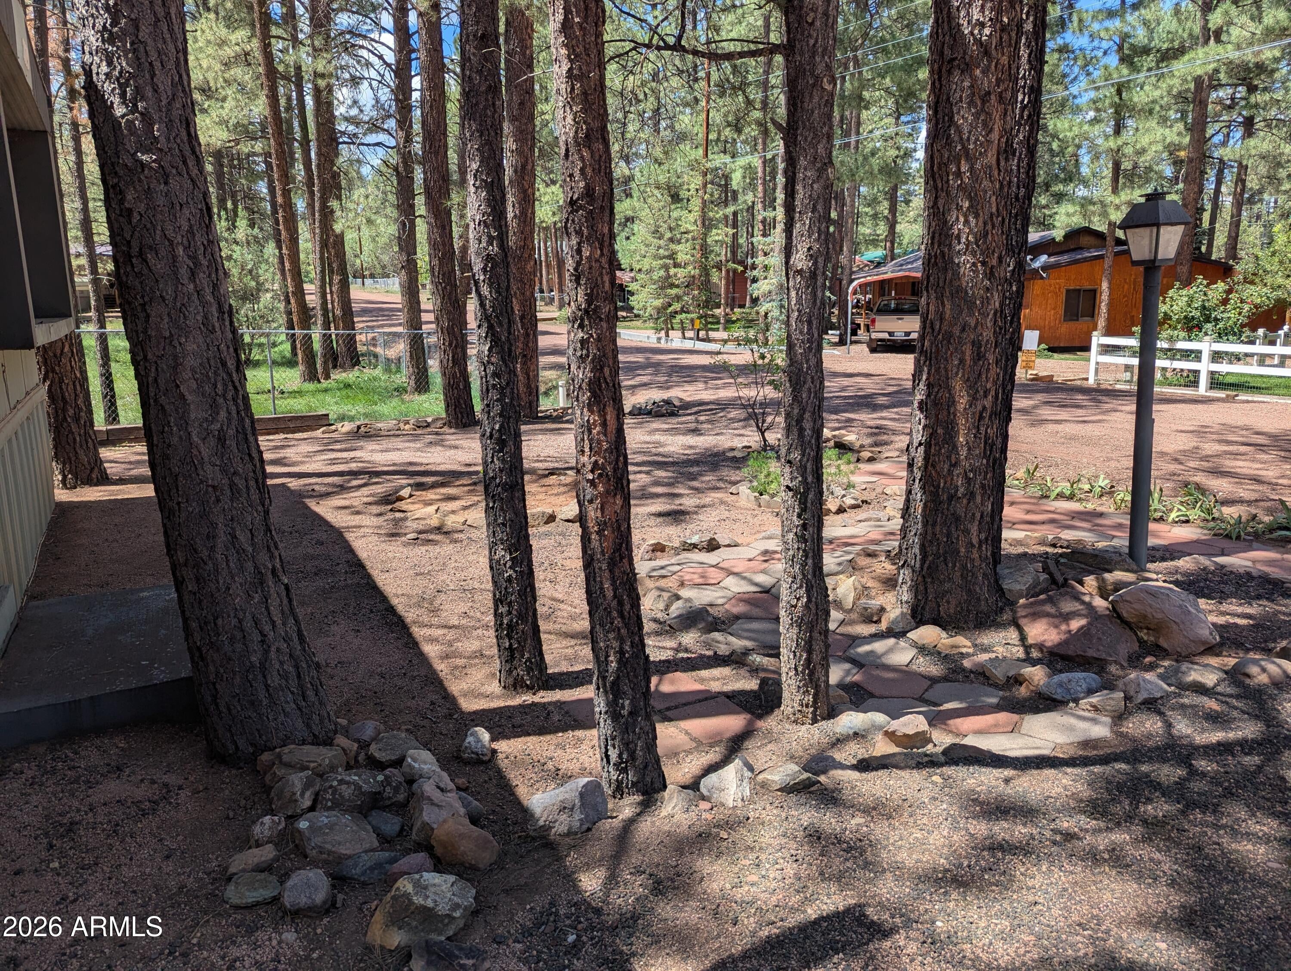
GORGEOUS ''GET-AWAY'' HOME IN THE COOL PINES JUST WAITING FOR YOU. MOVE IN READY! 14'-0'' X 60'-0'' BEAUTIFUL SINGLE WIDE HOME ON A 5,000 SQ.FT LOT W/22 PINE TREES. SPACIOUS LIVING ROOM!! COZY BEDROOMS!! TASTEFULLY DECORATED WITH THAT ''WELCOME HOME'' FEELING. ENJOY THE QUIET AND PEACEFUL NORTH COUNTRY FROM THE 10' X 21' SCREENED IN AZ ROOM!! MOST FURNITURE TO CONVEY. GREAT VALUE!! PLEASE STOP BY.
Save
Ask
Tour
Hide
Listing Snapshot
Price
$147,000
Days On Site
20 Days
Bedrooms
2
Inside Area (SqFt)
840 sqft
Total Baths
1
Full Baths
1
Partial Baths
N/A
Lot Size
0.12 Acres
Year Built
1978
MLS® Number
7075146
Status
Active Under Contract
Property Tax
$339
HOA/Condo/Coop Fees
N/A
Sq Ft Source
Assessor
Friends & Family
Recent Activity
| 21 hours ago | Listing updated with changes from the MLS® | |
| 21 hours ago | Status changed to Active Under Contract | |
| 3 weeks ago | Listing first seen on site |
General Features
Acres
0.12
Cross Street
HWY 260 & FOREST PARK DR.
Disclosures
Seller Discl AvailAgency Discl ReqVicinity of an Airport
Land Lease
No
Levels
One
Number Of Stories
1
Property Sub Type
Manufactured Home
Sewer
Septic Tank
Utilities
OtherSee Remarks
Interior Features
Appliances
RefrigeratorElectric RangeWasherDryer
Cooling
Ceiling Fan(s)Other
Electric
220 Volts in Kitchen
Flooring
CarpetVinyl
Heating
ElectricForced Air
Interior
Eat-in KitchenBreakfast BarLaminate CountersHigh Speed Internet
Laundry Features
Inside
Window Features
Screens
AZ Room/Lanai
Dimensions - 21.83 x 10.0
Bedroom 2
Dimensions - 10.33 x 7.0
Kitchen
Dimensions - 12.67 x 10.33
Living Room
Dimensions - 15.0 x 13.33
Master Bedroom
Dimensions - 11.33 x 10.33
Save
Ask
Tour
Hide
Exterior Features
Construction Details
Metal Siding
Fencing
None
Other Structures
Shed(s)
Patio And Porch
ScreenedPatio
Roof
Metal
Spa Features
None
View
Trees/Woods
Waterview
Trees/Woods
Windows/Doors
Screens
Community Features
School District
Heber-Overgaard Unified District
Financing Terms Available
CashFHAConventional
Roads
Gravel
Schools
School District
Heber-Overgaard Unified District
Elementary School
Capps Elementary School
Middle School
Mogollon Jr High School
High School
Mogollon High School
Listing courtesy of Realty ONE Group.

All information should be verified by the recipient and none is guaranteed as accurate by ARMLS. Copyright 2026 Arizona Regional Multiple Listing Service, Inc. All rights reserved.
Last checked: 2026-09-24 12:58 AM UTC
All information should be verified by the recipient and none is guaranteed as accurate by ARMLS. Copyright 2026 Arizona Regional Multiple Listing Service, Inc. All rights reserved.
Last checked: 2026-09-24 12:58 AM UTC
Neighborhood & Commute
Source: Walkscore
Disclosure: Community information and market data powered by Constellation Data Labs. Information is deemed reliable but not guaranteed.
Save
Ask
Tour
Hide



