Buy Sedona Real Estate

Bell Rock REMAX Balloon

Rob & Pam Schabatka

Broker/Owner

(928) 282-4166 (o)

(928) 821-3508 (c)

Login
slider2
Price
Beds
Baths
For Sale / All Types

Sedona MLS Listings Search

Save
Ask
Tour
Hide
Share
$1,335,000
19 Days On Site

21019 N 60TH Terrace
Phoenix, AZ 85054

For Sale|Single Family Residence|Active
5
Beds
4
Total Baths
3
Full Baths
1
Partial Bath
3,646
SqFt
$366
/SqFt
2024
Built
Subdivision:
Talinn
County:
Maricopa

Due to the health concerns created by Coronavirus we are offering personal 1-1 online video walkthough tours where possible.
Call Now: (928) 282-4166 x 253
Is this the listing for you? We can help make it yours.
(928) 282-4166 x 253
21019 N 60TH Terrace21019 N 60TH Terrace21019 N 60TH Terrace21019 N 60TH Terrace
Save
Ask
Tour
Hide
Share

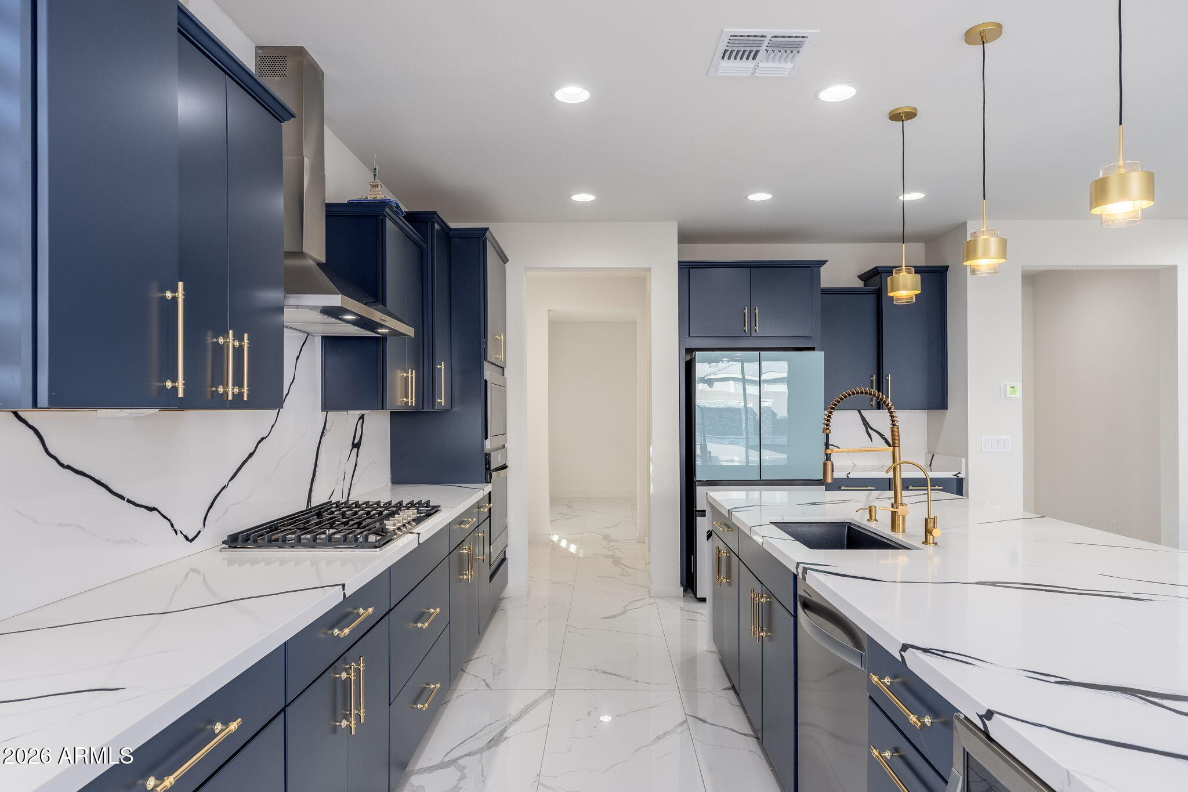
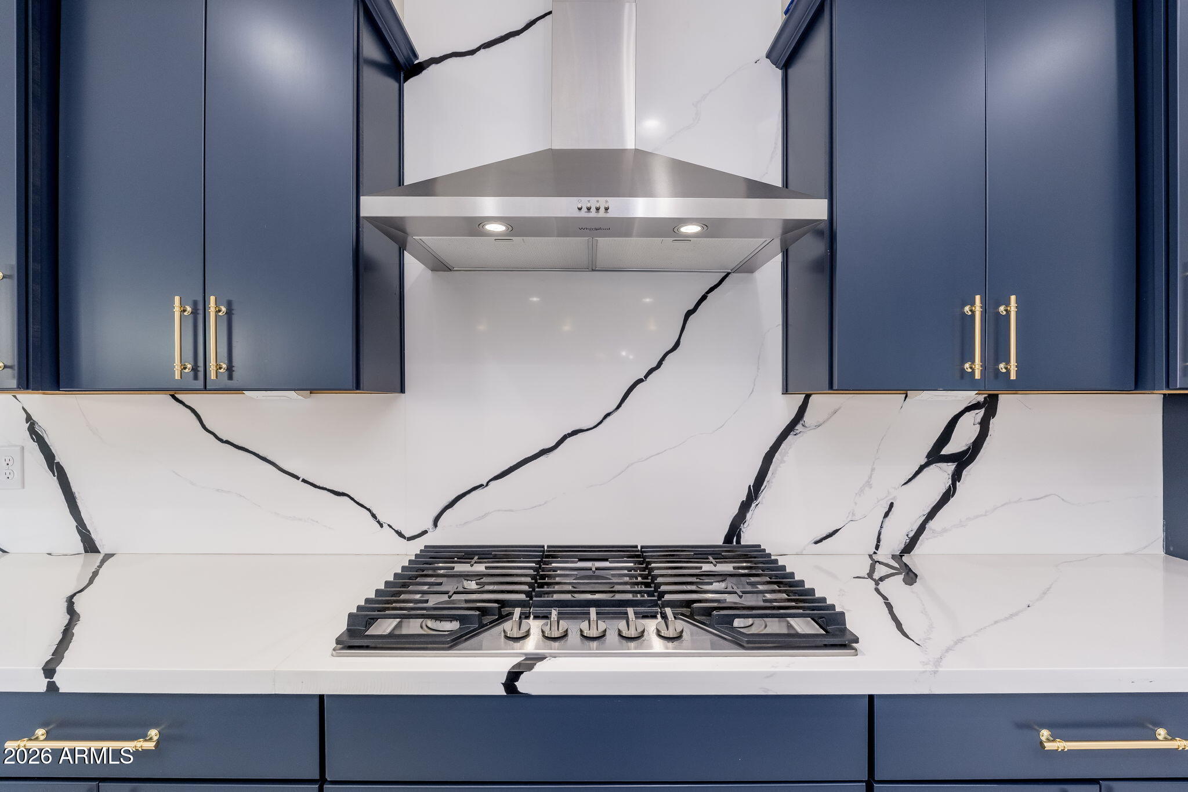
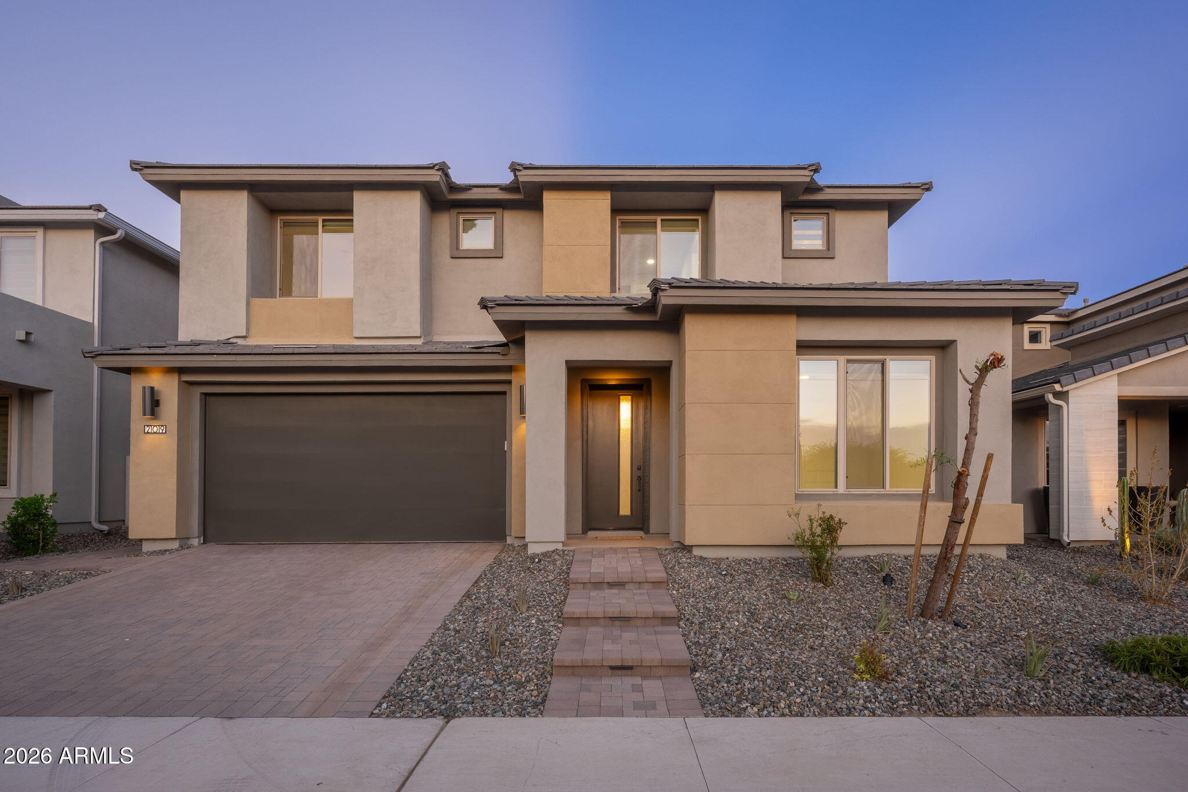
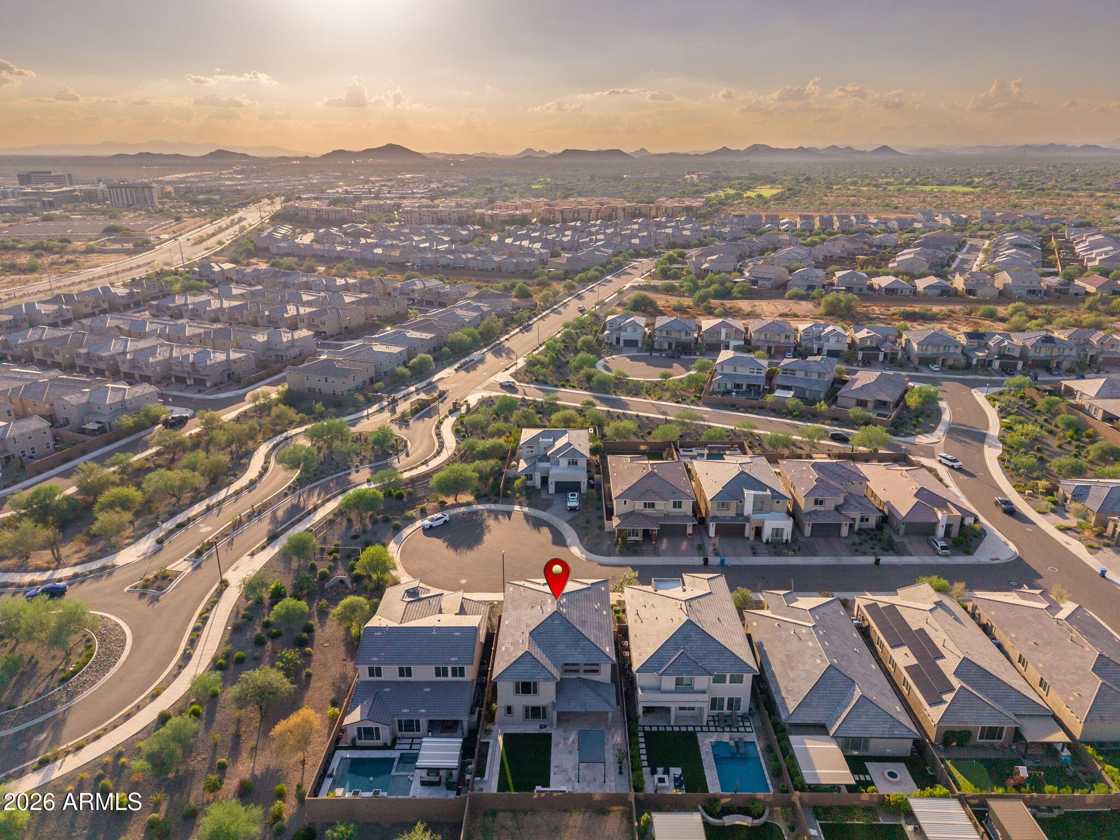
Stunning 2024 Pulte Verese model home in highly sought-after gated Talinn with approximately $140K in custom post-builder upgrades! Ideal floor plan with a bedroom and a full bath on the first floor. The modern interior showcases, soaring vaulted ceilings, Porcelain marble look flooring and zebra window shades. The gourmet kitchen boasts new quartz countertops, an expanded waterfall-edge island, custom cabinets, & a built-in under-counter refrigerator. The beautifully curated, low maintenace backyard features limestone hardscaping, artificial turf, dedicated vegetable and flower gardens, pergola and a zen water feature. 220v EV charger in the 3-car garage. Amenites include a clubhouse, gym, heated pool, & yoga lawn events. Prime location by Desert Ridge, City North, & Mayo Clinic Hospital.

Save
Ask
Tour
Hide
Share
Listing Snapshot
Price 
$1,335,000
Days On Site 
19 Days
Bedrooms 
5
Inside Area (SqFt) 
3,646 sqft
Total Baths 
4
Full Baths 
3
Partial Baths 
1
Lot Size 
0.14 Acres
Year Built 
2024
MLS® Number 
7075286
Status 
Active
Property Tax 
$4,498
HOA/Condo/Coop Fees 
$139 monthly
Sq Ft Source 
Builder
Friends & Family
Recent Activity
4 days agoListing updated with changes from the MLS®
3 weeks agoStatus changed to Active
3 weeks agoListing first seen on site
General Features
Acres 
0.14
Cross Street 
Pinnacle Peak Rd and 56th Street
Disclosures 
Seller Discl AvailAgency Discl Req
Garage 
Yes
Garage Spaces 
3
Land Lease 
No
Levels 
Two
Number Of Stories 
2
Parking 
TandemGarage Door Opener
Property Sub Type 
Single Family Residence
Sewer 
Public Sewer
Style 
Ranch
Water Source 
Public
Interior Features
Appliances 
DishwasherDisposalRefrigeratorGas CooktopMicrowaveGas OvenGas RangeWasherDryerWater Softener OwnedWater PurifierENERGY STAR Qualified DryerENERGY STAR Qualified Washer
Cooling 
Central AirENERGY STAR Qualified Equipment
Electric 
220 Volts in Kitchen
Fireplace 
Yes
Fireplace Features 
Living RoomGas
Flooring 
CarpetTile
Heating 
Natural GasENERGY STAR Qualified Equipment
Interior 
Double VanityEat-in KitchenKitchen IslandGranite CountersHigh Speed InternetVaulted Ceiling(s)High Ceilings
Window Features 
Low Emissivity WindowsDouble Pane Windows
Save
Ask
Tour
Hide
Share
Exterior Features
Construction Details 
BlockStucco
Fencing 
Block
Lot Features 
Cul-De-SacDesert Front
Pool Features 
Heated
Roof 
TileMetal
Spa Features 
None
Windows/Doors 
Low Emissivity WindowsDouble Pane Windows
Community Features
Accessibility Features 
Accessible Full Bath
Association Fee 
$417.0
Association Fee Frequency 
Quarterly
Additional Association Fee 
$222.0
Additional Association Fee Frequency 
Semi-Annually
Community Features 
GatedPlaygroundClubhouseSidewalks
School District 
Paradise Valley Unified District
Township 
4N
Financing Terms Available 
CashConventional
Schools
School District
Paradise Valley Unified District
Elementary School
Unknown
Middle School
Explorer Middle School
High School
Pinnacle High School
Listing courtesy of HomeSmart.


All information should be verified by the recipient and none is guaranteed as accurate by ARMLS. Copyright 2026 Arizona Regional Multiple Listing Service, Inc. All rights reserved.
Last checked: 2026-09-23 11:36 PM UTC

Neighborhood & Commute
Source: Walkscore
Disclosure: Community information and market data powered by Constellation Data Labs. Information is deemed reliable but not guaranteed.
Save
Ask
Tour
Hide
Share

Signup for Our Newsletter

Signup Here

New Listings this Week

Social Media Profiles BuySedona Facebook Page BuySedona YouTube Channel BuySedona Twitter Feed BuySedona Instagram; BuySedona PinBoards

Sitemap | IDX Sitemap | IDX Links

© 2012 - 2026
RE/MAX Sedona:
Sedona Property Partners
TALO Real Estate Web Design

TALO Real Estate Website Design
REMAX Balloon