Buy Sedona Real Estate

Bell Rock REMAX Balloon

Rob & Pam Schabatka

Broker/Owner

(928) 282-4166 (o)

(928) 821-3508 (c)

Login
slider2
Price
Beds
Baths
For Sale / All Types

Sedona MLS Listings Search

Save
Ask
Tour
Hide
Share
$506,000
14 Days On Site

27582 N 129TH Lane
Peoria, AZ 85383

For Sale|Single Family Residence|Active
2
Beds
2
Total Baths
2
Full Baths
1,635
SqFt
$309
/SqFt
2006
Built
Subdivision:
TRILOGY AT VISTANCIA
County:
Maricopa

Due to the health concerns created by Coronavirus we are offering personal 1-1 online video walkthough tours where possible.
Call Now: (928) 282-4166 x 253
Is this the listing for you? We can help make it yours.
(928) 282-4166 x 253
27582 N 129TH Lane27582 N 129TH Lane27582 N 129TH Lane27582 N 129TH Lane
Save
Ask
Tour
Hide
Share

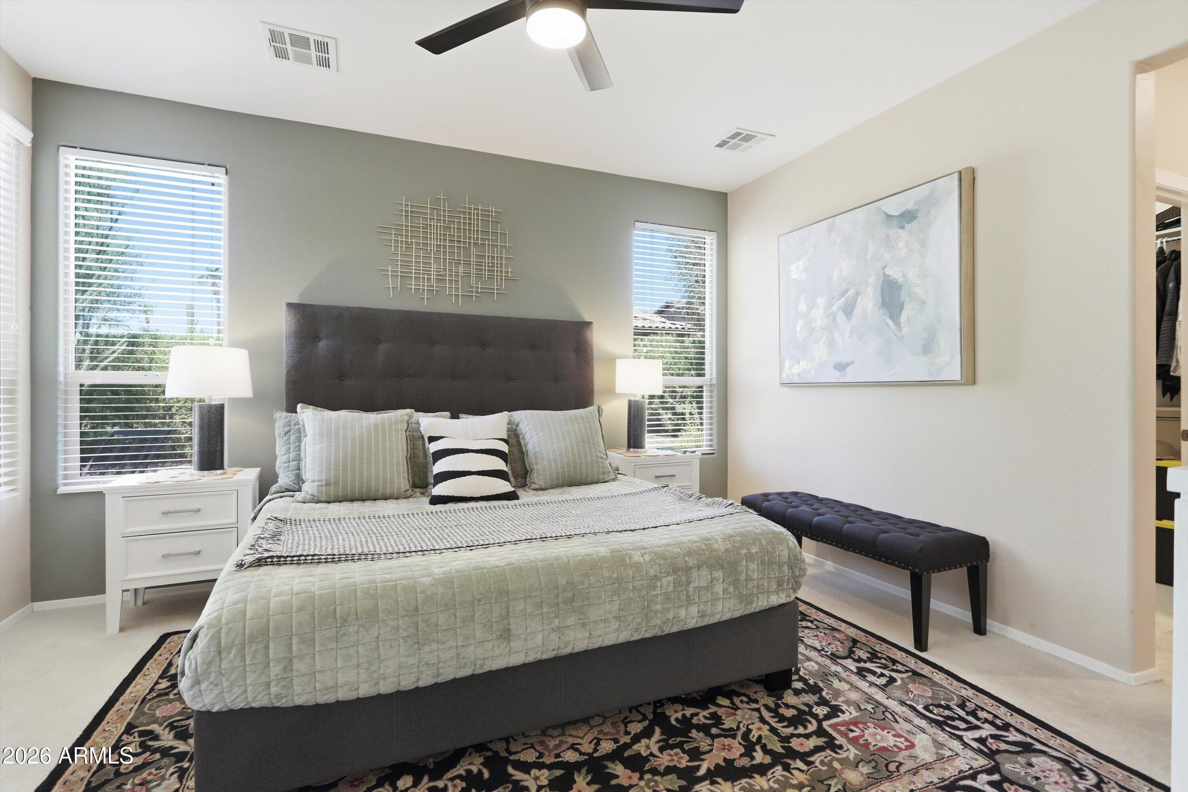
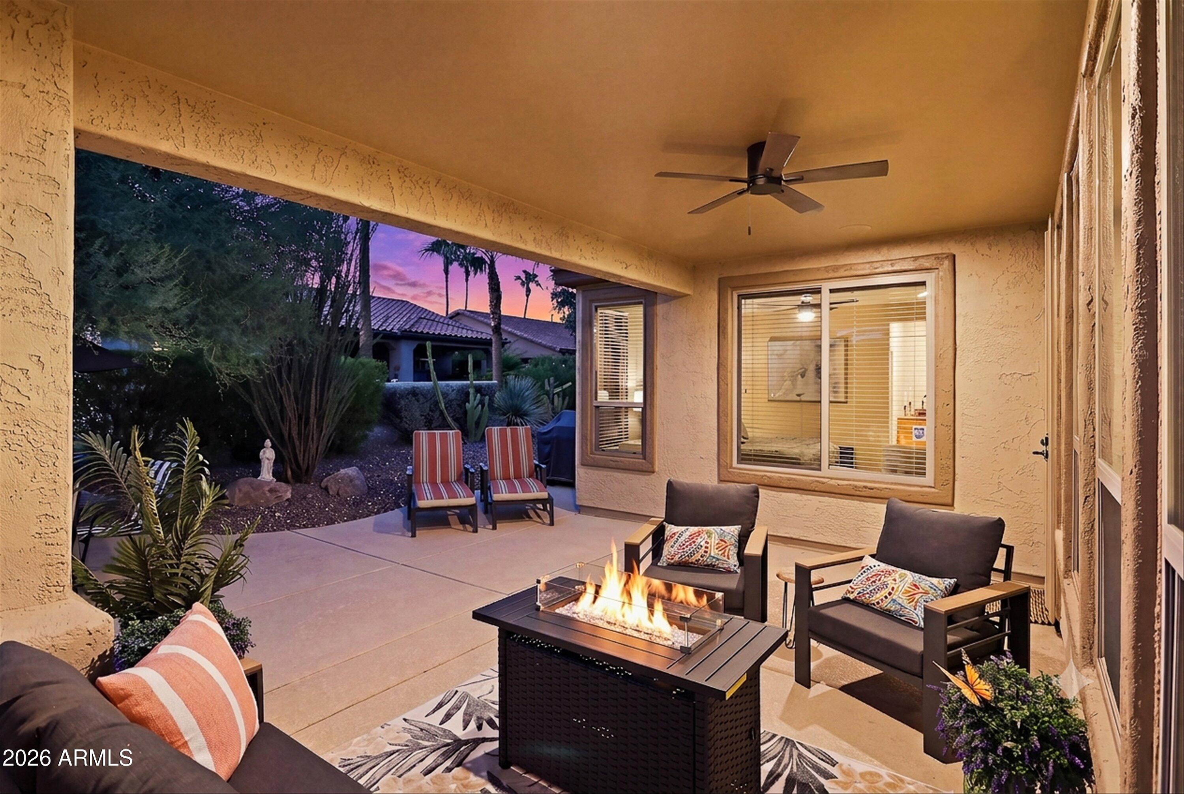
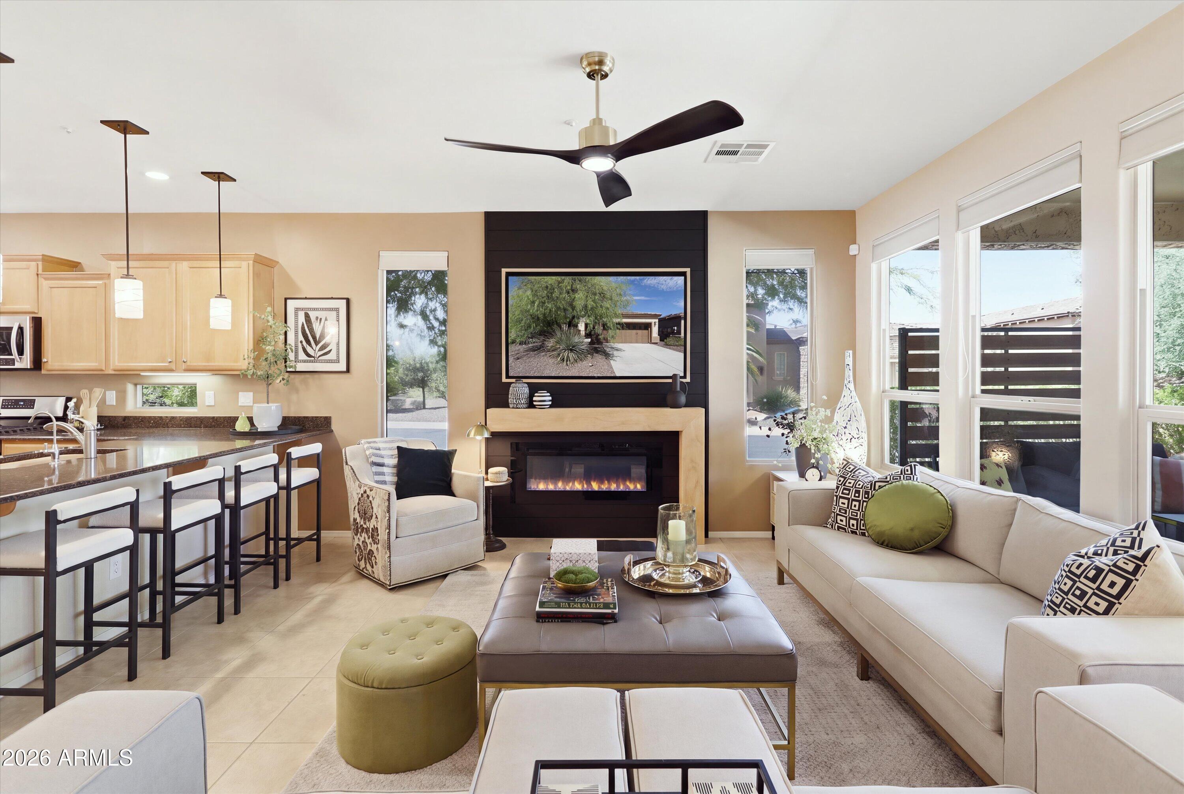
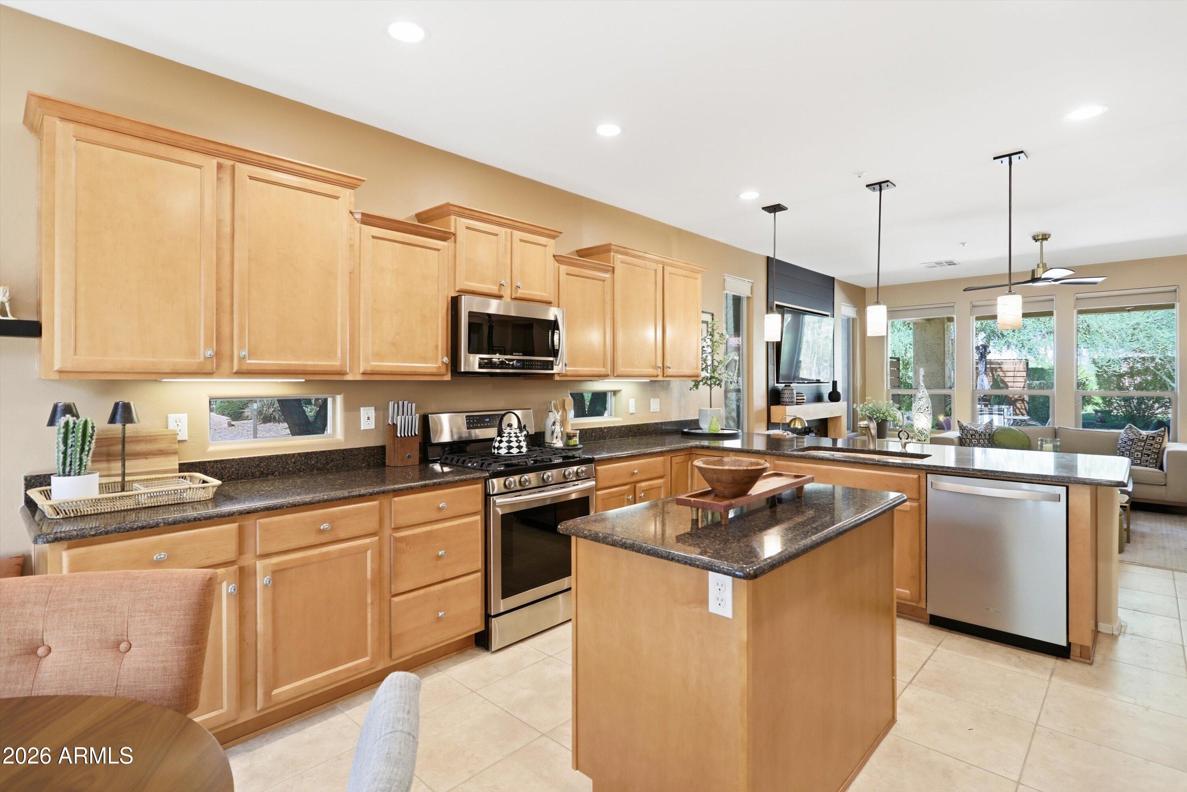
Enjoy BEAUTIFUL SUNSET VIEWS from this popular FLORA FLOOR PLAN, ideally positioned on an OVERSIZED, PRIVATE CORNER LOT just a short distance from Kiva Club and Trilogy's resort-style amenities. This open and spacious 1,635-square-foot home offers an EXTENDED-LENGTH GARAGE with built-in cabinets, SOLAR and valuable recent improvements, including a NEW HVAC UNIT and NEW BACKYARD PRIVACY FENCE completed in 2026, plus FRESH EXTERIOR PAINT completed in 2025. The family room features a MODERN BUILT-IN TV NICHE WITH FIREPLACE, creating a stylish focal point for everyday living and entertaining. The upgraded kitchen offers stainless steel appliances, a newer gas range, engineered stone countertops, a center island with breakfast bar, staggered cabinetry, custom rollout shelves & under-cabinet lighting. A breakfast nook with sliding glass doors opens to a private flagstone courtyard, providing the perfect place to enjoy morning coffee. Additional upgrades include a WATER SOFTENER, R/O SYSTEM, NEW CEILING FANS, a RainBird landscape timer and a convenient MURPHY BED IN THE DEN. Neutral tile flooring, built-in speakers in the great room and rear patio, upgraded lighting and raised bathroom countertops add to the home's comfort and functionality. Solar lease is approximately $82.05 per month for the 4.68 kW system. Trilogy at Vistancia is a premier 55+ active-adult community offering an exceptional resort-style lifestyle centered around the Kiva Club and Mita Club. Members enjoy two clubhouses with an indoor lap pool, two heated outdoor pools, fitness centers, a movement studio, pickleball, tennis, bocce ball, fitness and Zumba classes, meeting rooms, a ballroom, Solaz Café and inviting spaces for dining, games and relaxation. A dedicated lifestyle team coordinates numerous monthly events, activities and escorted tours, while a wide variety of clubs includes veterans, photography and wine groups. The community also features the Gary Panks-designed 18-hole Trilogy Golf Club at Vistancia, V's Taproom and the full-service Alvea Spa, all of which welcome the public. Trilogy is part of the award-winning Vistancia master-planned community, surrounded by rolling desert landscapes, parks, hiking trails, golf, shopping and dining. The future 320-acre Five North at Vistancia commercial core, including the new ALA K-12 charter school, will add even more conveniences to one of the Phoenix metro area's most sought-after active-adult communities.

Save
Ask
Tour
Hide
Share
Listing Snapshot
Price 
$506,000
Days On Site 
14 Days
Bedrooms 
2
Inside Area (SqFt) 
1,635 sqft
Total Baths 
2
Full Baths 
2
Partial Baths 
N/A
Lot Size 
0.17 Acres
Year Built 
2006
MLS® Number 
7075294
Status 
Active
Property Tax 
$3,125
HOA/Condo/Coop Fees 
$339.67 monthly
Sq Ft Source 
Assessor
Friends & Family
Recent Activity
7 days agoListing updated with changes from the MLS®
2 weeks agoStatus changed to Active
2 weeks agoListing first seen on site
General Features
Acres 
0.17
Attached Garage 
Yes
Cross Street 
Lake Pleasant and Happy Valley
Disclosures 
Seller Discl AvailAgency Discl Req
Garage 
Yes
Garage Spaces 
2
Home Warranty 
Yes
Land Lease 
No
Levels 
One
Number Of Stories 
1
Parking 
Garage Door OpenerDirect Access
Parking Spaces 
2
Property Sub Type 
Single Family Residence
Security 
Security GuardSecurity System OwnedFire Sprinkler System
Style 
SpanishContemporary
Water Source 
Public
Interior Features
Appliances 
DishwasherDisposalMicrowaveGas OvenGas RangeWater Softener OwnedWater Purifier
Cooling 
Ceiling Fan(s)Central Air
Fireplace 
Yes
Fireplace Features 
Family Room
Fireplaces 
1
Flooring 
CarpetTile
Heating 
Natural Gas
Interior 
Double VanityBreakfast BarKitchen IslandHigh Speed InternetMaster DownstairsHigh Ceilings
Laundry Features 
Washer HookupInside
Window Features 
Solar ScreensLow Emissivity WindowsDouble Pane Windows
Save
Ask
Tour
Hide
Share
Exterior Features
Construction Details 
Stucco
Exterior 
Private Yard
Fencing 
None
Lot Features 
Corner LotDesert FrontDesert BackSprinklers In FrontSprinklers In Rear
Pool Features 
Heated
Roof 
TileConcrete
Spa Features 
None
Windows/Doors 
Solar ScreensLow Emissivity WindowsDouble Pane Windows
Community Features
Association Fee 
$1019.0
Association Fee Frequency 
Quarterly
Community Features 
GatedGolfTennis Court(s)PlaygroundClubhouseFitness CenterSidewalks
School District 
Adult
Township 
5N
Financing Terms Available 
CashFHAConventional
Schools
School District
Adult
Elementary School
Adult
Middle School
Adult
High School
Adult
Listing courtesy of RETHINK Real Estate.


All information should be verified by the recipient and none is guaranteed as accurate by ARMLS. Copyright 2026 Arizona Regional Multiple Listing Service, Inc. All rights reserved.
Last checked: 2026-09-24 12:23 AM UTC

Neighborhood & Commute
Source: Walkscore
Disclosure: Community information and market data powered by Constellation Data Labs. Information is deemed reliable but not guaranteed.
Save
Ask
Tour
Hide
Share

Signup for Our Newsletter

Signup Here

New Listings this Week

Social Media Profiles BuySedona Facebook Page BuySedona YouTube Channel BuySedona Twitter Feed BuySedona Instagram; BuySedona PinBoards

Sitemap | IDX Sitemap | IDX Links

© 2012 - 2026
RE/MAX Sedona:
Sedona Property Partners
TALO Real Estate Web Design

TALO Real Estate Website Design
REMAX Balloon