Buy Sedona Real Estate

Bell Rock REMAX Balloon

Rob & Pam Schabatka

Broker/Owner

(928) 282-4166 (o)

(928) 821-3508 (c)

Login
slider2
Price
Beds
Baths
For Sale / All Types

Sedona MLS Listings Search

Save
Ask
Tour
Hide
Share
$684,990
20 Days On Site

7943 W DESERT SPOON Drive
Peoria, AZ 85383

For Sale|Single Family Residence|Active
4
Beds
3
Total Baths
3
Full Baths
2,219
SqFt
$309
/SqFt
2026
Built
Subdivision:
Studio at Retreat at Aloravita
County:
Maricopa

Due to the health concerns created by Coronavirus we are offering personal 1-1 online video walkthough tours where possible.

Call Now: (928) 282-4166 x 253
Is this the listing for you? We can help make it yours.
(928) 282-4166 x 253
7943 W DESERT SPOON Drive7943 W DESERT SPOON Drive7943 W DESERT SPOON Drive7943 W DESERT SPOON Drive
Save
Ask
Tour
Hide
Share

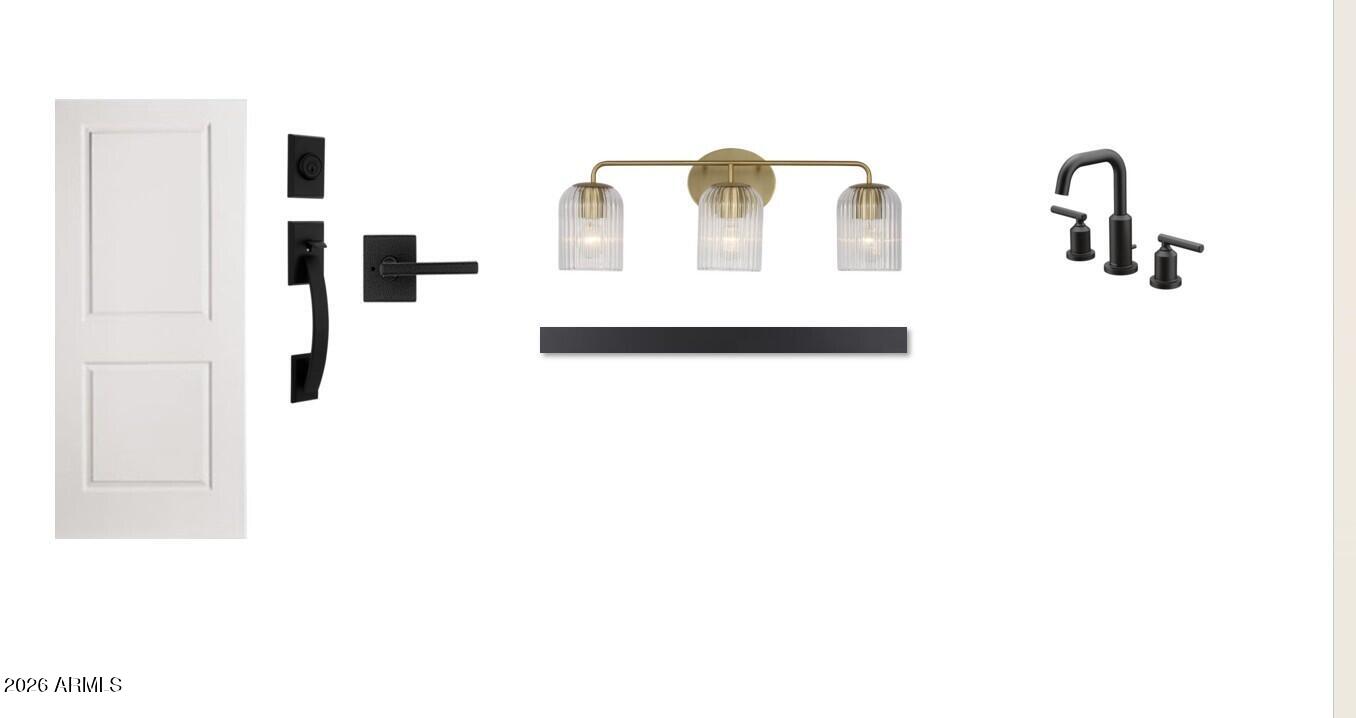
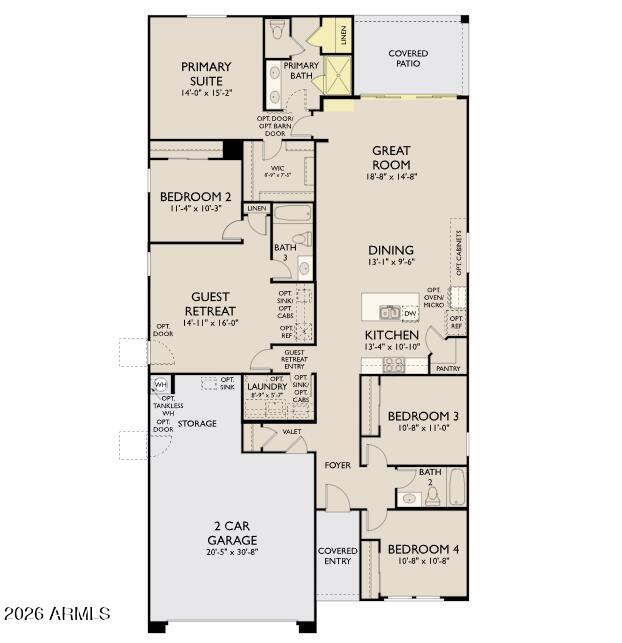
Experience elevated desert living in the stunning Sunflower plan by Ashton Woods, ideally positioned on a premium end homesite with sweeping mountain views and common area behind in The Studios at Retreat at Aloravita. Designed with the Serene Designer Palette, this home showcases warm, sophisticated finishes and thoughtfully curated details, creating an atmosphere that is both refined and inviting. Inside, soaring 10-foot ceilings, 8-foot interior doors, and beautiful plank tile flooring enhance the bright, open-concept design. A dramatic multi-panel sliding glass door seamlessly connects the great room to the covered patio, creating the perfect setting for entertaining, relaxing, and taking in the stunning desert landscape.The chef-inspired kitchen is the centerpiece of the home, thoughtfully appointed with Citrine quartz countertops, a designer tile backsplash, and a striking deco-wrapped island. Elegant Coconut painted cabinetry pairs beautifully with matte black & Champagne bronze hardware in the kitchen area, while premium GE Profile appliances, including a 36-inch gas cooktop, chimney hood, built-in wall oven, and microwave, complete this impressive culinary space.Privately situated away from the secondary bedrooms, the owner's suite offers a peaceful retreat designed for comfort and relaxation. The spa-inspired bath features dual vanities, contemporary fixtures, and an oversized walk-in shower adorned with floor-to-ceiling porcelain surrounds, creating a luxurious and timeless retreat. Curated lighting and designer-selected finishes continue throughout the home, enhancing its cohesive and elevated design aesthetic.Additional features include EV charging capability, ceiling fan prewires, energy-efficient LED lighting, structured wiring, water softener pre-plumbing, and a bronzed gold faucet paired with an undermount single-basin sink, delivering both style and functionality.Thoughtfully upgraded and move-in ready, this Modern elevation Sunflower plan offers an exceptional opportunity to own a designer-curated home in one of North Peoria's most desirable luxury communities.

Save
Ask
Tour
Hide
Share
Listing Snapshot
Price 
$684,990
Days On Site 
20 Days
Bedrooms 
4
Inside Area (SqFt) 
2,219 sqft
Total Baths 
3
Full Baths 
3
Partial Baths 
N/A
Lot Size 
0.15 Acres
Year Built 
2026
MLS® Number 
7075302
Status 
Active
Property Tax 
$173
HOA/Condo/Coop Fees 
$99 monthly
Sq Ft Source 
Assessor
Friends & Family
Recent Activity
7 days agoListing updated with changes from the MLS®
3 weeks agoListing first seen on site
General Features
Acres 
0.15
Cross Street 
83rd Ave and Happy Valley Rd
Disclosures 
None
Garage 
Yes
Garage Spaces 
2.5
Land Lease 
No
Levels 
One
Number Of Stories 
1
Parking 
TandemElectric Vehicle Charging Station(s)
Property Condition 
Under Construction
Property Sub Type 
Single Family Residence
Style 
OtherSee Remarks
Water Source 
Public
Interior Features
Appliances 
DishwasherDisposalGas CooktopMicrowave
Cooling 
Central Air
Heating 
Electric
Interior 
Double VanityEat-in KitchenBreakfast BarPantryKitchen IslandHigh Speed InternetHigh Ceilings
Laundry Features 
Washer Hookup
Window Features 
Low Emissivity WindowsDouble Pane Windows
Save
Ask
Tour
Hide
Share
Exterior Features
Construction Details 
Stucco
Fencing 
Block
Lot Features 
Desert FrontSprinklers In Front
Roof 
Tile
Spa Features 
None
View 
Mountain(s)
Waterview 
Mountain(s)
Windows/Doors 
Low Emissivity WindowsDouble Pane Windows
Community Features
Association Fee 
$99.0
Association Fee Frequency 
Monthly
Community Features 
PlaygroundSidewalks
School District 
Peoria Unified School District
Township 
4N
Financing Terms Available 
CashFHAConventional
Schools
School District
Peoria Unified School District
Elementary School
Frontier Elementary School
Middle School
Frontier Elementary School
High School
Sunrise Mountain High School
Listing courtesy of Compass.


All information should be verified by the recipient and none is guaranteed as accurate by ARMLS. Copyright 2026 Arizona Regional Multiple Listing Service, Inc. All rights reserved.
Last checked: 2026-09-24 01:44 AM UTC

Neighborhood & Commute
Source: Walkscore
Disclosure: Community information and market data powered by Constellation Data Labs. Information is deemed reliable but not guaranteed.
Save
Ask
Tour
Hide
Share

Signup for Our Newsletter

Signup Here

New Listings this Week

Social Media Profiles BuySedona Facebook Page BuySedona YouTube Channel BuySedona Twitter Feed BuySedona Instagram; BuySedona PinBoards

Sitemap | IDX Sitemap | IDX Links

© 2012 - 2026
RE/MAX Sedona:
Sedona Property Partners
TALO Real Estate Web Design

TALO Real Estate Website Design
REMAX Balloon