



Sedona MLS Listings Search
18622 W CHUCKWALLA CANYON RoadGoodyear, AZ 85338
Due to the health concerns created by Coronavirus we are offering personal 1-1 online video walkthough tours where possible.
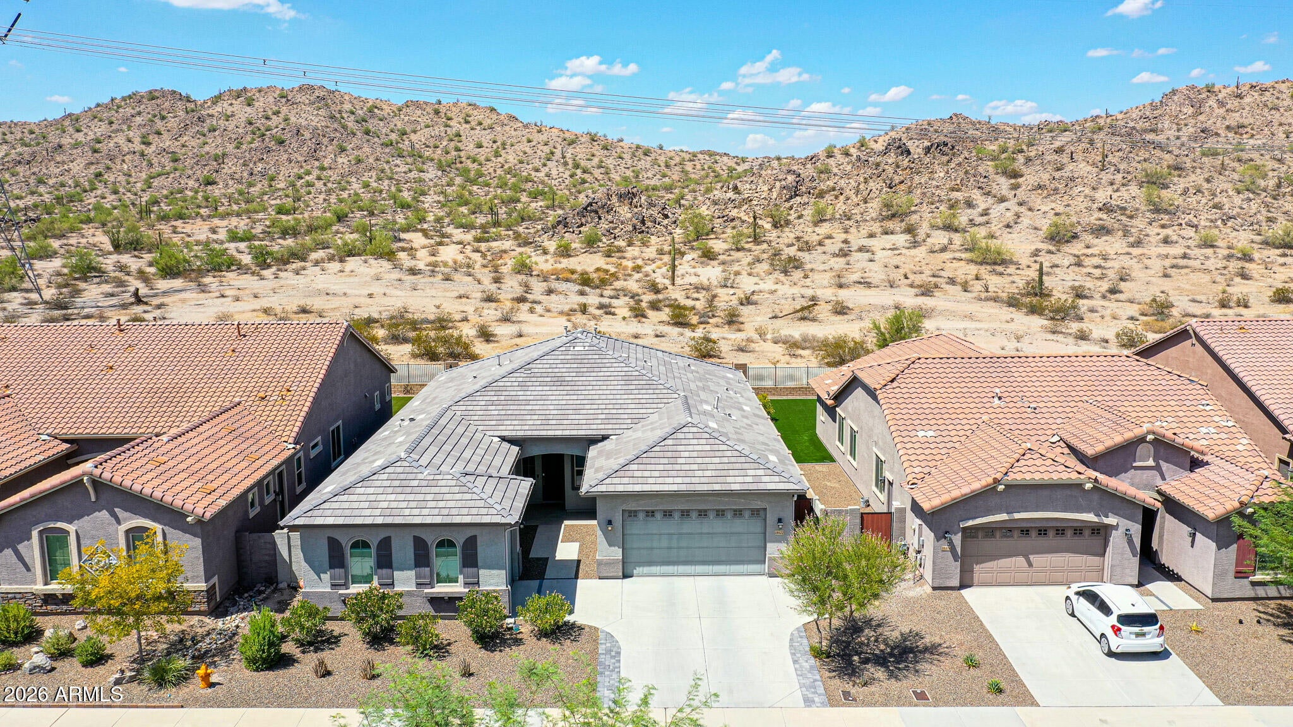
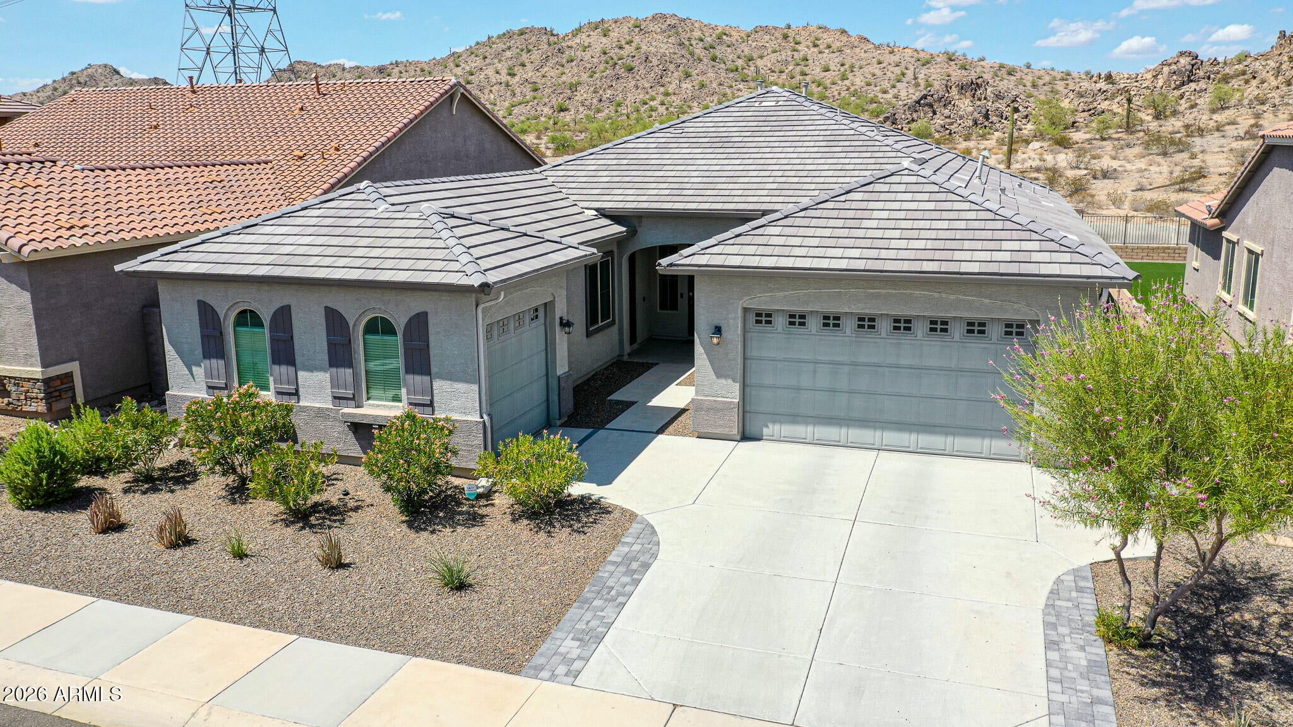
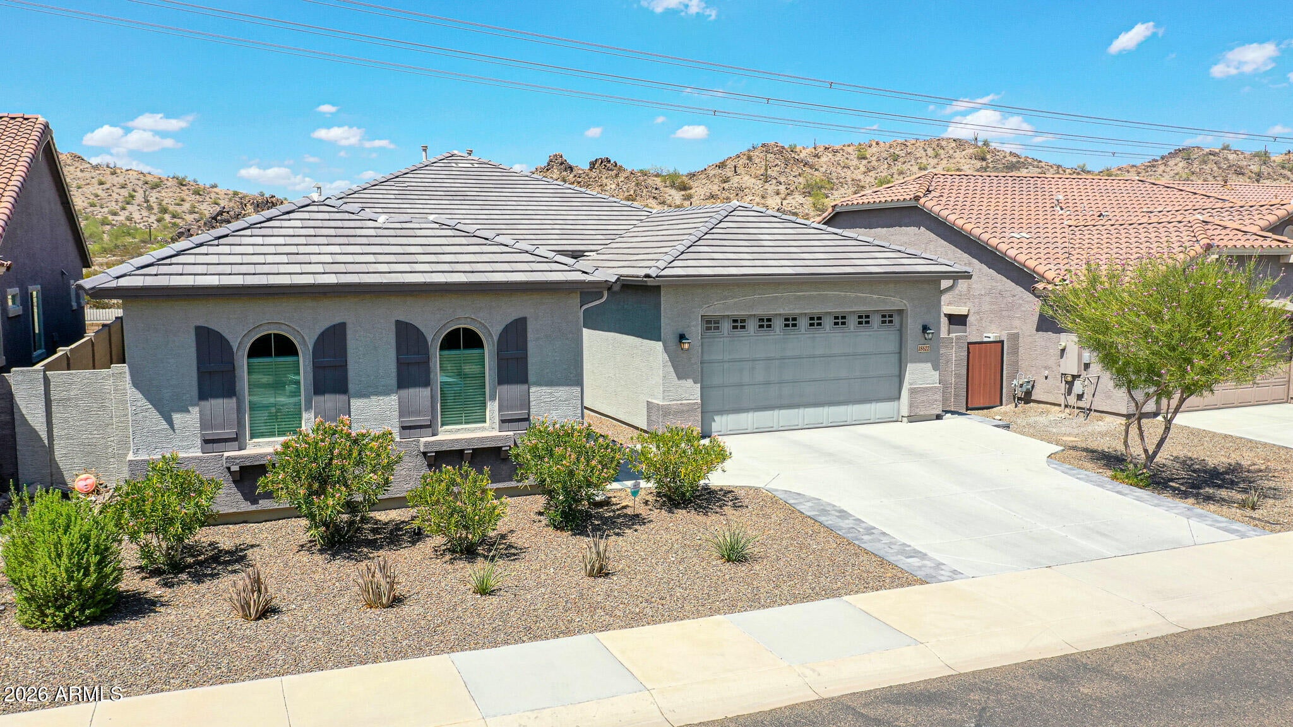
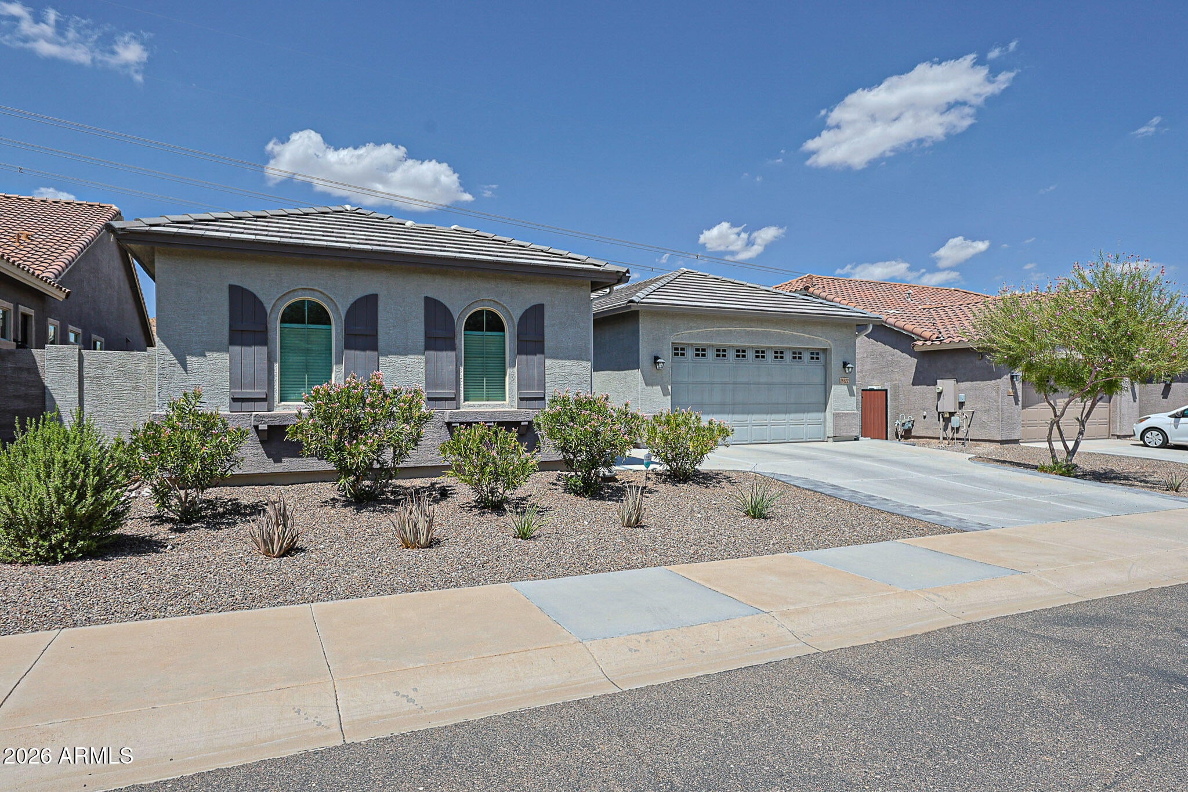
Discover the perfect blend of modern luxury, flexibility, and Arizona living in this stunning Lennar Next Gen® Oracle floor plan, ideally situated in the vibrant Master Planned Community of Estrella. Designed for seamless multi-generational living, this meticulously maintained home features a completely independent Next Gen suite -ideal for extended family, guests, a private retreat, or even potential rental income. With its own attached garage, private front entrance, exclusive patio, individually controlled HVAC system, in-unit washer and dryer, and FULL kitchen, this space truly offers a home within a home, providing privacy and independence while keeping loved ones close. The main residence welcomes you with a bright, open-concept design, upgraded tile flooring throughout the main living areas, and a thoughtful layout designed for both everyday comfort and effortless entertaining. Situated directly against the preserve, the property features a view fence that opens to beautiful desert and mountain scenery, creating a peaceful sense of space and privacy rarely found in a neighborhood setting. At the heart of the home is a beautifully appointed white kitchen featuring quartz countertops, stainless steel appliances, abundant cabinetry, recessed lighting, and a spacious center island with plenty of seating. The kitchen flows naturally into the dining and living areas, making it easy to stay connected whether you're enjoying a quiet morning coffee or gathering with family and friends. Oversized sliding glass doors fill the space with natural light while framing the spectacular backyard and mountain views. The spacious primary suite provides a relaxing retreat with direct access to the backyard and an en-suite bathroom featuring a large dual-sink vanity, generous counter space, and an oversized tiled walk-in shower with a built-in bench. Additional bedrooms offer flexibility for family, guests, hobbies, or a home office, making the floor plan adaptable to a variety of lifestyles. Step outside and embrace the best of Arizona outdoor living. The covered patio overlooks a low-maintenance backyard featuring artificial turf, paver accents, and a dedicated fire pit area -perfect for enjoying cool desert evenings, entertaining guests, or simply relaxing while taking in the unobstructed preserve and mountain views. With no homes directly behind you, the backyard feels like a private extension of the surrounding desert landscape. Living in Estrella means embracing a lifestyle built around the outdoors, recreation, and community. Residents enjoy more than 50 miles of hiking and biking trails, two picturesque lakes, resort-style pools, fitness centers, parks, playgrounds, golf, and welcoming gathering spaces. Whether you're heading out for an early morning hike, enjoying a workout and swim, watching the sunset over the Estrella Mountains, or gathering around the fire pit at home, everyday life here feels like a getaway. This is more than a beautifully designed home - it's a place to create lasting memories while enjoying all that Estrella has to offer.
| 7 days ago | Listing updated with changes from the MLS® | |
| 3 weeks ago | Listing first seen on site |

All information should be verified by the recipient and none is guaranteed as accurate by ARMLS. Copyright 2026 Arizona Regional Multiple Listing Service, Inc. All rights reserved.
Last checked: 2026-09-24 12:33 AM UTC



