Buy Sedona Real Estate

Bell Rock REMAX Balloon

Rob & Pam Schabatka

Broker/Owner

(928) 282-4166 (o)

(928) 821-3508 (c)

Login
slider2
Price
Beds
Baths
For Sale / All Types

Sedona MLS Listings Search

Save
Ask
Tour
Hide
Share
$919,900
61 Days On Site

26967 N 97TH Lane
Peoria, AZ 85383

For Sale|Single Family Residence|Active Under Contract
5
Beds
4
Total Baths
3
Full Baths
1
Partial Bath
4,464
SqFt
$206
/SqFt
2005
Built
Subdivision:
PLEASANT VALLEY UNIT 3A AMD
County:
Maricopa

Due to the health concerns created by Coronavirus we are offering personal 1-1 online video walkthough tours where possible.
Call Now: (928) 282-4166 x 253
Is this the listing for you? We can help make it yours.
(928) 282-4166 x 253
26967 N 97TH Lane26967 N 97TH Lane26967 N 97TH Lane26967 N 97TH Lane
Save
Ask
Tour
Hide
Share

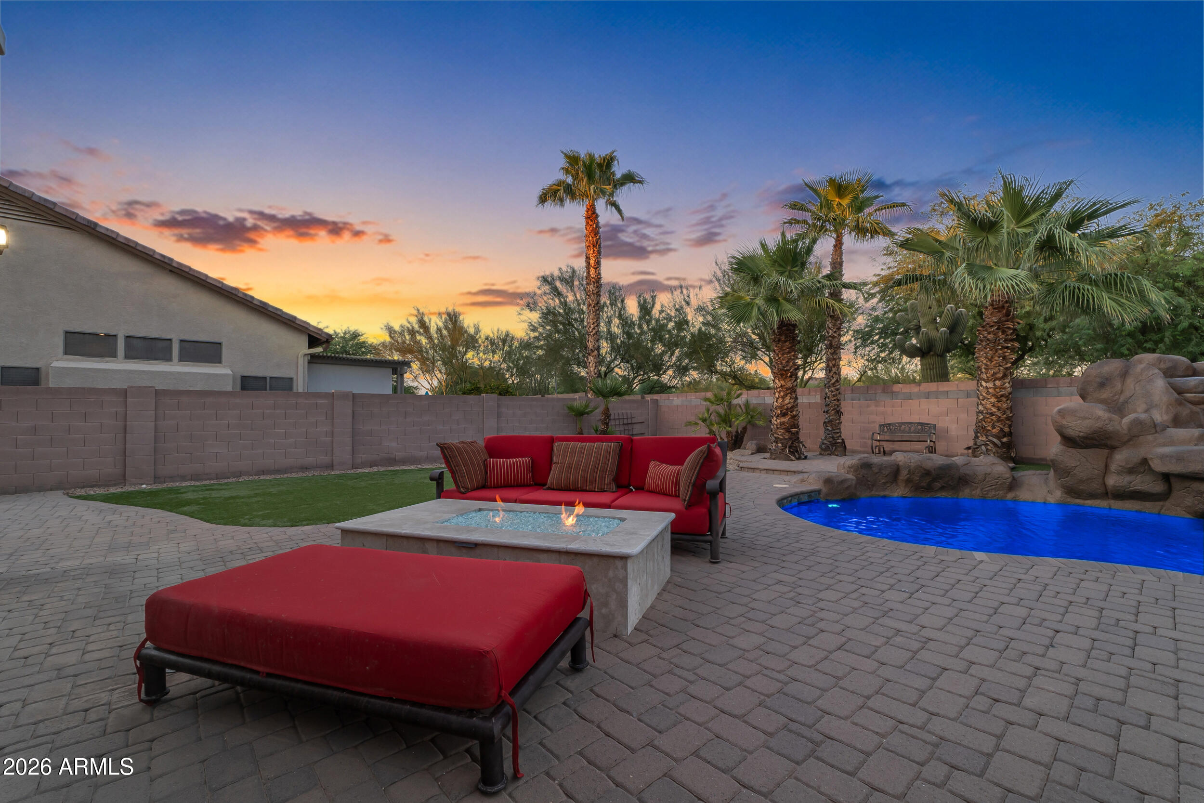
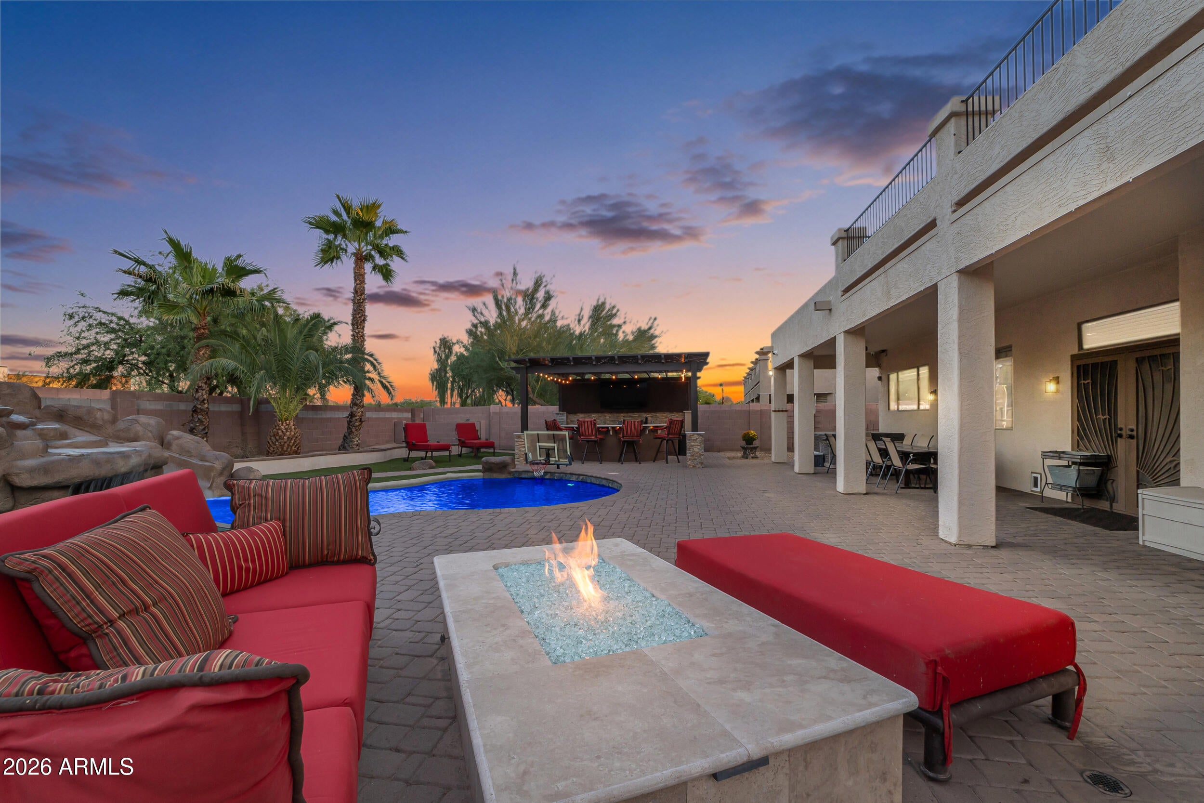
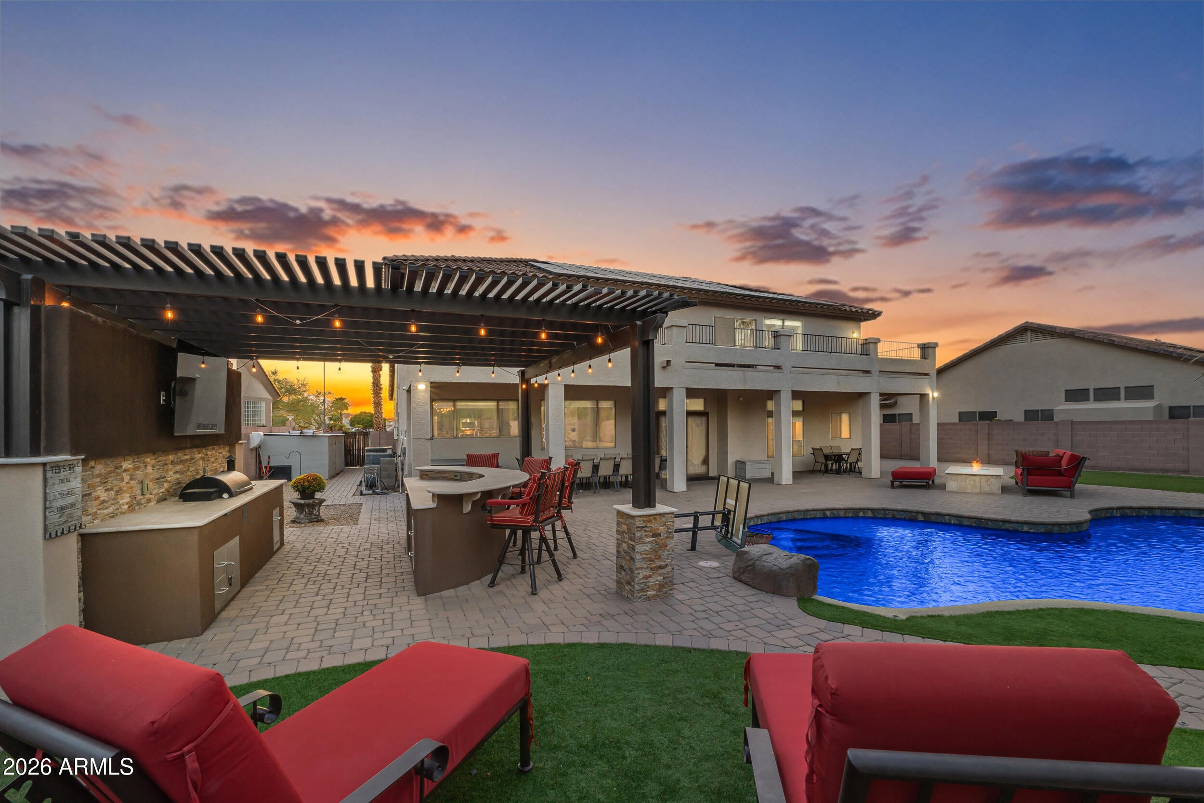
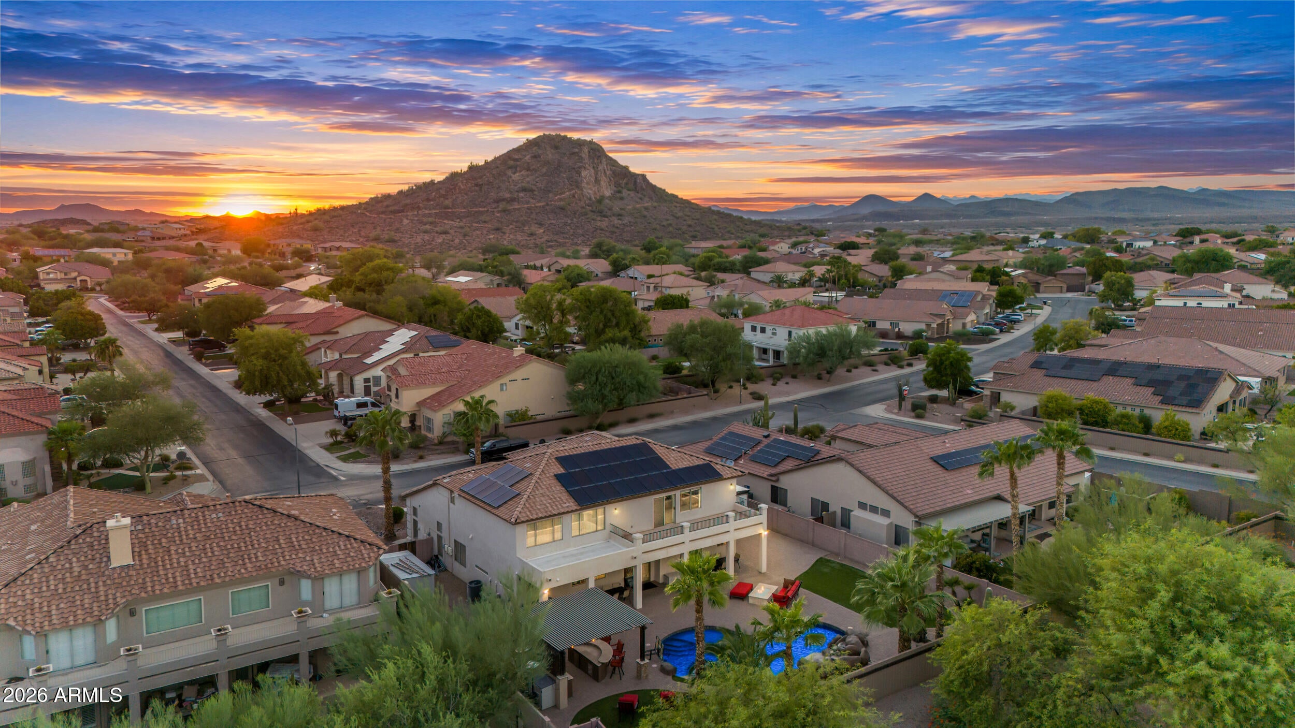
Welcome home! This highly desirable gated community of Pleasant Valley is in the heart of North Peoria! SERIOUS Seller offering owned 19kw solar and seller concessions towards Buyer's interest rate buydown or closing costs to enjoy lower monthly payments and massive savings on monthly utility bills!Designed for both everyday living and entertainment, this spacious floor plan features 5 bedrooms plus an oversized loft large enough for a pool table, game room, movie area, home gym, or additional living space. A private downstairs guest suite complete with its own closet and attached full bath with shower, makes it ideal for multigenerational living, extended guests, or a private home office. Situated on an expansive 12,873-square-foot lot, the backyard is truly a resort-style retreat featur featuring a stunning PebbleTec pool with a waterfall, cave, and newly resurfaced slide (2026). Entertain with ease: built-in BBQ, island, refrigerator, outdoor TV, pergola, gas fire pit, paver patio, and low-maintenance turf. Professional-grade misting systems span the patio cover, creating year-round comfort. The property also features an oversized RV gate and dedicated RV/boat parking, offering ample space for recreational vehicles, trailers, and outdoor adventures. Inside, you'll find granite countertops, stainless steel appliances, a wet bar, smart home technology, fresh interior paint, upgraded LED lighting, and modern ceiling fans throughout. The spacious primary suite provides a true retreat with dual walk-in closets and a relaxing jetted soaking tub. Extensive Updates & Premium Features: *Owned 19KW Solar System Paid Off at Closing ($55,000 Value) *Full Solar Inspection Report available *Brand-New HVAC System (2024) *New Front Roof (2025) *New Downstairs Carpet (2026) *Fresh Interior Paint *Smart Home Features *Upgraded LED Lighting & Ceiling Fans Throughout *3-Car Garage with Epoxy Floors *Home Warranty Included *Private Downstairs Guest Suite with Full Bath *Huge Loft/Flex Space *RV Gate & RV Parking *Resort-Style Backyard with Pool, Waterfall, Cave & Slide *Speakers Through out interior & exterior of home *Industrial fan in ceiling upstairs for added comfort and utility savings.

Save
Ask
Tour
Hide
Share
Listing Snapshot
Price 
$919,900
Days On Site 
61 Days
Bedrooms 
5
Inside Area (SqFt) 
4,464 sqft
Total Baths 
4
Full Baths 
3
Partial Baths 
1
Lot Size 
0.3 Acres
Year Built 
2005
MLS Number 
7075648
Status 
Active Under Contract
Property Tax 
$4,164
HOA/Condo/Coop Fees 
$140 monthly
Sq Ft Source 
Assessor
Friends & Family
Recent Activity
2 weeks agoListing updated with changes from the MLS
2 weeks agoStatus changed to Active Under Contract
4 weeks agoPrice changed to $919,900
2 months agoListing first seen on site
General Features
Acres 
0.3
Cross Street 
Jomax & Lake Pleasant Pkwy
Disclosures 
Seller Discl AvailAgency Discl ReqOther (See Remarks)
Energy Features 
Solar
Foundation 
Block
Garage 
Yes
Garage Spaces 
3
Home Warranty 
Yes
Land Lease 
No
Levels 
Two
Number Of Stories 
2
Parking 
RV Access/ParkingRV GatedGarage Door OpenerDirect Access
Parking Spaces 
6
Property Sub Type 
Single Family Residence
Security 
Security System OwnedFire Sprinkler System
Sewer 
Public Sewer
SqFt Total 
4464
Style 
Contemporary
Water Source 
Public
Interior Features
Appliances 
DishwasherDisposalRefrigeratorMicrowaveGas RangeWater Softener Owned
Cooling 
Ceiling Fan(s)Central AirOther
Fireplace 
Yes
Fireplaces 
1
Flooring 
CarpetTile
Heating 
Natural GasHeat Pump
Interior 
Double VanityEat-in KitchenKitchen IslandGranite CountersSmart HomeVaulted Ceiling(s)
Laundry Features 
Washer Hookup
Save
Ask
Tour
Hide
Share
Exterior Features
Construction Details 
Stucco
Exterior 
BarbecueBalconyMisting SystemBuilt-in BarbecueRV HookupRain Gutters
Fencing 
Block
Other Structures 
Gazebo
Patio And Porch 
Patio
Pool Features 
FencedOutdoor Pool
Private Pool 
Yes
Roof 
Tile
Spa Features 
None
Community Features
Accessibility Features 
Therapeutic Whirlpool
Association Fee 
$420.0
Association Fee Frequency 
Quarterly
Community Features 
GatedPlaygroundSidewalks
School District 
Deer Valley Unified District
Township 
5N
Financing Terms Available 
CashVA LoanFHAConventional
Roads 
Asphalt
Schools
School District
Deer Valley Unified District
Elementary School
West Wing School
Middle School
West Wing School
High School
Mountain Ridge High School
Listing courtesy of West USA Realty.


All information should be verified by the recipient and none is guaranteed as accurate by ARMLS. Copyright 2026 Arizona Regional Multiple Listing Service, Inc. All rights reserved.
Last checked: 2026-11-04 05:49 AM UTC

Neighborhood & Commute
Source: Walkscore
Disclosure: Community information and market data powered by Constellation Data Labs. Information is deemed reliable but not guaranteed.
Save
Ask
Tour
Hide
Share

Signup for Our Newsletter

Signup Here

New Listings this Week

Social Media Profiles BuySedona Facebook Page BuySedona YouTube Channel BuySedona Twitter Feed BuySedona Instagram; BuySedona PinBoards

Sitemap | IDX Sitemap | IDX Links

© 2012 - 2026
RE/MAX Sedona:
Sedona Property Partners
TALO Real Estate Web Design

TALO Real Estate Website Design
REMAX Balloon