



Sedona MLS Listings Search
9655 E TALON AvenueMesa, AZ 85212
Due to the health concerns created by Coronavirus we are offering personal 1-1 online video walkthough tours where possible.
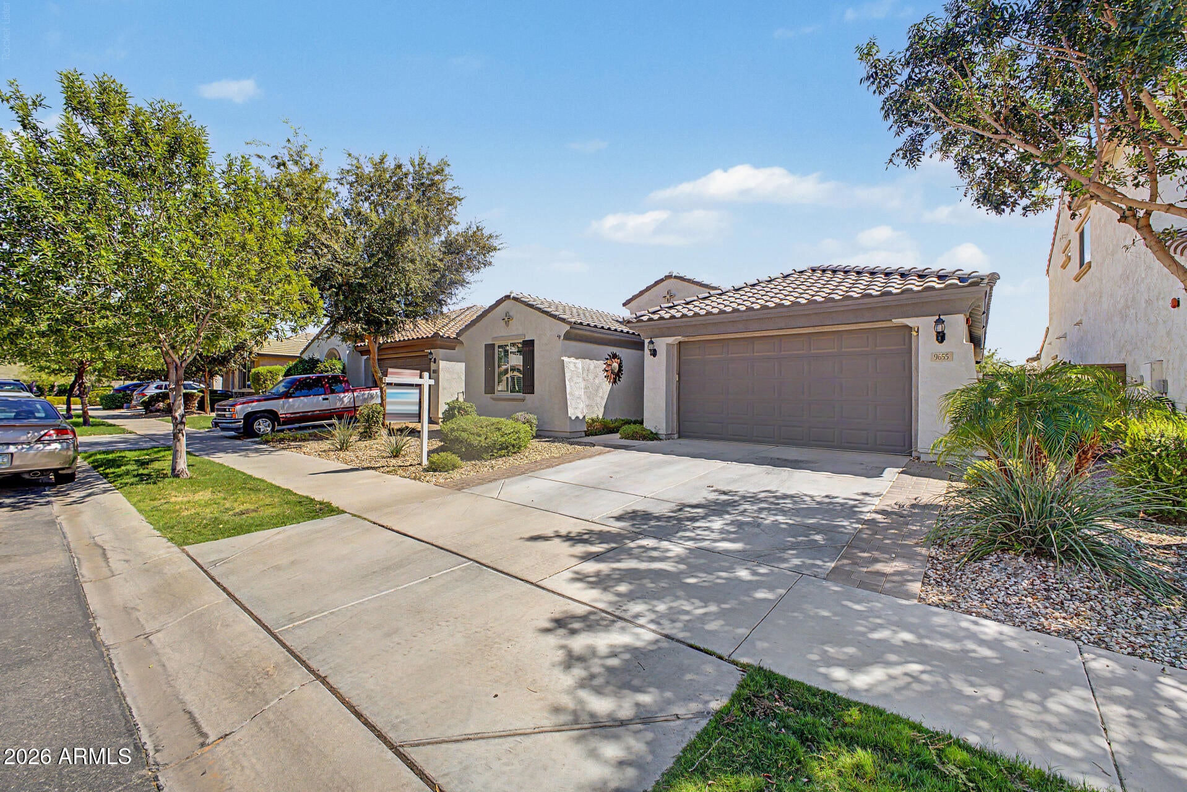
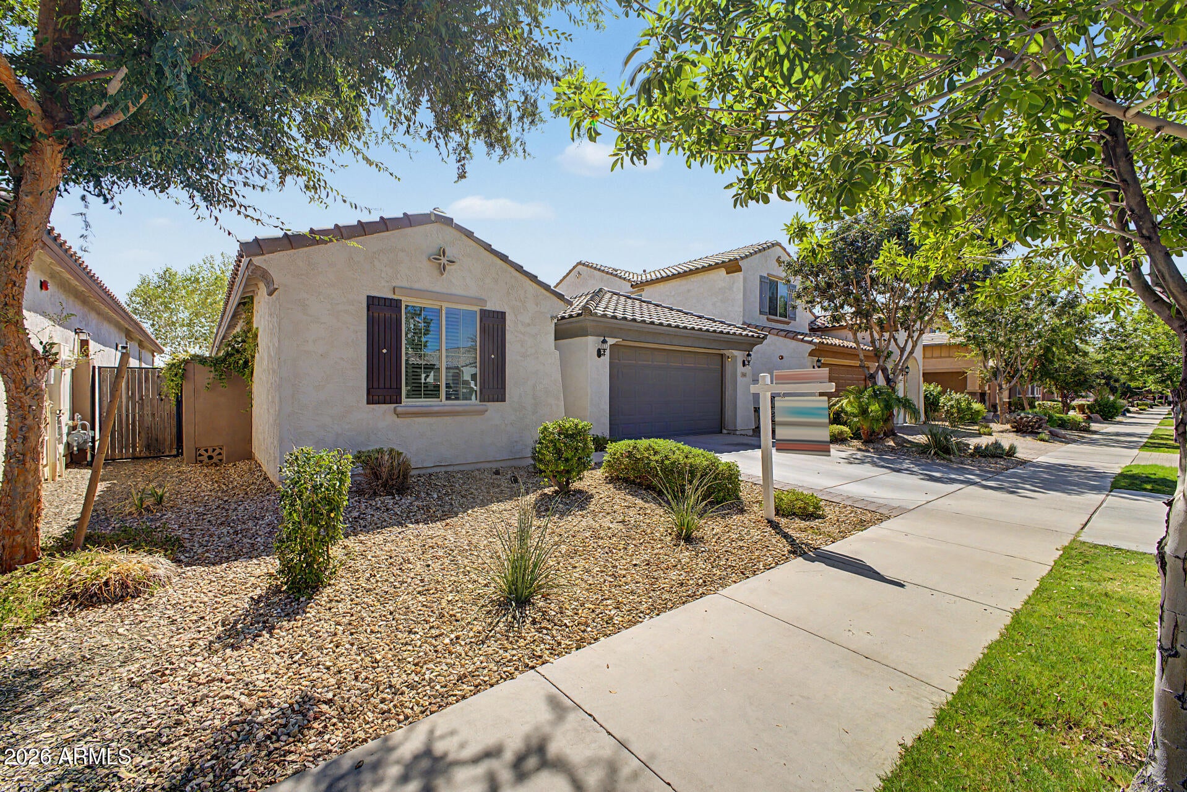
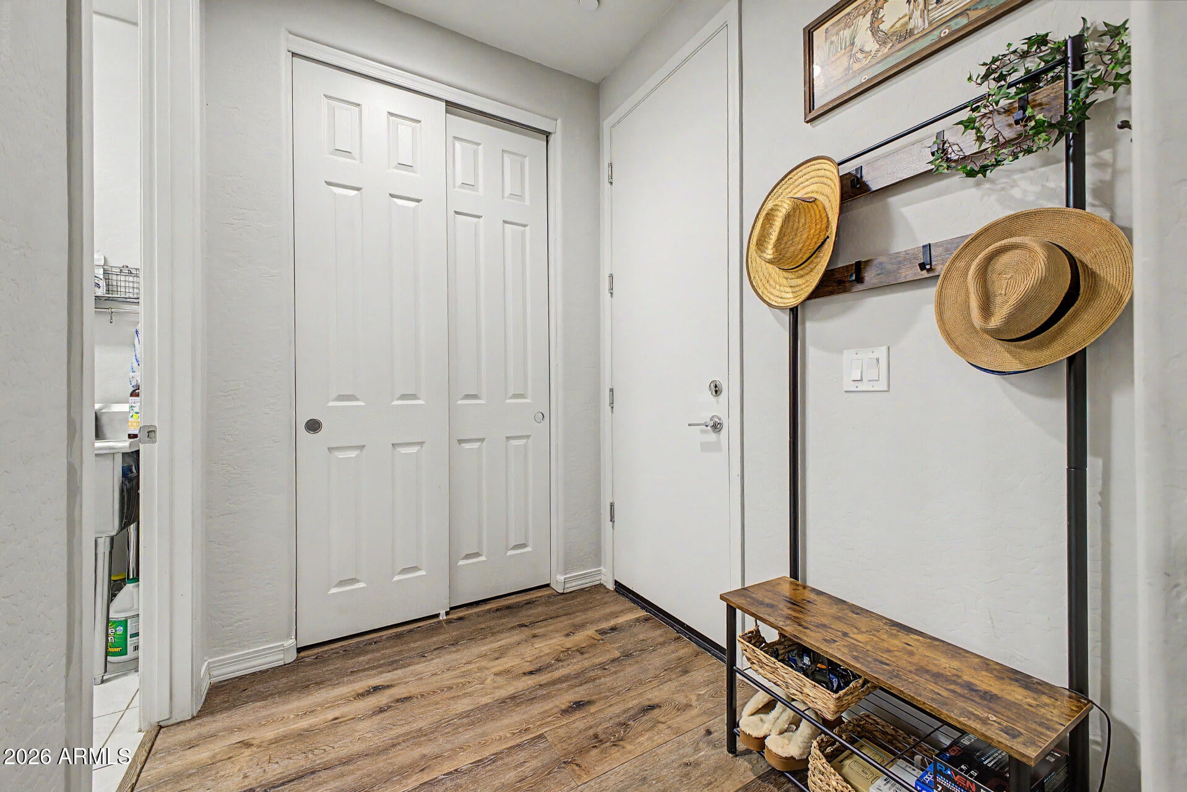
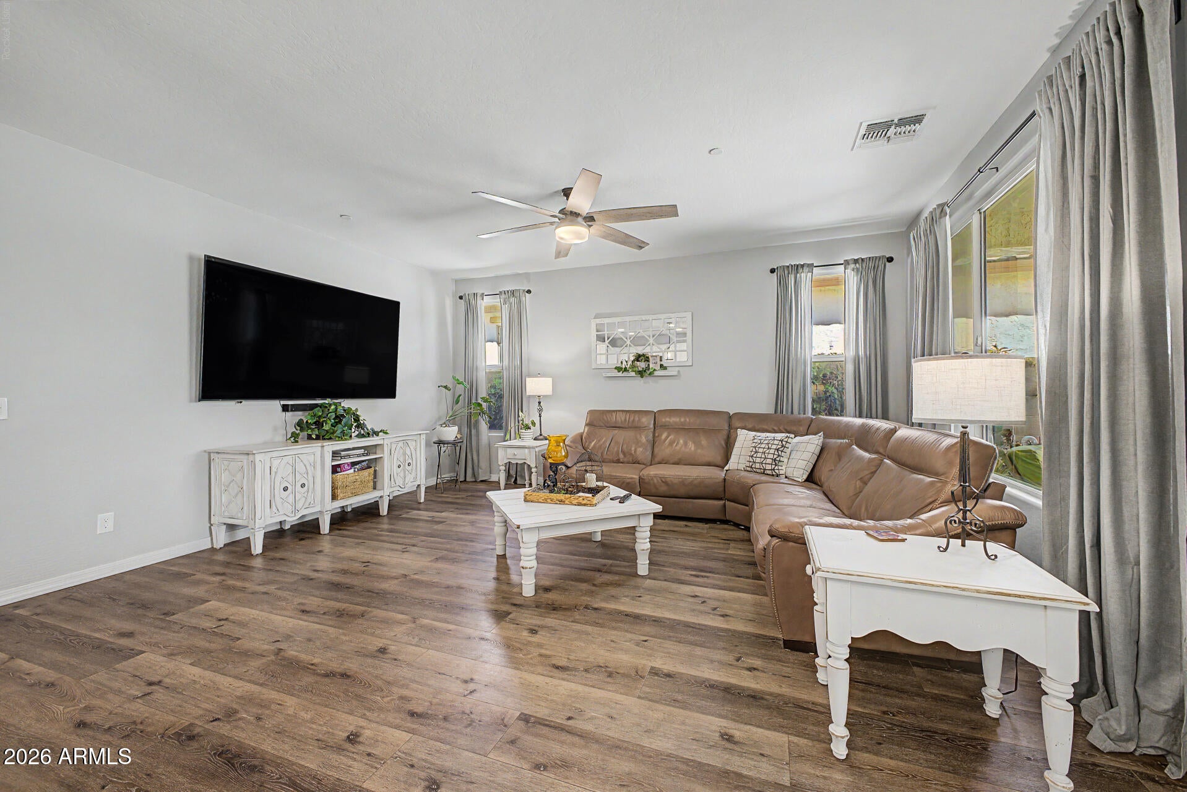
Experience resort-style living in the highly sought-after Cadence at Gateway master-planned community. Situated on a desirable north/south-facing lot, this spacious 3-bedroom + den, 2.5-bath home combines a flexible floor plan, upgraded finishes, a 3-car garage, and exceptional indoor-outdoor living with access to some of the East Valley's most impressive community amenities. The split-bedroom great room floor plan features 9-foot ceilings, luxury vinyl plank and tile flooring, 2-inch blinds, and designer accent paint. A dedicated den provides flexible space for a home office, media room, playroom, or additional living area. At the heart of the home is an open-concept kitchen designed for gathering and entertaining. Features include a large island with breakfast bar seating, granite slab countertops, tile backsplash, abundant 42-inch white cabinetry with hardware, a walk-in pantry, and stainless-steel appliances including a gas cooktop and double ovens. The laundry room offers additional cabinetry, a utility sink, and gas dryer hookup. The spacious owner's suite provides a private retreat with an en-suite bathroom featuring dual sinks, a tiled walk-in shower, and large walk-in closet. Oversized secondary bedrooms provide additional space and flexibility. Step outside to enjoy Arizona outdoor living with a large covered patio, extended paver patio, low-maintenance synthetic grass, and a gas stub for a future BBQ or outdoor kitchen. A 3-car garage provides plenty of room for vehicles, storage, recreational gear, or hobbies. Living in Cadence at Gateway is about much more than the home. Residents enjoy a true resort-style lifestyle centered around The Square and Flourish Community Center, with indoor and outdoor gathering spaces designed for community events, entertaining, and connecting with neighbors. Spend weekends at the resort-style community pool and spa with water slides and cabanas, swim laps in the dedicated lap pool, relax around the fire pit, or stay active in the fitness center with cardio equipment and free weights. Recreation is everywhere throughout Cadence, with multiple neighborhood parks, playgrounds, green spaces, a dog park, and sports courts for basketball, volleyball, tennis, and bocce. Game On provides an additional social space with classic and modern games including pinball and foosball. Whether you're looking for pools and parks, fitness and recreation, activities for the kids, places to gather with friends, or simply an active Arizona lifestyle, Cadence at Gateway delivers the feel of a destination community right outside your front door. If you're searching for a 3-bedroom + den home with a 3-car garage, gourmet kitchen, gas cooktop, double ovens, covered patio, and resort-style community amenities in a premier East Valley master-planned community, welcome home to Cadence at Gateway.
| 5 days ago | Listing updated with changes from the MLS® | |
| 6 days ago | Status changed to Active | |
| 6 days ago | Listing first seen on site |

All information should be verified by the recipient and none is guaranteed as accurate by ARMLS. Copyright 2026 Arizona Regional Multiple Listing Service, Inc. All rights reserved.
Last checked: 2026-09-24 01:44 AM UTC



