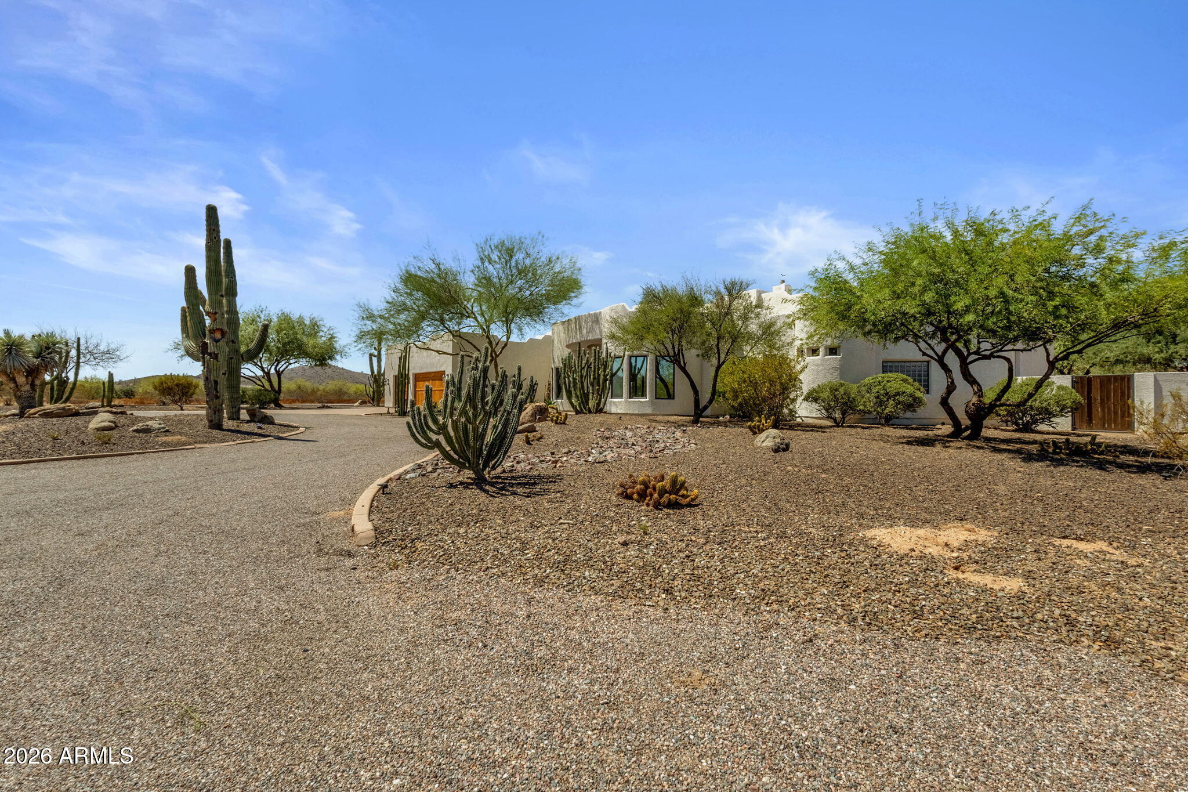
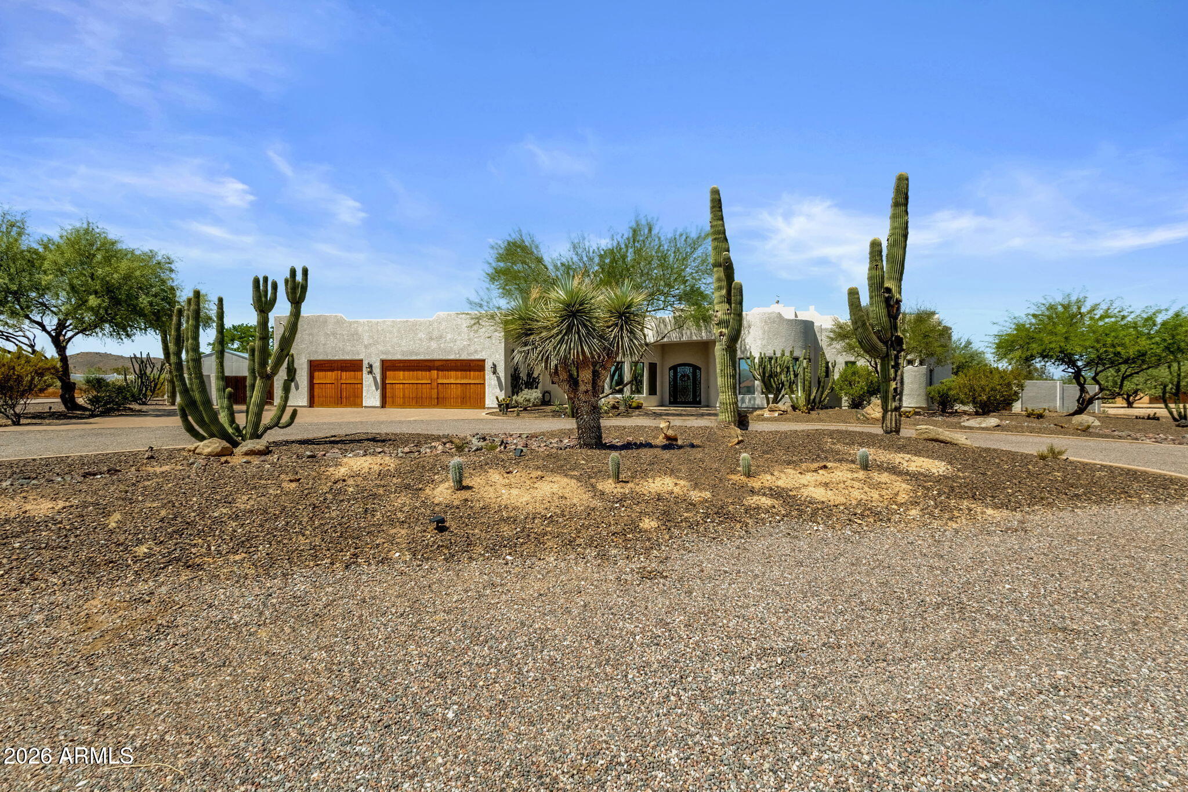
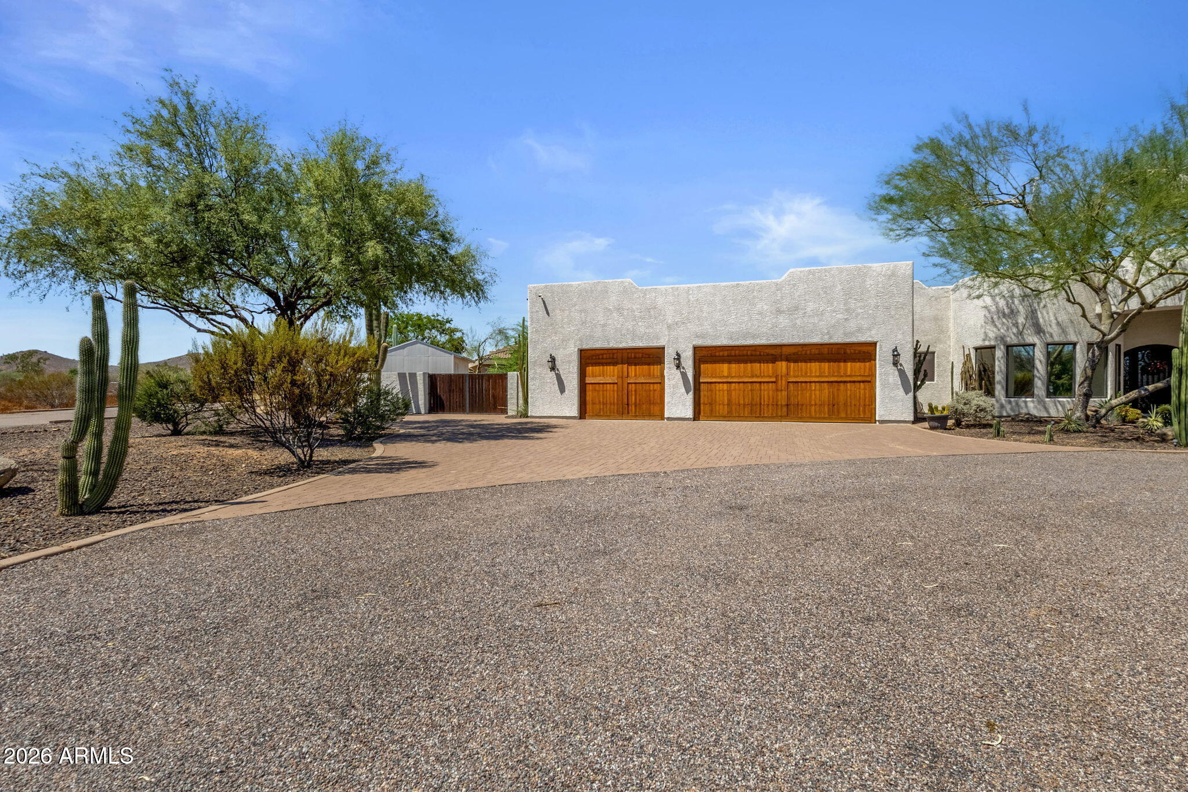
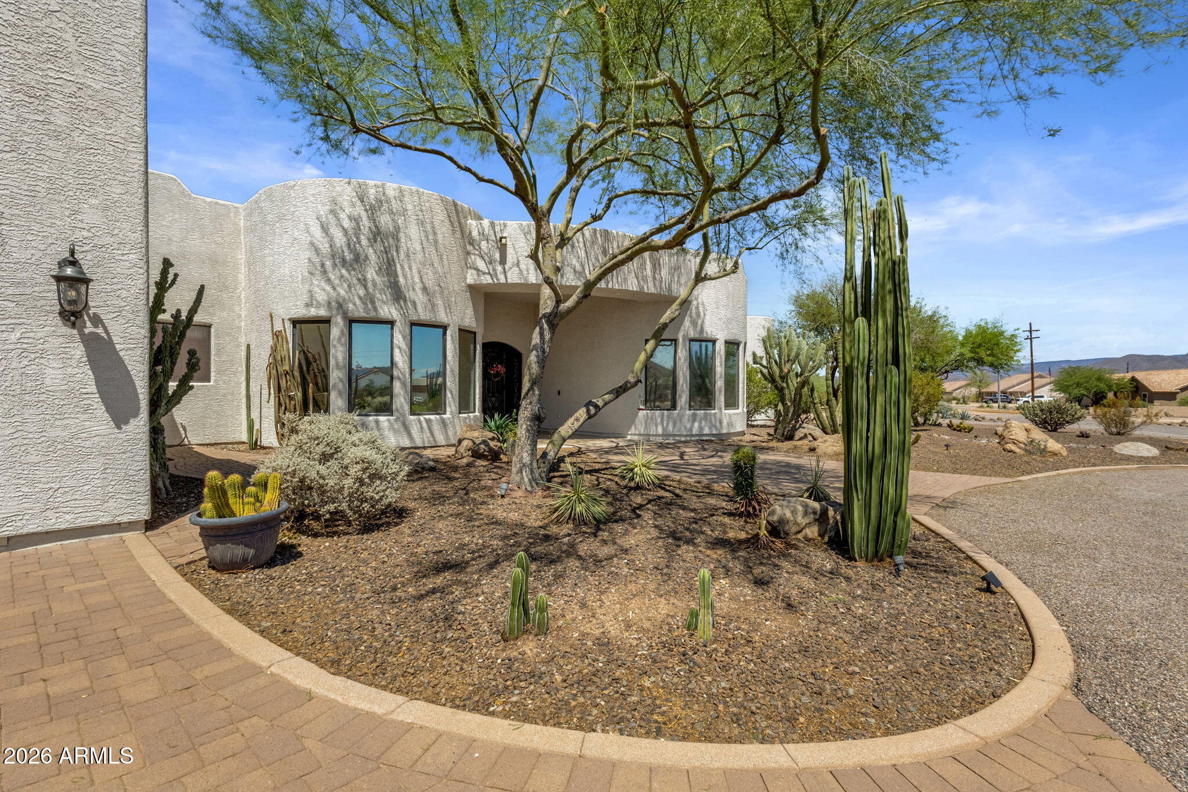
Exceptional custom home on 1.25 acres, offering just over 4200 sf, 4 bedrooms, and 4 bathrooms. Thoughtfully designed and built with meticulous craftsmanship and premium finishes, including wood casement windows, tumbled travertine floors, commercial-grade appliances, quartzite and granite countertops, custom knotty alder cabinetry, and solid-core alder doors. Full-length windows in the dining room and media room fill the home with natural light. The property includes two insulated workshops, RV hookups and extra land to the north with ample room for a future guest house, garage space , equestrian facilities, or expanded backyard for spectacular pool oasis. A rate opportunity to own a truly custom estate with endless possibilities. This one won't last!
Save
Ask
Tour
Hide
Share
Listing Snapshot
Price
$1,299,000
Days On Site
19 Days
Bedrooms
4
Inside Area (SqFt)
4,204 sqft
Total Baths
4
Full Baths
3
Partial Baths
1
Lot Size
1.25 Acres
Year Built
2006
MLS® Number
7075934
Status
Active
Property Tax
$4,865
HOA/Condo/Coop Fees
N/A
Sq Ft Source
Assessor
Friends & Family
React
Invite
Recent Activity
7 days ago
Listing updated with changes from the MLS®
3 weeks ago
Listing first seen on site
General Features
Acres
1.25
Attached Garage
Yes
Cross Street
CAREFREEE HIGHWAY & CENTRAL
Disclosures
Seller Discl AvailWell Disclosure
Garage
Yes
Garage Spaces
3
Land Lease
No
Levels
One
Number Of Stories
1
Parking
RV Access/ParkingRV GatedGarage Door OpenerCircular DrivewayDirect Access
Parking Spaces
6
Property Sub Type
Single Family Residence
Security
Security System Owned
Style
Territorial/Santa Fe
Utilities
Propane
Water Source
PrivateShared Well
Interior Features
Appliances
DishwasherDisposalRefrigeratorMicrowaveGas OvenGas Range
Solar ScreensWood FramesTinted WindowsDouble Pane Windows
Save
Ask
Tour
Hide
Share
Exterior Features
Construction Details
StoneSpray Foam InsulationStucco
Exterior
StoragePrivate YardRV Hookup
Fencing
Wrought IronBlock
Lot Features
Corner LotDesert FrontDesert Back
Other Structures
Shed(s)
Patio And Porch
Patio
Roof
Built-UpFoam
Spa Features
None
View
Mountain(s)Desert
Waterview
Mountain(s)Desert
Windows/Doors
Solar ScreensWood FramesTinted WindowsDouble Pane Windows
Community Features
Accessibility Features
Accessible EntranceTherapeutic Whirlpool
School District
Deer Valley Unified District
Township
5N
Horse Property
OtherSee Remarks
Financing Terms Available
CashFHAConventionalOwner May Carry1031 Exchange
Horse Allowed
Yes
Schools
School District
Deer Valley Unified District
Elementary School
Desert Mountain School
Middle School
Desert Mountain School
High School
Boulder Creek High School
Listing courtesy of HomeSmart.
All information should be verified by the recipient and none is guaranteed as accurate by ARMLS. Copyright 2026 Arizona Regional Multiple Listing Service, Inc. All rights reserved.
Last checked: 2026-09-24 12:23 AM UTC
Neighborhood & Commute
Source: Walkscore
Disclosure: Community information and market data powered by Constellation Data Labs. Information is deemed reliable but not guaranteed.