Buy Sedona Real Estate

Bell Rock REMAX Balloon

Rob & Pam Schabatka

Broker/Owner

(928) 282-4166 (o)

(928) 821-3508 (c)

Login
slider2
Price
Beds
Baths
For Sale / All Types

Sedona MLS Listings Search

Save
Ask
Tour
Hide
Share
$10,900,000
1 Day On Site

2205 E COLTER Street
Phoenix, AZ 85016

For Sale|Single Family Residence|Active
7
Beds
9
Total Baths
9
Full Baths
11,039
SqFt
$987
/SqFt
2008
Built
Subdivision:
Bartlett Estates
County:
Maricopa

Due to the health concerns created by Coronavirus we are offering personal 1-1 online video walkthough tours where possible.
Call Now: (928) 282-4166 x 253
Is this the listing for you? We can help make it yours.
(928) 282-4166 x 253
2205 E COLTER Street2205 E COLTER Street2205 E COLTER Street2205 E COLTER Street
Save
Ask
Tour
Hide
Share

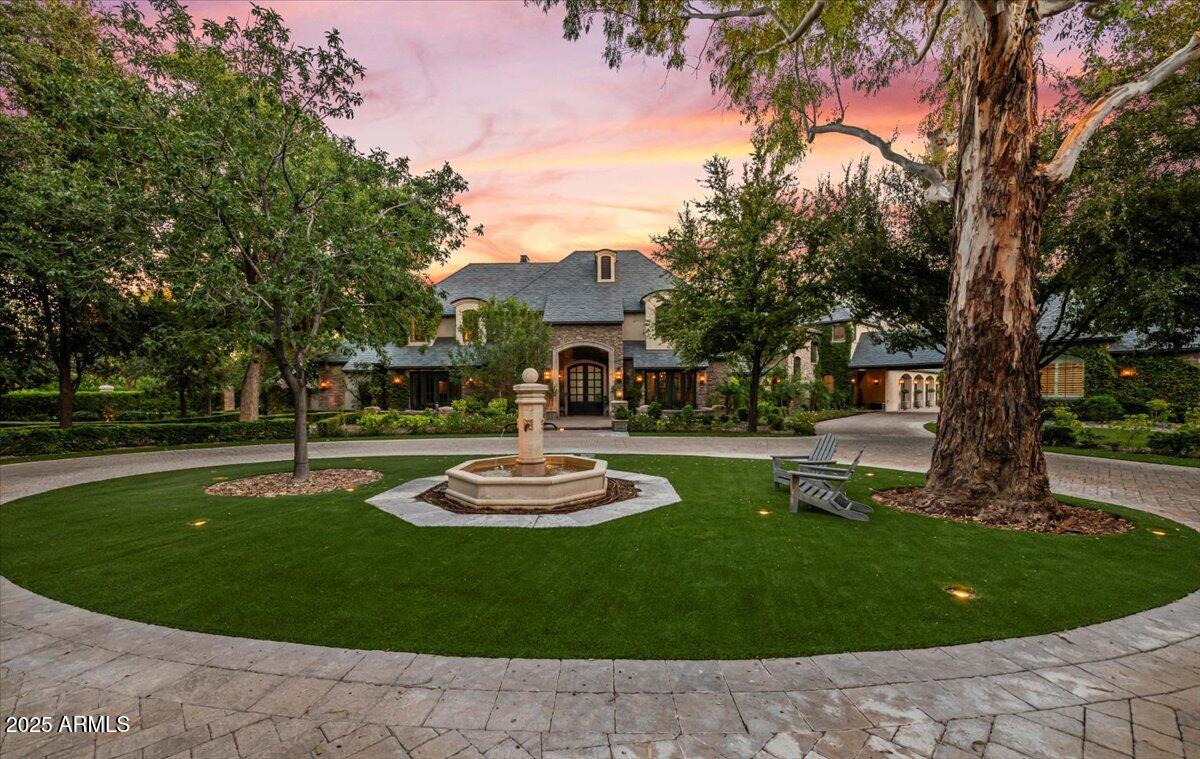
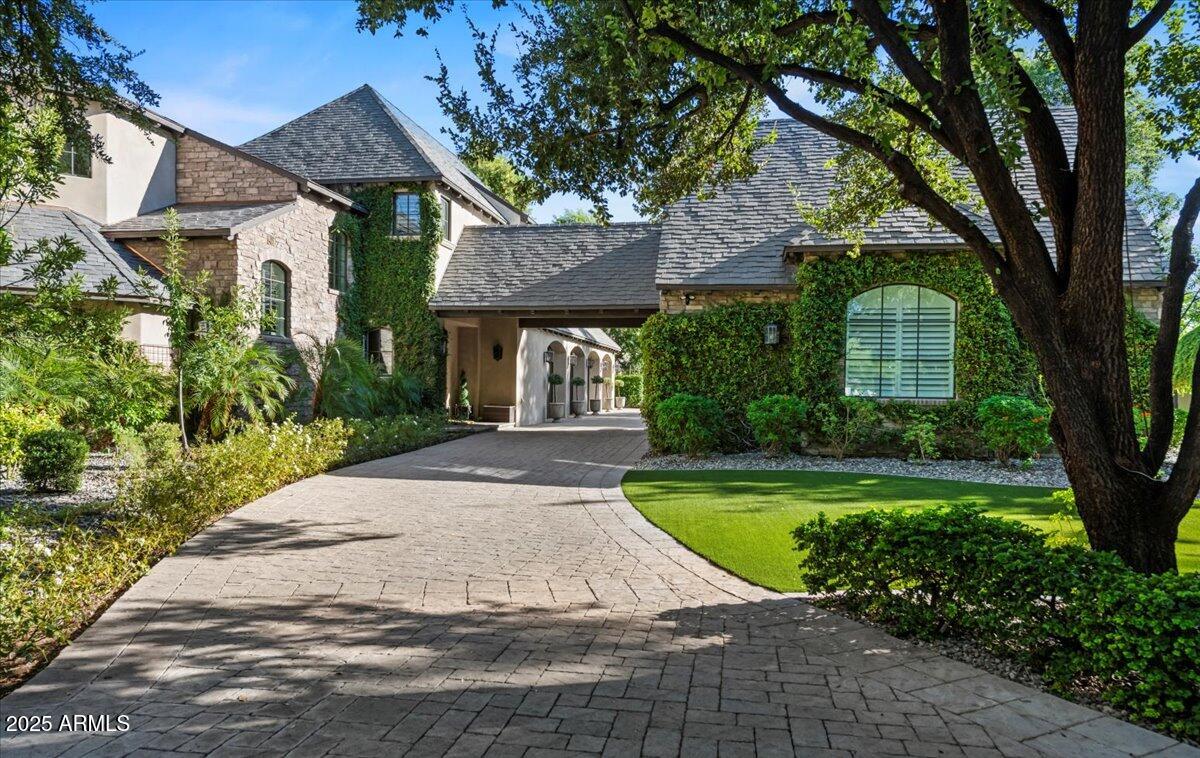
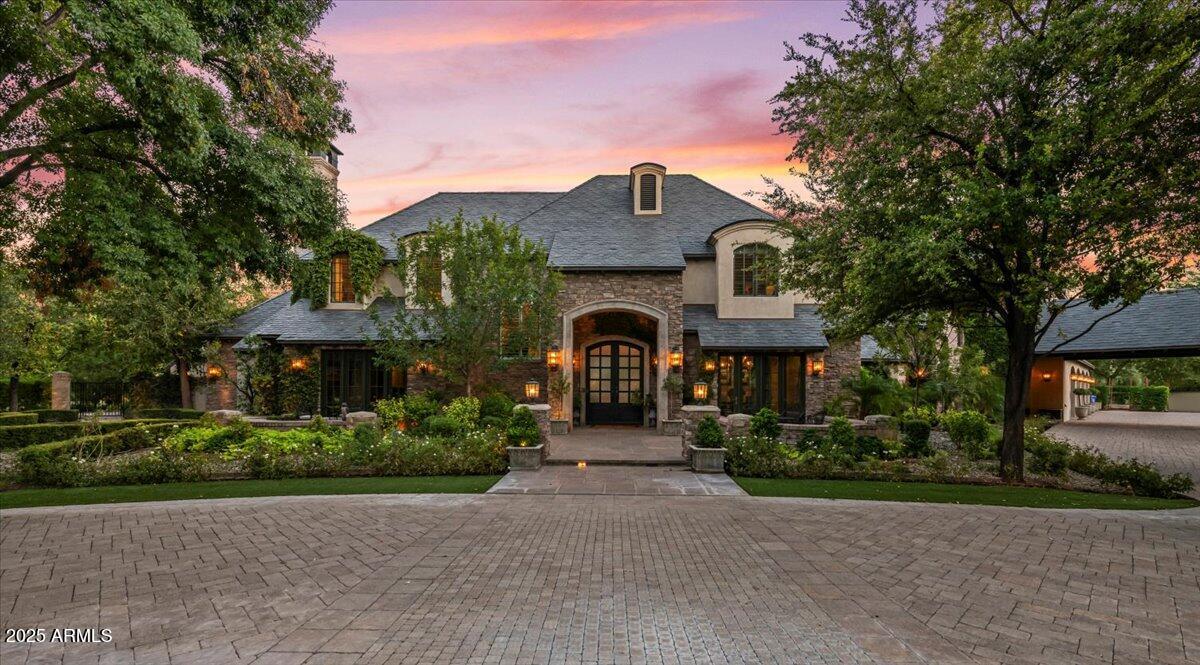
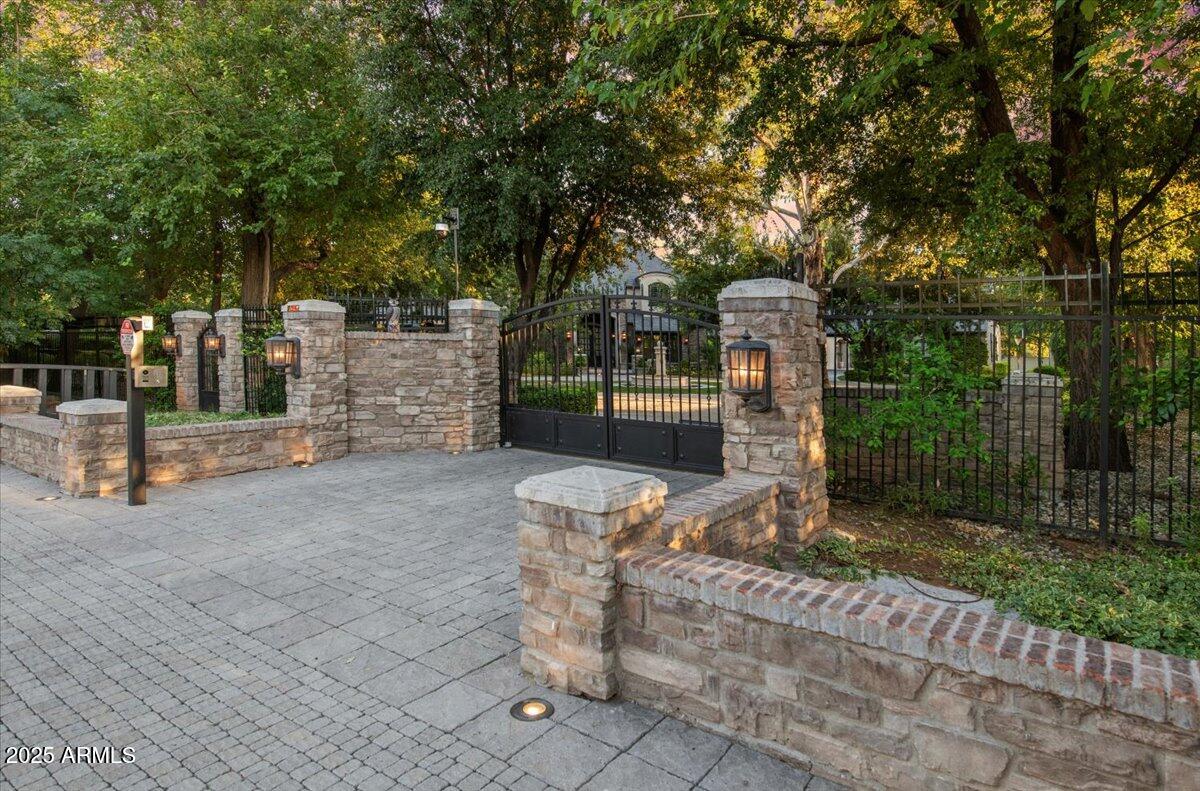
Situated on more than two acres of land, this exquisite property offers seven ensuite bedrooms, eight bathrooms, an impressive six-car garage with a carriage house and motor court, and more than eleven thousand square feet of luxury living. Created by one of Arizona's premier builders, Calvis Wyant, the custom design offers endless luxurious quality. Built to accommodate informal family breakfasts as well as large dinner parties, the chef's kitchen has double islands, double ovens, two sinks and two dishwashers. Floor to ceiling windows in the formal living room provide a setting like no other overlooking grounds that are arguably the most magnificent in the entire city. The dining room has a beautiful reverse groin vaulted ceiling, and the master retreat is high end living at its finest with soaring ceilings, informal sitting areas, fully retractable glass doors and a charming fireplace that add refined elegance to this dream worthy space. The professional office has truly inspired design elements, there are multiple living rooms including a game room, the home theater has comfortable seating for eight, and there are three fully stocked wet bars. The outdoor kitchen allows for convenient service to guests on the patio, and the property's numerous sports amenities will get your heart pumping featuring a workout room, sauna, heated pool and spa, and par three golf hole with a real sand bunker. Night game? Of course, just turn on the lights! There's a detached guest house with a living room, separate bedroom and laundry, plus a pergola with a fireplace, meandering walkways, pristine landscape, and turf covered grounds. For those who want privacy and security, the Control4 smart home is fully fenced with gated access, security cameras, break proof glass, and even a safe room. The resort-like feel of this European inspired manor is truly something spectacular!

Save
Ask
Tour
Hide
Share
Listing Snapshot
Price 
$10,900,000
Days On Site 
1 Day
Bedrooms 
7
Inside Area (SqFt) 
11,039 sqft
Total Baths 
9
Full Baths 
9
Partial Baths 
N/A
Lot Size 
2.07 Acres
Year Built 
2008
MLS® Number 
7075947
Status 
Active
Property Tax 
$43,774
HOA/Condo/Coop Fees 
N/A
Sq Ft Source 
Assessor
Friends & Family
Recent Activity
9 hours agoListing updated with changes from the MLS®
9 hours agoStatus changed to Active
yesterdayListing first seen on site
General Features
Acres 
2.07
Attached Garage 
Yes
Cross Street 
24th and Missouri
Disclosures 
Seller Discl AvailAgency Discl Req
Garage 
Yes
Garage Spaces 
6
Land Lease 
No
Levels 
Two
Number Of Stories 
2
Parking 
Garage Door OpenerCircular DrivewayGatedDirect Access
Parking Spaces 
6
Property Sub Type 
Single Family Residence
Security 
Security System OwnedFire Sprinkler System
Sewer 
Public Sewer
Style 
Other
Utilities 
Sewer Connected
Water Source 
PrivatePublicShared Well
Interior Features
Appliances 
DishwasherDisposalRefrigeratorMicrowaveGas RangeWater Softener Owned
Cooling 
Central Air
Fireplace 
Yes
Fireplace Features 
Family RoomLiving RoomMaster BedroomGasOutside
Fireplaces 
7
Flooring 
CarpetStoneTileWood
Heating 
Natural Gas
Interior 
Double VanityBidetEat-in KitchenBreakfast BarPantryKitchen IslandHigh Speed InternetSmart HomeMaster DownstairsVaulted Ceiling(s)Central VacuumWet Bar
Laundry Features 
Gas Dryer Hookup
Spa 
Yes
Window Features 
Solar ScreensDouble Pane Windows
Save
Ask
Tour
Hide
Share
Exterior Features
Construction Details 
StoneBrickStuccoBrick Veneer
Exterior 
BarbecueBalconyPrivate YardMisting SystemPlaygroundBuilt-in Barbecue
Fencing 
Wrought IronBlock
Lot Features 
Cul-De-SacCorner LotSprinklers In FrontSprinklers In Rear
Other Structures 
Guest HouseGazebo
Patio And Porch 
Patio
Pool Features 
Heated
Private Pool 
Yes
Roof 
Other
Spa 
Yes
Spa Features 
PrivateHeated
Windows/Doors 
Solar ScreensDouble Pane Windows
Community Features
School District 
Phoenix Union High School District
Township 
2N
Financing Terms Available 
CashConventional
Schools
School District
Phoenix Union High School District
Elementary School
Madison Rose Lane School
Middle School
Madison Meadows School
High School
Camelback High School
Listing courtesy of Compass.


All information should be verified by the recipient and none is guaranteed as accurate by ARMLS. Copyright 2026 Arizona Regional Multiple Listing Service, Inc. All rights reserved.
Last checked: 2026-09-24 12:23 AM UTC

Neighborhood & Commute
Source: Walkscore
Disclosure: Community information and market data powered by Constellation Data Labs. Information is deemed reliable but not guaranteed.
Save
Ask
Tour
Hide
Share

Signup for Our Newsletter

Signup Here

New Listings this Week

Social Media Profiles BuySedona Facebook Page BuySedona YouTube Channel BuySedona Twitter Feed BuySedona Instagram; BuySedona PinBoards

Sitemap | IDX Sitemap | IDX Links

© 2012 - 2026
RE/MAX Sedona:
Sedona Property Partners
TALO Real Estate Web Design

TALO Real Estate Website Design
REMAX Balloon