Due to COVID-19, we recommend you verify Open Houses before attending.
Thu, Sep 10, 10:00 AM - 12:00 PM
Save
Ask
Tour
Hide
Share
Photos
Map
Nearby Listings
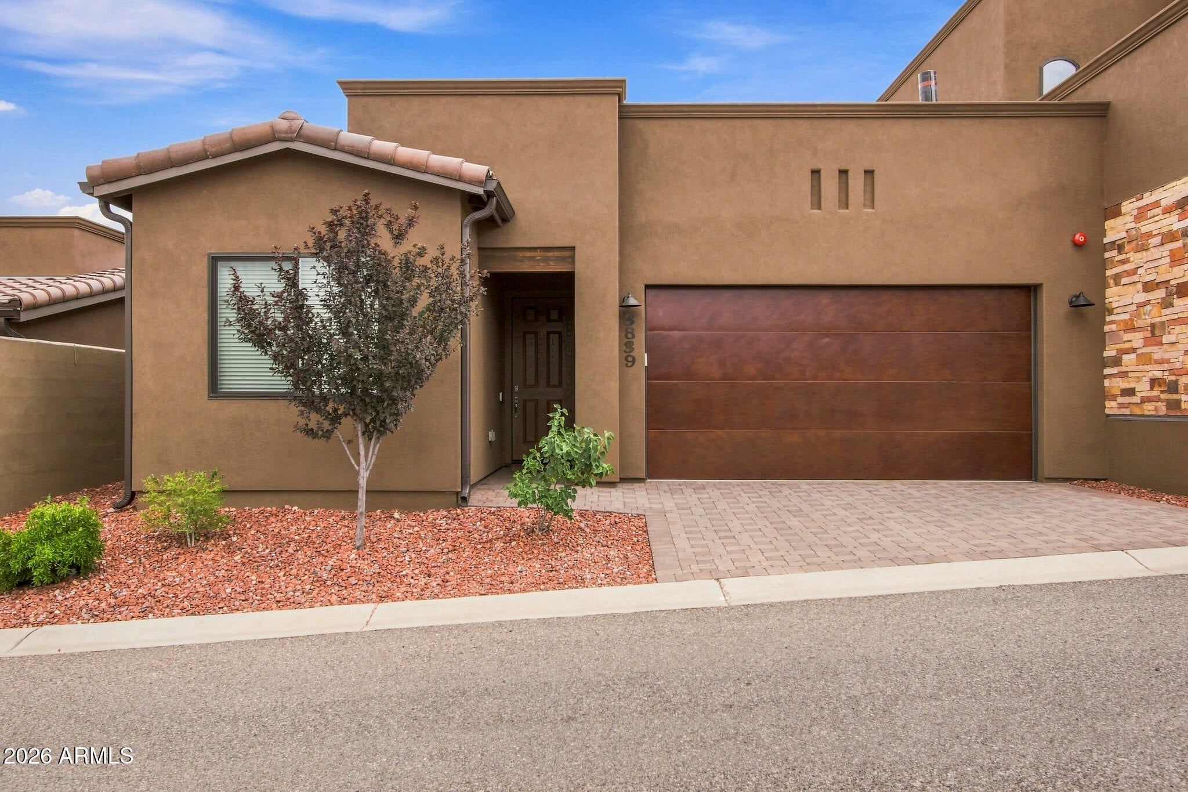
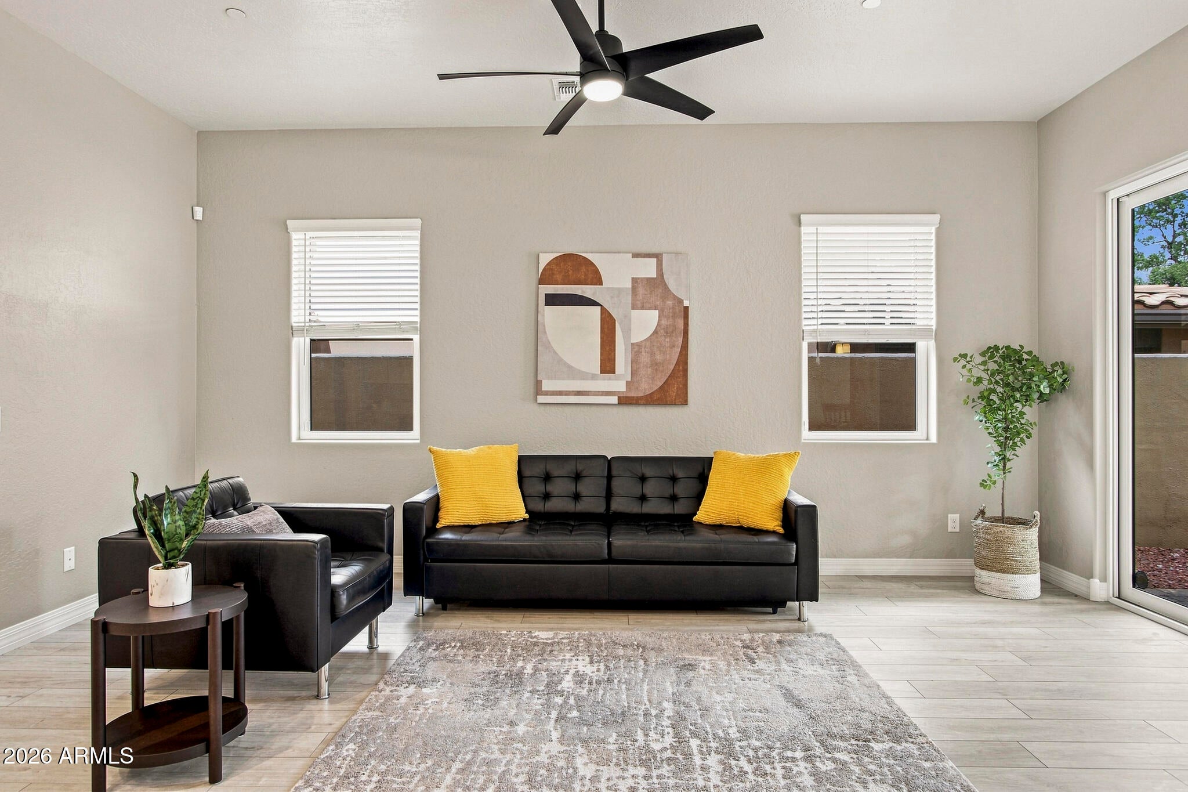
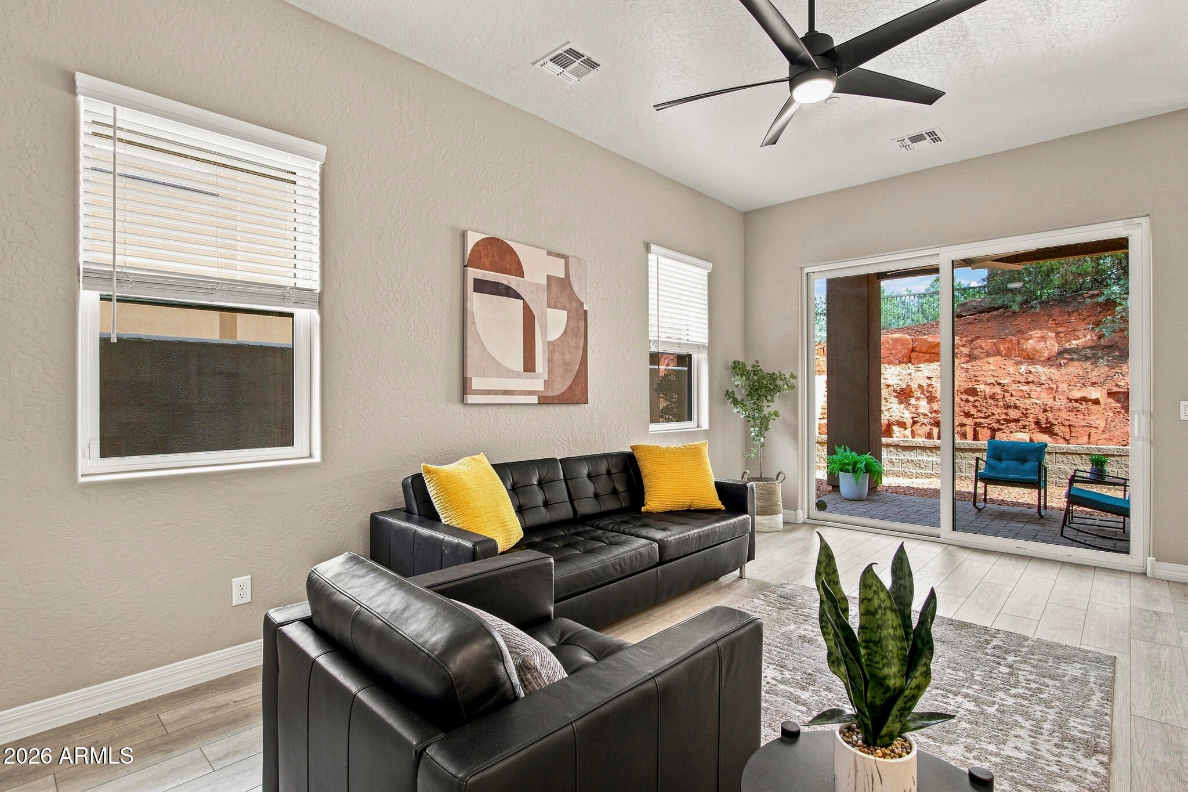
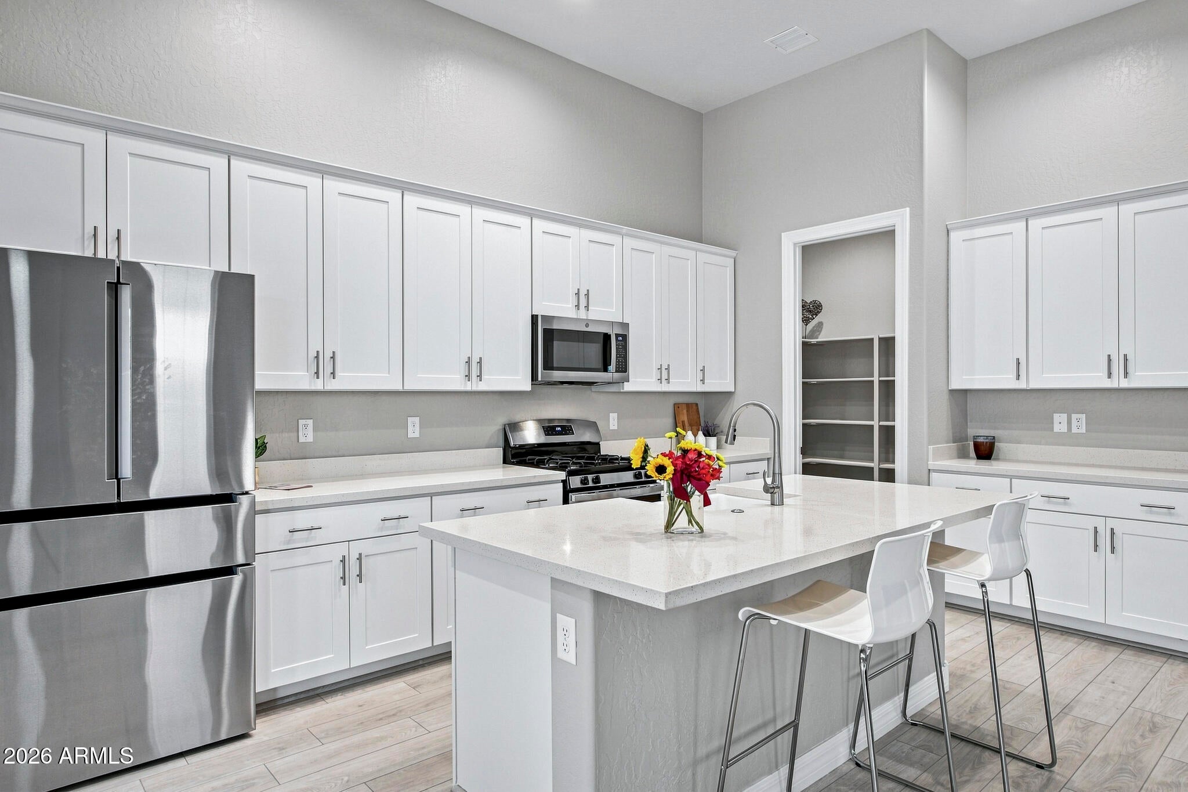
Stunning 3 bedroom, 2 bathroom townhome in West Sedona w/a Great Room design, making the kitchen the heart of the home, & optimal privacy in a split floor plan. Light & bright, oversized kitchen island has a breakfast bar w/seating for four, quartz countertops, a large walk in pantry, light & bright finishes, w/luxury vinyl plank flooring. The bathrooms also feature quartz countertops, radiant heat flooring, & oversized tiled shower in the primary. Enjoy Sedona's desirable seasons on the covered back patio, BBQ-ing in the backyard, or perhaps go for a hike at multiple nearby trailheads within a half mile of the property. Garage is showroom ready with epoxy floor & EV charger, the clubhouse has a gym, hot tub, & community kitchen for gatherings in this safe, private, gated community. Under 10 YR Builder Warranty.
Save
Ask
Tour
Hide
Share
Listing Snapshot
Price
$698,000
Days On Site
5 Days
Bedrooms
3
Inside Area (SqFt)
1,793 sqft
Total Baths
2
Full Baths
2
Partial Baths
N/A
Lot Size
0.1 Acres
Year Built
2024
MLS® Number
7075964
Status
Active
Property Tax
$3,013
HOA/Condo/Coop Fees
$191.67 monthly
Sq Ft Source
Assessor
Friends & Family
React
Invite
Recent Activity
yesterday
Listing updated with changes from the MLS®
6 days ago
Listing first seen on site
General Features
Acres
0.1
Attached Garage
Yes
Cross Street
SR89A
Disclosures
Seller Discl Avail
Foundation
Slab
Garage
Yes
Garage Spaces
2
Land Lease
No
Levels
One
Number Of Stories
1
Parking
Garage Door OpenerElectric Vehicle Charging Station(s)
Property Sub Type
Townhouse
Security
Fire Sprinkler SystemSecurity System Owned
Sewer
Public Sewer
Style
Ranch
Utilities
Sewer ConnectedNatural Gas ConnectedCable Available
Interior Features
Appliances
DryerWasherRefrigeratorDishwasherDisposalGas RangeGas OvenWater PurifierMicrowaveENERGY STAR Qualified DryerENERGY STAR Qualified Washer
Cooling
Central AirCeiling Fan(s)ENERGY STAR Qualified Equipment
Flooring
CarpetVinyl
Furnished
Furnished
Heating
RadiantForced AirENERGY STAR Qualified EquipmentNatural GasFloor FurnaceWall Furnace
Interior
High Speed InternetGranite CountersDouble VanityBreakfast BarKitchen IslandPantryHigh Ceilings
Laundry Features
Inside
Spa
Yes
Window Features
ScreensLow Emissivity WindowsDouble Pane Windows
Save
Ask
Tour
Hide
Share
Exterior Features
Construction Details
StuccoFrame
Exterior
Rain GuttersPrivate Yard
Fencing
Back YardBlock
Lot Features
Sprinklers In FrontDesert BackDesert Front
Roof
TileBuilt-UpRolled/Hot Mop
Spa
Yes
Spa Features
Heated
View
DesertMountain(s)
Waterview
DesertMountain(s)
Windows/Doors
ScreensLow Emissivity WindowsDouble Pane Windows
Community Features
Association Fee
$575.0
Association Fee Frequency
Quarterly
School District
Sedona-Oak Creek JUSD #9
Township
17
Financing Terms Available
CashConventionalVA Loan
Roads
Asphalt
Schools
School District
Sedona-Oak Creek JUSD #9
Elementary School
West Sedona Elementary School
Middle School
Sedona Red Rock Junior/Senior High School
High School
Sedona Red Rock Junior/Senior High School
Listing courtesy of Realty ONE Group Mountain Desert.
All information should be verified by the recipient and none is guaranteed as accurate by ARMLS. Copyright 2026 Arizona Regional Multiple Listing Service, Inc. All rights reserved.
Last checked: 2026-09-10 09:07 AM UTC
Neighborhood & Commute
Source: Walkscore
Disclosure: Community information and market data powered by Constellation Data Labs. Information is deemed reliable but not guaranteed.