Buy Sedona Real Estate

Bell Rock REMAX Balloon

Rob & Pam Schabatka

Broker/Owner

(928) 282-4166 (o)

(928) 821-3508 (c)

Login
slider2
Price
Beds
Baths
For Sale / All Types

Sedona MLS Listings Search

Save
Ask
Tour
Hide
Share
$579,900
16 Days On Site

1102 E ROSEMONTE Drive
Phoenix, AZ 85024

For Sale|Single Family Residence|Active Under Contract
3
Beds
2
Total Baths
2
Full Baths
1,840
SqFt
$315
/SqFt
1983
Built
Subdivision:
DESERT BELL ESTATES 3
County:
Maricopa

Due to the health concerns created by Coronavirus we are offering personal 1-1 online video walkthough tours where possible.
Call Now: (928) 282-4166 x 253
Is this the listing for you? We can help make it yours.
(928) 282-4166 x 253
1102 E ROSEMONTE Drive1102 E ROSEMONTE Drive1102 E ROSEMONTE Drive1102 E ROSEMONTE Drive
Save
Ask
Tour
Hide
Share

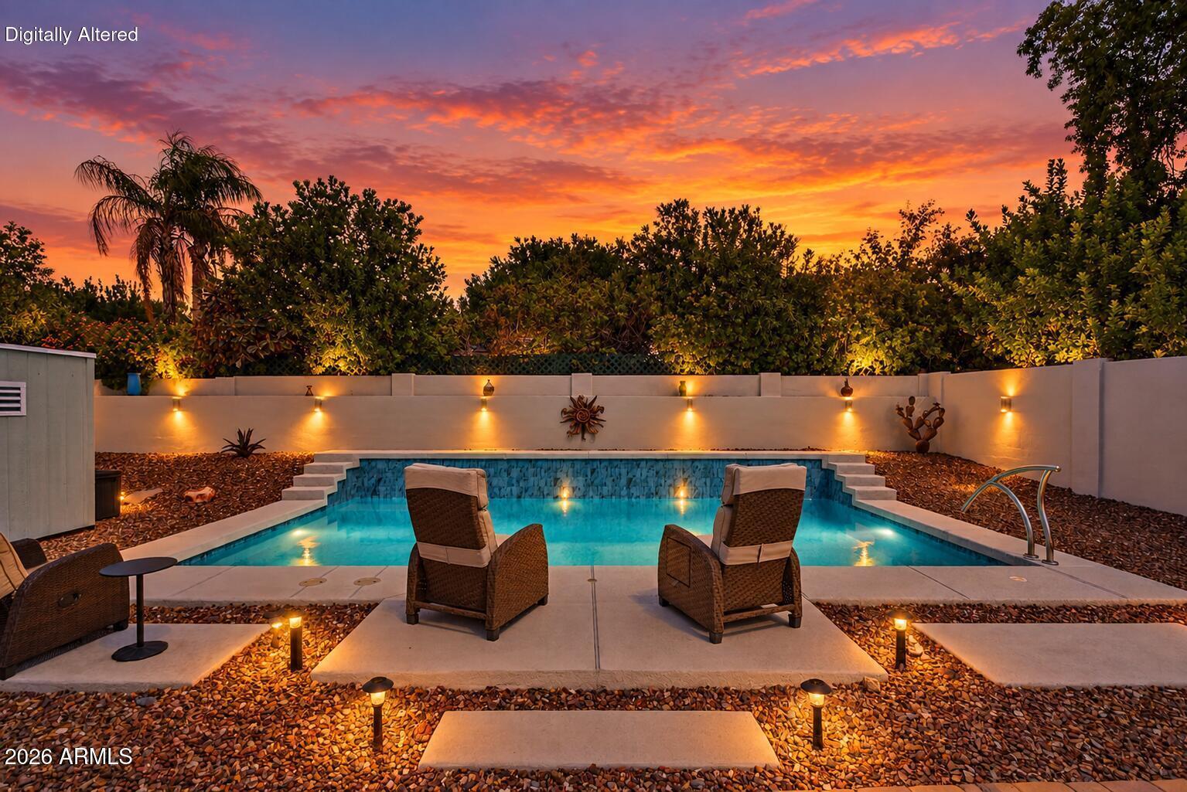
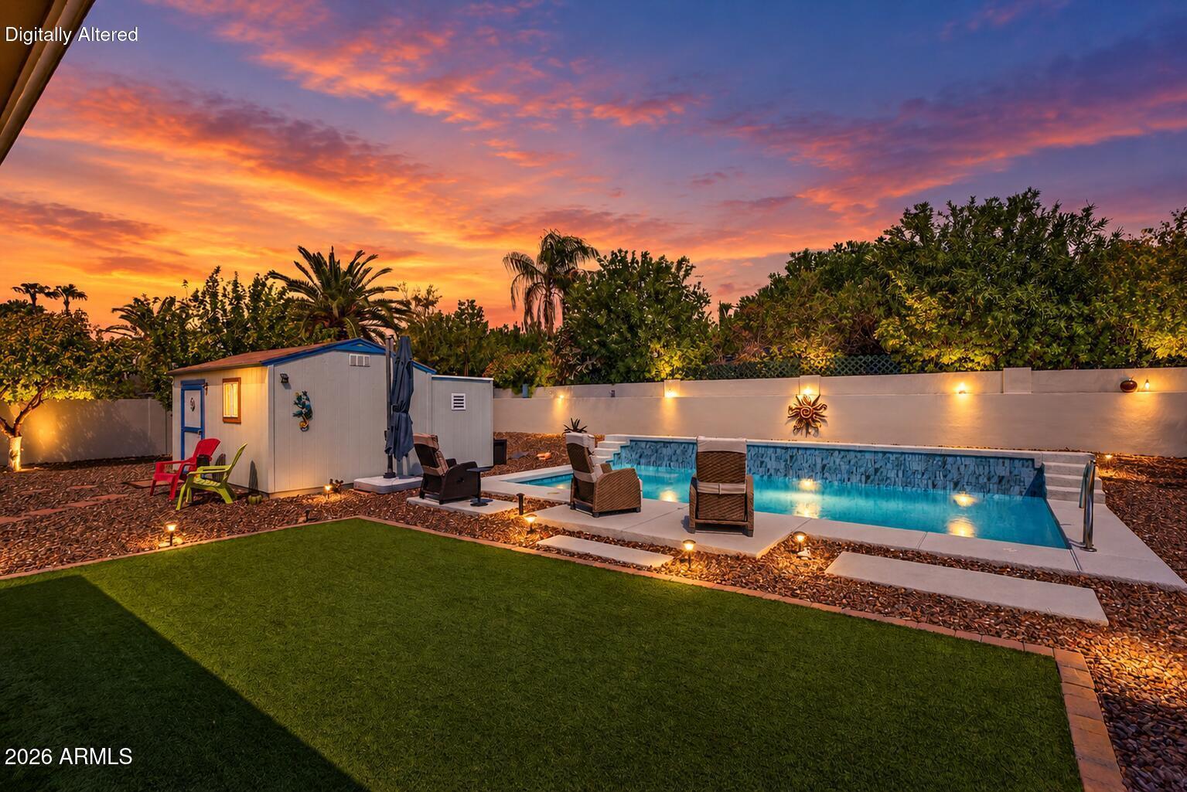
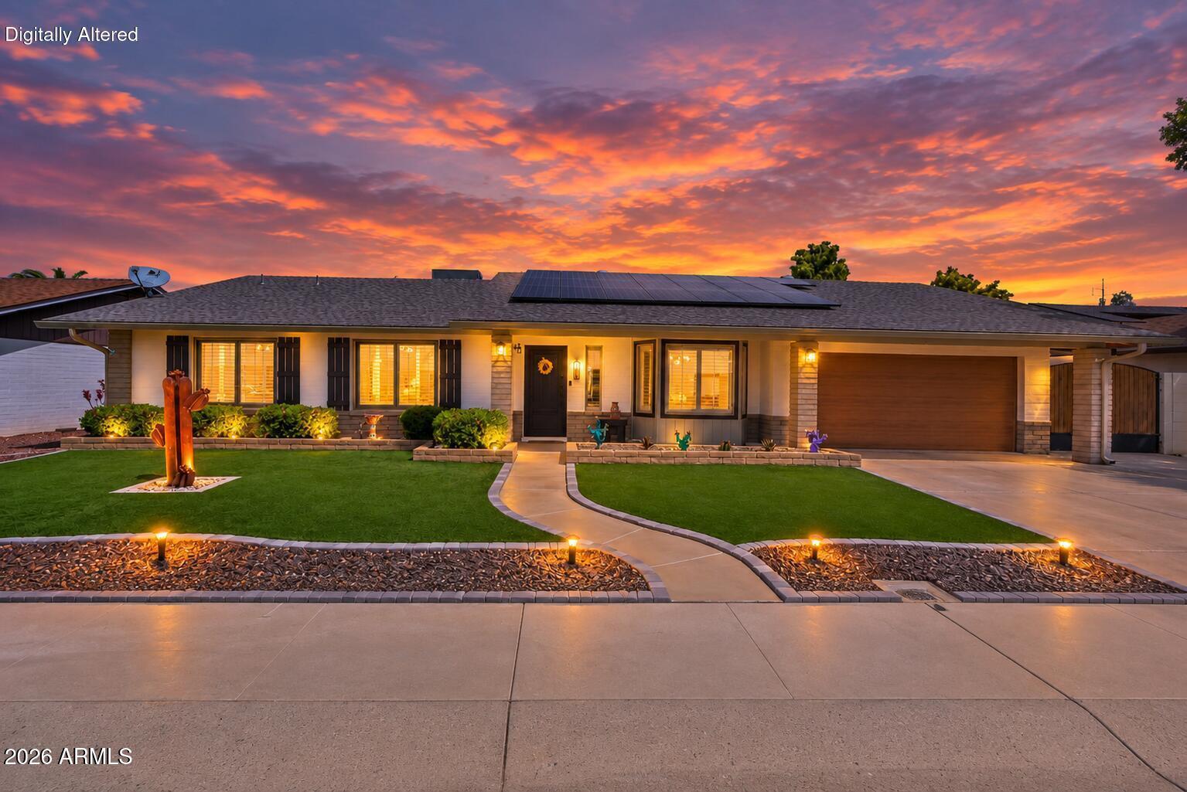
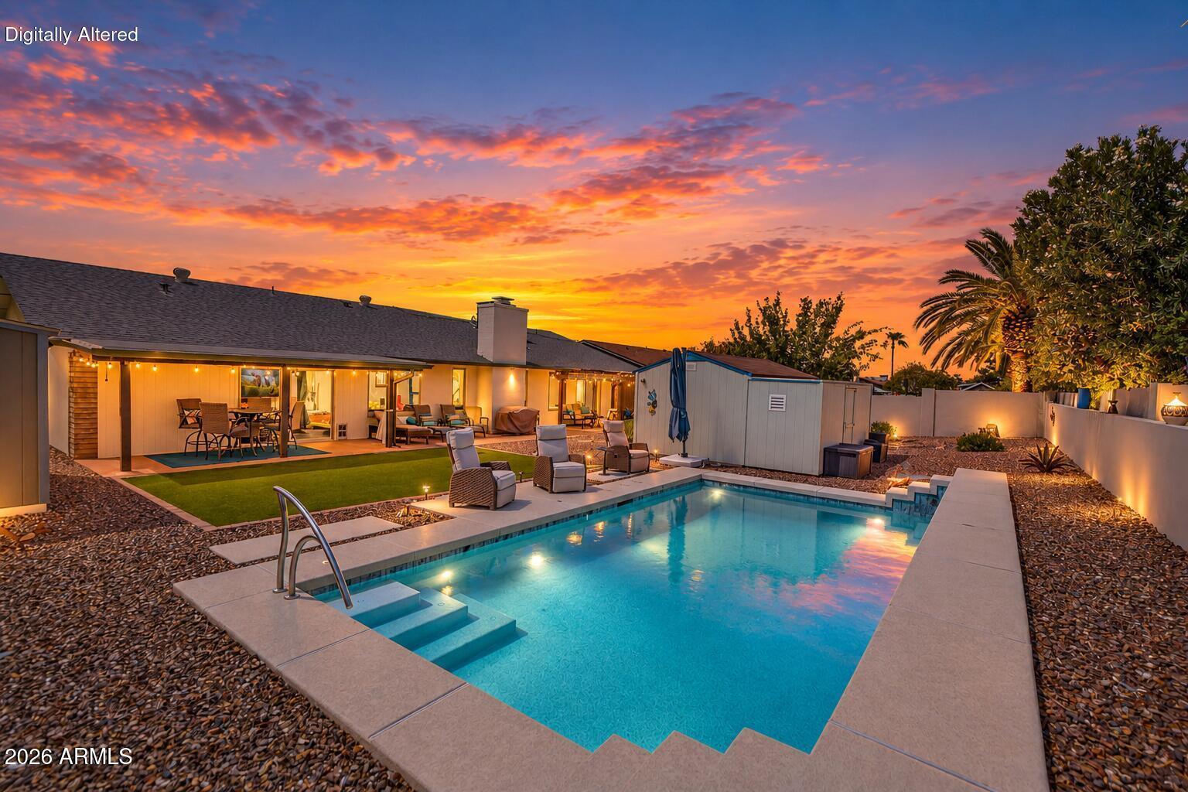
Welcome to this beautiful North Phoenix ranch style estate! This meticulously cared-for 1,840 sq. ft. home offers 3 bedrooms, 2 bathrooms, & extensive renovations inside & out. The open & inviting floorplan features a spacious living area w/ a wood burning fireplace, generously sized bedrooms, and a fully renovated, thoughtfully designed walk-through galley kitchen. The home also offers a 2.5-car garage, covered side-yard parking accessed by a convenient remote-controlled electronic gate, & an additional workshop located behind the laundry & garage, completed in 2026. Best of all, the home includes PAID-OFF SOLAR! Step outside to your own private backyard oasis featuring beautiful landscaping, luxury turf, & a gorgeous smooth-pebble pool completed in 2021 A large covered patio & additional gazebo provide plenty of space for outdoor dining & entertaining. The backyard also features a climate-controlled entertainment shed with electricity, the perfect private getaway, hobby space, game room, or home office. The extensive list of improvements includes a new HVAC system (2022), water heater (2024), paid-off solar (2018), new roof (2018), exterior paint (2026), custom front door (2022), and numerous interior renovations completed between 2021-2026. Interior upgrades include LVP flooring, granite countertops in the kitchen and bathrooms, soft-close cabinetry, new interior doors and casings, fresh interior paint, & dual-pane windows. The finished garage is equally impressive w/ a durable polyaspartic-coated floor & built-in storage cabinets. With extensive renovations, paid solar, incredible outdoor living spaces, a pool, workshop, additional covered parking, and thoughtful upgrades throughout, this North Phoenix property offers a rare combination of comfort, functionality, and pride of ownership. This home will not last long!

Save
Ask
Tour
Hide
Share
Listing Snapshot
Price 
$579,900
Days On Site 
16 Days
Bedrooms 
3
Inside Area (SqFt) 
1,840 sqft
Total Baths 
2
Full Baths 
2
Partial Baths 
N/A
Lot Size 
0.21 Acres
Year Built 
1983
MLS® Number 
7075979
Status 
Active Under Contract
Property Tax 
$1,712
HOA/Condo/Coop Fees 
N/A
Sq Ft Source 
Assessor
Friends & Family
Recent Activity
22 hours agoListing updated with changes from the MLS®
a week agoStatus changed to Active Under Contract
2 weeks agoListing first seen on site
General Features
Acres 
0.21
Carport 
1
Cross Street 
10th St & Union Hills
Disclosures 
Seller Discl Avail
Energy Features 
Solar
Garage 
Yes
Garage Spaces 
2
Land Lease 
No
Levels 
One
Number Of Stories 
1
Parking 
RV GatedGarage Door OpenerDirect AccessAttached Carport
Parking Spaces 
3
Property Sub Type 
Single Family Residence
Sewer 
Public Sewer
Style 
Ranch
Water Source 
Public
Interior Features
Appliances 
DishwasherDisposalRefrigeratorElectric CooktopMicrowave
Cooling 
Ceiling Fan(s)
Fireplace 
Yes
Fireplaces 
1
Flooring 
VinylTile
Heating 
Electric
Interior 
Double VanityEat-in KitchenPantryGranite CountersHigh Speed Internet
Laundry Features 
Washer HookupInside
Window Features 
Double Pane Windows
Save
Ask
Tour
Hide
Share
Exterior Features
Construction Details 
Block
Exterior 
Storage
Fencing 
Block
Lot Features 
Desert BackSprinklers In FrontSprinklers In RearDesert Front
Other Structures 
GazeboShed(s)
Patio And Porch 
PatioScreened
Private Pool 
Yes
Roof 
Composition
Spa Features 
None
Windows/Doors 
Double Pane Windows
Community Features
School District 
Paradise Valley Unified District
Township 
4N
Financing Terms Available 
CashFHAConventional
Schools
School District
Paradise Valley Unified District
Elementary School
Eagle Ridge Elementary School
Middle School
Mountain Trail Middle School
High School
North Canyon High School
Listing courtesy of EPIC Home Realty.


All information should be verified by the recipient and none is guaranteed as accurate by ARMLS. Copyright 2026 Arizona Regional Multiple Listing Service, Inc. All rights reserved.
Last checked: 2026-09-23 11:36 PM UTC

Neighborhood & Commute
Source: Walkscore
Disclosure: Community information and market data powered by Constellation Data Labs. Information is deemed reliable but not guaranteed.
Save
Ask
Tour
Hide
Share

Signup for Our Newsletter

Signup Here

New Listings this Week

Social Media Profiles BuySedona Facebook Page BuySedona YouTube Channel BuySedona Twitter Feed BuySedona Instagram; BuySedona PinBoards

Sitemap | IDX Sitemap | IDX Links

© 2012 - 2026
RE/MAX Sedona:
Sedona Property Partners
TALO Real Estate Web Design

TALO Real Estate Website Design
REMAX Balloon