Buy Sedona Real Estate

Bell Rock REMAX Balloon

Rob & Pam Schabatka

Broker/Owner

(928) 282-4166 (o)

(928) 821-3508 (c)

Login
slider2
Price
Beds
Baths
For Sale / All Types

Sedona MLS Listings Search

Save
Ask
Tour
Hide
Share
$724,900
18 Days On Site

3265 E ARIS Drive
Gilbert, AZ 85298

For Sale|Single Family Residence|Active
4
Beds
5
Total Baths
4
Full Baths
1
Partial Bath
4,275
SqFt
$170
/SqFt
2007
Built
Subdivision:
MARBELLA VINEYARDS PHASE 1
County:
Maricopa

Due to the health concerns created by Coronavirus we are offering personal 1-1 online video walkthough tours where possible.
Call Now: (928) 282-4166 x 253
Is this the listing for you? We can help make it yours.
(928) 282-4166 x 253
3265 E ARIS Drive3265 E ARIS Drive3265 E ARIS Drive3265 E ARIS Drive
Save
Ask
Tour
Hide
Share

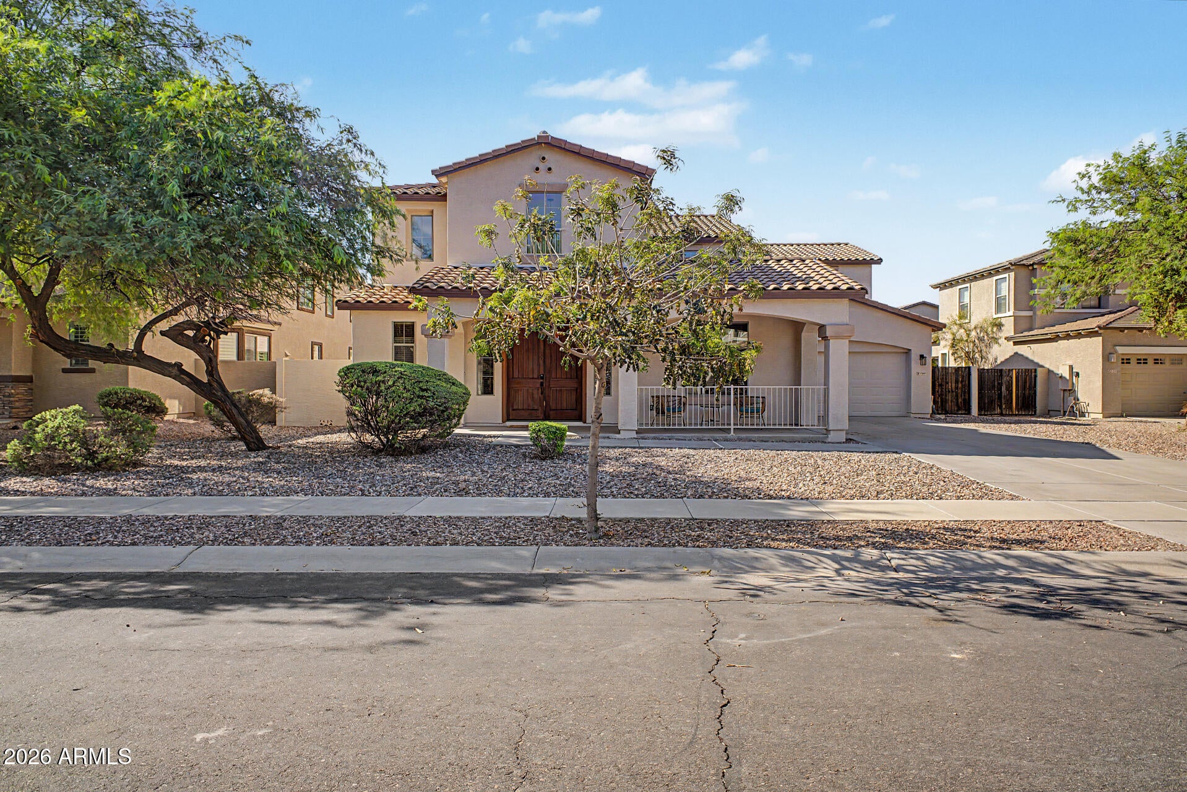
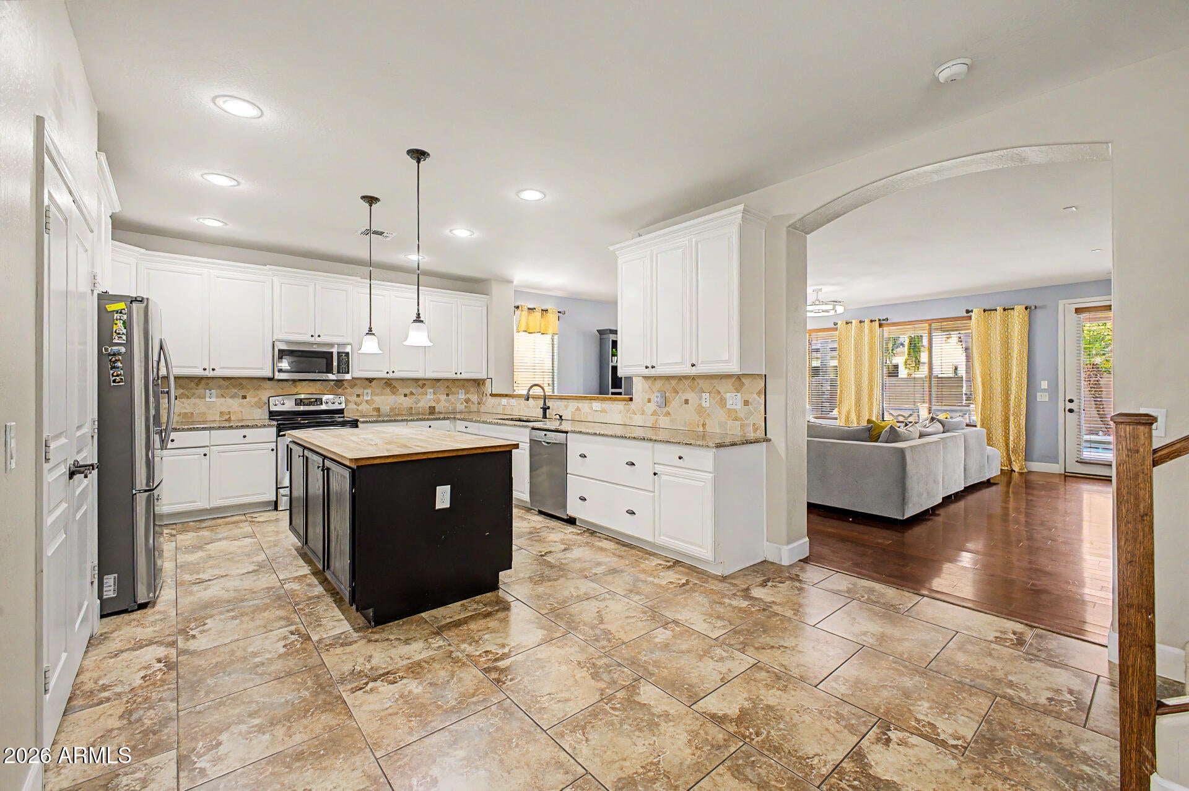
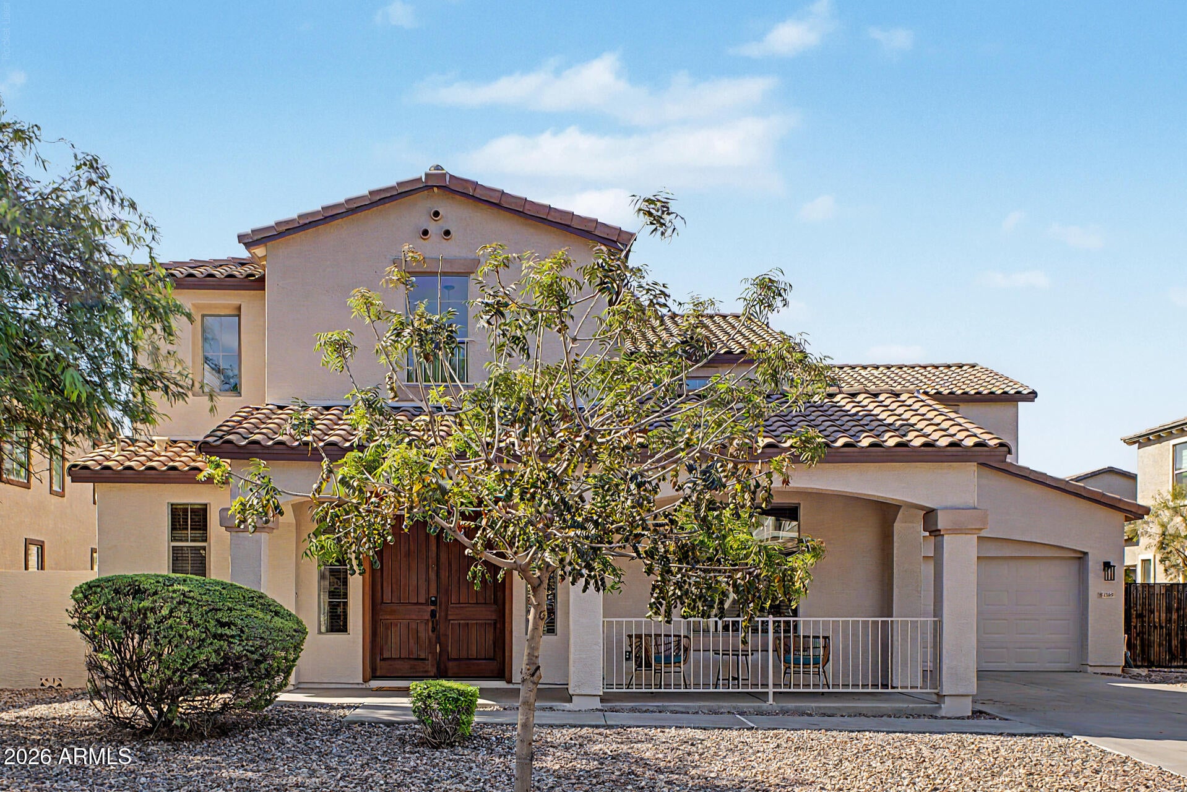
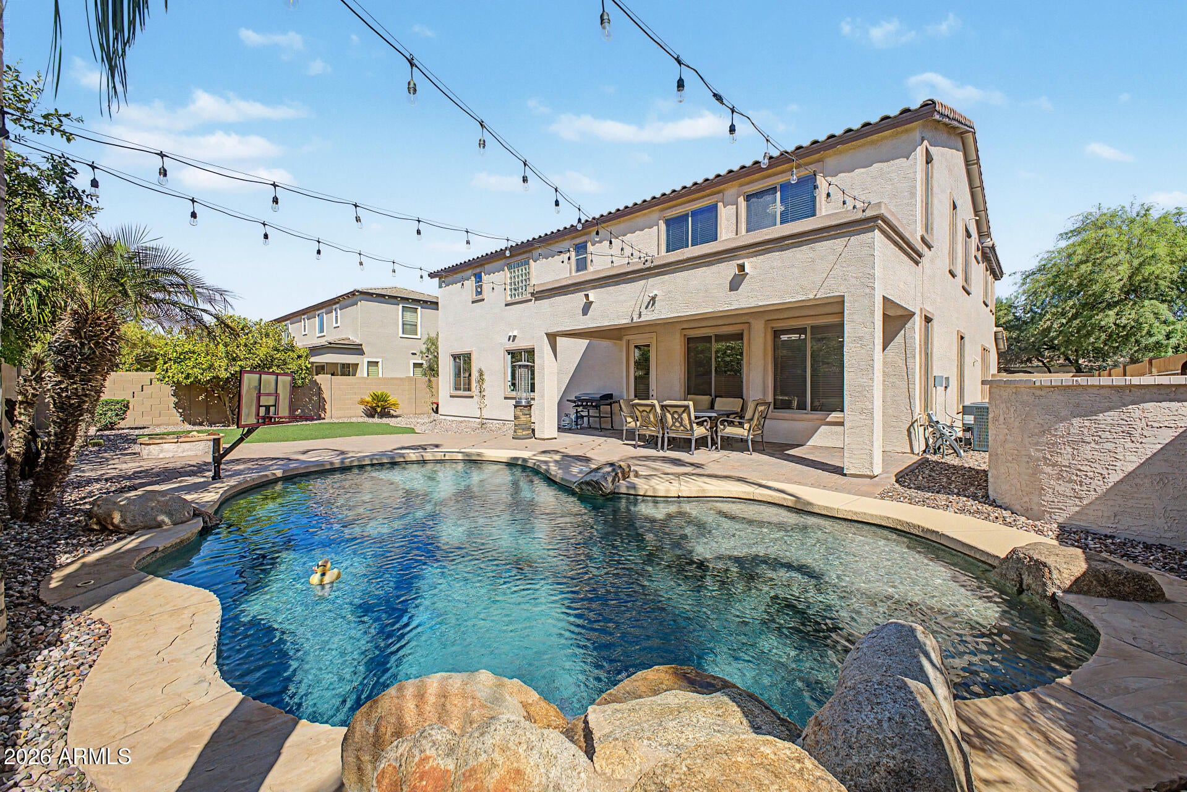
NEW PRICE AS OF Sept 16 * MAJESTIC, VERSATILE & DESIGNED FOR MULTI-GENERATIONAL LIVING! This exceptional just-under-4,300 sf, 4-Bedroom home offers 3 ensuite Bedrooms, an Office, Den, and expansive Loft, plus TWO PRIMARY SUITES; one upstairs and one downstairs; each with a spacious sitting room. A thoughtfully designed floor plan provides exceptional flexibility for multi-generational living, guests, work-from-home needs, entertaining, or simply having room for everyone to spread out. From the moment you enter, the soaring foyer with clerestory windows and two elegant wood-and-spindle staircases creates a dramatic and majestic first impression. The spacious main level features an open kitchen with stainless steel appliances, granite countertops, butcher-block island, pantry, and travertine backsplash, opening to the living and dining areas. A conveniently located downstairs laundry room adds everyday functionality, while newer HVAC systems and water softener provide added peace of mind. The main level also features beautiful travertine tile throughout and real wood floors in the great room, with carpeting in the bedrooms, loft, landing, and stairs. The downstairs primary suite offers a spacious sitting room and ensuite bath, creating a private retreat with the convenience of being on the main floor. Upstairs, a huge loft provides additional living space and features built-in cabinets w/ monitors included, along with the second primary suite and additional split bedrooms. Bedroom 3 also features built-in shelves and cabinetry, w/ drawers adding valuable storage and functionality. With multiple ensuite bedrooms and thoughtfully separated living spaces, this home offers an abundance of options for family and guests. The garage is equipped with two 30-amp electrical receptacles for higher-demand equipment, professionally installed by a licensed electrician, providing added electrical capacity for a variety of needs. The outdoor living space is equally impressive, featuring a covered patio, extended pavers leading to a firepit, sparkling pebble-finish pool with a dramatic rock waterfall feature, and low-maintenance synthetic grass. The side-yard patio near the garage provides additional outdoor living space and connects directly to the interior office. The office could also be utilized as a formal dining room, while the kitchen dining area offers a more casual everyday dining space--another example of the home's flexibility. Located in a beautiful community featuring nearly 20 acres of greenbelts, lakes, walking paths, playgrounds, ramadas, picnic areas, basketball courts, and open-air recreational spaces. Conveniently located near shopping, dining, and everyday amenities and served by the highly regarded Chandler Unified School District. A truly special home offering impressive architectural details, flexible living spaces, exceptional indoor-outdoor living, and an unbeatable location.

Save
Ask
Tour
Hide
Share
Listing Snapshot
Price 
$724,900
Days On Site 
18 Days
Bedrooms 
4
Inside Area (SqFt) 
4,275 sqft
Total Baths 
5
Full Baths 
4
Partial Baths 
1
Lot Size 
0.22 Acres
Year Built 
2007
MLS® Number 
7076350
Status 
Active
Property Tax 
$3,322
HOA/Condo/Coop Fees 
$115.17 monthly
Sq Ft Source 
Assessor
Friends & Family
Recent Activity
7 days agoListing updated with changes from the MLS®
a week agoPrice changed to $724,900
3 weeks agoListing first seen on site
General Features
Acres 
0.22
Cross Street 
HIGLEY & CHANDLER HEIGHTS
Disclosures 
Agency Discl Req
Foundation 
Slab
Garage 
Yes
Garage Spaces 
2
Land Lease 
No
Levels 
Two
Number Of Stories 
2
Parking 
Garage Door Opener
Parking Spaces 
2
Property Sub Type 
Single Family Residence
Utilities 
Sewer Connected
Water Source 
Public
Interior Features
Appliances 
DishwasherDisposalRefrigeratorElectric CooktopMicrowaveElectric OvenElectric RangeWasherDryer
Cooling 
Ceiling Fan(s)Central Air
Electric 
220 Volts in Kitchen
Flooring 
CarpetTileWood
Heating 
ElectricForced Air
Interior 
Double VanityBreakfast BarPantryKitchen IslandGranite CountersHigh Speed InternetMaster DownstairsVaulted Ceiling(s)High Ceilings
Laundry Features 
Inside
Window Features 
Low Emissivity WindowsTinted WindowsScreensDouble Pane Windows
Bedroom 2 
Dimensions - 24.90 x 13.20Level - FirstDescription - PRIMARY 2 * ENSUITE * SITTING ROOM * WIC
Bedroom 3 
Dimensions - 15.70 x 14.00Level - SecondDescription - ENSUITE * WALK-IN CLOSET * BLT-IN SHELVES AND DRAWERS
Bedroom 4 
Dimensions - 12.50 x 11.00Level - Second
Dining Room 
Dimensions - 12.60 x 11.00Level - FirstDescription - NEXT TO SECOND SET OF STAIRS
Family Room 
Dimensions - 24.00 x 20.00Level - FirstDescription - DOOR TO BACKYARD * BUILT-IN WALL-TO-WALL CONSOLE WITH LOWER CABINETS
Kitchen 
Dimensions - 16.00 x 14.00Level - FirstDescription - OPEN * ISLAND * PANTRY
Loft 
Dimensions - 23.80 x 16.30Level - SecondDescription - BUILT-IN DESK W/ MONITOR
Master Bedroom 
Dimensions - 22.50 x 15.60Level - SecondDescription - ENSUITE * SITTING ROOM 13.9x1.8
Office 
Dimensions - 13.00 x 11.00Level - FirstDescription - AT FRONT ENTRY * CAN BE FORMAL LR
Save
Ask
Tour
Hide
Share
Exterior Features
Construction Details 
Stucco
Fencing 
BlockBack Yard
Lot Features 
Sprinklers In FrontSprinklers In Rear
Patio And Porch 
Patio
Pool Features 
Outdoor Pool
Private Pool 
Yes
Roof 
Tile
Spa Features 
None
Windows/Doors 
Low Emissivity WindowsTinted WindowsScreensDouble Pane Windows
Community Features
Association Fee 
$345.52
Association Fee Frequency 
Quarterly
Community Features 
LakePlaygroundSidewalks
School District 
Chandler Unified District #80
Township 
2S
Financing Terms Available 
CashConventional
Roads 
Asphalt
Schools
School District
Chandler Unified District #80
Elementary School
Dr. Gary and Annette Auxier Elementary School
Middle School
Unknown
High School
Dr. Camille Casteel High School
Listing courtesy of Realty One Group.


All information should be verified by the recipient and none is guaranteed as accurate by ARMLS. Copyright 2026 Arizona Regional Multiple Listing Service, Inc. All rights reserved.
Last checked: 2026-09-24 12:23 AM UTC

Neighborhood & Commute
Source: Walkscore
Disclosure: Community information and market data powered by Constellation Data Labs. Information is deemed reliable but not guaranteed.
Save
Ask
Tour
Hide
Share

Signup for Our Newsletter

Signup Here

New Listings this Week

Social Media Profiles BuySedona Facebook Page BuySedona YouTube Channel BuySedona Twitter Feed BuySedona Instagram; BuySedona PinBoards

Sitemap | IDX Sitemap | IDX Links

© 2012 - 2026
RE/MAX Sedona:
Sedona Property Partners
TALO Real Estate Web Design

TALO Real Estate Website Design
REMAX Balloon