Buy Sedona Real Estate

Bell Rock REMAX Balloon

Rob & Pam Schabatka

Broker/Owner

(928) 282-4166 (o)

(928) 821-3508 (c)

Login
slider2
Price
Beds
Baths
For Sale / All Types

Sedona MLS Listings Search

Save
Ask
Tour
Hide
Share
$454,900
18 Days On Site

36909 N CORONADO Lane
San Tan Valley, AZ 85140

For Sale|Single Family Residence|Active
4
Beds
4
Total Baths
3
Full Baths
1
Partial Bath
2,340
SqFt
$194
/SqFt
2017
Built
Subdivision:
THE PARKS PARCEL D
County:
Pinal

Due to the health concerns created by Coronavirus we are offering personal 1-1 online video walkthough tours where possible.
Call Now: (928) 282-4166 x 253
Is this the listing for you? We can help make it yours.
(928) 282-4166 x 253
36909 N CORONADO Lane36909 N CORONADO Lane36909 N CORONADO Lane36909 N CORONADO Lane
Save
Ask
Tour
Hide
Share

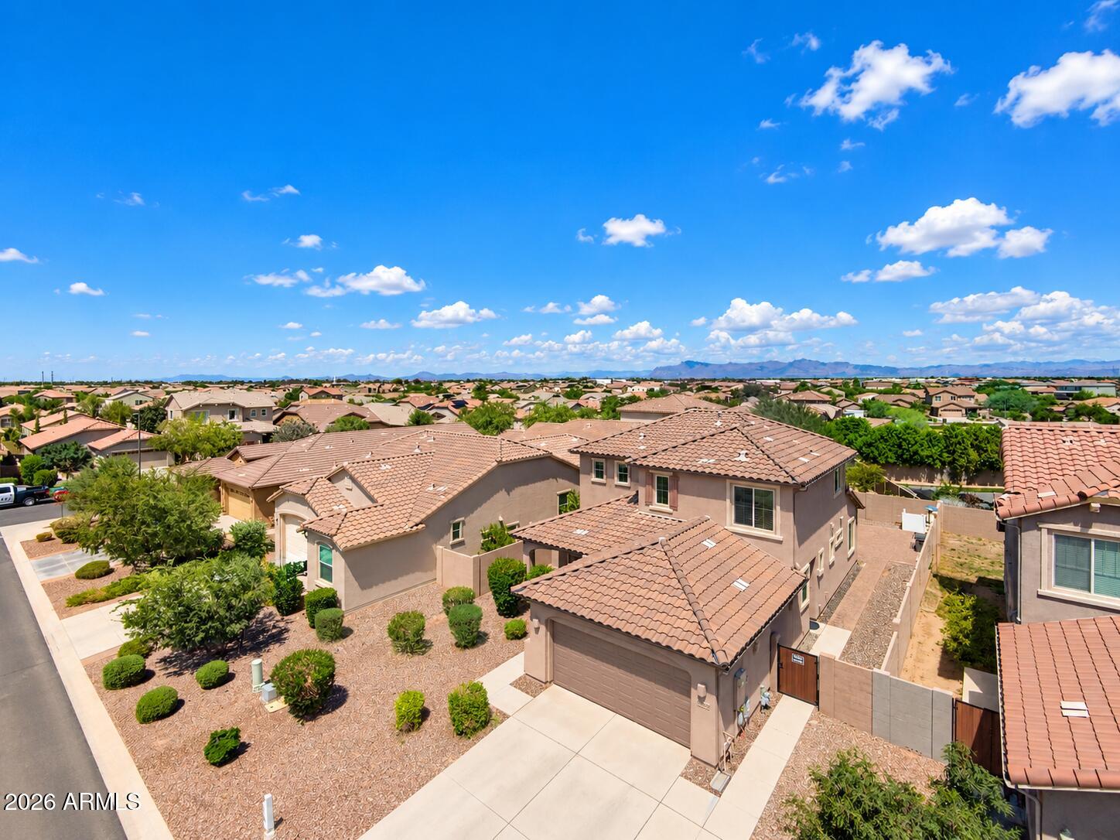
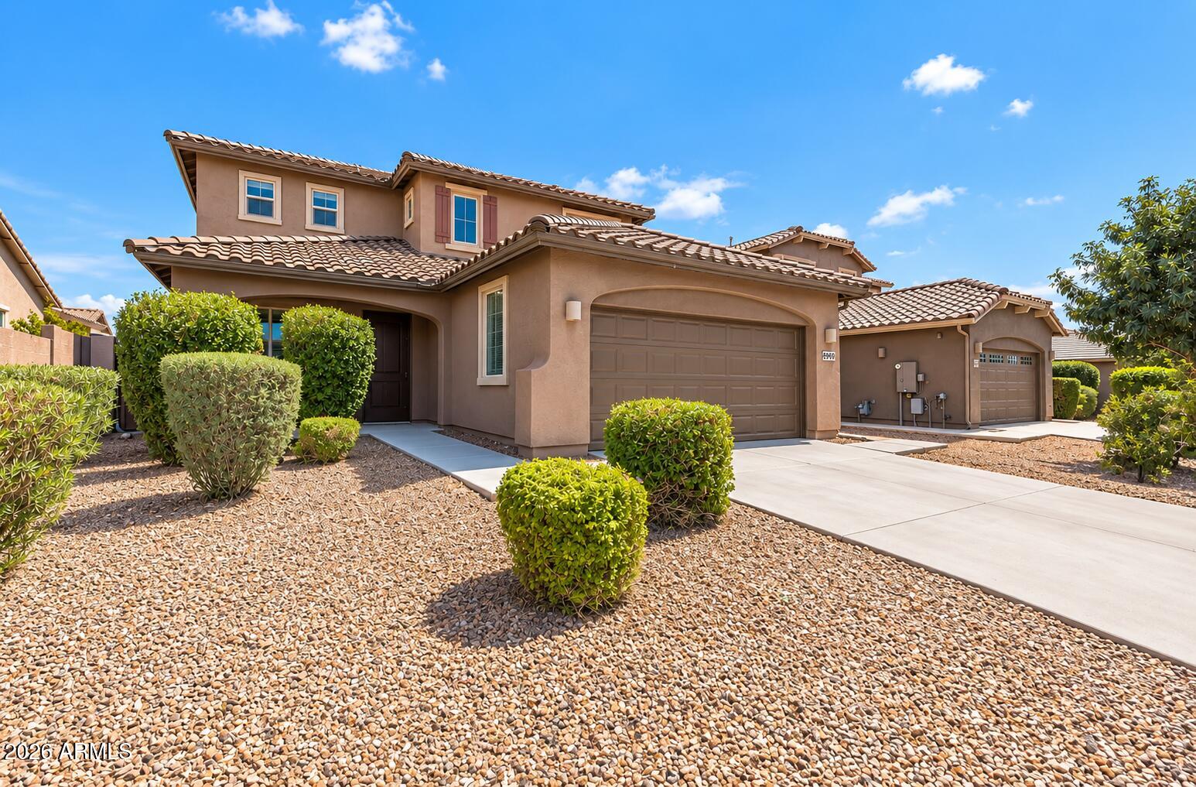
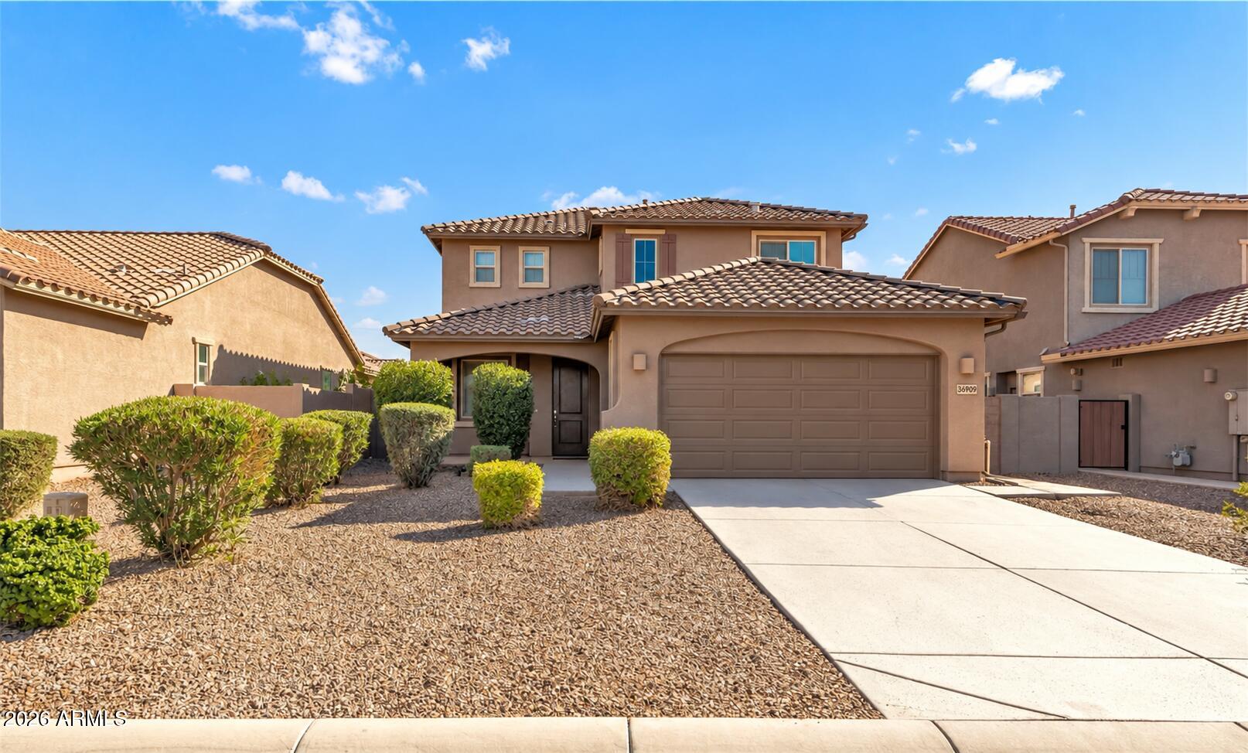
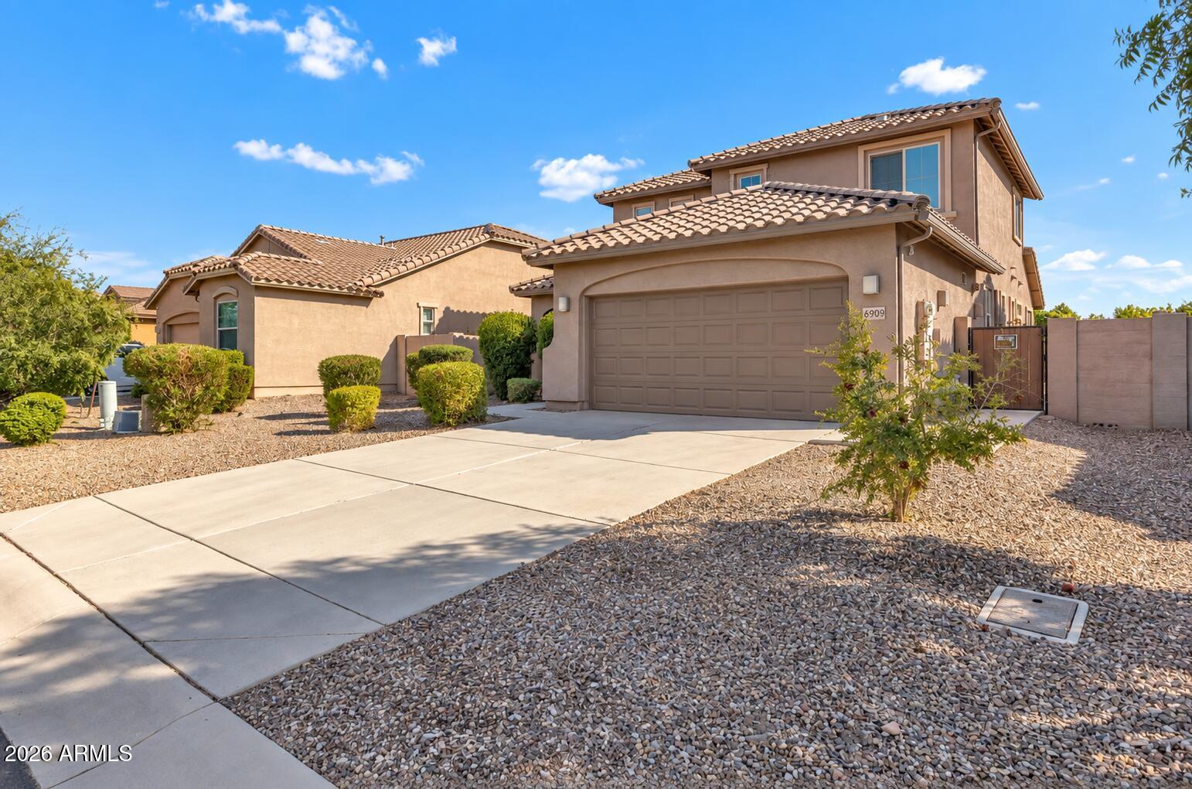
MULTIGENERATIONAL LIVING, A PRIVATE NEXT GEN SUITE & YOUR OWN BACKYARD POOL! This Lennar Next Gen home in The Parks offers the kind of flexibility that's hard to find, with a 3-bedroom, 2.5-bath main residence PLUS a completely separate Next Gen suite with its own private entrance, full kitchen, living and dining space, bedroom, full bath, laundry and direct garage access. The Next Gen suite connects to the main residence through a lockable interior door, giving you the freedom to live together while still enjoying privacy and independence. It's an incredible setup for multigenerational living, in-laws, adult children, long-term guests, a private home office or simply extra space to make your own. Inside the main home, an open-concept kitchen, dining and living area creates an easy flow for everyday living and entertaining, with a convenient half bath downstairs. Upstairs you'll find the primary suite, two additional bedrooms and laundry. Brand-new carpet and three separate thermostats provide added comfort throughout the home's distinct living spaces. Then step outside to the backyard and find the real Arizona bonus: YOUR OWN PRIVATE POOL! There's still plenty of open space to create exactly what you want around it, whether that's a pergola, outdoor kitchen, shaded lounge, dining area or your own resort-inspired backyard retreat. With gates on both sides of the home, there's also added accessibility and convenience. Thoughtful extras include an inviting covered front patio perfect for morning coffee, two large overhead garage storage racks and a water softener system. Located in The Parks in unincorporated Pinal County, immediately adjacent to Queen Creek, you're minutes from Queen Creek Olive Mill, Pecan Lake Entertainment, Queen Creek Marketplace, restaurants, shopping, grocery stores, schools and more. One home. Two distinct living spaces. A private pool. An incredible location. And priced with selling in mind. Come see why this Lennar Next Gen home offers so much more than the typical 4-bedroom home!

Save
Ask
Tour
Hide
Share
Listing Snapshot
Price 
$454,900
Days On Site 
18 Days
Bedrooms 
4
Inside Area (SqFt) 
2,340 sqft
Total Baths 
4
Full Baths 
3
Partial Baths 
1
Lot Size 
0.14 Acres
Year Built 
2017
MLS® Number 
7076536
Status 
Active
Property Tax 
$1,771
HOA/Condo/Coop Fees 
$87 monthly
Sq Ft Source 
Assessor
Friends & Family
Recent Activity
3 days agoListing updated with changes from the MLS®
3 weeks agoListing first seen on site
General Features
Acres 
0.14
Attached Garage 
Yes
Cross Street 
Combs and Gantzel
Disclosures 
Seller Discl AvailAgency Discl Req
Foundation 
SlabRaised
Garage 
Yes
Garage Spaces 
2
Land Lease 
No
Levels 
Two
Number Of Stories 
2
Parking 
Garage Door OpenerDirect Access
Parking Spaces 
2
Property Sub Type 
Single Family Residence
Sewer 
Private Sewer
Water Source 
Public
Interior Features
Appliances 
DishwasherDisposalRefrigeratorMicrowaveGas OvenGas RangeWasherDryerWater Softener Owned
Cooling 
Ceiling Fan(s)Central Air
Flooring 
CarpetVinylTile
Heating 
Natural GasCeilingForced Air
Interior 
Double VanityPantryKitchen IslandGranite Counters
Laundry Features 
Inside
Window Features 
ENERGY STAR Qualified WindowsLow Emissivity WindowsDouble Pane Windows
Save
Ask
Tour
Hide
Share
Exterior Features
Construction Details 
Stucco
Exterior 
Rain Gutters
Fencing 
BlockBack Yard
Lot Features 
Desert Front
Other Structures 
Guest House
Patio And Porch 
Patio
Pool Features 
Outdoor Pool
Private Pool 
Yes
Roof 
Tile
Spa Features 
None
View 
Mountain(s)
Waterview 
Mountain(s)
Windows/Doors 
ENERGY STAR Qualified WindowsLow Emissivity WindowsDouble Pane Windows
Community Features
Association Fee 
$87.0
Association Fee Frequency 
Monthly
Community Features 
PlaygroundSidewalks
School District 
J O Combs Unified School District
Township 
02S
Financing Terms Available 
CashFHAConventional
Roads 
Asphalt
Schools
School District
J O Combs Unified School District
Elementary School
Ellsworth Elementary School
Middle School
J. O. Combs Middle School
High School
Combs High School
Listing courtesy of HomeSmart Lifestyles.


All information should be verified by the recipient and none is guaranteed as accurate by ARMLS. Copyright 2026 Arizona Regional Multiple Listing Service, Inc. All rights reserved.
Last checked: 2026-09-24 12:23 AM UTC

Neighborhood & Commute
Source: Walkscore
Disclosure: Community information and market data powered by Constellation Data Labs. Information is deemed reliable but not guaranteed.
Save
Ask
Tour
Hide
Share

Signup for Our Newsletter

Signup Here

New Listings this Week

Social Media Profiles BuySedona Facebook Page BuySedona YouTube Channel BuySedona Twitter Feed BuySedona Instagram; BuySedona PinBoards

Sitemap | IDX Sitemap | IDX Links

© 2012 - 2026
RE/MAX Sedona:
Sedona Property Partners
TALO Real Estate Web Design

TALO Real Estate Website Design
REMAX Balloon