Buy Sedona Real Estate

Bell Rock REMAX Balloon

Rob & Pam Schabatka

Broker/Owner

(928) 282-4166 (o)

(928) 821-3508 (c)

Login
slider2
Price
Beds
Baths
For Sale / All Types

Sedona MLS Listings Search

Save
Ask
Tour
Hide
Share
$919,000
18 Days On Site

8506 S 29TH Way
Phoenix, AZ 85042

For Sale|Single Family Residence|Active
5
Beds
5
Total Baths
4
Full Baths
1
Partial Bath
4,005
SqFt
$229
/SqFt
2013
Built
Subdivision:
DESERT ROSE
County:
Maricopa

Due to the health concerns created by Coronavirus we are offering personal 1-1 online video walkthough tours where possible.

Call Now: (928) 282-4166 x 253
Is this the listing for you? We can help make it yours.
(928) 282-4166 x 253
Upcoming Open Houses
Due to COVID-19, we recommend you verify Open Houses before attending.
Sat, Sep 26, 10:00 AM - 1:00 PM
8506 S 29TH Way8506 S 29TH Way8506 S 29TH Way8506 S 29TH Way
Save
Ask
Tour
Hide
Share

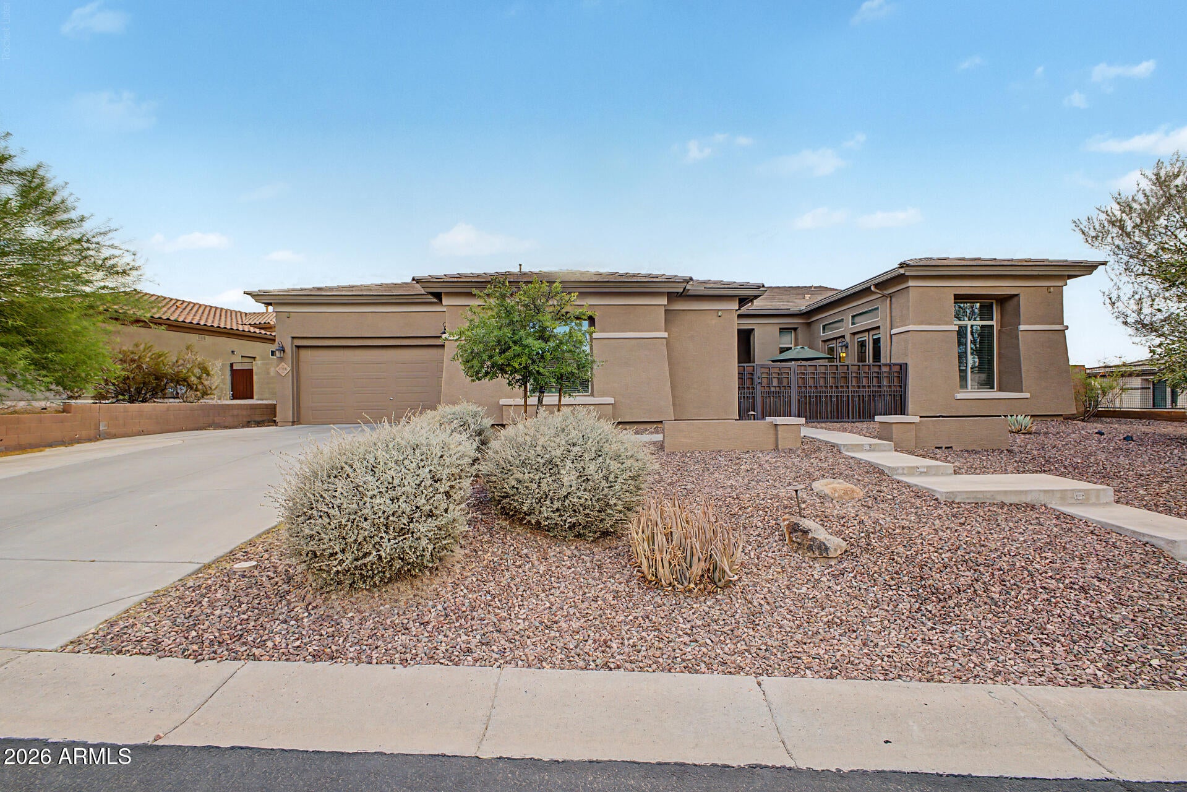
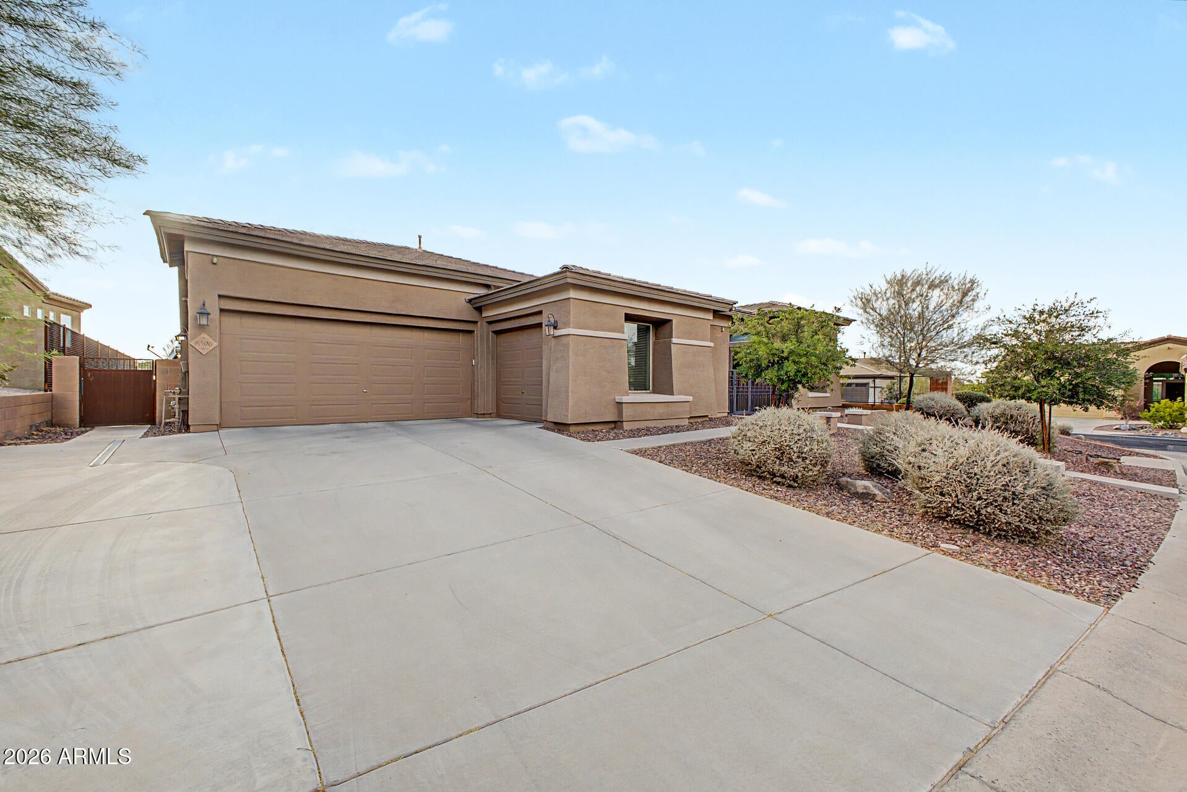
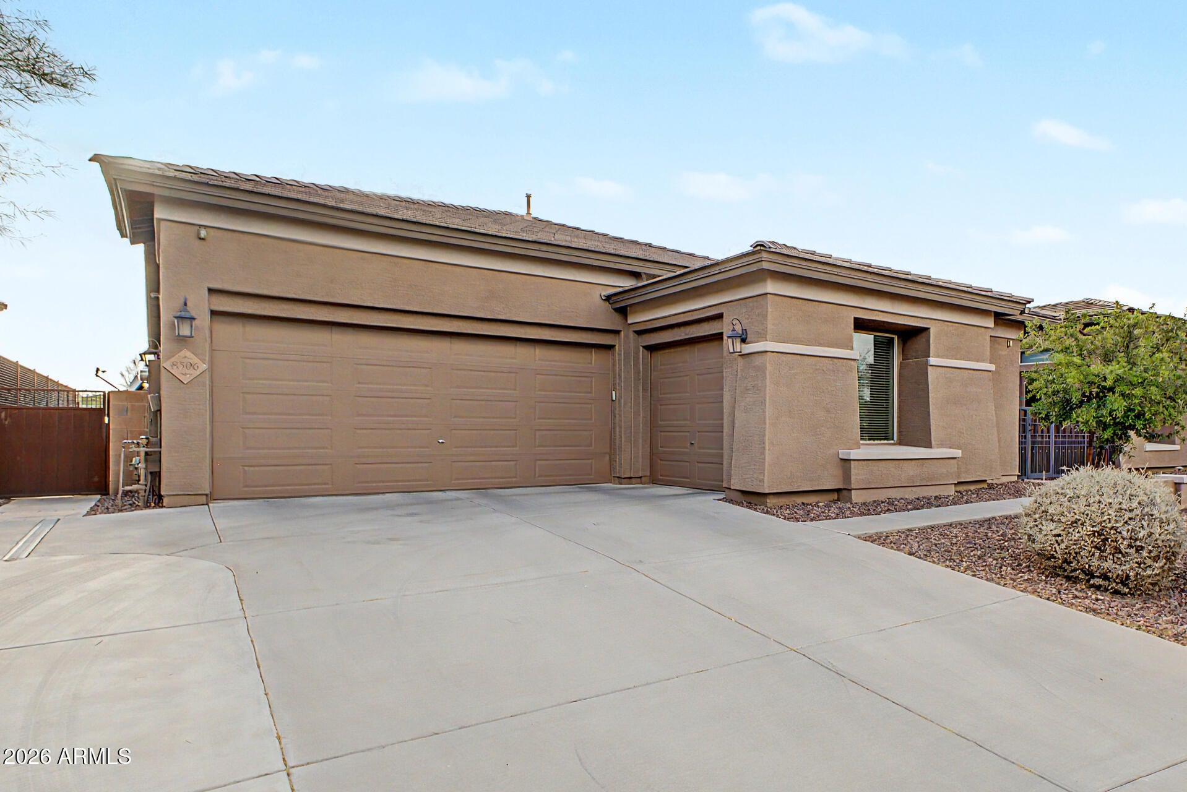
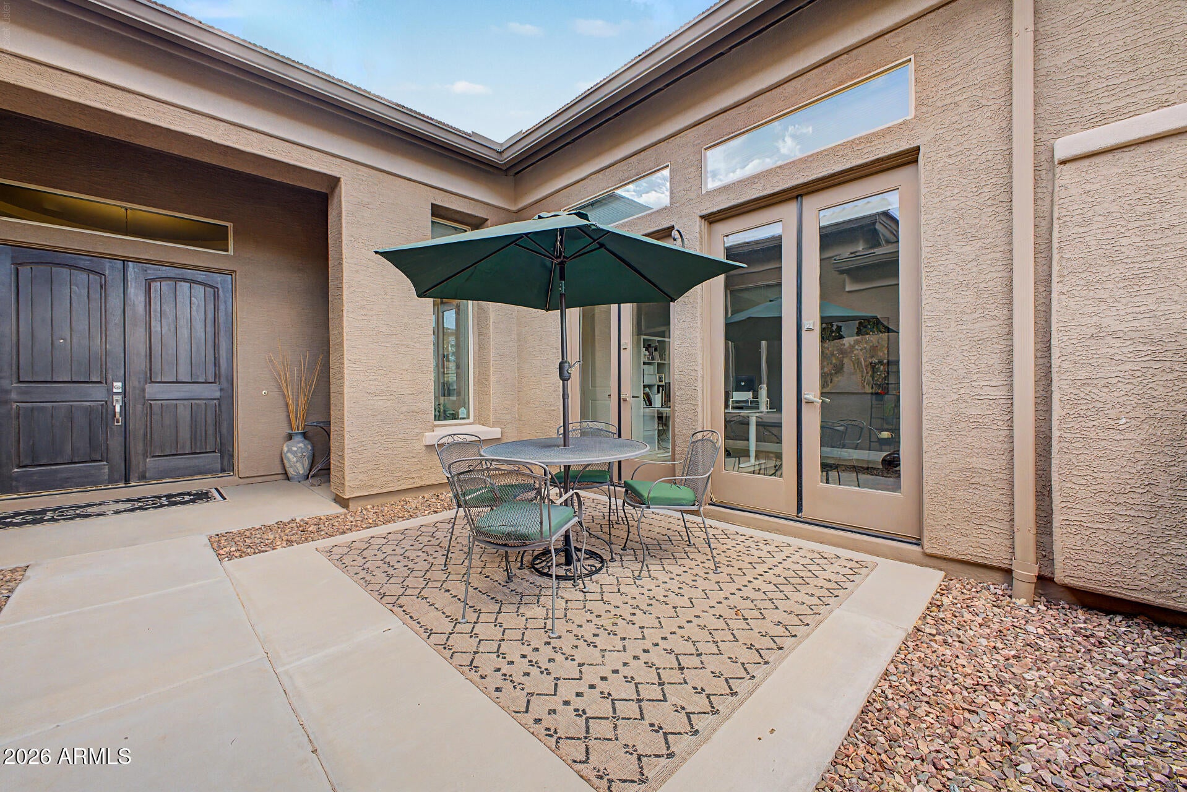
Contemporary luxury meets desert living at the base of South Mountain, surrounded by incredible mountain and city views. This stunning 5-bedroom, 4.5-bath home features soaring 12-ft ceilings, Italian plank tile, clean architectural lines and a spacious split floor plan. The chef's kitchen offers quartz countertops, an oversized island with prep sink, 6-burner KitchenAid range, glass backsplash, abundant cabinetry and a large pantry. The private primary suite features a spa-inspired bath with soaking tub, oversized walk-in shower and custom closet. Enjoy a split 3-car garage with built-in storage, water softener and R/O system. Just minutes from South Mountain trails, Downtown Phoenix, Sky Harbor, dining and shopping.

Save
Ask
Tour
Hide
Share
Listing Snapshot
Price 
$919,000
Days On Site 
18 Days
Bedrooms 
5
Inside Area (SqFt) 
4,005 sqft
Total Baths 
5
Full Baths 
4
Partial Baths 
1
Lot Size 
0.28 Acres
Year Built 
2013
MLS® Number 
7076549
Status 
Active
Property Tax 
$5,448
HOA/Condo/Coop Fees 
$155 monthly
Sq Ft Source 
Assessor
Friends & Family
Recent Activity
3 days agoListing updated with changes from the MLS®
3 weeks agoListing first seen on site
General Features
Acres 
0.28
Additional Property Use 
Ranch
Attached Garage 
Yes
Cross Street 
32nd St. & Baseline
Disclosures 
Seller Discl Avail
Garage 
Yes
Garage Spaces 
3
Land Lease 
No
Levels 
One
Number Of Stories 
1
Parking 
Garage Door Opener
Parking Spaces 
3
Property Sub Type 
Single Family Residence
Sewer 
Public Sewer
Water Source 
Public
Interior Features
Appliances 
DishwasherDisposalMicrowaveGas OvenGas RangeWater Softener Owned
Cooling 
Ceiling Fan(s)Central Air
Fireplace 
Yes
Fireplace Features 
Gas
Fireplaces 
1
Flooring 
Tile
Heating 
Natural Gas
Interior 
Double VanityEat-in KitchenBreakfast BarKitchen IslandVaulted Ceiling(s)High Ceilings
Laundry Features 
Washer HookupInside
Spa 
Yes
Bedroom 2 
Dimensions - 12.0 x 16.0Level - First
Bedroom 3 
Dimensions - 11.0 x 12.0Level - First
Bedroom 4 
Dimensions - 12.5 x 12.5Level - First
Bedroom 5 
Dimensions - 11.0 x 12.0Level - First
Great Room 
Dimensions - 16.0 x 18.0Level - First
Kitchen 
Dimensions - 16.0 x 15.0Level - First
Living Room 
Dimensions - 16.0 x 26.0Level - First
Master Bedroom 
Dimensions - 18.0 x 20.0Level - First
Save
Ask
Tour
Hide
Share
Exterior Features
Construction Details 
Stucco
Fencing 
Block
Lot Features 
Corner LotDesert FrontDesert Back
Roof 
Tile
Spa 
Yes
Spa Features 
Above Ground
View 
Mountain(s)CityDesert
Waterview 
Mountain(s)CityDesert
Community Features
Association Fee 
$155.0
Association Fee Frequency 
Monthly
Community Features 
Gated
School District 
Tempe Union High School District
Township 
1S
Financing Terms Available 
CashConventional
Schools
School District
Tempe Union High School District
Elementary School
Kyrene de la Colina School
Middle School
Kyrene Altadena Middle School
High School
Mountain Pointe High School
Listing courtesy of My Home Group Real Estate.


All information should be verified by the recipient and none is guaranteed as accurate by ARMLS. Copyright 2026 Arizona Regional Multiple Listing Service, Inc. All rights reserved.
Last checked: 2026-09-24 01:29 AM UTC

Neighborhood & Commute
Source: Walkscore
Disclosure: Community information and market data powered by Constellation Data Labs. Information is deemed reliable but not guaranteed.

Save
Ask
Tour
Hide
Share

Signup for Our Newsletter

Signup Here

New Listings this Week

Social Media Profiles BuySedona Facebook Page BuySedona YouTube Channel BuySedona Twitter Feed BuySedona Instagram; BuySedona PinBoards

Sitemap | IDX Sitemap | IDX Links

© 2012 - 2026
RE/MAX Sedona:
Sedona Property Partners
TALO Real Estate Web Design

TALO Real Estate Website Design
REMAX Balloon