



Sedona MLS Listings Search
13511 E REMINGTON RoadPrescott Valley, AZ 86315
Due to the health concerns created by Coronavirus we are offering personal 1-1 online video walkthough tours where possible.
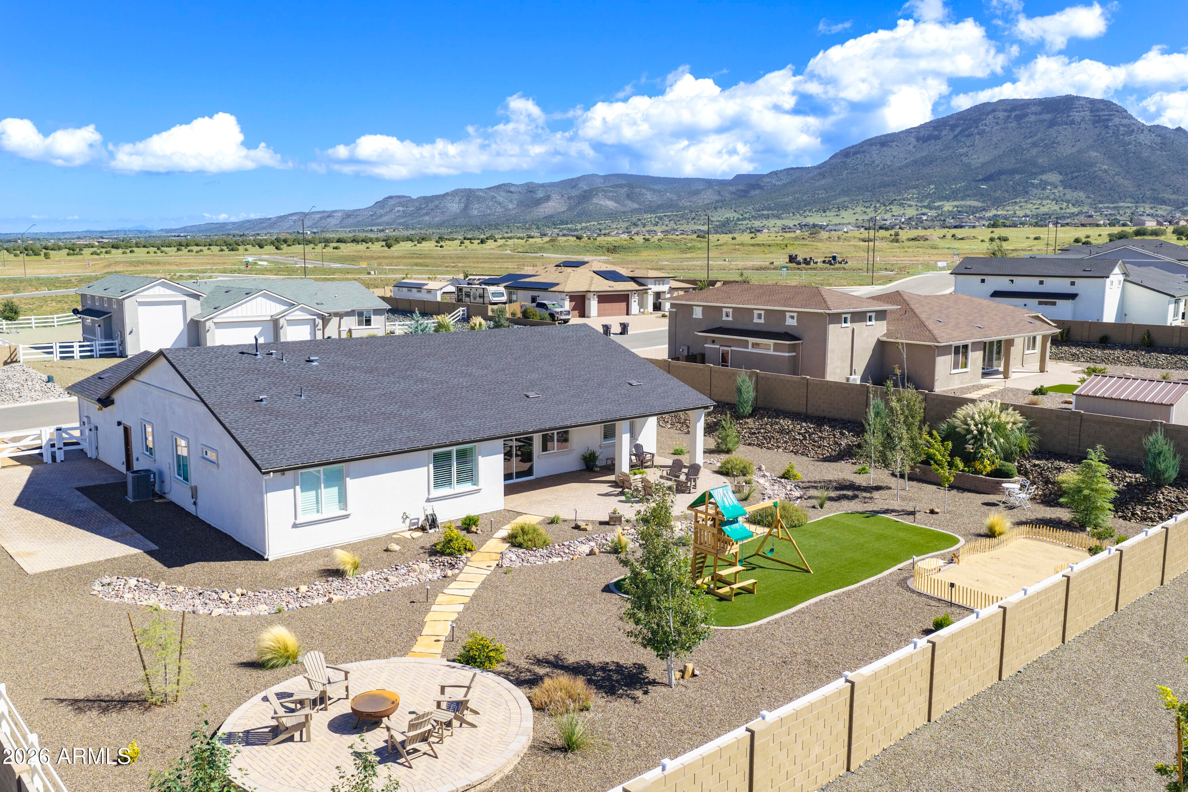
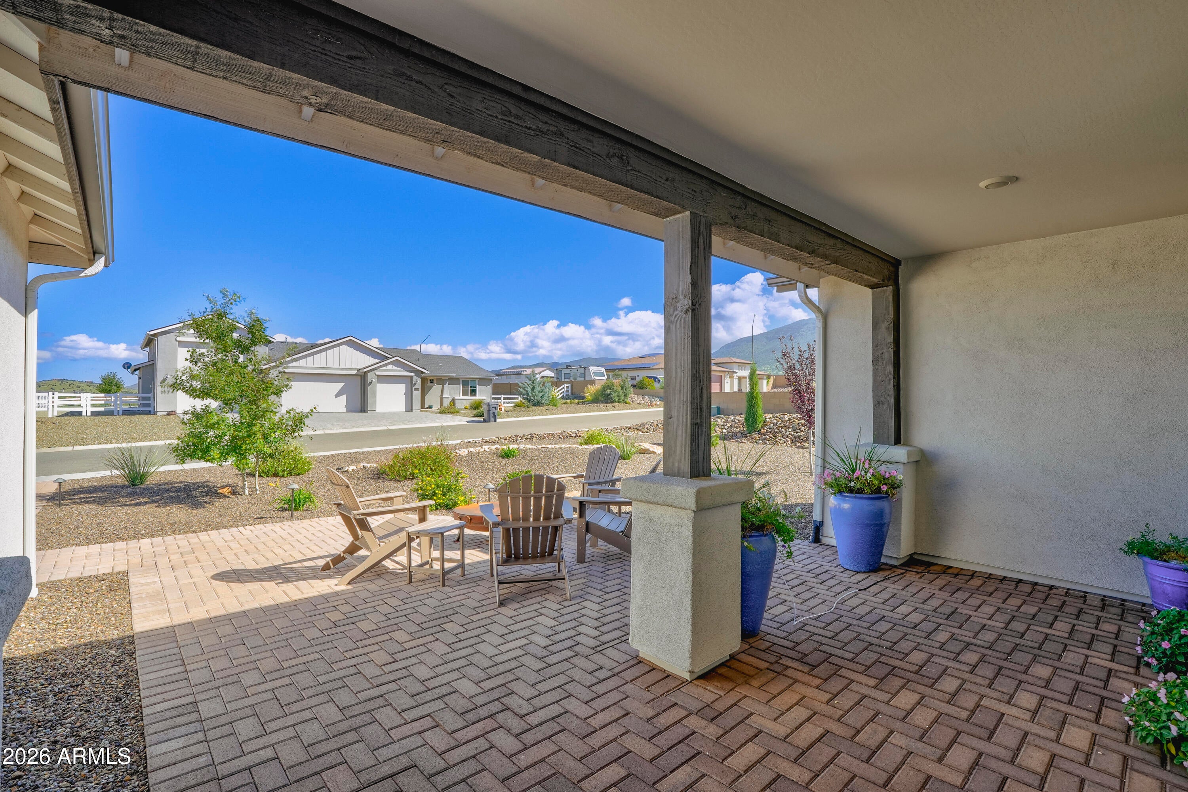
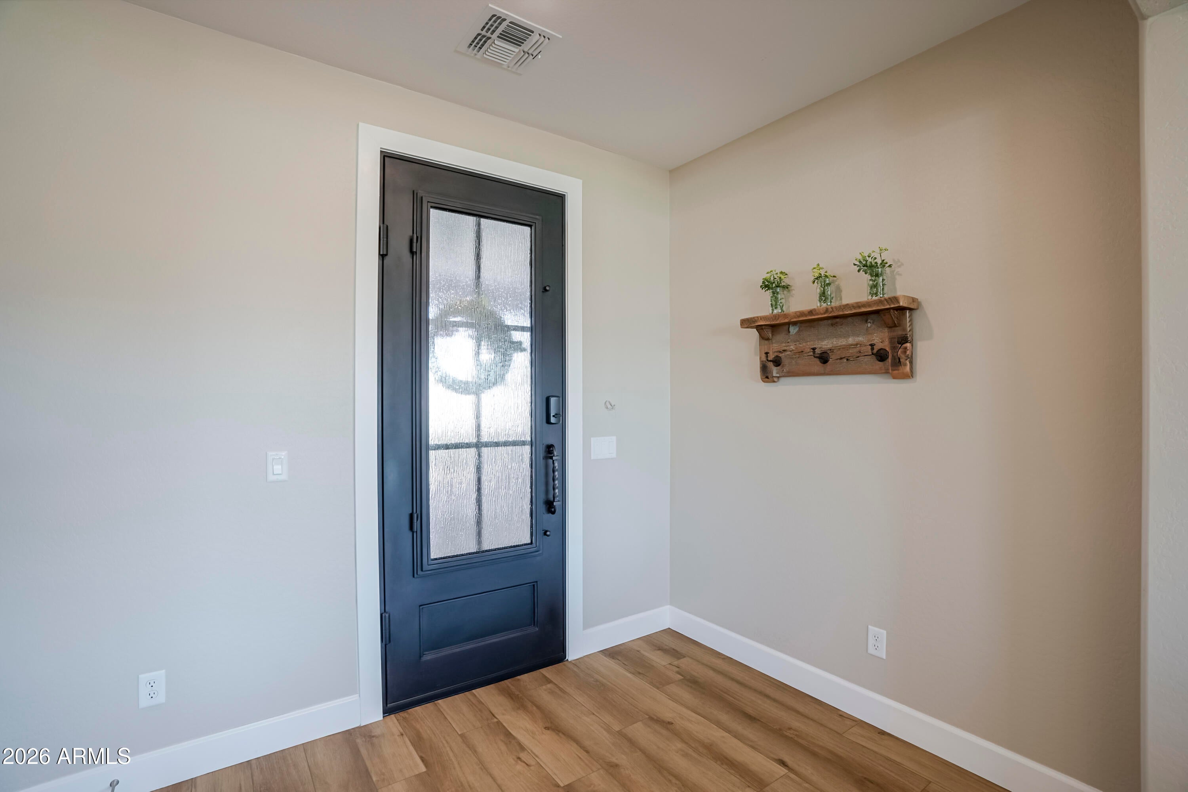
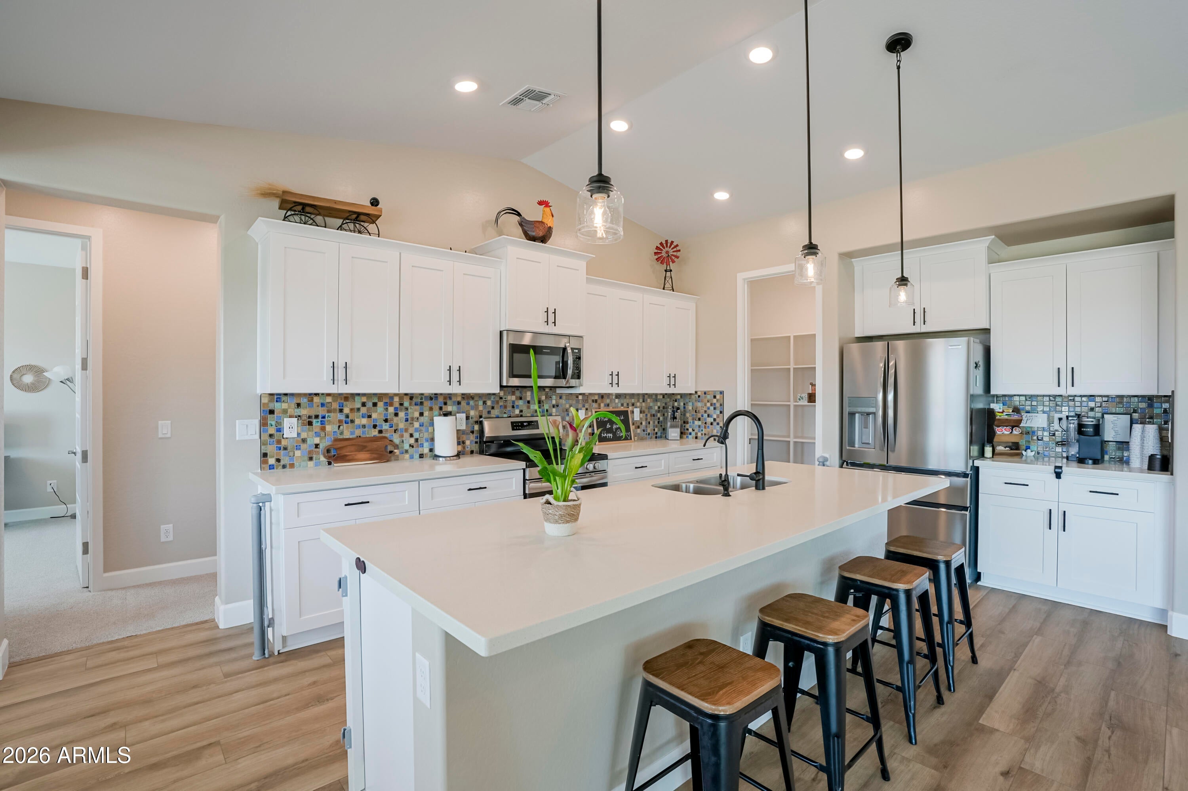
Only two years old, meticulously cared for & beautifully upgraded, this light & bright home offers an inviting open layout, vaulted ceilings, plantation shutters, a striking stone fireplace & a beautifully appointed kitchen centered around an impressive oversized island. Gorgeous low-maintenance landscaping, extensive paver patios & walkways, a covered front porch, expansive covered rear patio & raised paver deck create exceptional outdoor living spaces. An RV pad with water & 50-amp service, extended three-car garage with EV-charging capability, whole-house air scrubber, water-filtration system & surge protector complete this remarkable property. A custom iron front door creates a striking welcome & opens to a spacious great room filled with natural light. The floor-to-ceiling stone fireplace provides a beautiful focal point, while recessed lighting, neutral finishes & an easy-flowing floor plan create a polished yet comfortable atmosphere throughout. At the heart of the home, the kitchen's oversized island serves as a natural gathering place, offering an expansive work surface & generous seating for casual dining or entertaining. Crisp white cabinetry, under-cabinet lighting, stainless steel appliances, a custom backsplash, lovely stone counter tops & walk-in pantry complete this beautifully designed space. The kitchen flows seamlessly into the dining area & great room, creating an ideal setting for everyday living & entertaining. Large windows & glass doors provide abundant natural light & connect the interior to the covered rear patio & beautifully landscaped backyard. A dedicated office or flex room offers valuable space for working from home, hobbies or guests. The spacious primary suite is complemented by plantation shutters & an upgraded bath with dual sinks, extensive cabinetry, built-in storage & a glass-enclosed walk-in shower. A well-appointed guest bath & laundry room with additional cabinetry continue the home's cohesive design & attention to detail. The outdoor spaces are truly special. Beautiful landscaping is enhanced by decorative rockwork, mature plantings & thoughtfully designed gathering areas. Enjoy morning coffee on the covered front porch, dine outdoors beneath the expansive covered rear patio or relax on the raised paver deck while taking in the surrounding scenery. Electrical service at the eaves makes seasonal lighting easy & convenient. The dedicated RV pad includes both water & 50-amp electrical service. The extended three-car garage is EV-charging capable & provides generous room for vehicles, storage, recreational equipment or a workshop area. From its beautifully finished interior to its remarkable outdoor spaces & extensive practical upgrades, this exceptional home has been designed for comfort, convenience & effortless entertaining
| 7 days ago | Listing updated with changes from the MLS® | |
| 3 weeks ago | Listing first seen on site |

All information should be verified by the recipient and none is guaranteed as accurate by ARMLS. Copyright 2026 Arizona Regional Multiple Listing Service, Inc. All rights reserved.
Last checked: 2026-09-24 12:28 AM UTC



