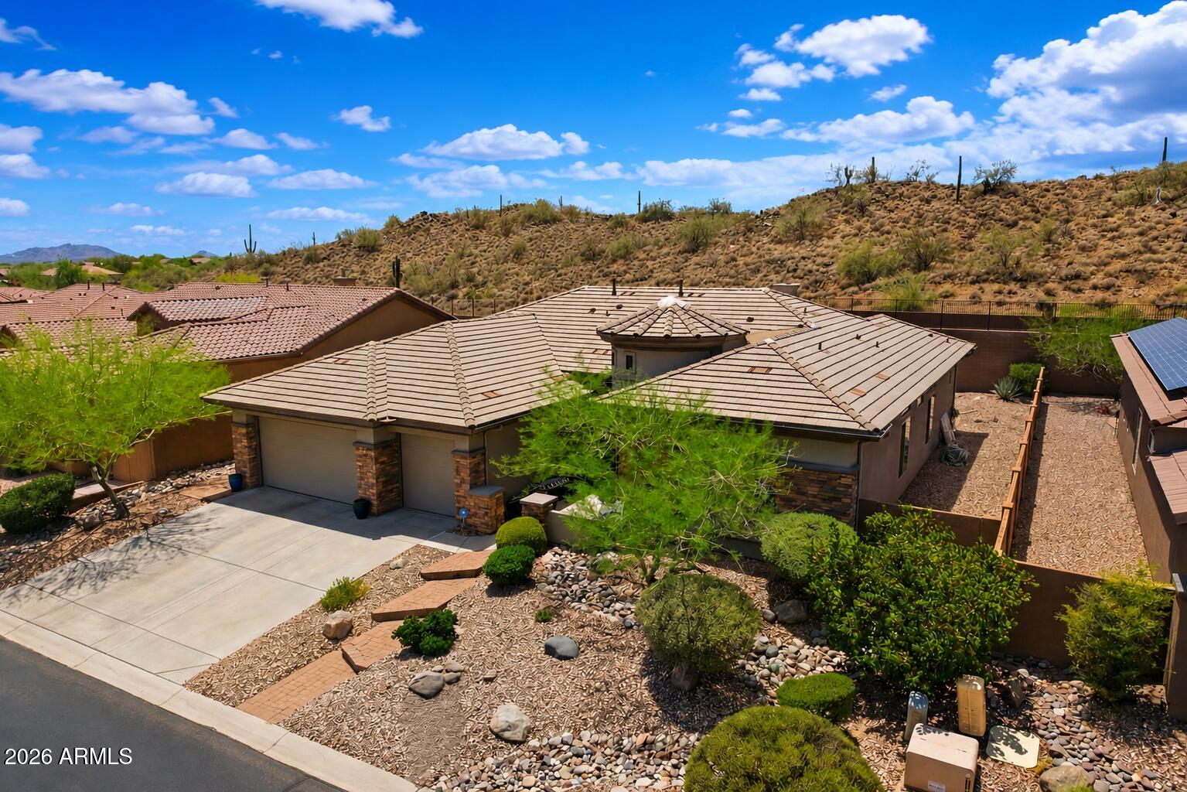
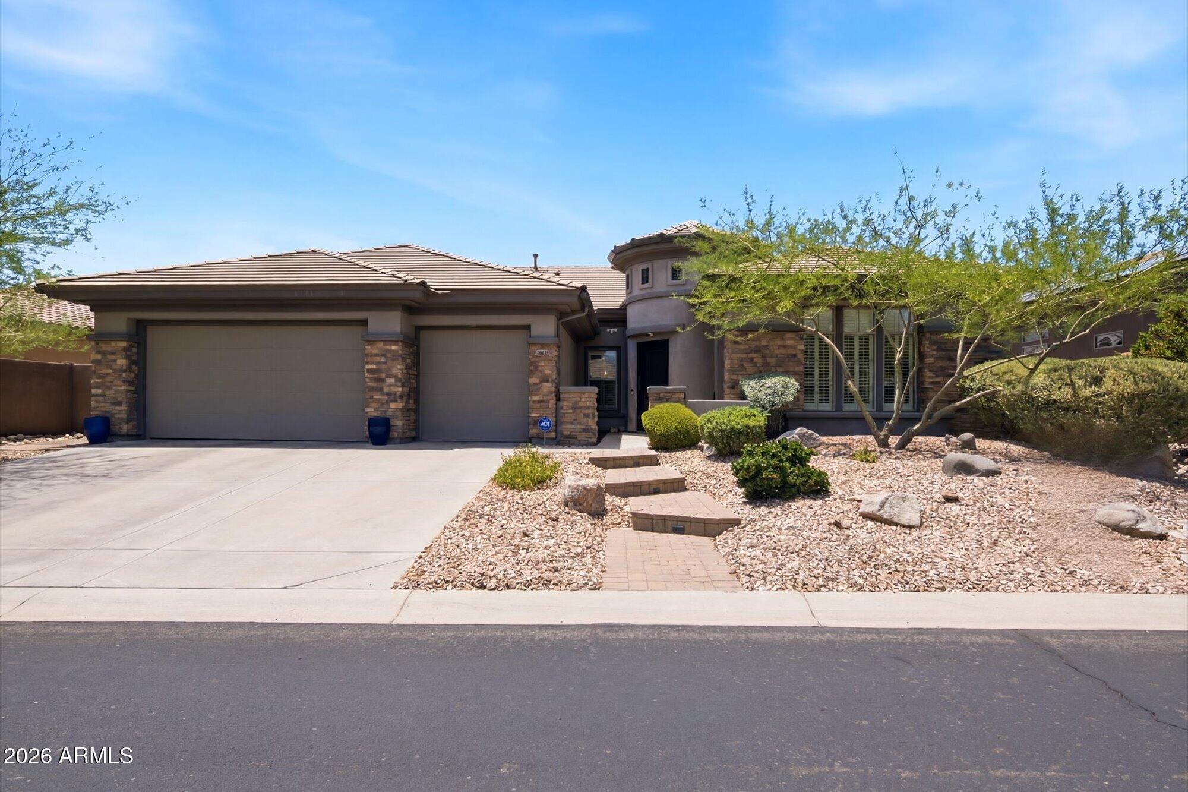
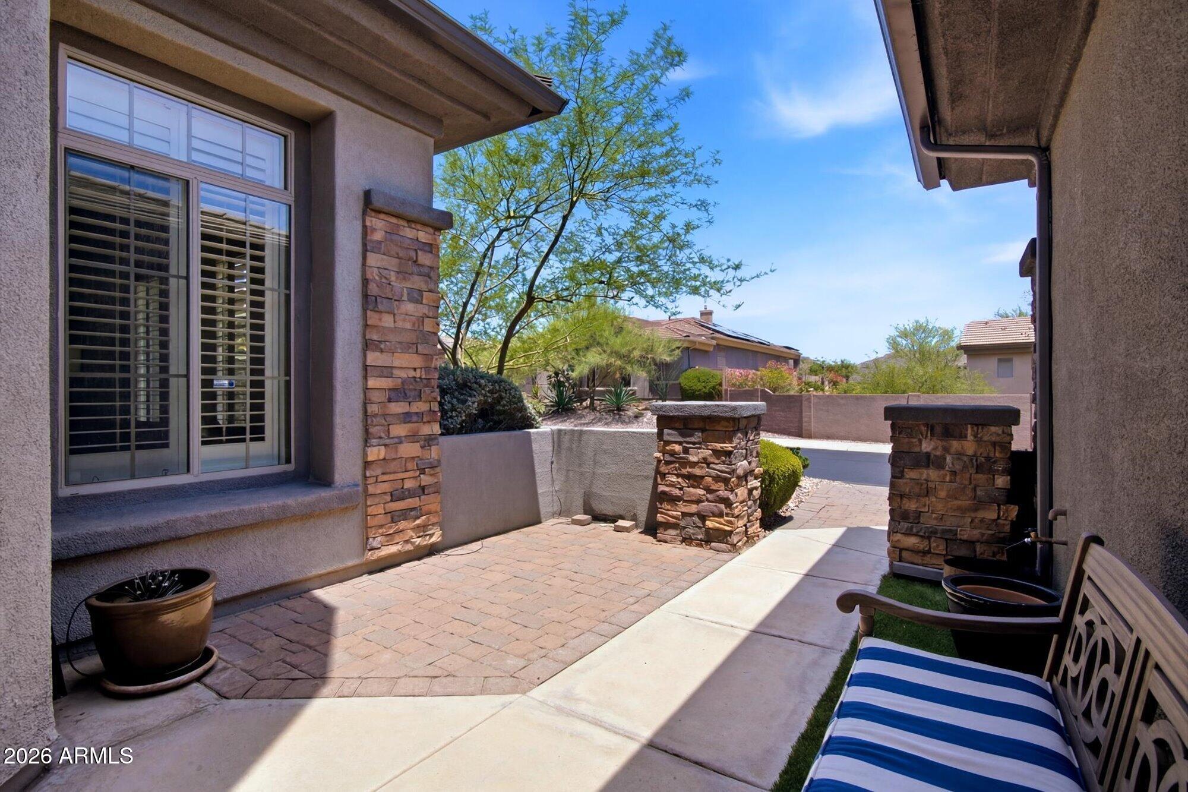
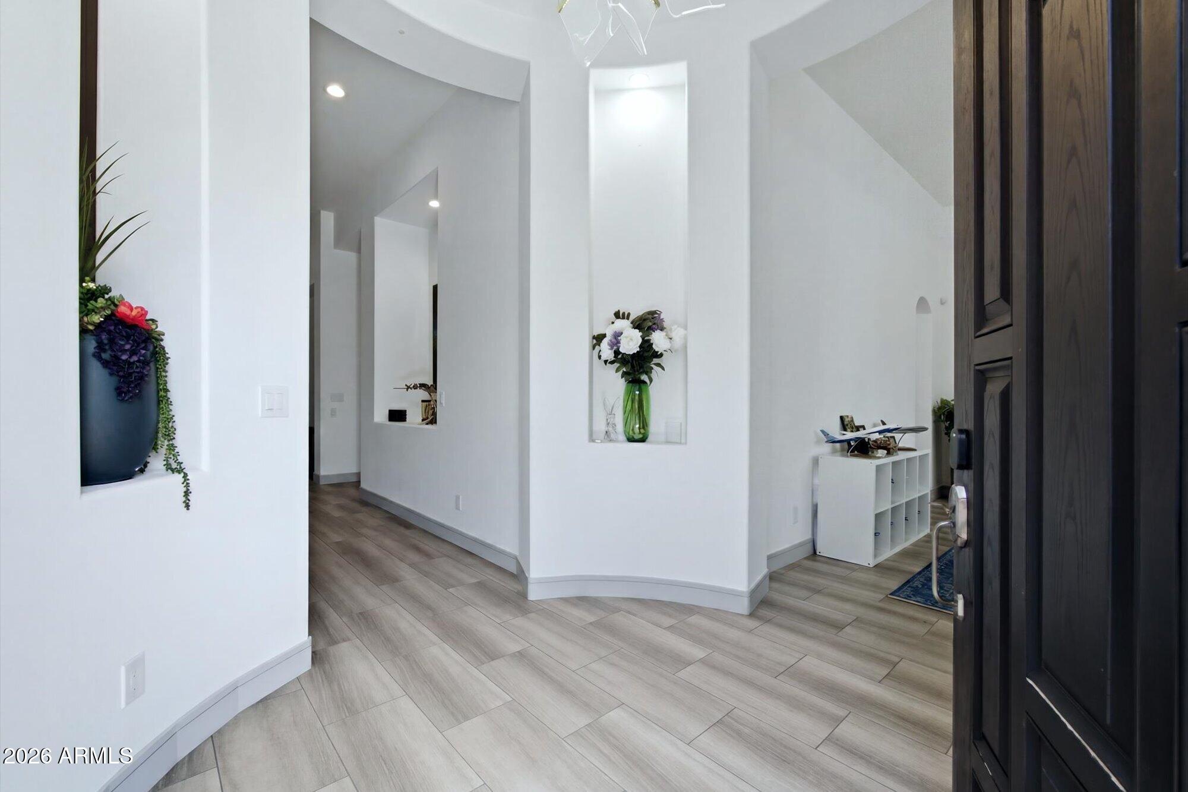
A Masterfully Updated Retreat in Guard-Gated Anthem Country Club! This stunning 4-bed, 3.5-bath Monterey floor plan has been transformed with high-end upgrades that set it apart from every other home in the community.
The showstopper kitchen is a chef's dream, featuring a full suite of premium Dacor Smart appliances including a 48'' smart refrigerator, 36'' induction cooktop, 30'' microwave drawer, and a Bosch dishwasher -all surrounded by Granite countertops & a stunning, expansive rich black quartz center island for entertaining. Soft-close drawers, custom cabinetry, & a Kohler touch faucet with R/O water system complete this wonderful culinary space. New bath fixtures and LED recessed lighting throughout 3-car garage, insulated doors & dedicated mini-split for year-round cool.
Save
Ask
Tour
Hide
Share
Listing Snapshot
Price
$900,000
Days On Site
15 Days
Bedrooms
4
Inside Area (SqFt)
2,980 sqft
Total Baths
4
Full Baths
3
Partial Baths
1
Lot Size
0.25 Acres
Year Built
2005
MLS® Number
7077117
Status
Active
Property Tax
$4,496
HOA/Condo/Coop Fees
$553.82 monthly
Sq Ft Source
Assessor
Friends & Family
React
Comment
Invite
No Comments Yet
Did you know? You can invite friends and family to your search. They can join your search, rate and discuss listings with you.
Recent Activity
6 hours ago
Listing updated with changes from the MLS®
3 days ago
Price changed to $900,000
2 weeks ago
Listing first seen on site
General Features
Acres
0.25
Cross Street
ANTHEM WAY/ANTHEM RIDGE
Disclosures
Seller Discl Avail
Foundation
Slab
Garage
Yes
Garage Spaces
3
Land Lease
No
Levels
One
Number Of Stories
1
Parking
DetachedGarage Door Opener
Property Sub Type
Single Family Residence
Security
Security GuardFire Sprinkler System
Sewer
Public Sewer
Style
Other
Utilities
Natural Gas Available
Water Source
Public
Interior Features
Appliances
DishwasherDisposalRefrigeratorMicrowaveBuilt-In Gas OvenInduction CooktopElectric RangeWater Softener OwnedENERGY STAR Qualified DryerENERGY STAR Qualified Washer
Listing courtesy of Russ Lyon Sotheby's International Realty.
All information should be verified by the recipient and none is guaranteed as accurate by ARMLS. Copyright 2026 Arizona Regional Multiple Listing Service, Inc. All rights reserved.
Last checked: 2026-09-24 12:58 AM UTC
Neighborhood & Commute
Source: Walkscore
Disclosure: Community information and market data powered by Constellation Data Labs. Information is deemed reliable but not guaranteed.









Did you know? You can invite friends and family to your search. They can join your search, rate and discuss listings with you.