Buy Sedona Real Estate

Bell Rock REMAX Balloon

Rob & Pam Schabatka

Broker/Owner

(928) 282-4166 (o)

(928) 821-3508 (c)

Login
slider2
Price
Beds
Baths
For Sale / All Types

Sedona MLS Listings Search

Save
Ask
Tour
Hide
Share
$1,400,000
27 Days On Site

6525 E CAVE CREEK Road 16
Cave Creek, AZ 85331

For Sale|Single Family Residence|Active Under Contract
3
Beds
4
Total Baths
3
Full Baths
1
Partial Bath
3,070
SqFt
$456
/SqFt
2019
Built
Subdivision:
HIDDEN ROCK AT CAVE CREEK 2ND AMD
County:
Maricopa

Due to the health concerns created by Coronavirus we are offering personal 1-1 online video walkthough tours where possible.
Call Now: (928) 282-4166 x 253
Is this the listing for you? We can help make it yours.
(928) 282-4166 x 253
6525 E CAVE CREEK Road 166525 E CAVE CREEK Road 166525 E CAVE CREEK Road 166525 E CAVE CREEK Road 16
Save
Ask
Tour
Hide
Share

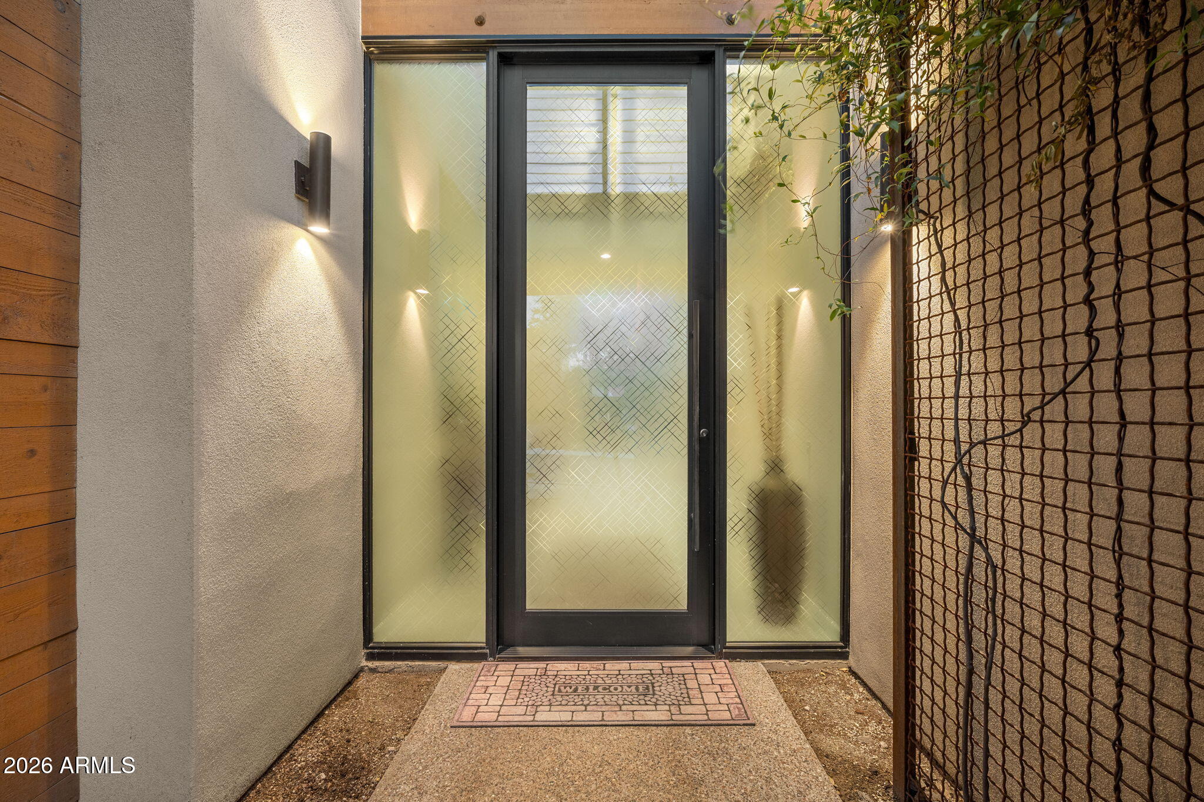
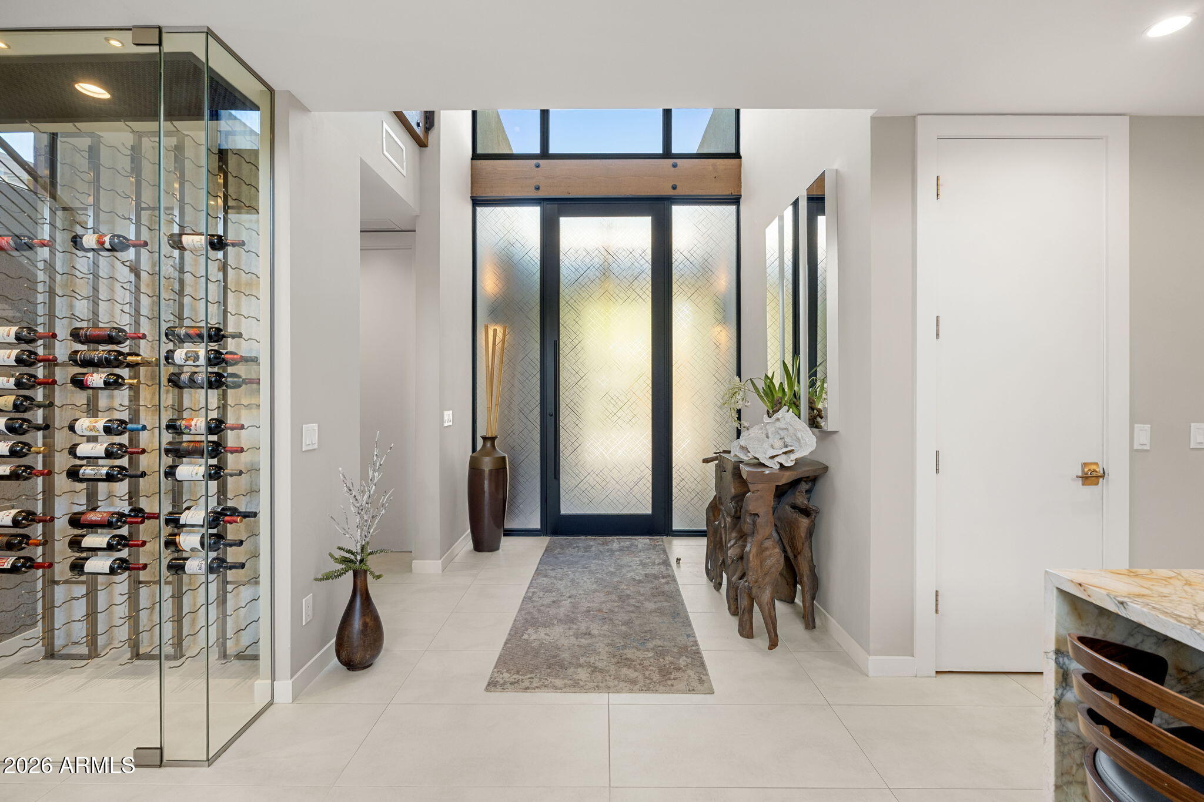
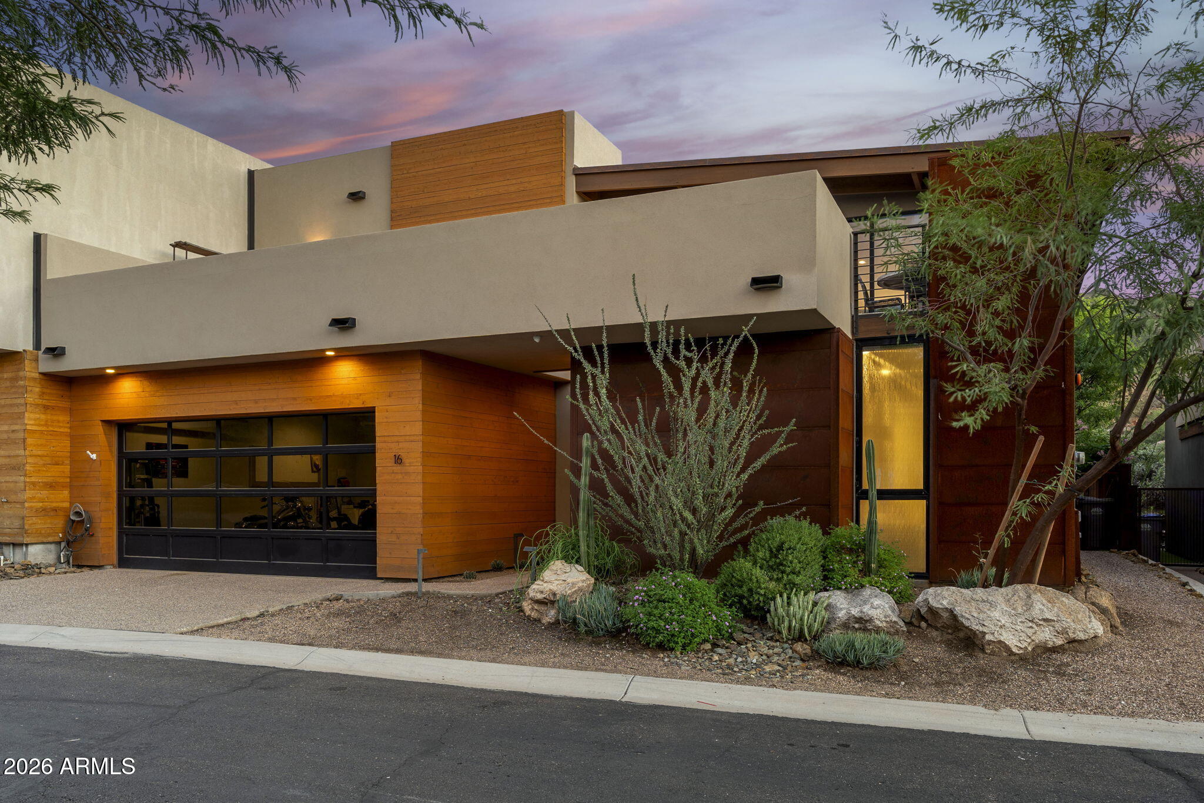
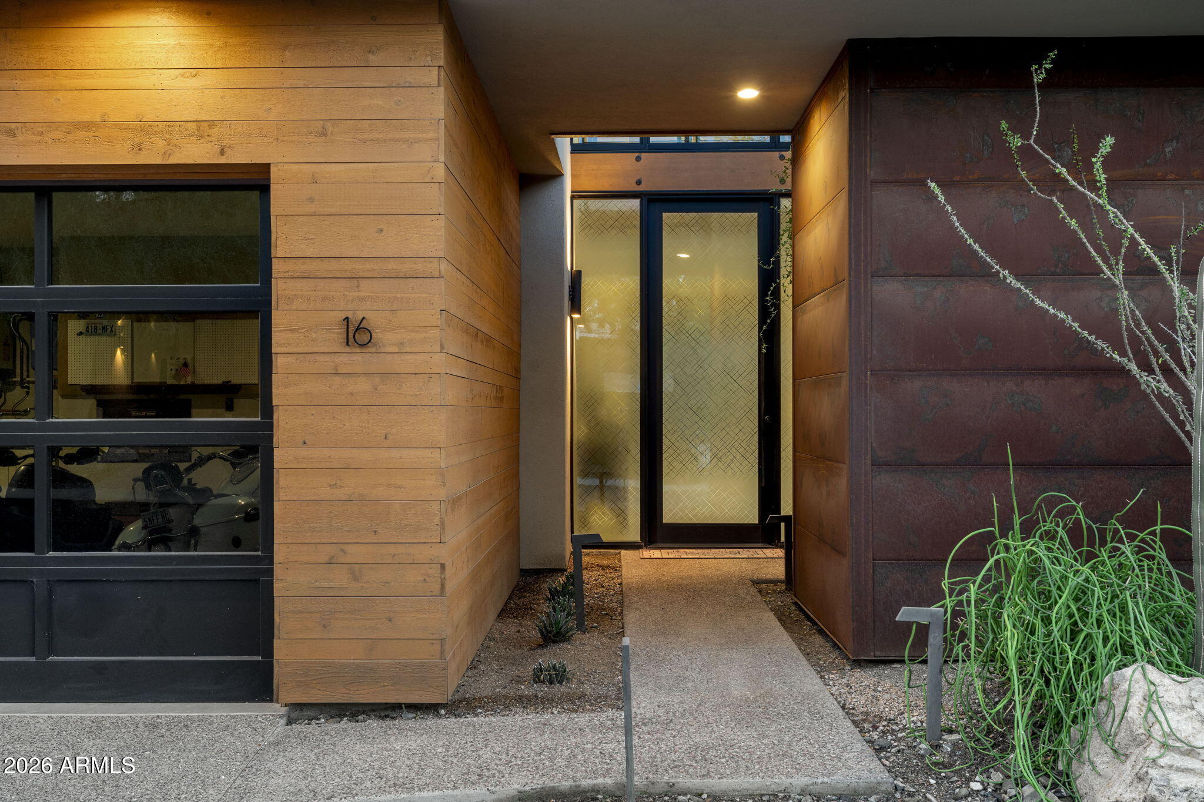
Where modern luxury meets the unmistakable spirit of the West, this Hidden Rock gem offers a lifestyle rarely found: the space and sophistication of a custom home, the ease of lock-and-leave living, and the vibrant energy of one of Arizona's most distinctive towns. Warm natural wood tones, rich stone materials and expansive windows create a refined connection to the surrounding desert landscape. Soaring ceilings and mountain views add drama to the light-filled great room, while the integrated fireplace provides an inviting focal point. At the heart of the home, a chef-inspired kitchen commands attention with its waterfall-edge island, five-burner gas cooktop, wall oven, warming drawer, streamlined cabinetry and generous seating. Formal dining, a wet bar and walk-in wine storage make entertaining feel effortless. The floor plan is as functional as it is impressive. Both the primary suite and a private guest suite are located on the main level, each with its own bath and walk-in closet--an exceptional arrangement for hosting guests, accommodating extended stays or enjoying single-level daily living. Upstairs, an additional ensuite bedroom and spacious loft offer the flexibility to create a media lounge, home office, fitness space or private guest retreat. A residential elevator connects both levels, adding convenience and accessibility without compromising the home's architectural appeal. Outdoor spaces extend the experience beyond the interior with a covered patio, balcony, built-in barbecue and exterior fireplace, all set against the beauty of the Sonoran Desert and surrounding mountains. An attached two-car garage, multi-zone climate control and low-maintenance landscaping further support an effortless lifestyle. Hidden Rock residents enjoy a heated community pool and spa, professionally maintained common areas and a striking architectural setting near restaurants, galleries, live music and the enduring Western character of Cave Creek. For buyers seeking elevated design, generous living space, mountain scenery, and the freedom to enjoy it all, this home presents a combination that is exceptionally difficult to replicate.

Save
Ask
Tour
Hide
Share
Listing Snapshot
Price 
$1,400,000
Days On Site 
27 Days
Bedrooms 
3
Inside Area (SqFt) 
3,070 sqft
Total Baths 
4
Full Baths 
3
Partial Baths 
1
Lot Size 
0.1 Acres
Year Built 
2019
MLS Number 
7077565
Status 
Active Under Contract
Property Tax 
$2,048
HOA/Condo/Coop Fees 
$240 monthly
Sq Ft Source 
Assessor
Friends & Family
Recent Activity
2 weeks agoListing updated with changes from the MLS
2 weeks agoStatus changed to Active Under Contract
4 weeks agoListing first seen on site
General Features
Acres 
0.1
Attached Garage 
Yes
Cross Street 
CAVE CREEK RD & SCHOOL HOUSE
Disclosures 
Agency Discl Req
Foundation 
PermanentSlab
Garage 
Yes
Garage Spaces 
2
Land Lease 
No
Levels 
Two
Number Of Stories 
2
Parking 
Garage Door Opener
Property Sub Type 
Single Family Residence
Sewer 
Public Sewer
SqFt Total 
3070
Style 
Contemporary
Utilities 
Sewer Connected
Water Source 
Public
Interior Features
Appliances 
DishwasherDisposalRefrigeratorMicrowaveGas RangeWasherDryerWater Purifier
Cooling 
Ceiling Fan(s)Central Air
Fireplace 
Yes
Fireplace Features 
Family RoomLiving RoomFree StandingOutside
Fireplaces 
2
Flooring 
CarpetTile
Heating 
Natural Gas
Interior 
Double VanityBreakfast BarPantryKitchen IslandGranite CountersHigh Speed InternetMaster DownstairsVaulted Ceiling(s)Wet BarElevatorHigh Ceilings
Laundry Features 
InsideGas Dryer Hookup
Spa 
Yes
Window Features 
ENERGY STAR Qualified WindowsLow Emissivity WindowsDouble Pane Windows
Save
Ask
Tour
Hide
Share
Exterior Features
Construction Details 
StuccoMetal SidingWood Siding
Exterior 
BarbecueBalconyPrivate YardBuilt-in Barbecue
Fencing 
Wrought IronBlock
Lot Features 
Desert FrontDesert Back
Patio And Porch 
Patio
Pool Features 
HeatedFenced
Roof 
Concrete
Spa 
Yes
Spa Features 
Heated
View 
Mountain(s)
Waterview 
Mountain(s)
Windows/Doors 
ENERGY STAR Qualified WindowsLow Emissivity WindowsDouble Pane Windows
Community Features
Association Fee 
$240.0
Association Fee Frequency 
Monthly
School District 
Cave Creek Unified District
Township 
6N
Financing Terms Available 
CashVA LoanConventional1031 Exchange
Schools
School District
Cave Creek Unified District
Elementary School
Black Mountain Elementary School
Middle School
Sonoran Trails Middle School
High School
Cactus Shadows High School
Listing courtesy of My Home Group Real Estate.


All information should be verified by the recipient and none is guaranteed as accurate by ARMLS. Copyright 2026 Arizona Regional Multiple Listing Service, Inc. All rights reserved.
Last checked: 2026-11-04 07:40 AM UTC

Neighborhood & Commute
Source: Walkscore
Disclosure: Community information and market data powered by Constellation Data Labs. Information is deemed reliable but not guaranteed.
Save
Ask
Tour
Hide
Share

Signup for Our Newsletter

Signup Here

New Listings this Week

Social Media Profiles BuySedona Facebook Page BuySedona YouTube Channel BuySedona Twitter Feed BuySedona Instagram; BuySedona PinBoards

Sitemap | IDX Sitemap | IDX Links

© 2012 - 2026
RE/MAX Sedona:
Sedona Property Partners
TALO Real Estate Web Design

TALO Real Estate Website Design
REMAX Balloon