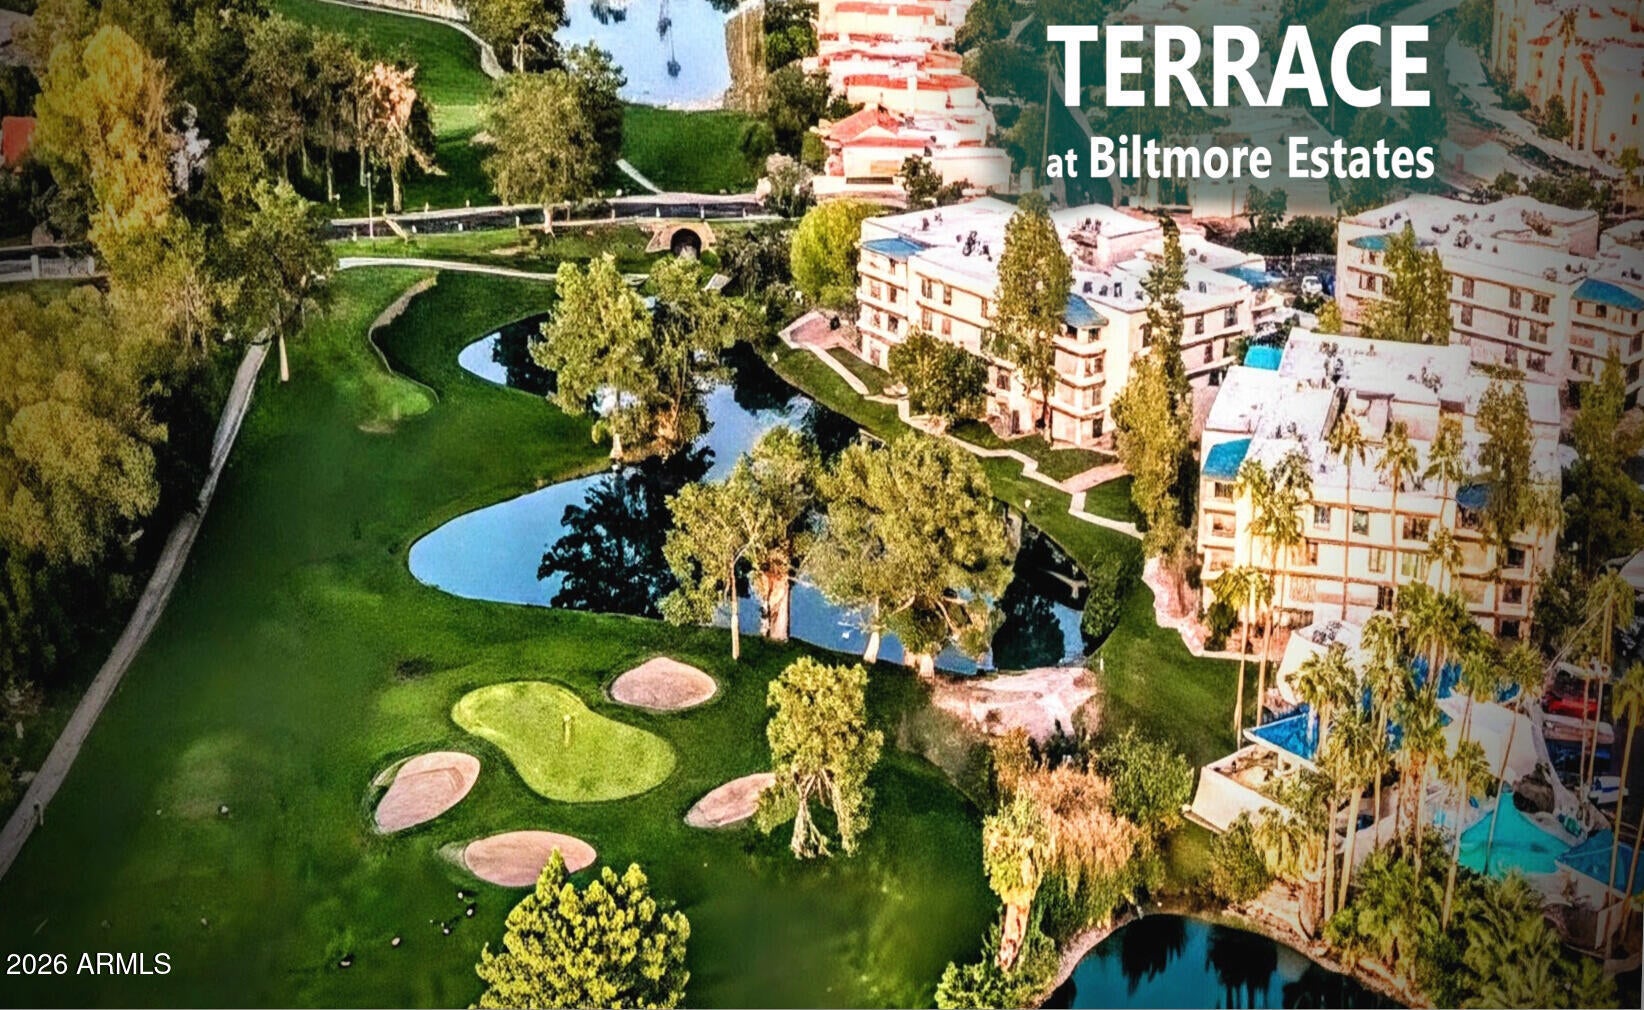
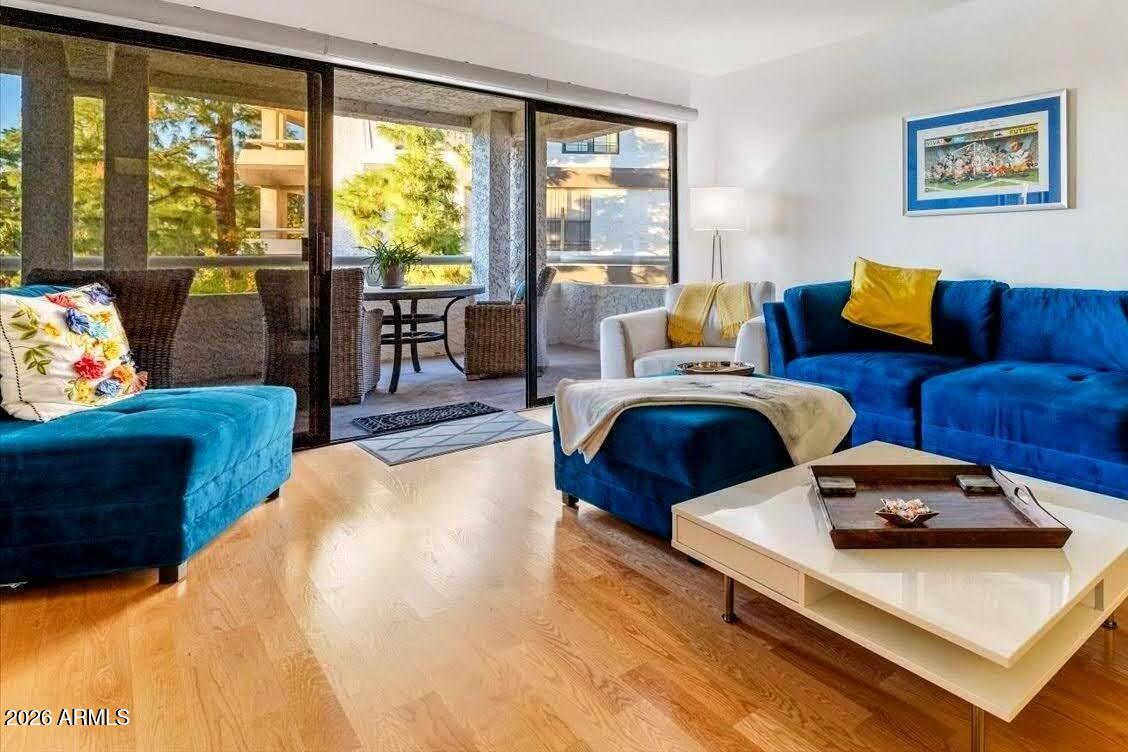
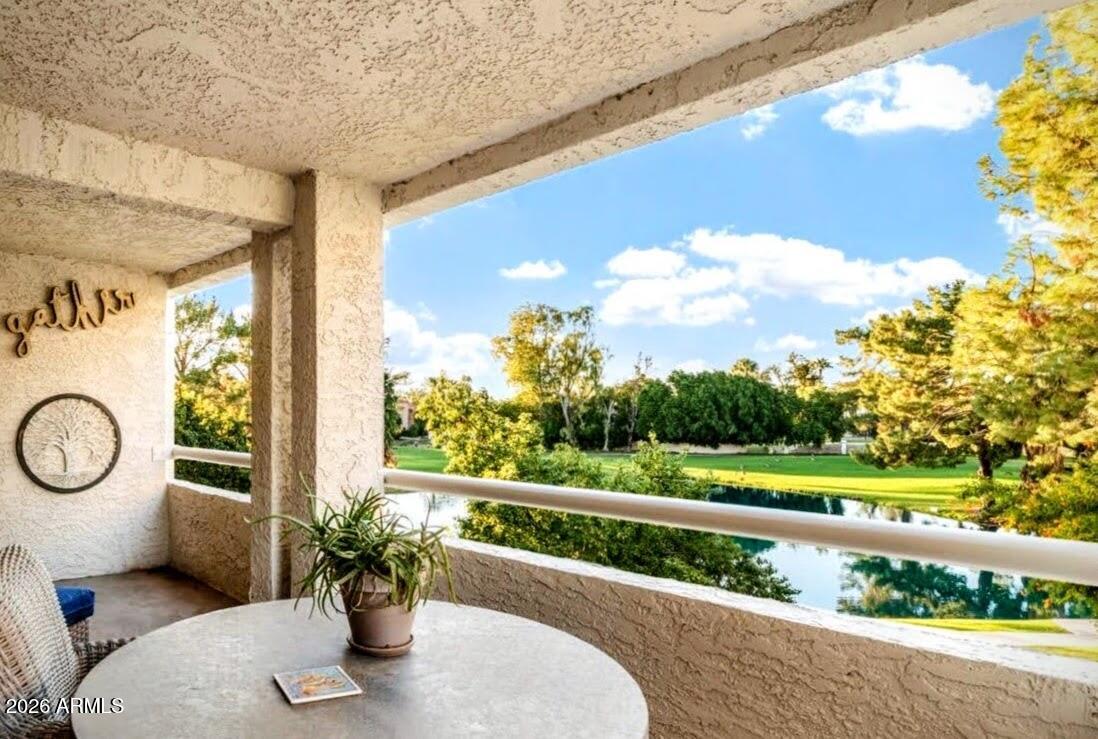
An extraordinarily rare find on the golf course! One of the community's largest square footages w generous room proportions, No. 536 delivers the spacious single-level, secure Resort Destination living. Turn-key, fully furnished 3-BR, 2-BA split-plan residence is one of only 9 directly overlooking the 3rd tee, fairway, green, and serene lakes at the iconic ARIZONA BILTMORE GOLF CLUB. Enjoy effortless living with zero interior steps, direct elevator access, and a massive open-corner terrace perfect for sunset entertaining. Located in the premier 24/7 gated Biltmore Terrace enclave--complete with 2 pools, spas, a fitness center, clubhouse, and private pedestrian access to nearby dining, shopping, and groceries. Solid concrete/steel construction with recent community updates!
Save
Ask
Tour
Hide
Share
Listing Snapshot
Price
$565,000
Days On Site
14 Days
Bedrooms
3
Inside Area (SqFt)
1,544 sqft
Total Baths
2
Full Baths
2
Partial Baths
N/A
Lot Size
0.04 Acres
Year Built
1981
MLS® Number
7077648
Status
Active
Property Tax
$2,918
HOA/Condo/Coop Fees
$979.08 monthly
Sq Ft Source
Assessor
Friends & Family
React
Comment
Invite
No Comments Yet
Did you know? You can invite friends and family to your search. They can join your search, rate and discuss listings with you.
Dimensions - 22.0 x 10.0Description - BEST AVAILABLE BALCONY OPEN ON 2 SIDES
Bedroom 2
Dimensions - 13.0 x 12.0Description - GREAT GUEST ROOM
Bedroom 3
Dimensions - 13.0 x 12.0Description - GREAT OFFICE
Dining Room
Dimensions - 14.0 x 12.0Description - SPACIOUS DINING w BAR
Living Room
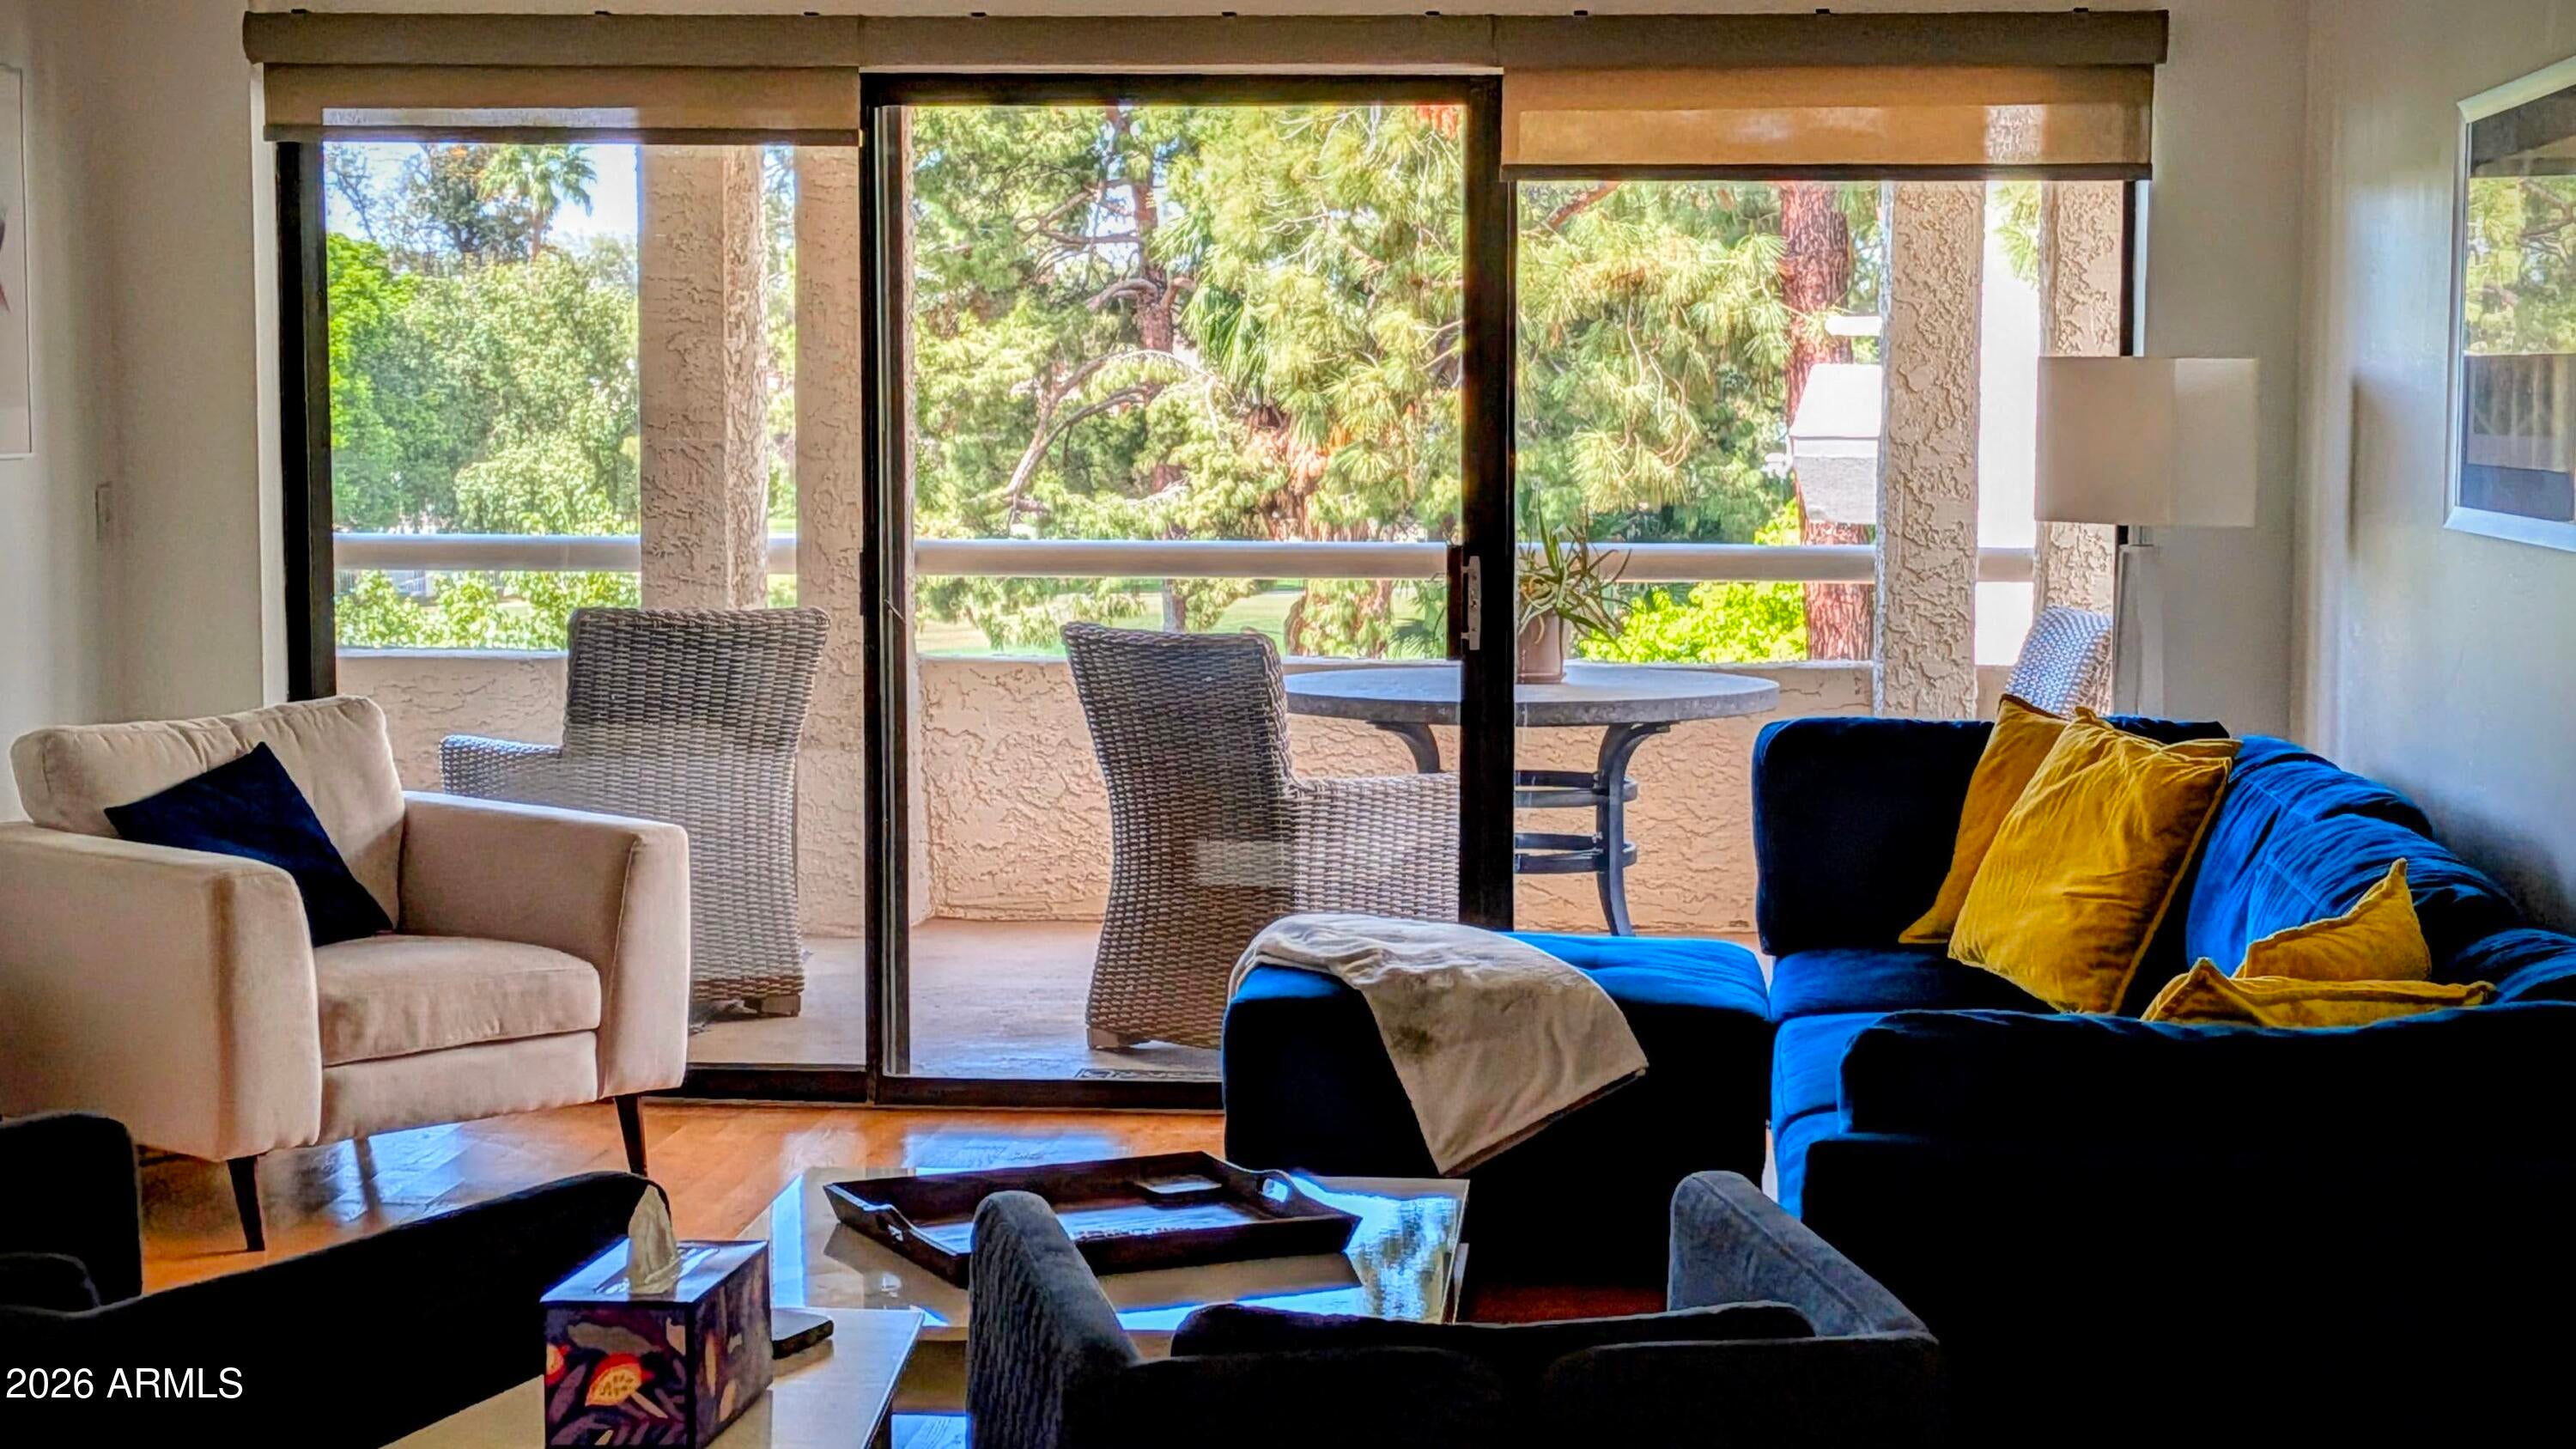
Dimensions - 18.0 x 14.0Description - COMFORTABLE LIVING
Master Bedroom
Dimensions - 19.0 x 12.0
Other Room
Dimensions - 4.5 x 4.0Description - STORAGE CLOSET
Save
Ask
Tour
Hide
Share
Exterior Features
Construction Details
BlockStucco
Exterior
BarbecueBalconyStorageBuilt-in Barbecue
Fencing
BlockPartialPerimeter
Lot Features
On Golf CourseCorner LotDesert FrontSprinklers In FrontSprinklers In RearWaterfront
Other Structures
Gazebo
Patio And Porch
Patio
Pool Features
CabanaHeatedFenced
Roof
Built-UpTileFoam
Spa
Yes
Spa Features
Heated
View
Mountain(s)Golf CourseTrees/WoodsPanoramicLake
Waterfront
Yes
Waterview
Mountain(s)Golf CourseTrees/WoodsPanoramicLake
Windows/Doors
ScreensDouble Pane Windows
Community Features
Accessibility Features
Accessible Full Bath
Association Fee
$952.0
Association Fee Frequency
Monthly
Additional Association Fee
$325.0
Additional Association Fee Frequency
Annually
Community Features
LakeGatedGolfClubhouseFitness CenterSidewalks
School District
Phoenix Union High School District
Financing Terms Available
CashFHAConventional
Schools
School District
Phoenix Union High School District
Elementary School
Madison #1 Elementary School
Middle School
Madison #1 Elementary School
High School
Camelback High School
Listing courtesy of Berkshire Hathaway HomeServices Arizona Properties.
All information should be verified by the recipient and none is guaranteed as accurate by ARMLS. Copyright 2026 Arizona Regional Multiple Listing Service, Inc. All rights reserved.
Last checked: 2026-09-24 01:03 AM UTC
Neighborhood & Commute
Source: Walkscore
Disclosure: Community information and market data powered by Constellation Data Labs. Information is deemed reliable but not guaranteed.









Did you know? You can invite friends and family to your search. They can join your search, rate and discuss listings with you.