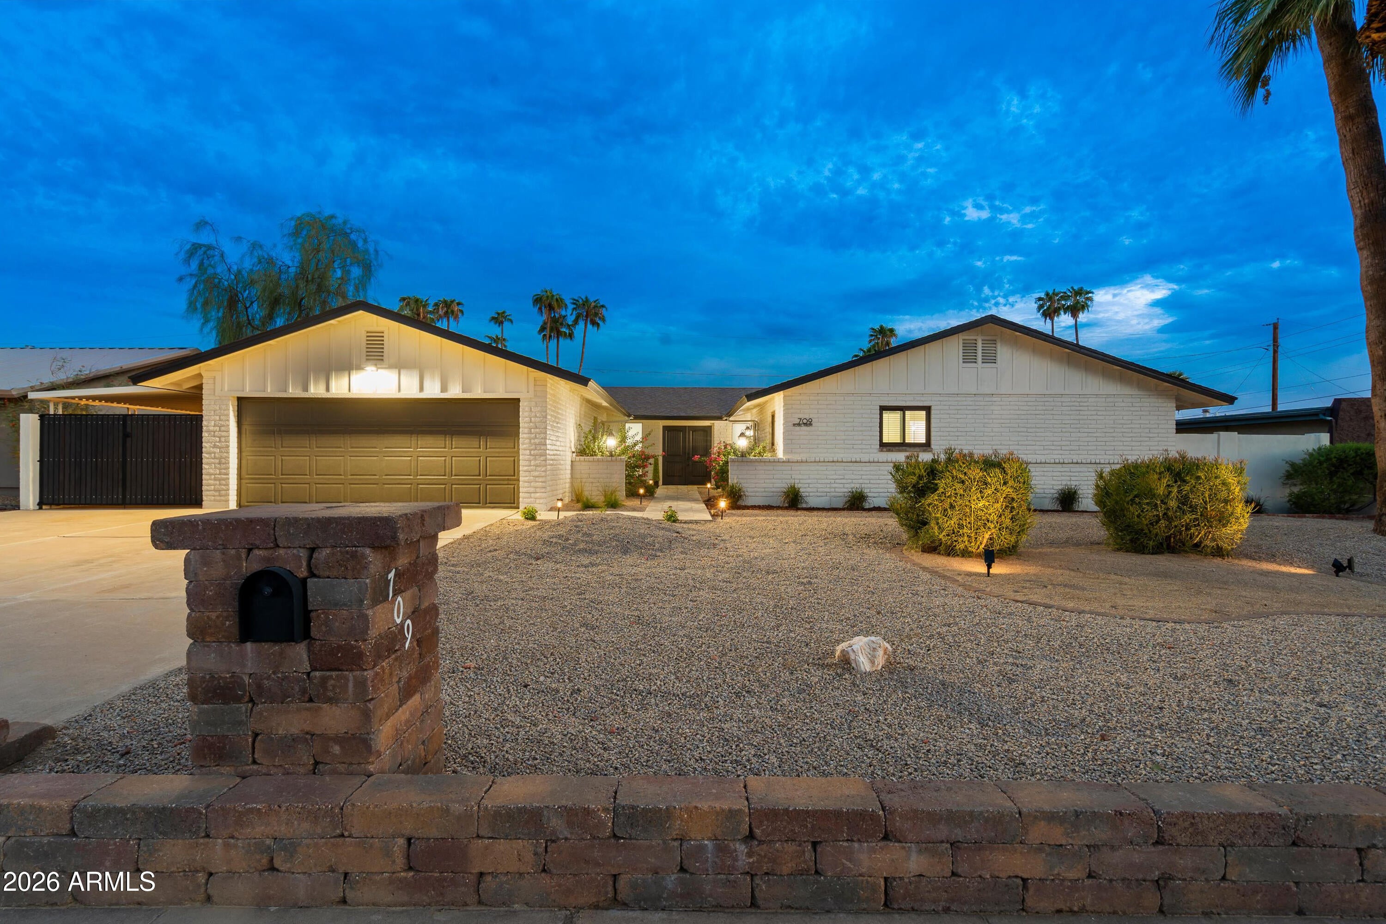
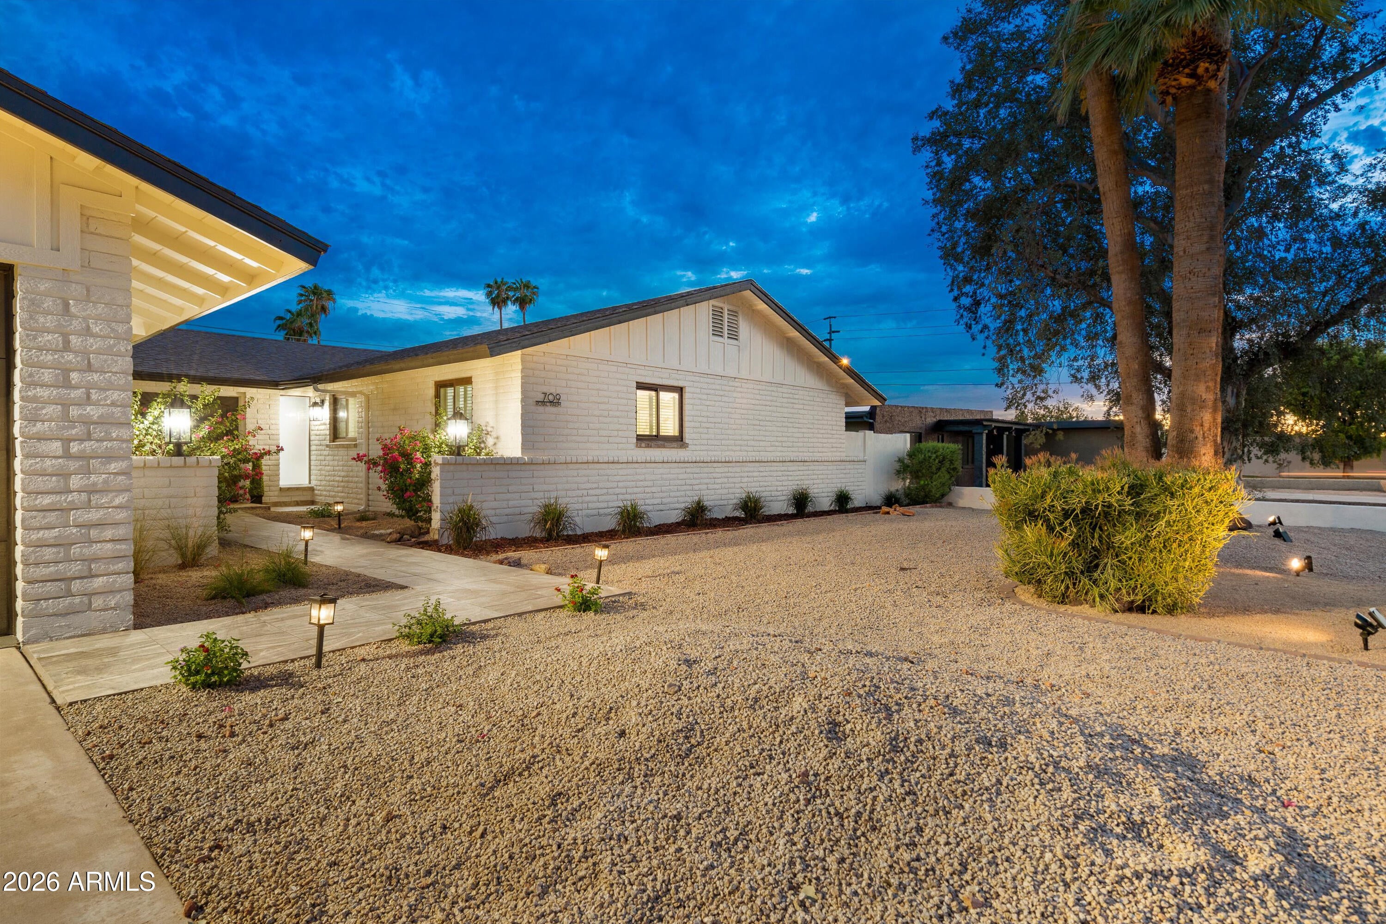
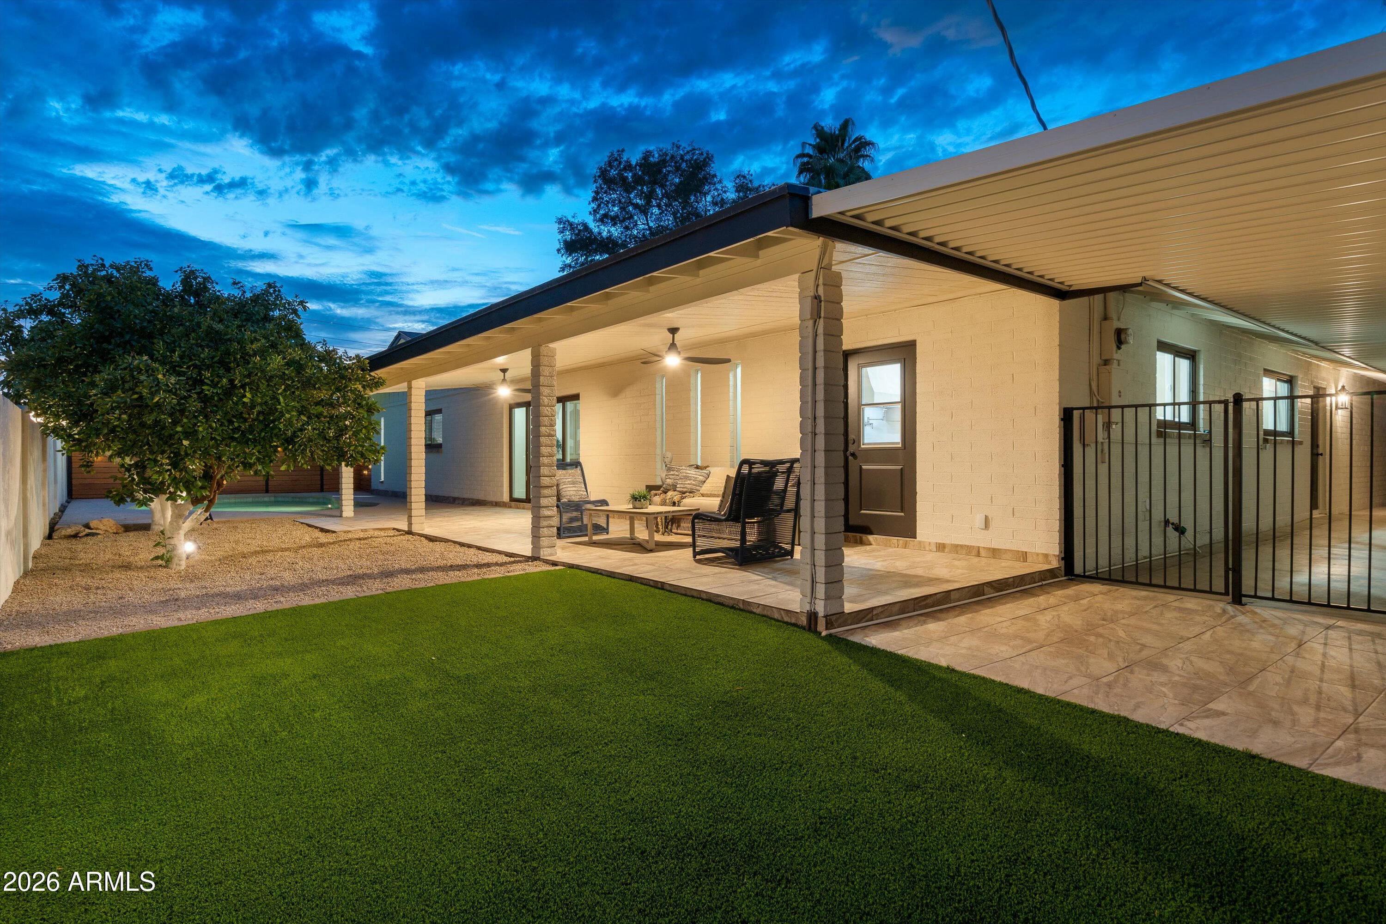
Completely reimagined from top to bottom with beauty brought to life! Warm, modern updates welcome you to this inviting home with NO HOA! This tastefully renovated 4-bed, 2-bath home has major updates including fresh paint inside and out, stylish new LVP floors, kitchen and bathroom cabinets & countertops, all new lighting, fans, fixtures, and so much more! The kitchen boasts brand new stainless steel appliances, a 36'' Forno range, and a gorgeous walk-in butler pantry. Step outside to your own private and beautifully landscaped backyard with a covered patio and private pool. This home is truly the perfect blend of comfort and value!
Save
Ask
Tour
Hide
Share
Listing Snapshot
Price
$844,900
Days On Site
55 Days
Bedrooms
4
Inside Area (SqFt)
2,473 sqft
Total Baths
2
Full Baths
2
Partial Baths
N/A
Lot Size
0.22 Acres
Year Built
1969
MLS Number
7077874
Status
Active
Property Tax
$2,196
HOA/Condo/Coop Fees
N/A
Sq Ft Source
Assessor
Friends & Family
React
Invite
Recent Activity
2 days ago
Listing updated with changes from the MLS
4 days ago
Price changed to $844,900
2 months ago
Listing first seen on site
General Features
Acres
0.22
Attached Garage
Yes
Cross Street
N 7th St & E Northern Ave
Disclosures
Seller Discl AvailAgency Discl Req
Garage
Yes
Garage Spaces
2
Land Lease
No
Levels
One
Number Of Stories
1
Parking
Garage Door OpenerDirect Access
Parking Spaces
2
Property Sub Type
Single Family Residence
Sewer
Public Sewer
SqFt Total
2473
Style
Ranch
Water Source
Public
Interior Features
Appliances
DishwasherDisposalRefrigeratorMicrowaveElectric Range
Cooling
Ceiling Fan(s)Central Air
Fireplace
Yes
Fireplaces
1
Flooring
Vinyl
Heating
Forced Air
Interior
Double VanityHigh Speed InternetSee Remarks
Laundry Features
Washer Hookup
Window Features
Double Pane Windows
Save
Ask
Tour
Hide
Share
Exterior Features
Construction Details
BlockStucco
Exterior
Private Yard
Fencing
BlockBack YardPerimeter
Lot Features
Desert FrontDesert Back
Pool Features
Outdoor Pool
Private Pool
Yes
Roof
Composition
Spa Features
None
Windows/Doors
Double Pane Windows
Community Features
School District
Glendale Union High School District
Township
3N
Financing Terms Available
CashVA LoanFHAConventional
Roads
Asphalt
Schools
School District
Glendale Union High School District
Elementary School
Richard E Miller School
Middle School
Royal Palm Middle School
High School
Sunnyslope High School
Listing courtesy of eXp Realty.
All information should be verified by the recipient and none is guaranteed as accurate by ARMLS. Copyright 2026 Arizona Regional Multiple Listing Service, Inc. All rights reserved.
Last checked: 2026-11-04 08:25 AM UTC
Neighborhood & Commute
Source: Walkscore
Disclosure: Community information and market data powered by Constellation Data Labs. Information is deemed reliable but not guaranteed.