Buy Sedona Real Estate

Bell Rock REMAX Balloon

Rob & Pam Schabatka

Broker/Owner

(928) 282-4166 (o)

(928) 821-3508 (c)

Login
slider2
Price
Beds
Baths
For Sale / All Types

Sedona MLS Listings Search

Save
Ask
Tour
Hide
Share
$605,000
14 Days On Site

21264 N 36TH Place
Phoenix, AZ 85050

For Sale|Single Family Residence|Active
3
Beds
3
Total Baths
2
Full Baths
1
Partial Bath
1,874
SqFt
$323
/SqFt
2012
Built
Subdivision:
DESERT RIDGE
County:
Maricopa

Due to the health concerns created by Coronavirus we are offering personal 1-1 online video walkthough tours where possible.
Call Now: (928) 282-4166 x 253
Is this the listing for you? We can help make it yours.
(928) 282-4166 x 253
21264 N 36TH Place21264 N 36TH Place21264 N 36TH Place21264 N 36TH Place
Save
Ask
Tour
Hide
Share

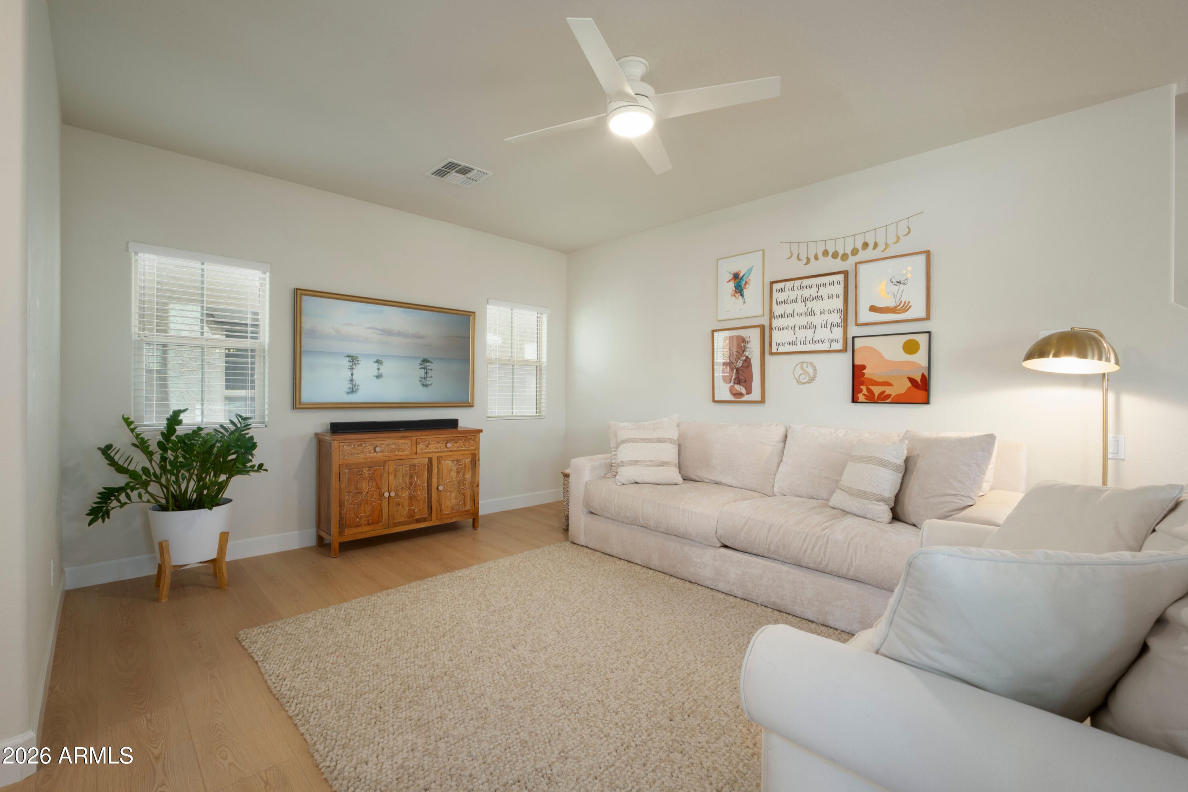
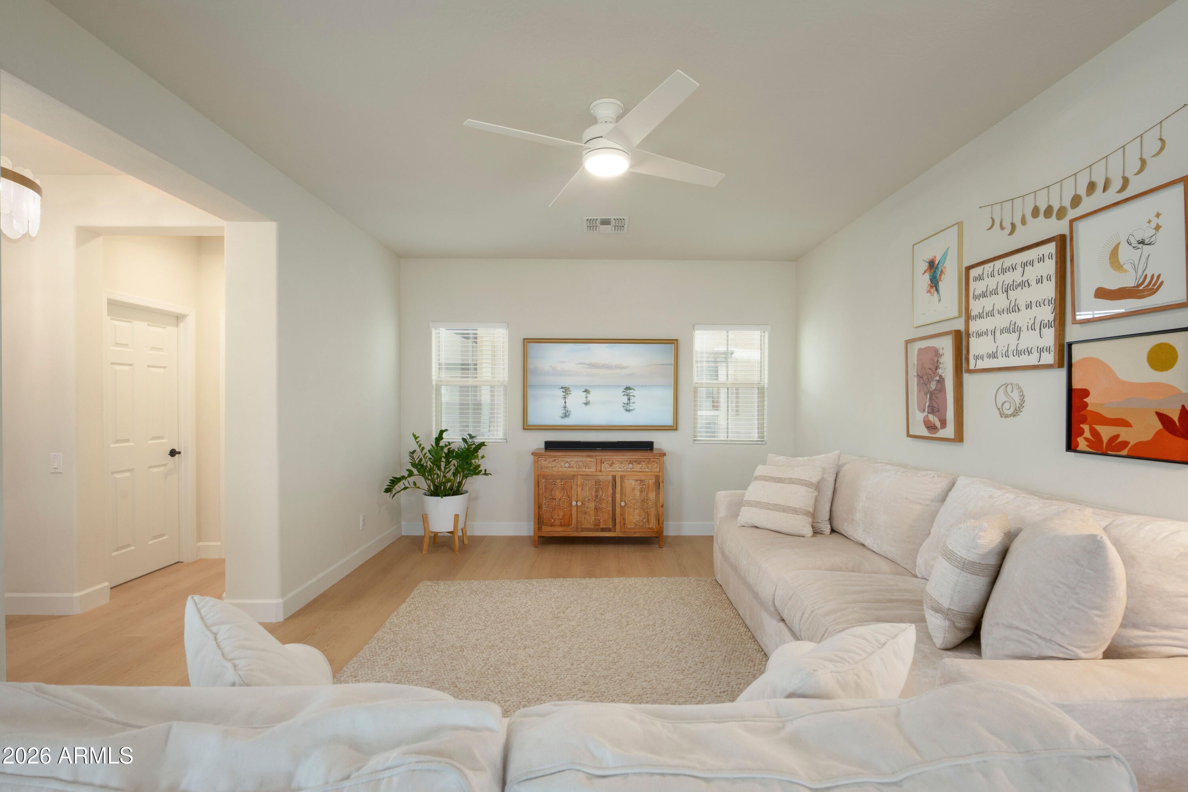
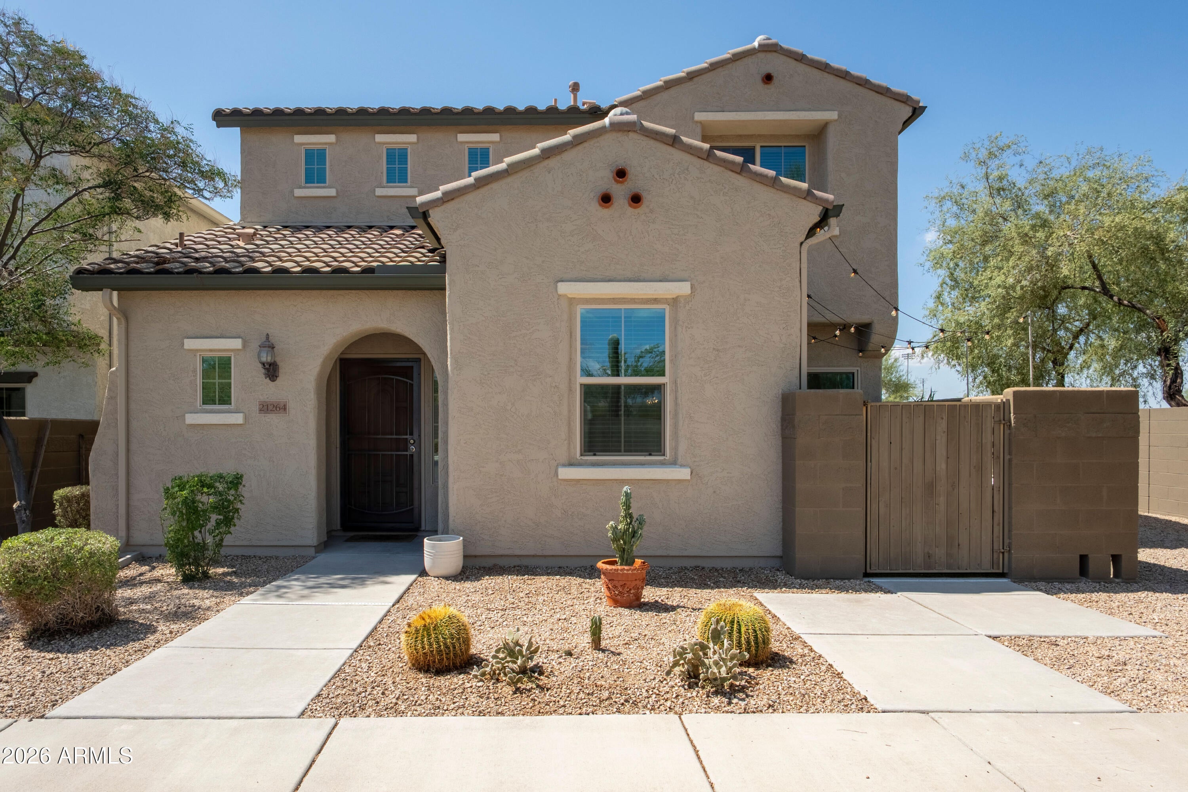
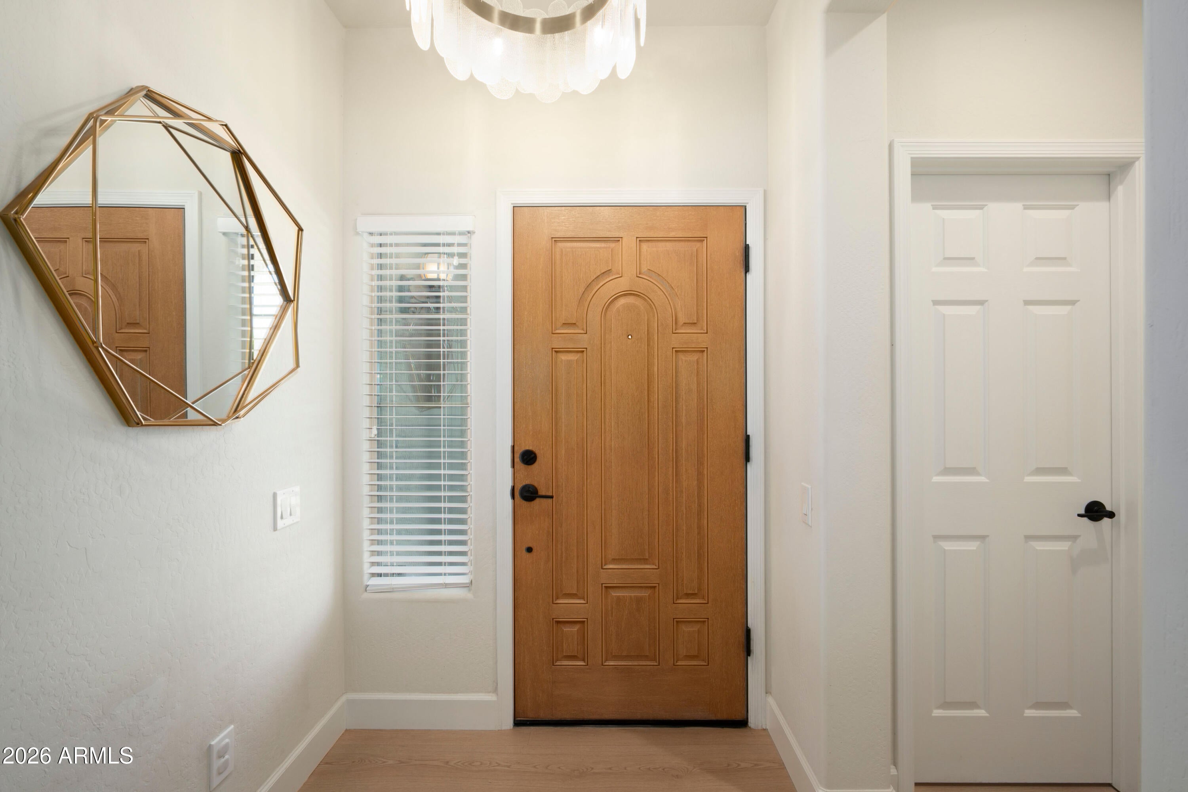
Welcome to this beautifully updated 3-bedroom home in the highly desirable gated community of Fireside at Desert Ridge. Privately positioned as an end unit with abundant guest parking, this move-in-ready home offers a fantastic floor plan, 2-car garage, and an exceptional location close to everything Desert Ridge has to offer. The spacious main level features an open-concept family room plus a large open den, ideal for a home office, playroom, or additional living space. The oversized kitchen has been thoughtfully refreshed with refinished cabinetry and new hardware, granite countertops, a new tile backsplash, large center island, new faucet and garbage disposal, updated lighting with striking pendant fixtures, and an impressive suite of new stainless steel appliances, including the range custom range hood, refrigerator, dishwasher, and microwave. A new washer and dryer are also included. Extensive recent improvements continue throughout the home with a new AC unit and thermostats, vinyl flooring throughout the first floor, fresh interior paint, refinished bathroom cabinetry and hardware, new light fixtures, ceiling fans, toilets, and updated faucets. All three bedrooms are located upstairs, including a spacious primary suite with dual vanities, a large walk-in shower, generous closet space, and updated bathroom fixtures. The improvements extend outdoors with exterior stucco repairs and fresh exterior paint completed approximately one year ago. The private patio has been enhanced with low-maintenance turf and a new sliding door screen, creating an inviting outdoor space to relax and enjoy Arizona living. Located within walking distance of nearby schools and just minutes from premier shopping, dining, and entertainment, with easy access to the Loop 101 freeway, this home offers exceptional convenience to everything Desert Ridge and North Scottsdale have to offer.

Save
Ask
Tour
Hide
Share
Listing Snapshot
Price 
$605,000
Days On Site 
14 Days
Bedrooms 
3
Inside Area (SqFt) 
1,874 sqft
Total Baths 
3
Full Baths 
2
Partial Baths 
1
Lot Size 
0.06 Acres
Year Built 
2012
MLS® Number 
7077984
Status 
Active
Property Tax 
$2,330
HOA/Condo/Coop Fees 
$255 monthly
Sq Ft Source 
Assessor
Friends & Family
Recent Activity
7 days agoListing updated with changes from the MLS®
2 weeks agoListing first seen on site
General Features
Acres 
0.06
Cross Street 
Deer Valley & Tatum Blvd.
Disclosures 
Seller Discl AvailAgency Discl Req
Garage 
Yes
Garage Spaces 
2
Land Lease 
No
Levels 
Two
Number Of Stories 
2
Parking 
Garage Door OpenerDirect Access
Property Sub Type 
Single Family Residence
Style 
Santa Barbara/Tuscan
Water Source 
Public
Interior Features
Appliances 
DishwasherDisposalRefrigeratorGas CooktopMicrowaveElectric OvenWasherDryerWater Softener OwnedENERGY STAR Qualified DryerENERGY STAR Qualified Washer
Cooling 
Ceiling Fan(s)Central Air
Flooring 
CarpetLaminate
Heating 
Natural Gas
Interior 
Double VanityEat-in KitchenBreakfast BarPantryKitchen IslandGranite CountersHigh Speed InternetHigh Ceilings
Laundry Features 
Inside
Window Features 
Low Emissivity WindowsDouble Pane Windows
Save
Ask
Tour
Hide
Share
Exterior Features
Construction Details 
Stucco
Exterior 
Playground
Fencing 
Block
Lot Features 
Corner LotDesert Front
Patio And Porch 
PatioScreened
Pool Features 
LapCabanaHeatedFenced
Roof 
Tile
Spa Features 
None
View 
Mountain(s)Desert
Waterview 
Mountain(s)Desert
Windows/Doors 
Low Emissivity WindowsDouble Pane Windows
Community Features
Association Fee 
$255.0
Association Fee Frequency 
Monthly
Additional Association Fee 
$300.0
Additional Association Fee Frequency 
Semi-Annually
Community Features 
GatedTennis Court(s)PlaygroundClubhouseFitness CenterSidewalks
School District 
Paradise Valley Unified District
Township 
4N
Financing Terms Available 
CashConventional
Roads 
Asphalt
Schools
School District
Paradise Valley Unified District
Elementary School
Unknown
Middle School
Explorer Middle School
High School
Pinnacle High School
Listing courtesy of RETSY.


All information should be verified by the recipient and none is guaranteed as accurate by ARMLS. Copyright 2026 Arizona Regional Multiple Listing Service, Inc. All rights reserved.
Last checked: 2026-09-24 01:03 AM UTC

Neighborhood & Commute
Source: Walkscore
Disclosure: Community information and market data powered by Constellation Data Labs. Information is deemed reliable but not guaranteed.
Save
Ask
Tour
Hide
Share

Signup for Our Newsletter

Signup Here

New Listings this Week

Social Media Profiles BuySedona Facebook Page BuySedona YouTube Channel BuySedona Twitter Feed BuySedona Instagram; BuySedona PinBoards

Sitemap | IDX Sitemap | IDX Links

© 2012 - 2026
RE/MAX Sedona:
Sedona Property Partners
TALO Real Estate Web Design

TALO Real Estate Website Design
REMAX Balloon