Buy Sedona Real Estate

Bell Rock REMAX Balloon

Rob & Pam Schabatka

Broker/Owner

(928) 282-4166 (o)

(928) 821-3508 (c)

Login
slider2
Price
Beds
Baths
For Sale / All Types

Sedona MLS Listings Search

Save
Ask
Tour
Hide
Share
$380,000
13 Days On Site

42553 W SPARKS Drive
Maricopa, AZ 85138

For Sale|Single Family Residence|Active
3
Beds
3
Total Baths
2
Full Baths
1
Partial Bath
2,096
SqFt
$181
/SqFt
2003
Built
Subdivision:
PHASE II PARCEL 15/19 AT RANCHO EL DORADO
County:
Pinal

Due to the health concerns created by Coronavirus we are offering personal 1-1 online video walkthough tours where possible.
Call Now: (928) 282-4166 x 253
Is this the listing for you? We can help make it yours.
(928) 282-4166 x 253
42553 W SPARKS Drive42553 W SPARKS Drive42553 W SPARKS Drive42553 W SPARKS Drive
Save
Ask
Tour
Hide
Share

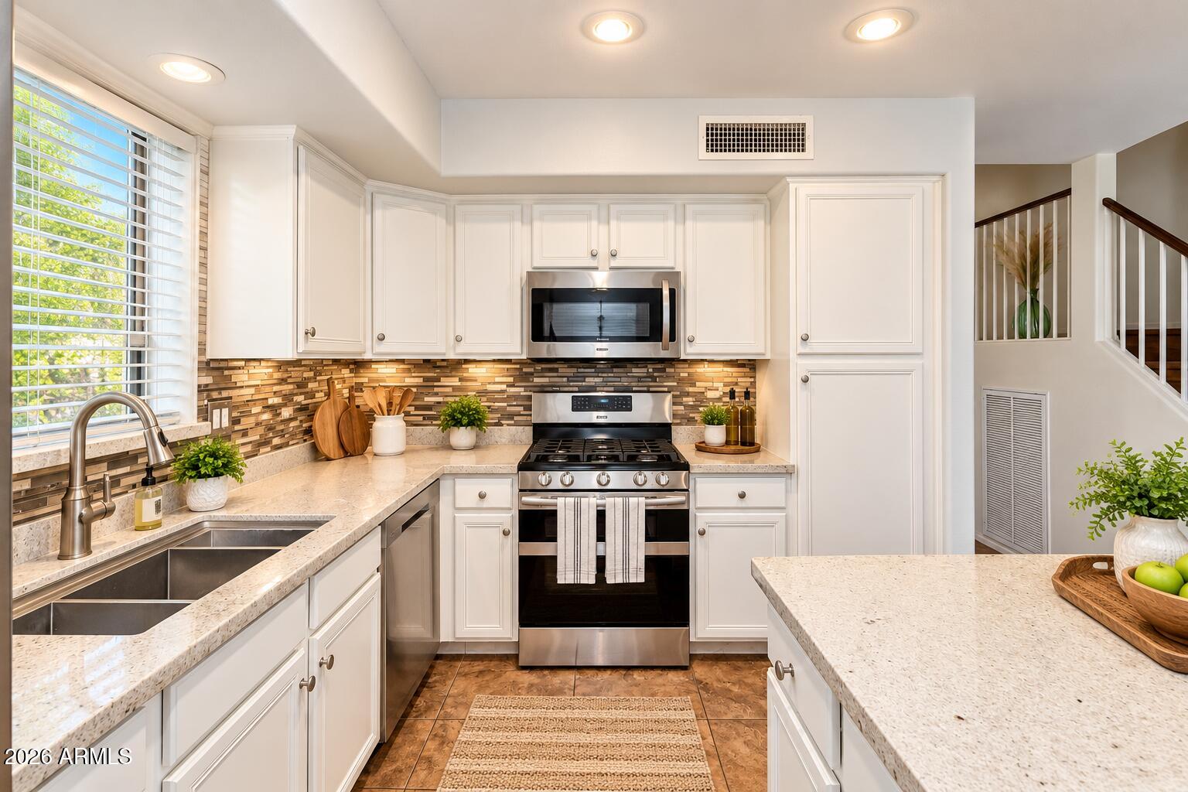
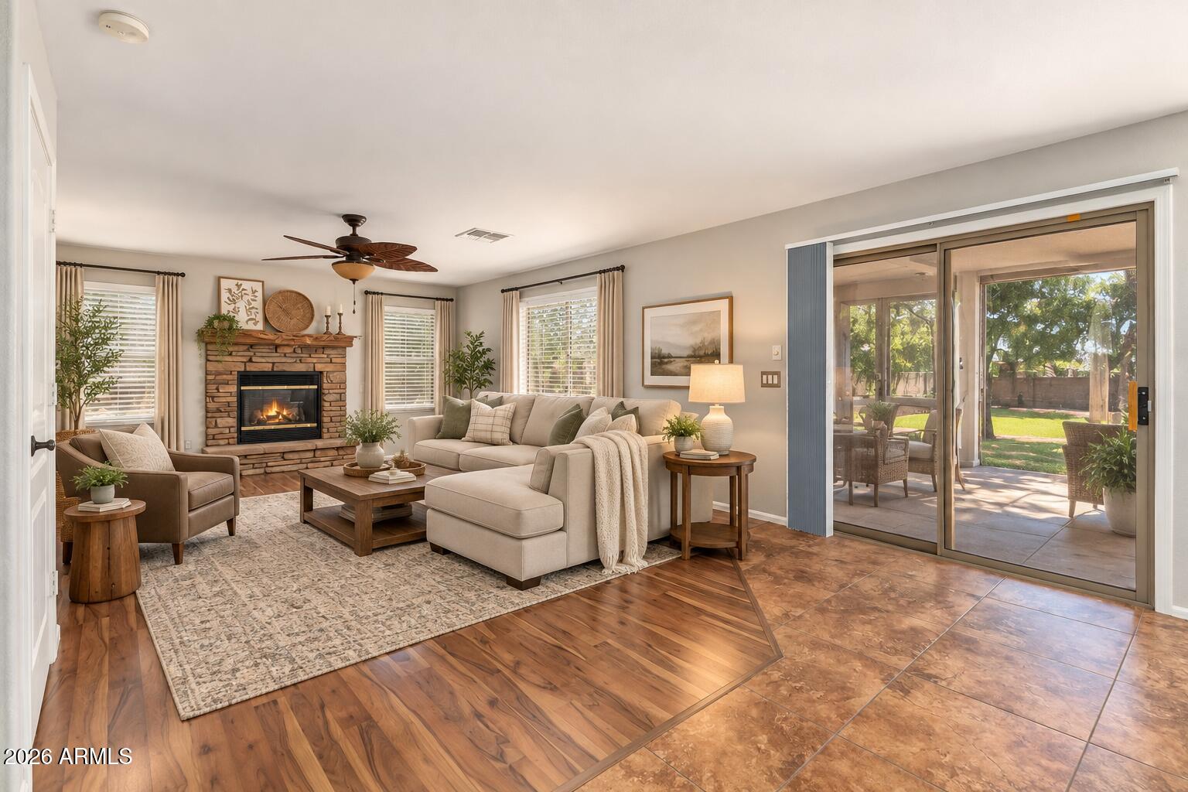
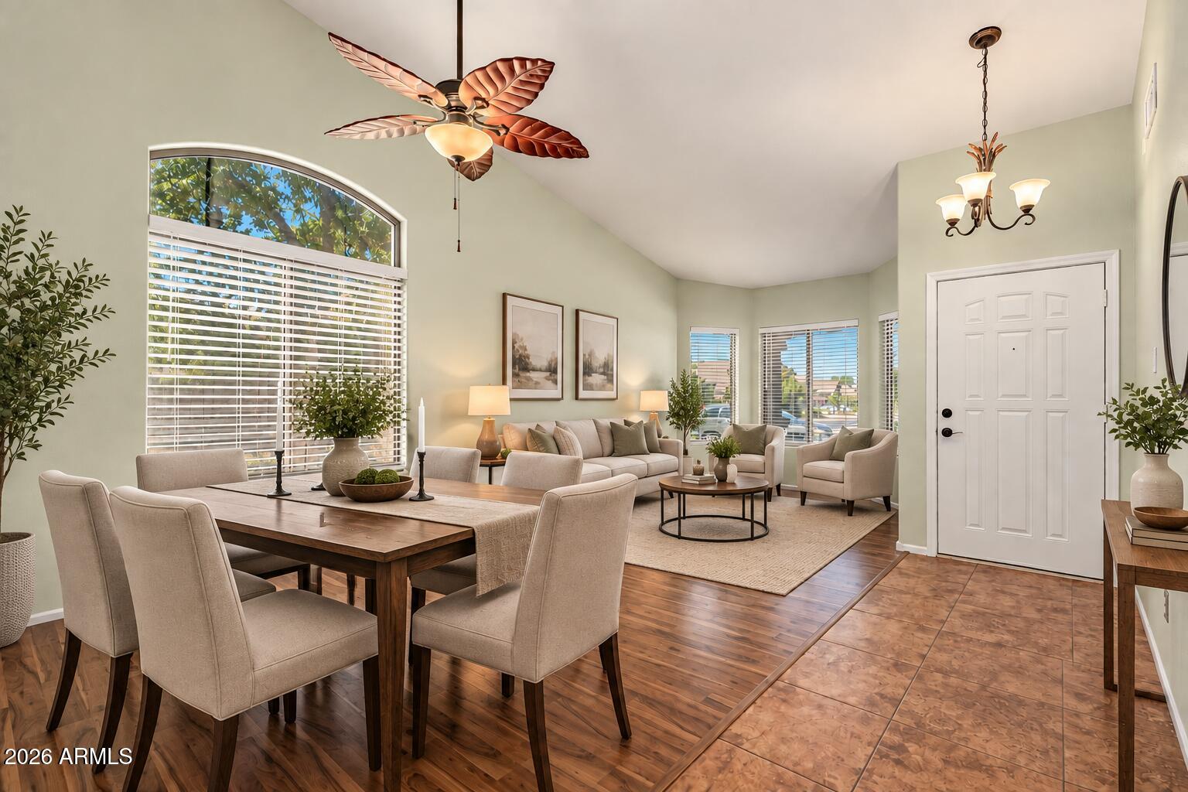
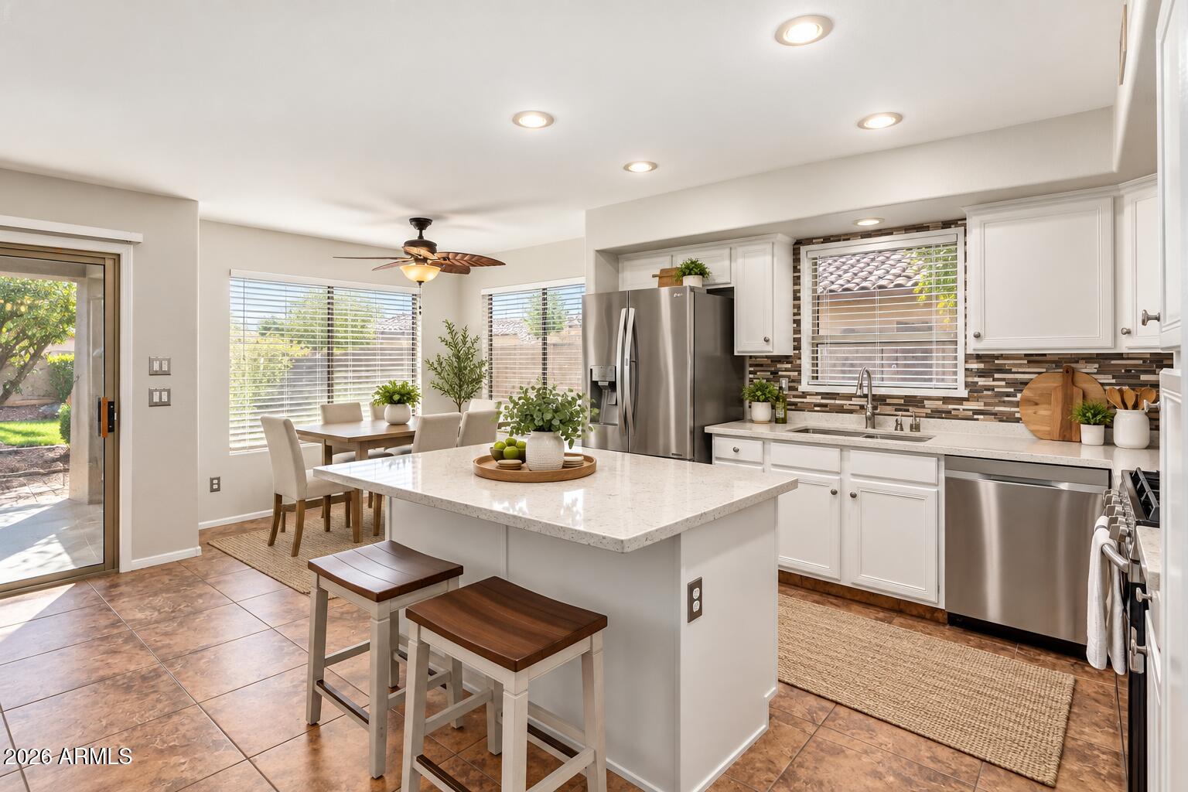
Step inside and feel instantly at home! A welcoming front porch, vaulted ceilings, and abundant natural light create an inviting first impression. The updated kitchen flows into the family room, where a charming brick fireplace adds warmth and character. A convenient mud room and screened-in porch bring everyday function and Arizona outdoor living together beautifully. The tranquil backyard features mature landscaping, Sedona red gravel, dry riverbeds, and updated drip irrigation for beauty and easy maintenance. Rancho El Dorado offers quiet streets, greenbelts, and walking paths. SEE SUPPLEMENTAL REMARKS FOR ALL RECENT UPDATES. Come see it for yourself--and ask about my favorite feature! This home has also been extensively updated for comfort and efficiency. In 2020, a high-end energy-efficient Lennox air conditioning system was installed, along with new attic insulation and professionally cleaned and rebalanced air ducts for improved airflow. The water heater was replaced, and kitchen appliances were updated with a new refrigerator, gas oven/stove, and dishwasher. In 2024, all drip irrigation lines in both the front and backyard were replaced with durable PVC, landscaping was designed to divert runoff into dry riverbeds, and Sedona red gravel was installed. The roof was inspected with broken tiles replaced, and gutters were inspected and repainted where needed. In 2025, the home received beautiful interior upgrades including new granite kitchen countertops, refinished kitchen and bathroom cabinets (with transferable warranty), new ceramic tile in the bathrooms, updated plumbing fixtures, a fully replaced primary shower enclosure, porcelain-refinished bathtubs, fresh interior paint, and Pergo flooring inspected with scratched planks and moulding replaced. The home has been professionally cleaned and is move-in ready!

Save
Ask
Tour
Hide
Share
Listing Snapshot
Price 
$380,000
Days On Site 
13 Days
Bedrooms 
3
Inside Area (SqFt) 
2,096 sqft
Total Baths 
3
Full Baths 
2
Partial Baths 
1
Lot Size 
0.13 Acres
Year Built 
2003
MLS® Number 
7078086
Status 
Active
Property Tax 
$2,033
HOA/Condo/Coop Fees 
$60.74 monthly
Sq Ft Source 
Assessor
Friends & Family
Recent Activity
7 days agoListing updated with changes from the MLS®
2 weeks agoListing first seen on site
General Features
Acres 
0.13
Cross Street 
John Wayne Parkway & Lakeview Dr
Disclosures 
Seller Discl AvailAgency Discl Req
Garage 
Yes
Garage Spaces 
2
Land Lease 
No
Levels 
Two
Number Of Stories 
2
Parking 
Garage Door Opener
Property Sub Type 
Single Family Residence
Interior Features
Appliances 
DishwasherDisposalRefrigeratorMicrowaveGas OvenGas RangeWasherDryerWater Softener Owned
Cooling 
Ceiling Fan(s)Central Air
Fireplace 
Yes
Fireplace Features 
Family RoomGas
Fireplaces 
1
Flooring 
LaminateTile
Heating 
Natural GasHeat Pump
Interior 
Eat-in KitchenKitchen IslandGranite CountersVaulted Ceiling(s)
Laundry Features 
Inside
Window Features 
Solar ScreensDouble Pane Windows
Save
Ask
Tour
Hide
Share
Exterior Features
Construction Details 
Stucco
Fencing 
BlockBack Yard
Lot Features 
Desert FrontSprinklers In FrontSprinklers In Rear
Other Structures 
Shed(s)
Patio And Porch 
PatioScreened
Roof 
Tile
Spa Features 
None
Windows/Doors 
Solar ScreensDouble Pane Windows
Community Features
Association Fee 
$182.21
Association Fee Frequency 
Quarterly
Community Features 
GolfPlaygroundSidewalks
School District 
Maricopa Unified School District
Township 
04S
Financing Terms Available 
CashFHAConventional
Schools
School District
Maricopa Unified School District
Elementary School
Santa Rosa Elementary School
Middle School
Desert Wind Middle School
High School
Maricopa High School
Listing courtesy of Citiea.


All information should be verified by the recipient and none is guaranteed as accurate by ARMLS. Copyright 2026 Arizona Regional Multiple Listing Service, Inc. All rights reserved.
Last checked: 2026-09-24 01:29 AM UTC

Neighborhood & Commute
Source: Walkscore
Disclosure: Community information and market data powered by Constellation Data Labs. Information is deemed reliable but not guaranteed.
Save
Ask
Tour
Hide
Share

Signup for Our Newsletter

Signup Here

New Listings this Week

Social Media Profiles BuySedona Facebook Page BuySedona YouTube Channel BuySedona Twitter Feed BuySedona Instagram; BuySedona PinBoards

Sitemap | IDX Sitemap | IDX Links

© 2012 - 2026
RE/MAX Sedona:
Sedona Property Partners
TALO Real Estate Web Design

TALO Real Estate Website Design
REMAX Balloon