Buy Sedona Real Estate

Bell Rock REMAX Balloon

Rob & Pam Schabatka

Broker/Owner

(928) 282-4166 (o)

(928) 821-3508 (c)

Login
slider2
Price
Beds
Baths
For Sale / All Types

Sedona MLS Listings Search

Save
Ask
Tour
Hide
Share
$1,200,000
13 Days On Site

4815 W SOFT WIND Drive
Glendale, AZ 85310

For Sale|Single Family Residence|Active
6
Beds
4
Total Baths
4
Full Baths
3,571
SqFt
$336
/SqFt
1978
Built
Subdivision:
SADDLEBACK MEADOWS UNIT 5
County:
Maricopa

Due to the health concerns created by Coronavirus we are offering personal 1-1 online video walkthough tours where possible.
Call Now: (928) 282-4166 x 253
Is this the listing for you? We can help make it yours.
(928) 282-4166 x 253
4815 W SOFT WIND Drive4815 W SOFT WIND Drive4815 W SOFT WIND Drive4815 W SOFT WIND Drive
Save
Ask
Tour
Hide
Share

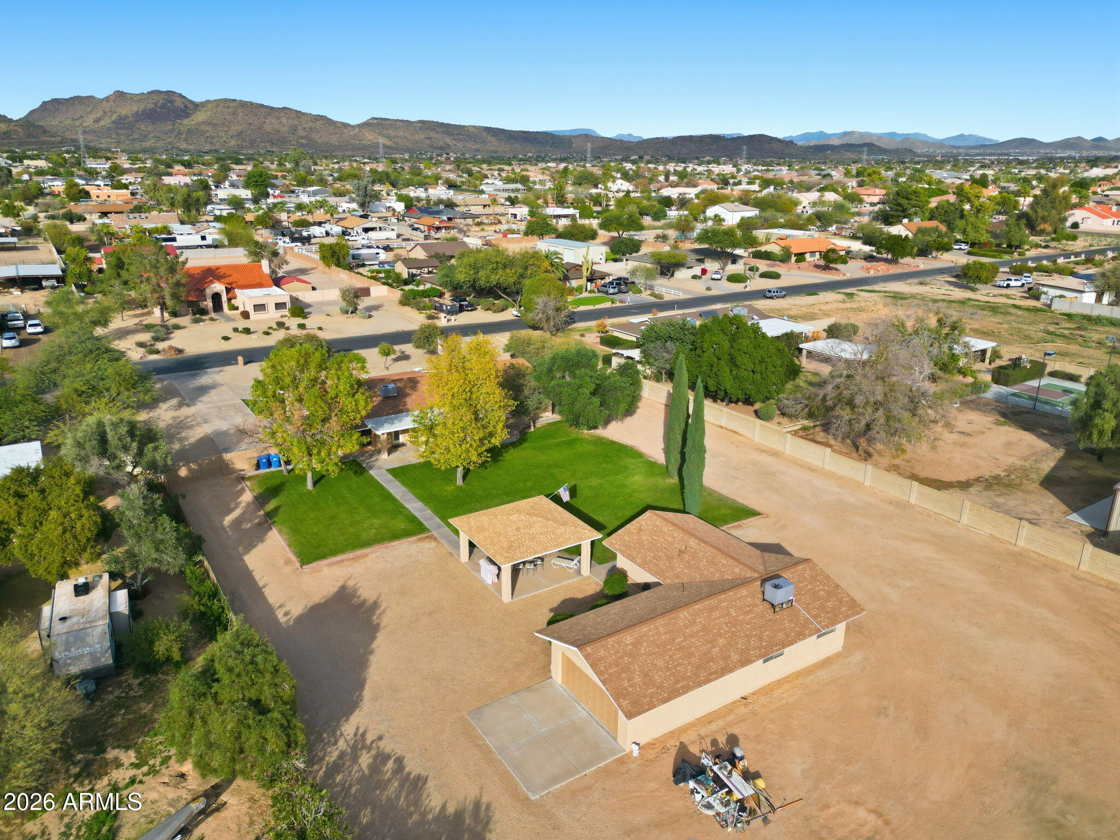
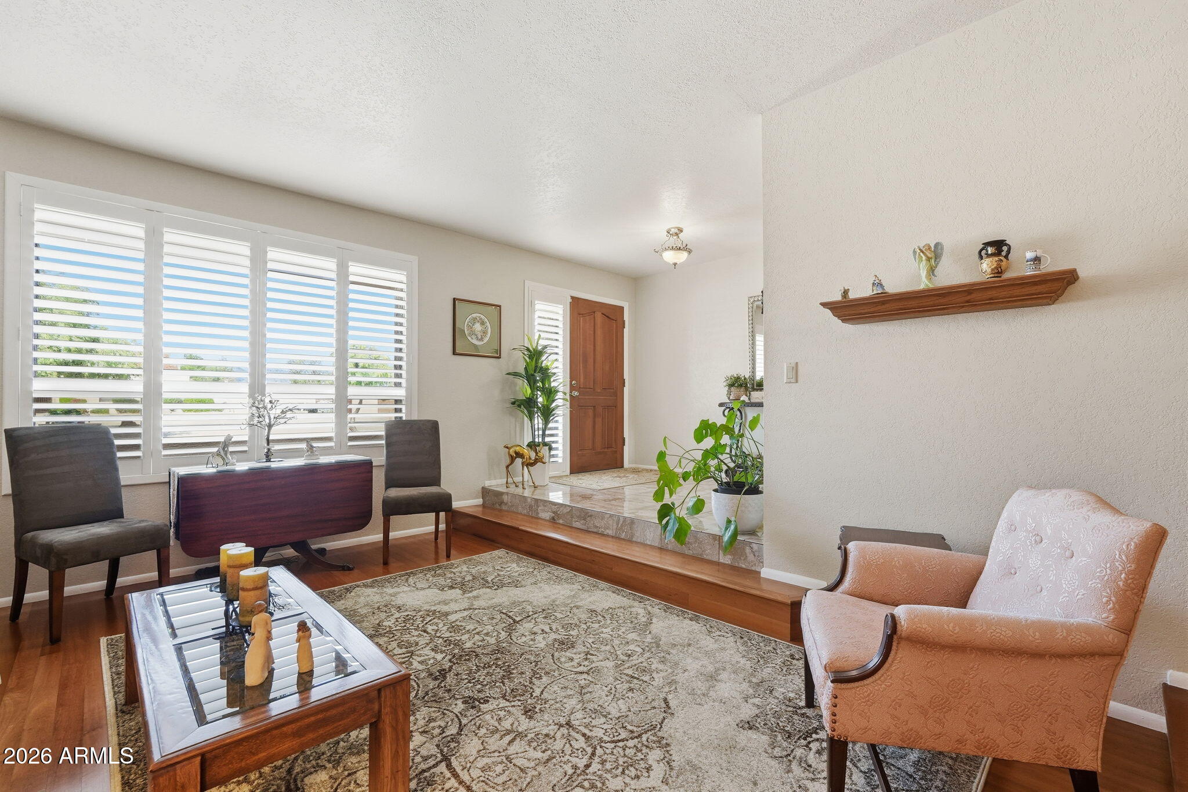
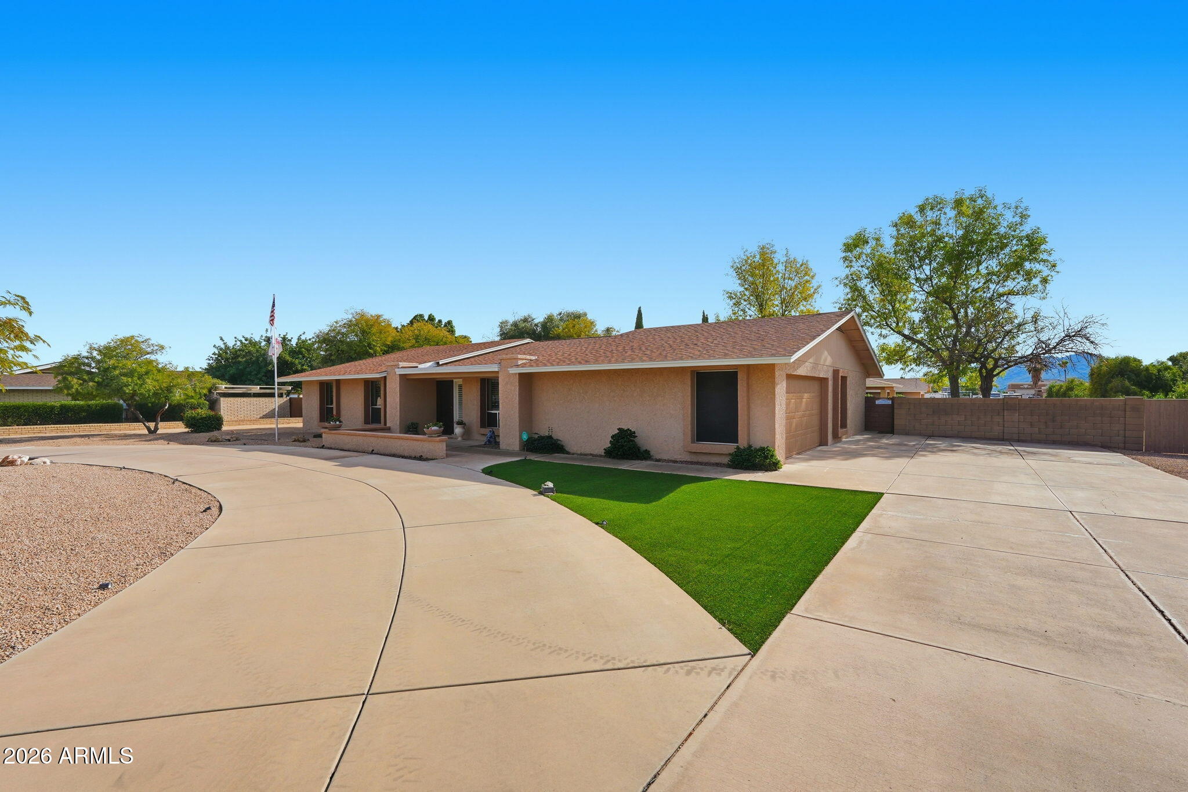
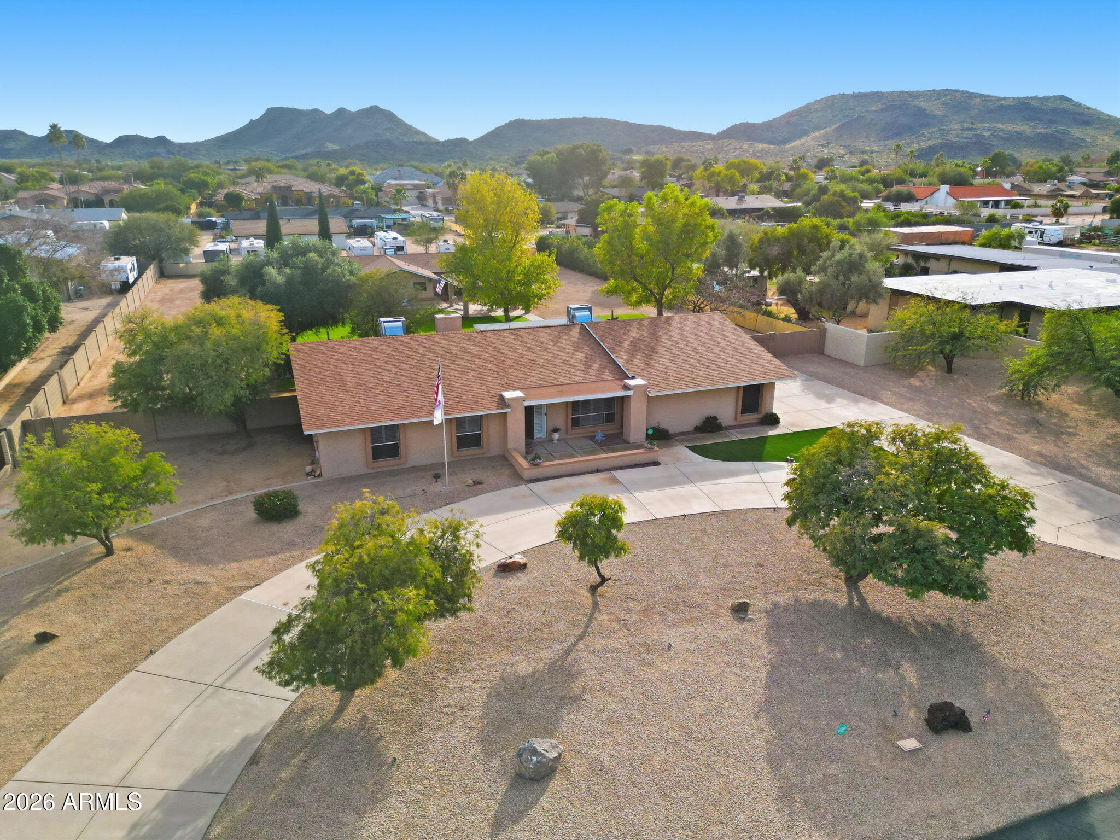
Spacious single-level custom home in the desirable Glendale community of Saddleback Meadows - situated on a rare 1.1+ acre horse property lot with no HOA, mountain views & North/South exposure. Thoughtfully designed & meticulously maintained by the original owner, this residence features 6 bedrooms, 4 bathrooms, & 3,571 sq. ft. of total livable space with 5,168 sq. ft. under roof, delivering an impressive blend of scale, comfort, & functionality. The main residence showcases a new roof (2022), granite countertops, newer fixtures, & a thoughtful mix of carpet, tile, & wood flooring. The inviting family room & bar area are anchored by a wood burning masonry fireplace, creating an ideal space for gathering & entertaining. Additional highlights include plantation shutters, solar screens, a security screen door, and a central security system with cameras. The spacious primary suite offers a private sitting area, walk-in closet, & walk-in shower, while a notably large secondary bedroom (22.5' x 12') provides exceptional flexibility. Laundry room cabinetry is included, along with washer, dryer, & refrigerator. Enhancing the property is a fully separate guest house designed for privacy & comfort, complete with new HVAC (2025), roof (2025), & water heater (2025), fresh interior & exterior paint, travertine stone & carpet flooring, a full kitchen, living area, washer, refrigerator, security screen door, & a dedicated 2-car garage. Comfort is ensured year-round with three electric heat pumps (east unit 2011, west unit 2021, guest house 2025), central air with three new thermostats, & ceiling fans throughout. Parking & storage are abundant with a 2-car garage on the main home featuring epoxy floors, built-in cabinetry, & automatic garage doors, plus a full concrete 16' circular driveway, eight slab parking spaces, & two 12' RV gates with iron & wood construction. Outdoor living is equally impressive, offering a 592 sq. ft. covered patio, a 20' x 20' gazebo, iron fire pit, rear grass yard, & front desert landscaping with turf. Automatic irrigation systems serve both front & rear yards, with front trees on timer irrigation. The property is partially enclosed with block & chain-link fencing, providing privacy while maintaining openness. Constructed with block and concrete foundation, masonry/stucco & wood framing, & blown cellulose insulation, this well-appointed estate presents a rare opportunity for single-level living with exceptional versatility, quality construction, & enduring appeal. Come check this home out today!

Save
Ask
Tour
Hide
Share
Listing Snapshot
Price 
$1,200,000
Days On Site 
13 Days
Bedrooms 
6
Inside Area (SqFt) 
3,571 sqft
Total Baths 
4
Full Baths 
4
Partial Baths 
N/A
Lot Size 
1.11 Acres
Year Built 
1978
MLS® Number 
7078169
Status 
Active
Property Tax 
$4,138
HOA/Condo/Coop Fees 
N/A
Sq Ft Source 
Assessor
Friends & Family
Recent Activity
7 days agoListing updated with changes from the MLS®
2 weeks agoListing first seen on site
General Features
Acres 
1.11
Attached Garage 
Yes
Cross Street 
49th Ave & Pinnacle Peak
Disclosures 
Seller Discl AvailAgency Discl Req
Foundation 
SlabConcrete Perimeter
Garage 
Yes
Garage Spaces 
4
Land Lease 
No
Levels 
One
Number Of Stories 
1
Parking 
RV Access/ParkingRV GatedGarage Door OpenerCircular DrivewayDirect AccessDetached
Parking Spaces 
8
Property Sub Type 
Single Family Residence
Security 
Security System Owned
Sewer 
Septic Tank
Style 
Ranch
Water Source 
Public
Interior Features
Appliances 
DishwasherDisposalRefrigeratorElectric CooktopMicrowaveBuilt-In Electric OvenElectric OvenWasherDryer
Cooling 
Ceiling Fan(s)Central Air
Fireplace 
Yes
Fireplace Features 
Family RoomWood Burning
Fireplaces 
1
Flooring 
CarpetStoneTileWood
Heating 
ElectricSee RemarksHeat Pump
Interior 
Eat-in KitchenPantryGranite CountersHigh Speed InternetWet Bar
Laundry Features 
InsideIn GarageSee Remarks
Window Features 
Solar Screens
Save
Ask
Tour
Hide
Share
Exterior Features
Construction Details 
StoneBlockStucco
Fencing 
BlockChain Link
Lot Features 
Desert FrontSprinklers In FrontSprinklers In Rear
Other Structures 
Guest HouseGazebo
Patio And Porch 
Patio
Roof 
Composition
Spa Features 
None
View 
Mountain(s)
Waterview 
Mountain(s)
Windows/Doors 
Solar Screens
Community Features
School District 
Deer Valley Unified District
Township 
4N
Financing Terms Available 
CashConventional
Roads 
AsphaltPaved
Horse Allowed 
Yes
Schools
School District
Deer Valley Unified District
Elementary School
Las Brisas Elementary School
Middle School
Hillcrest Middle School
High School
Sandra Day O'Connor High School
Listing courtesy of Lake Pleasant Real Estate.


All information should be verified by the recipient and none is guaranteed as accurate by ARMLS. Copyright 2026 Arizona Regional Multiple Listing Service, Inc. All rights reserved.
Last checked: 2026-09-24 01:39 AM UTC

Neighborhood & Commute
Source: Walkscore
Disclosure: Community information and market data powered by Constellation Data Labs. Information is deemed reliable but not guaranteed.
Save
Ask
Tour
Hide
Share

Signup for Our Newsletter

Signup Here

New Listings this Week

Social Media Profiles BuySedona Facebook Page BuySedona YouTube Channel BuySedona Twitter Feed BuySedona Instagram; BuySedona PinBoards

Sitemap | IDX Sitemap | IDX Links

© 2012 - 2026
RE/MAX Sedona:
Sedona Property Partners
TALO Real Estate Web Design

TALO Real Estate Website Design
REMAX Balloon