



Sedona MLS Listings Search
246 N ALEPPO CourtLitchfield Park, AZ 85340
Due to the health concerns created by Coronavirus we are offering personal 1-1 online video walkthough tours where possible.
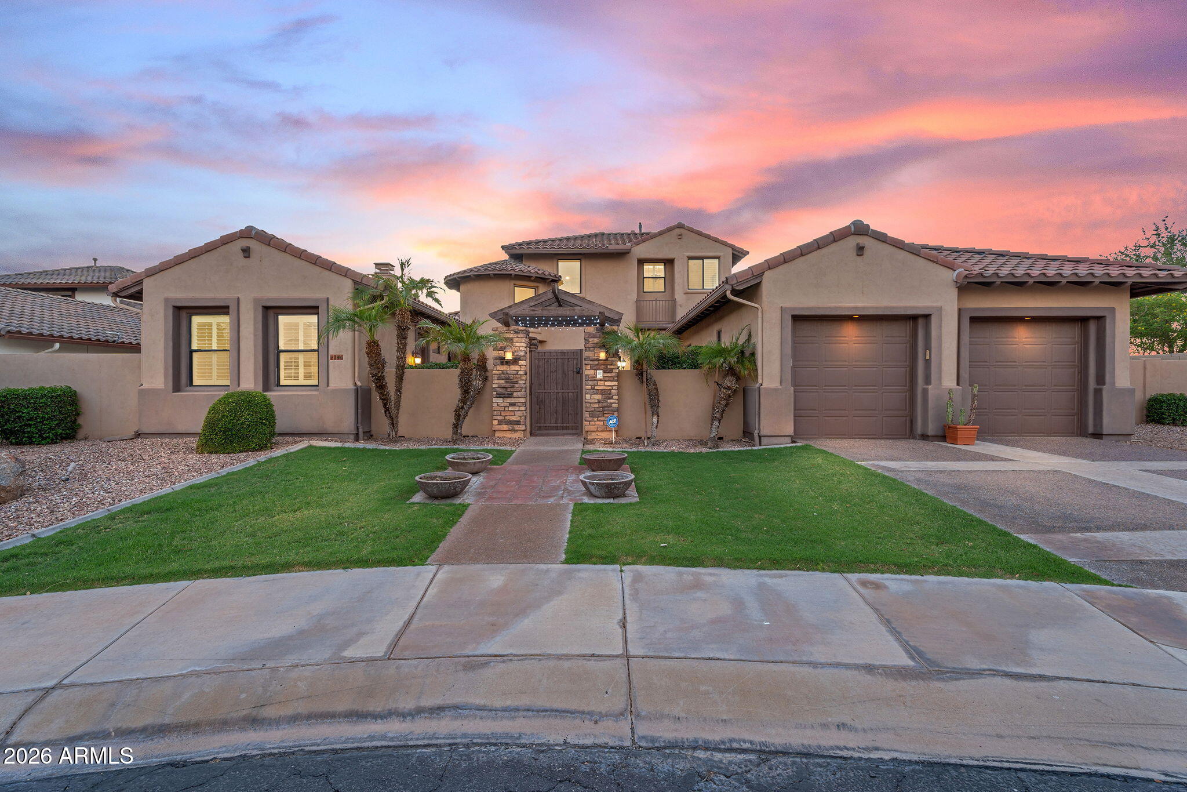
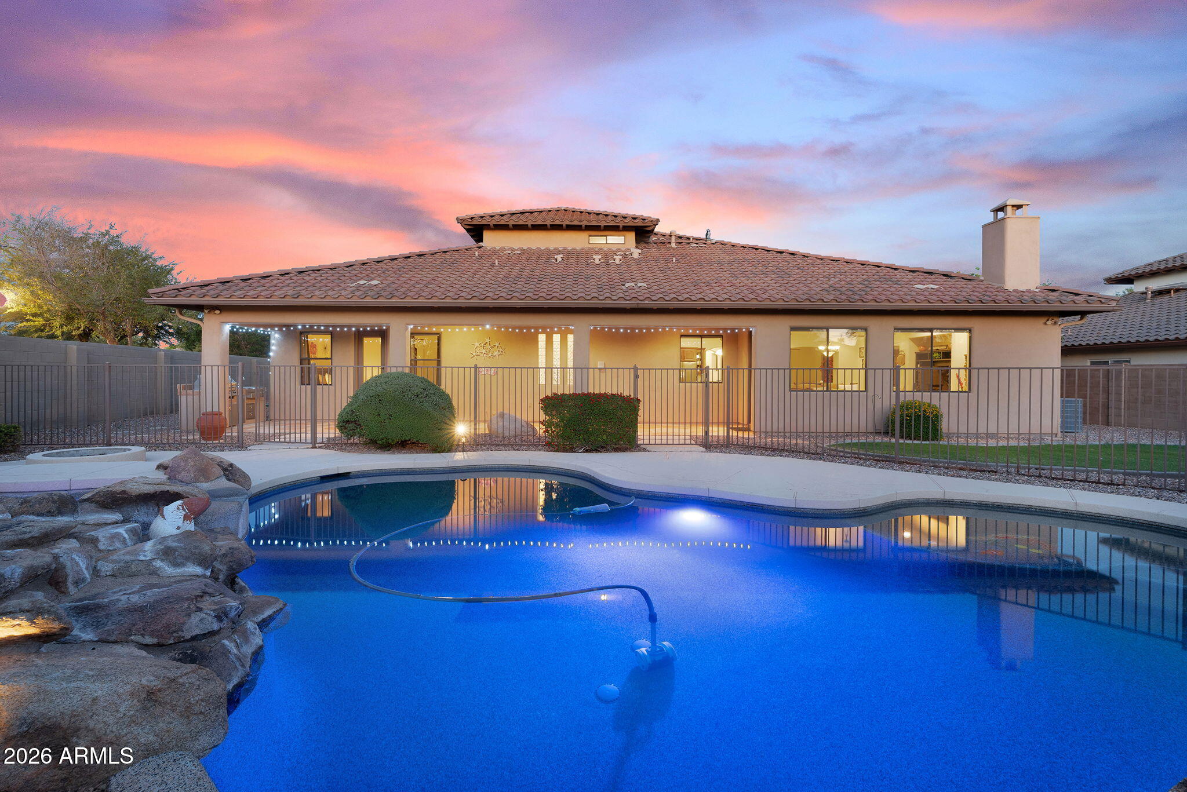
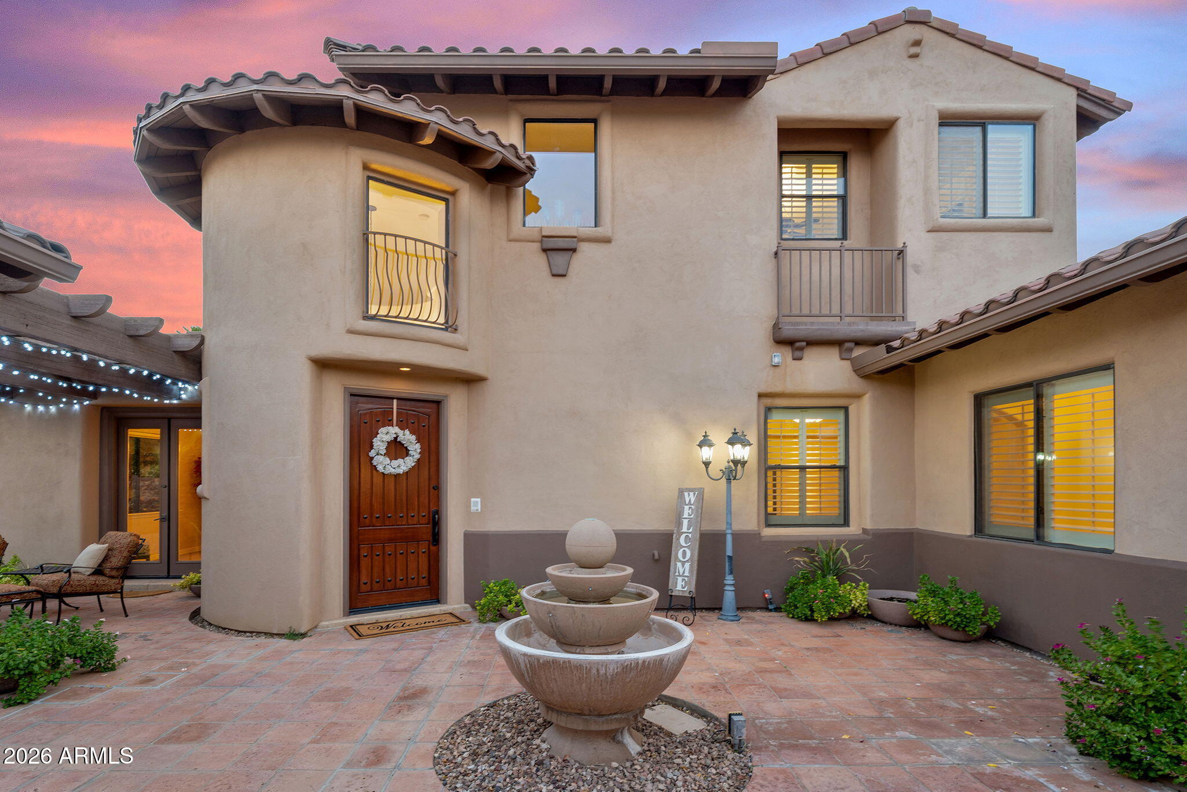
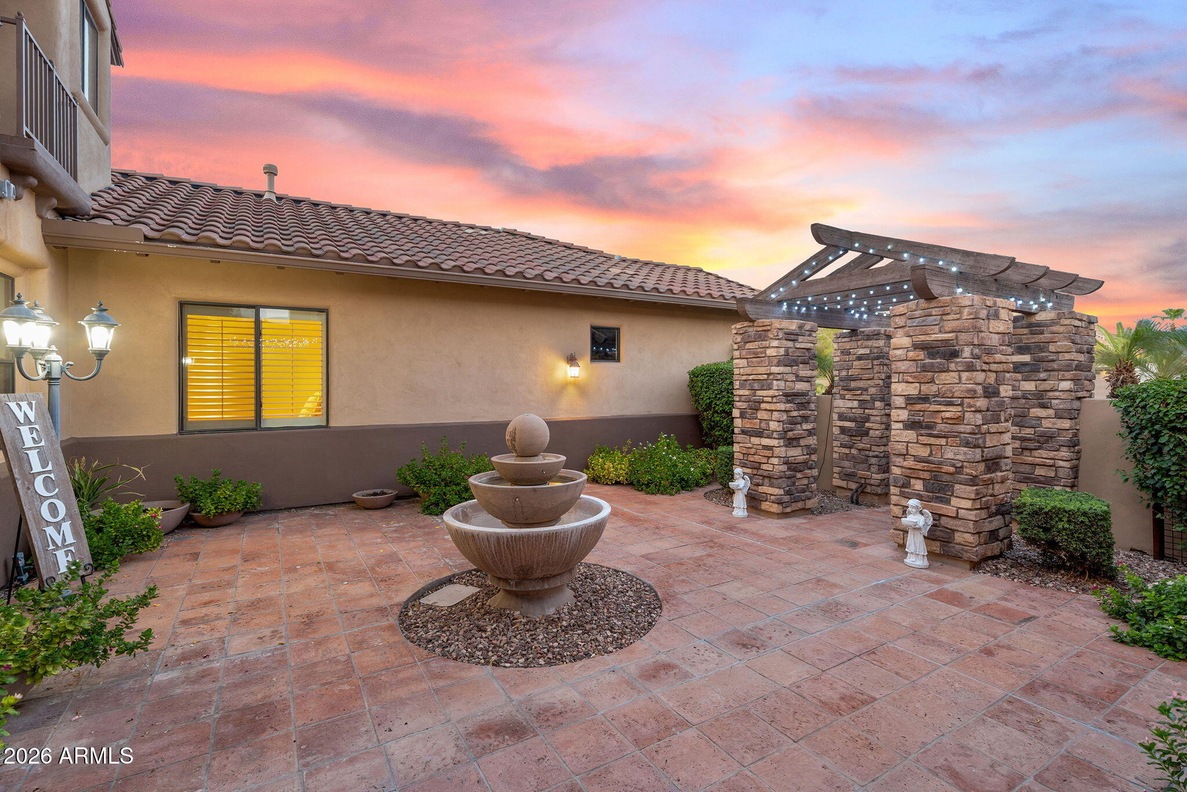
Rare Find in Litchfield Park! Voted ''Best Home on Tour'' during the Jan 2026 Litchfield Park Home Tour, this exceptional property offers a combination rarely found in the neighborhood: a finished basement, private detached casita, and one of the largest cul-de-sac lots in the community. Hardly lived in and primarily used as a second home since 2012, this beautifully maintained home offers 5 bedrooms, 6 bathrooms, and over 5,000 sq ft of thoughtfully designed living space, with exceptional flexibility for multi-generational living, guests, working from home, and entertaining. The versatile floor plan includes a main-level primary suite, secondary bedroom and laundry room; an upstairs bedroom, full bathroom, loft and dedicated office space; and a finished basement featuring a custom home theater, additional bedroom and full bathroom, plus flexible space ideal for a game room, gym, office or additional living area. The 308 sq ft detached casita provides its own private bedroom, bathroom and separate entrance. Inside, soaring ceilings and expansive living spaces create an open, inviting feel. The gourmet kitchen is designed for both entertaining and everyday living, featuring a Jenn-Air gas range and ovens, SS appliances, wine cooler, custom cabinetry, granite countertops and generous prep and storage space. Outside, experience Arizona resort-style living on an oversized 15,000+ sq ft cul-de-sac lot. The backyard features a heated pool and spa, putting green, built-in BBQ with sink, gas firepit, multiple covered seating areas and an expansive covered patio perfect for year-round enjoyment. Additional upgrades include a secured courtyard entry, epoxy garage floors, upgraded window treatments, all HVAC units replaced between 2021-2025, upgraded electrical panel, and owned whole home water filtration system. Located just minutes from parks, golf, schools and the charm of downtown Litchfield Park, this is a truly unique opportunity offering space, flexibility and amenities that are difficult to replicate. Key Features: * 5 bedrooms | 6 bathrooms | 5,000+ livable sq ft * Private 308 sq ft detached casita with separate entrance * Finished basement with custom home theater * Main-level primary suite * All HVAC units replaced between 2021-2025 * Upgraded electrical panel *Owned whole home water filtration system/water softener * Heated pool & spa, putting green, built-in BBQ & gas firepit * Oversized 15,000+ sq ft cul-de-sac lot * Gourmet kitchen with Jenn-Air gas appliances * Secured courtyard entry & epoxy garage floors * Voted "Best Home on Tour" -- Litchfield Park Home Tour, January 2026
| 2 days ago | Listing updated with changes from the MLS® | |
| 2 weeks ago | Listing first seen on site |

All information should be verified by the recipient and none is guaranteed as accurate by ARMLS. Copyright 2026 Arizona Regional Multiple Listing Service, Inc. All rights reserved.
Last checked: 2026-09-24 04:39 AM UTC



