



Sedona MLS Listings Search
14602 W Aster DriveSurprise, AZ 85379
Due to the health concerns created by Coronavirus we are offering personal 1-1 online video walkthough tours where possible.
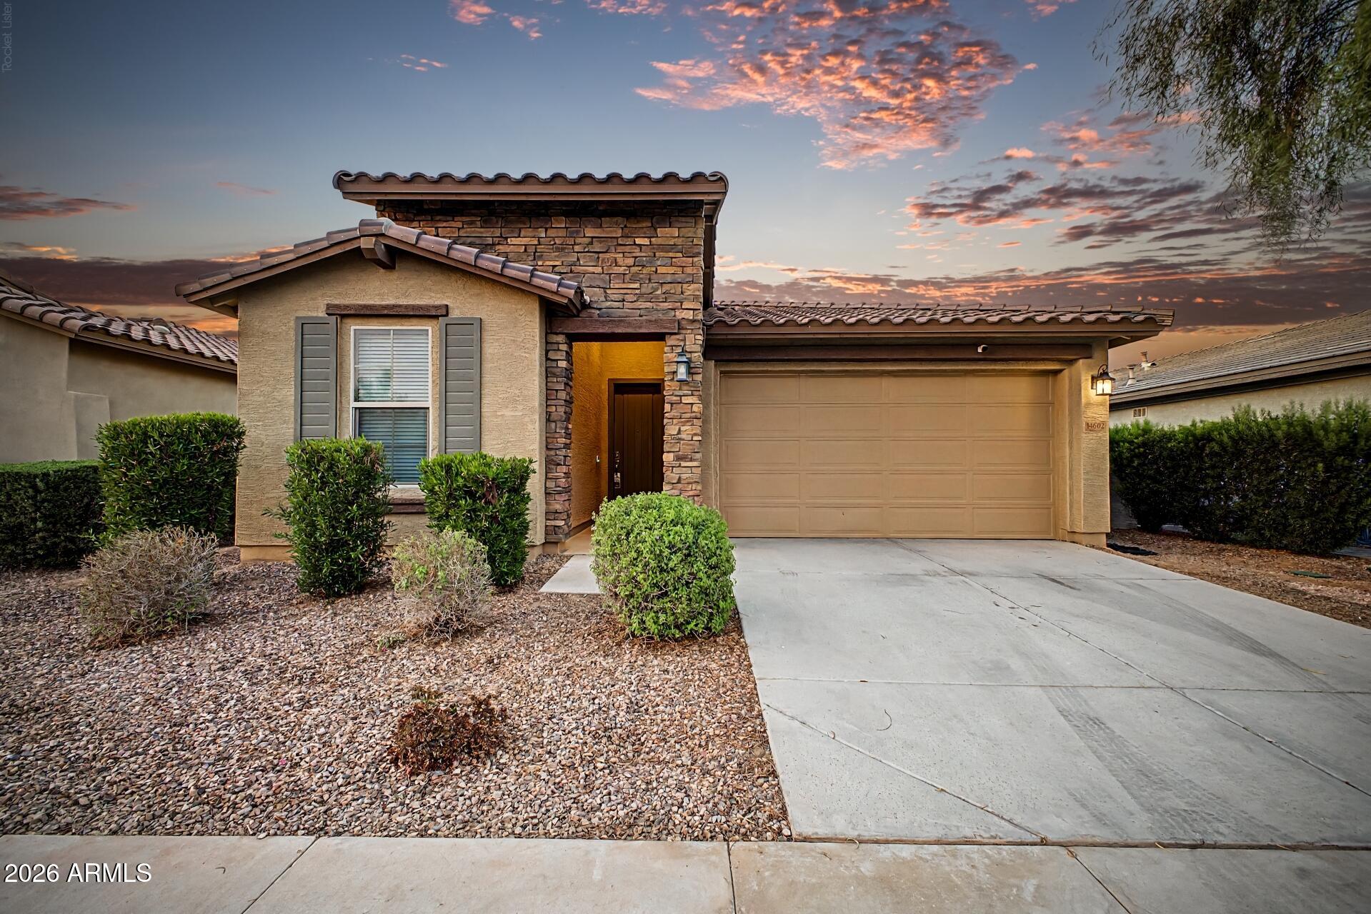
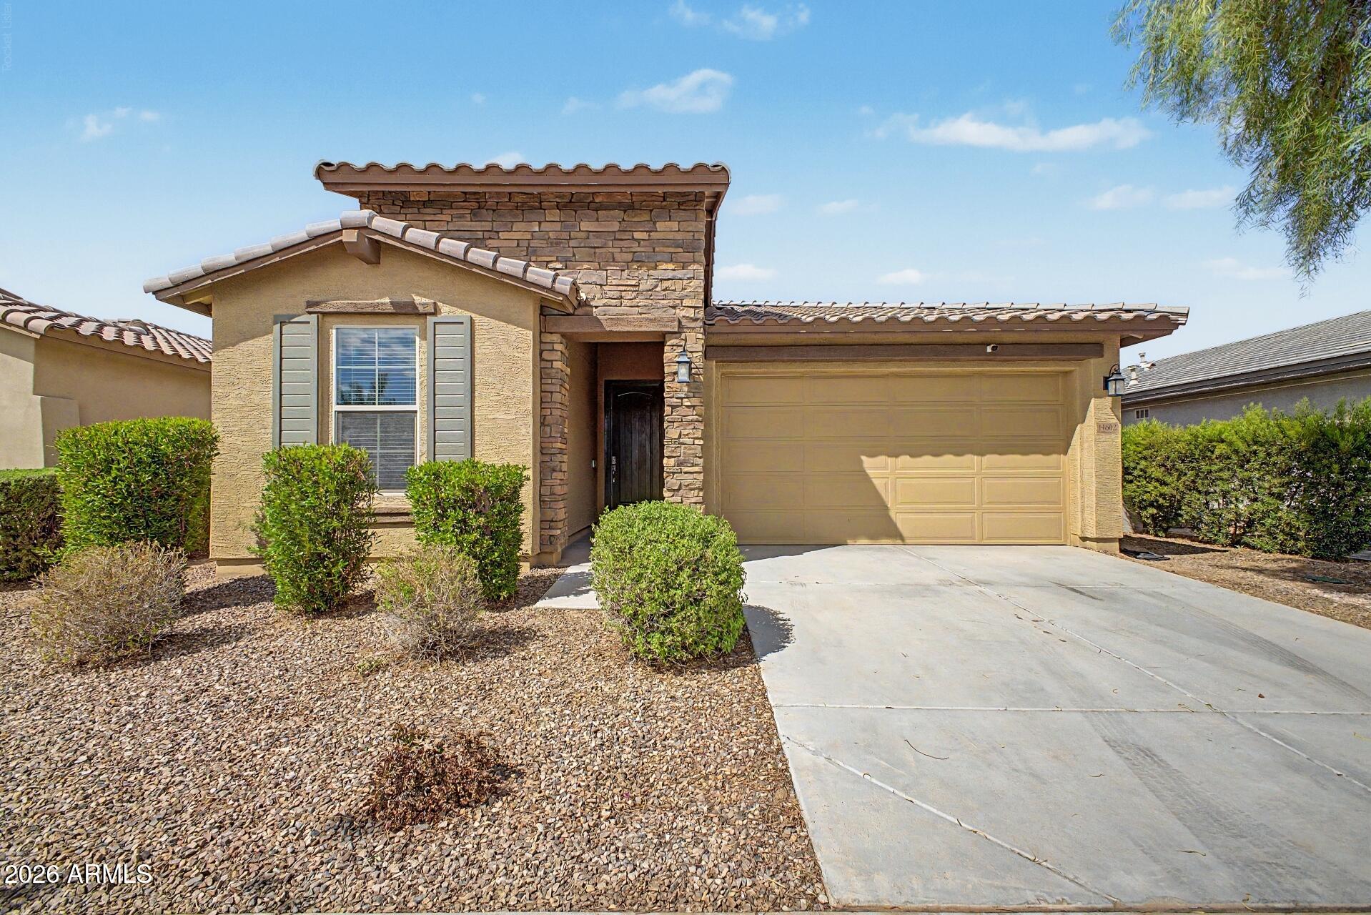
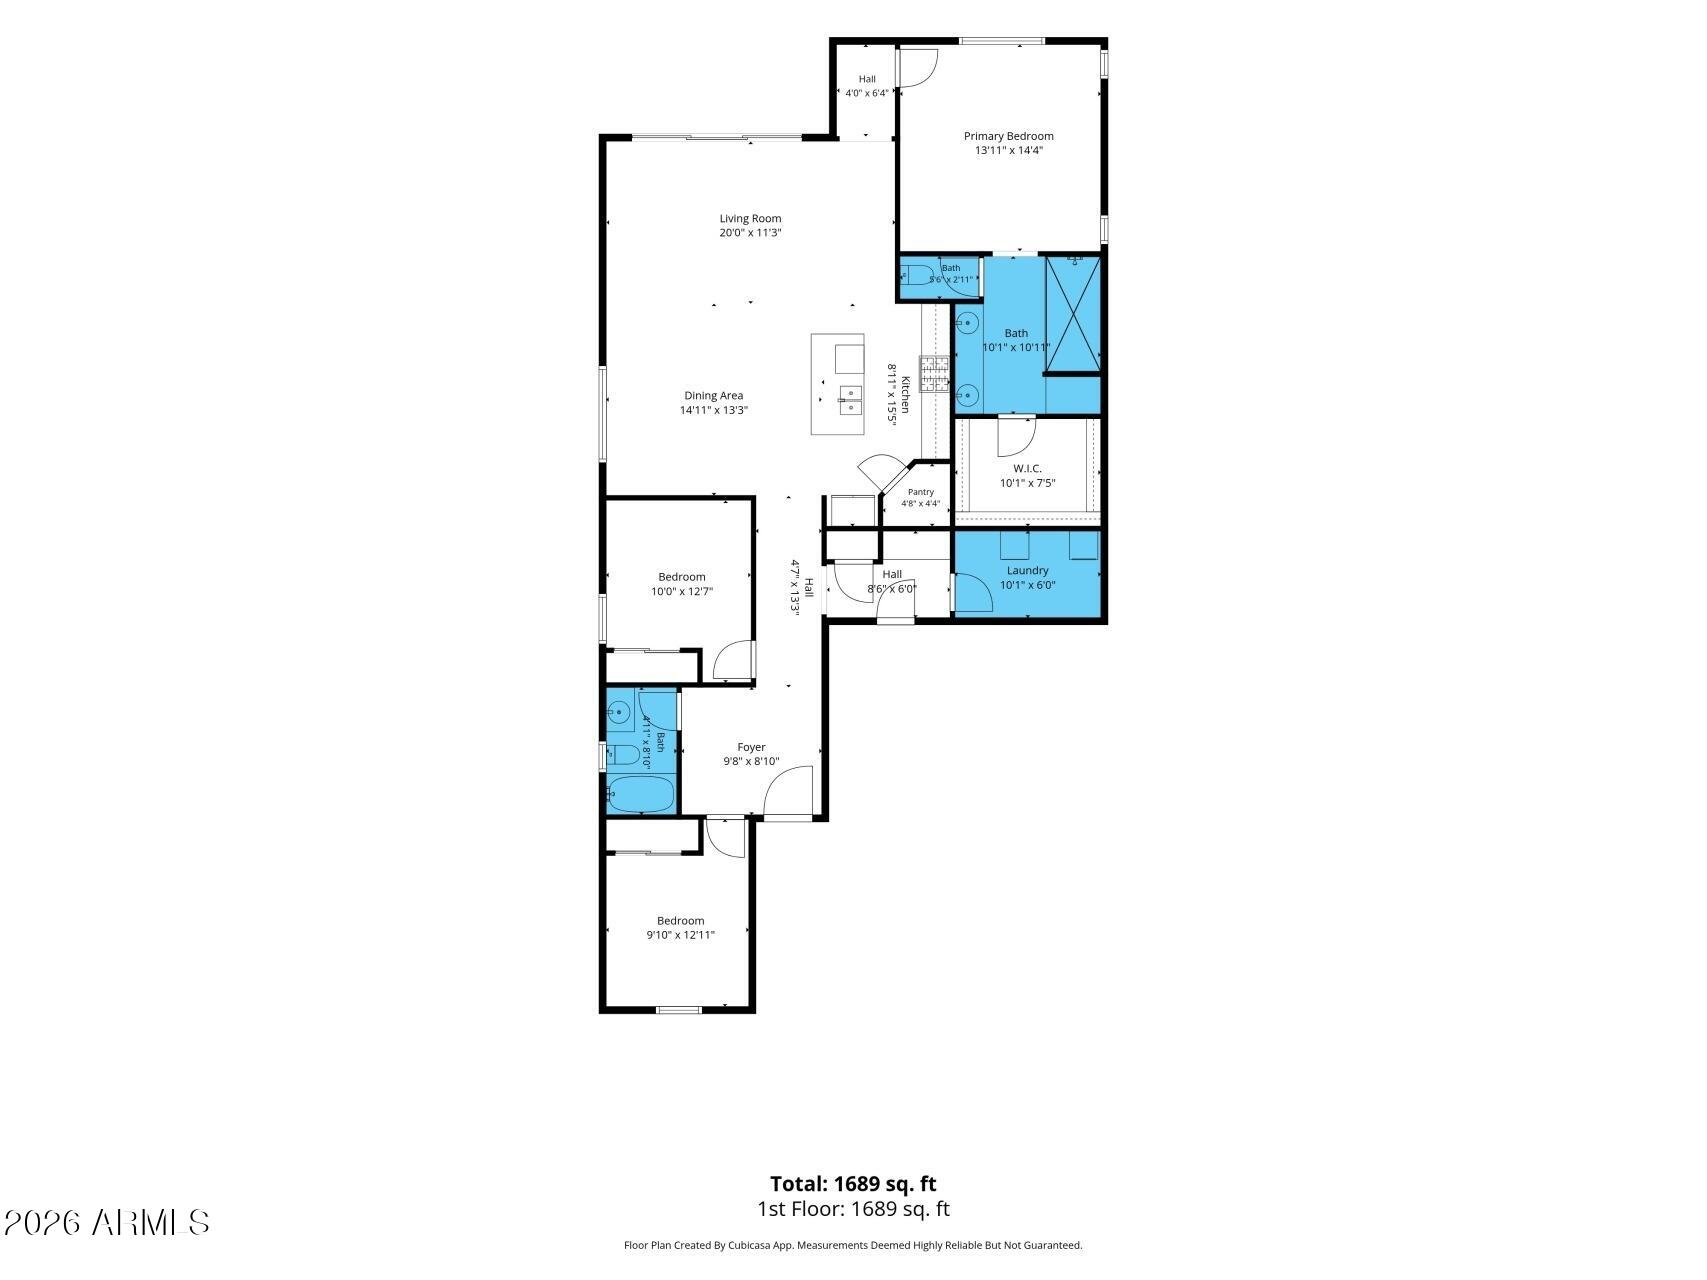
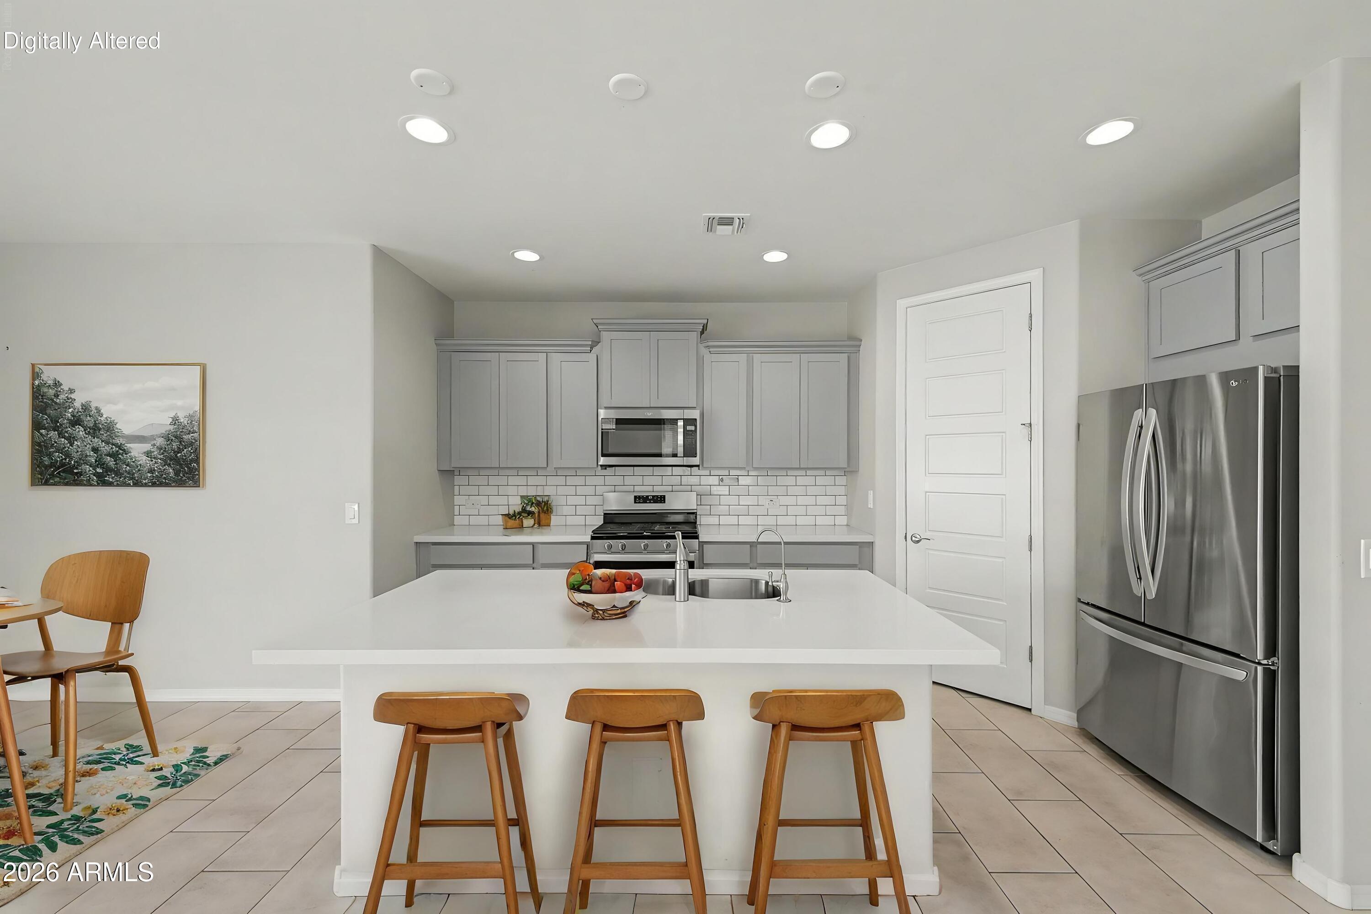
Built in 2020 and lightly lived in, this single-story Marley Park home has the clean, current feel buyers are looking for, with a comfortable split floor plan and finishes that are easy to love. Stacked-stone accents add warmth to the curb appeal, while inside, neutral tones, tile flooring, recessed lighting, and two-inch blinds create a bright, cohesive backdrop. The kitchen opens to the main living area and feels polished without being fussy. Quartz countertops pair with white subway tile and stainless steel appliances, while the gas range and generous cabinetry make the space just as functional as it is attractive. A walk-in corner pantry provides plenty of extra storage, and the large undermount sink keeps the counters looking clean and streamlined. One of the home's best feature the connection between the living space and the backyard. An upgraded three-panel sliding glass door opens wide to the covered patio, making it easy to carry everyday living or entertaining outdoors. The backyard was recently landscaped with low-maintenance rock and oleanders, with a drip system on a timer, so it looks finished without creating a lot of upkeep. The primary suite is anchored by a beautifully upgraded bathroom, where an oversized walk-in shower immediately takes center stage. Full-height tile, a decorative tiled shower floor, and a frameless glass panel give the space a custom, high-end feel. The bathroom also includes tile flooring, a dual-sink vanity, and an exceptionally large walk-in closet conveniently located just beyond the vanity area, keeping everything connected within the suite. Two additional bedrooms are positioned separately from the primary suite, and the second bathroom includes a tub and shower combination. A separate laundry room and whole-house water softener add a few more practical conveniences. All of this is set in Marley Park, one of Surprise's most popular master-planned communities, known for its tree-lined streets, 21 uniquely themed parks connected by the Arbor Walk, three community pools, and schools located right within the neighborhood. Shopping, dining, sports, and entertainment are all close by, giving you a home that feels tucked into a true community without sacrificing convenience.
| yesterday | Listing updated with changes from the MLS® | |
| 2 days ago | Price changed to $415,000 | |
| 2 weeks ago | Listing first seen on site |

All information should be verified by the recipient and none is guaranteed as accurate by ARMLS. Copyright 2026 Arizona Regional Multiple Listing Service, Inc. All rights reserved.
Last checked: 2026-09-23 11:36 PM UTC



