Buy Sedona Real Estate

Bell Rock REMAX Balloon

Rob & Pam Schabatka

Broker/Owner

(928) 282-4166 (o)

(928) 821-3508 (c)

Login
slider2
Price
Beds
Baths
For Sale / All Types

Sedona MLS Listings Search

Save
Ask
Tour
Hide
Share
$995,000
13 Days On Site

5227 E PARADISE Lane
Scottsdale, AZ 85254

For Sale|Single Family Residence|Active
3
Beds
2
Total Baths
2
Full Baths
2,172
SqFt
$458
/SqFt
1983
Built
Subdivision:
PARADISE VALLEY MIRADA
County:
Maricopa

Due to the health concerns created by Coronavirus we are offering personal 1-1 online video walkthough tours where possible.
Call Now: (928) 282-4166 x 253
Is this the listing for you? We can help make it yours.
(928) 282-4166 x 253
5227 E PARADISE Lane5227 E PARADISE Lane5227 E PARADISE Lane5227 E PARADISE Lane
Save
Ask
Tour
Hide
Share

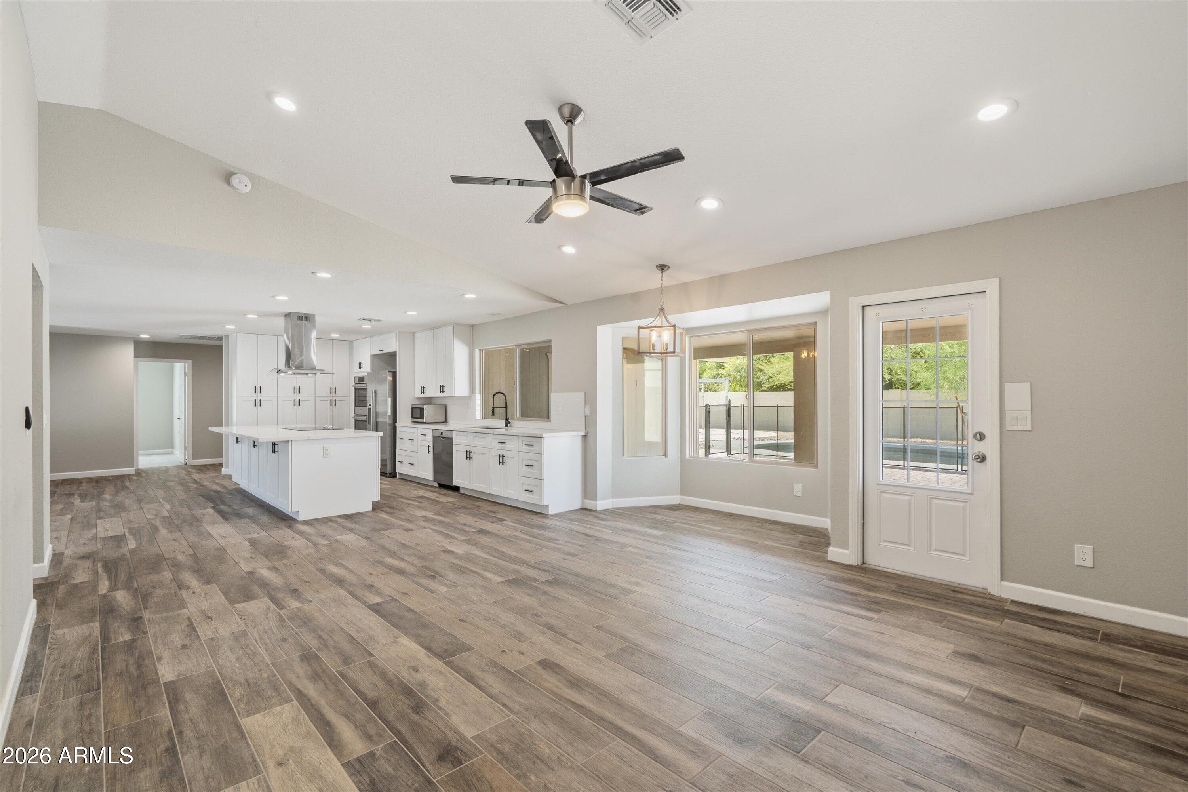
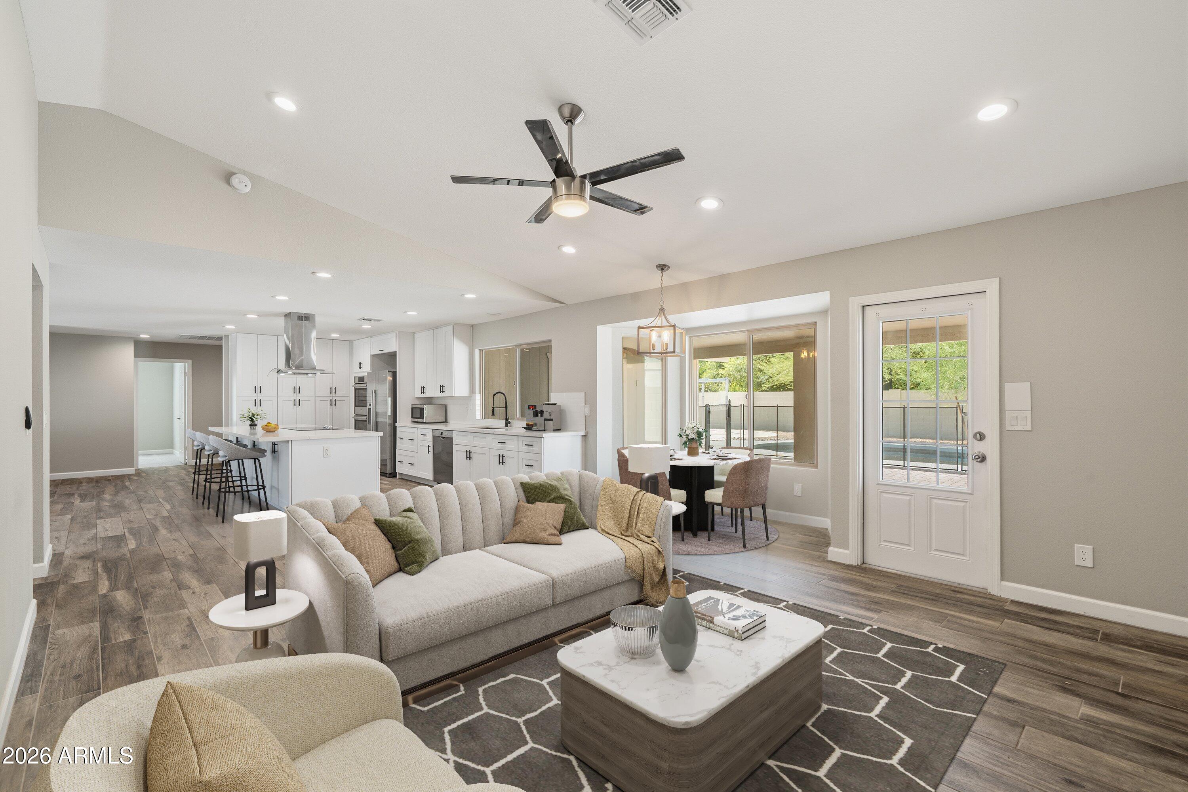
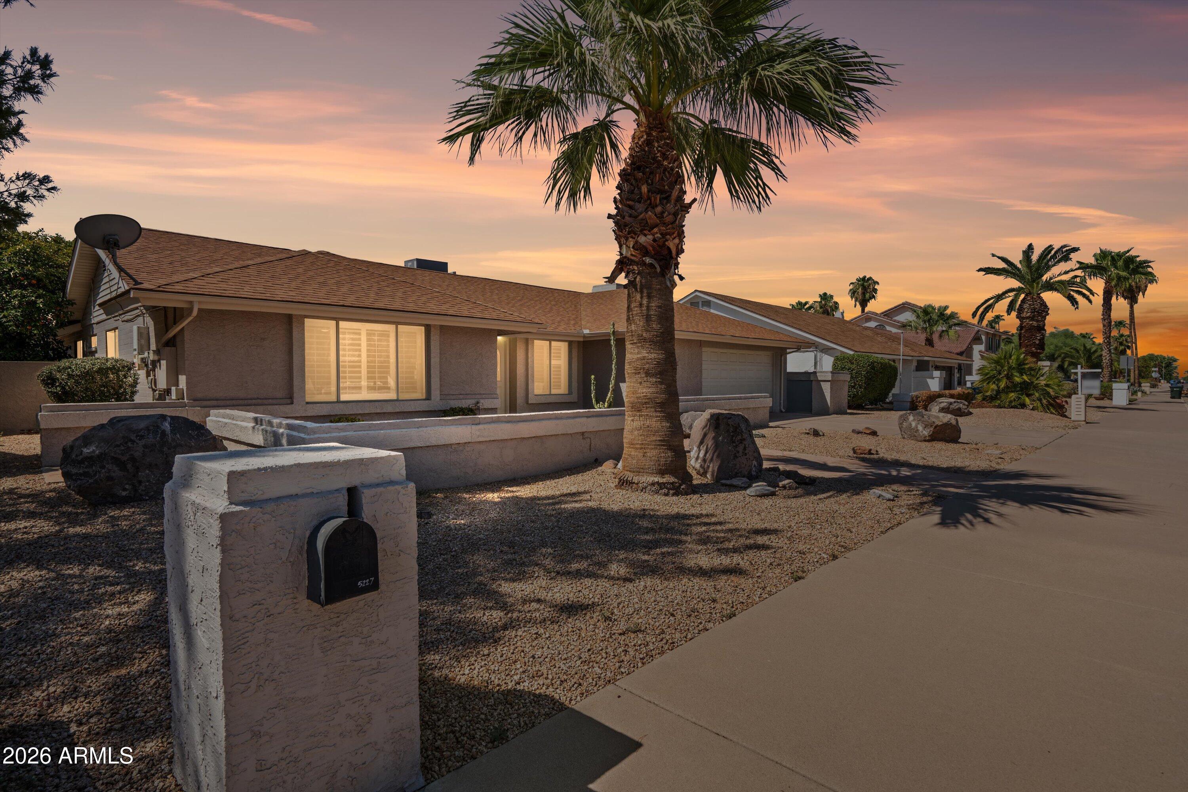
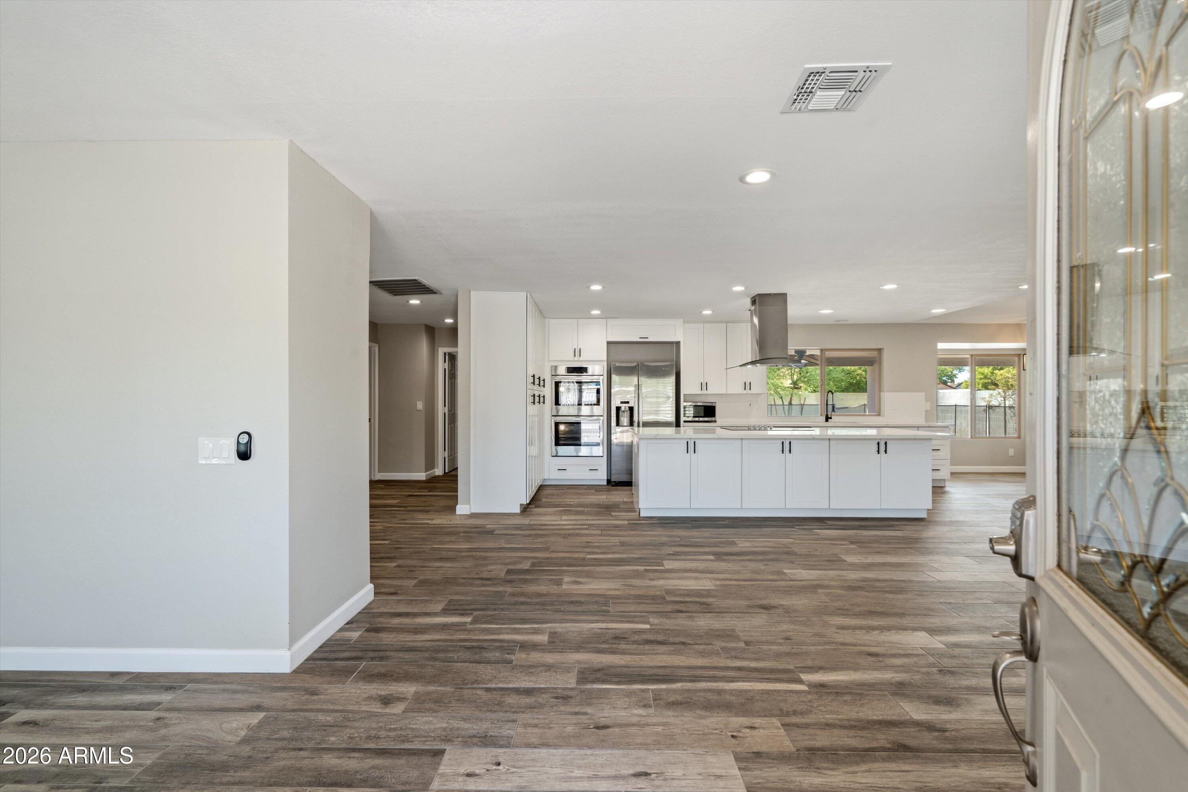
Seller agreeable to to 2% buyer credit for rate buy down or closing costs. Beautifully updated 3-bedroom, 2-bathroom single-level home in Scottsdale's sought-after 85254, where you'll enjoy a prestigious Scottsdale address, lower Phoenix property taxes, top-rated schools, and no HOA. At 2,172 square feet, the open floor plan connects the living area, kitchen, and dining spaces, with large tile wood flooring throughout, into one inviting flow, perfect for everyday living and entertaining alike. The kitchen is the heart of the home, finished with quartz countertops, a white subway tile backsplash, white shaker cabinetry to the ceiling, a large island with bar counter seating and storage below, a charming eat-in-kitchen nook with bay windows, and premium stainless-steel appliances including double ovens and a stainless farmhouse sink. It's a space built for real cooking at the induction cooktop with a stainless-steel island-mount range hood and there's a passthrough window above the sink for easy indoor/outdoor hosting and serving. The primary suite opens directly to the backyard through sliding glass doors and includes three closets for generous storage. The primary bathroom features marble-like tile flooring, dual sinks, a walk-in shower, and contemporary finishes. Two additional bedrooms offer flexible space for family, guests, or a home office, and the front dining room can easily convert to a game room or flex office space. Step outside to a true backyard retreat with multiple paver and travertine sitting areas, a covered patio, and a diving pool with a variable-speed pump and removable safety fence. Additional upgrades include a digital thermostat, LED lighting, updated fans and hardware, and a two-car garage with epoxy flooring, attached cabinets, and a water softener. Owned solar helps keep energy costs down. Laundry room with an adjacent drop zone adds everyday convenience. Double entry doors and a courtyard entrance give the home standout curb appeal from the moment you arrive. Just steps from Desert Horizon Park and minutes from Kierland Commons, the reimagined Paradise Valley Mall, and Scottsdale Quarter, this move-in ready home puts dining, shopping, parks, and golf within easy reach, in one of the most desirable pockets of Arizona to call home.

Save
Ask
Tour
Hide
Share
Listing Snapshot
Price 
$995,000
Days On Site 
13 Days
Bedrooms 
3
Inside Area (SqFt) 
2,172 sqft
Total Baths 
2
Full Baths 
2
Partial Baths 
N/A
Lot Size 
0.23 Acres
Year Built 
1983
MLS® Number 
7078317
Status 
Active
Property Tax 
$4,195
HOA/Condo/Coop Fees 
N/A
Sq Ft Source 
Assessor
Friends & Family
Recent Activity
3 hours agoListing updated with changes from the MLS®
2 weeks agoListing first seen on site
General Features
Acres 
0.23
Attached Garage 
Yes
Cross Street 
Greenway Road & 56th Street
Disclosures 
Seller Discl Avail
Energy Features 
Solar
Garage 
Yes
Garage Spaces 
2
Land Lease 
No
Levels 
One
Number Of Stories 
1
Parking 
Garage Door Opener
Parking Spaces 
2
Property Sub Type 
Single Family Residence
Security 
Fire Sprinkler System
Sewer 
Public Sewer
Style 
Ranch
Water Source 
Public
Interior Features
Appliances 
DishwasherDisposalRefrigeratorElectric CooktopElectric RangeWasherDryerWater Softener Owned
Cooling 
Ceiling Fan(s)Central Air
Flooring 
CarpetTile
Heating 
Electric
Interior 
Double VanityEat-in KitchenBreakfast BarKitchen IslandHigh Speed InternetMaster DownstairsVaulted Ceiling(s)
Laundry Features 
Inside
Window Features 
Double Pane Windows
Save
Ask
Tour
Hide
Share
Exterior Features
Construction Details 
BlockStucco
Fencing 
Block
Lot Features 
Desert FrontDesert Back
Patio And Porch 
Patio
Pool Features 
Fenced
Private Pool 
Yes
Roof 
Composition
Spa Features 
None
Windows/Doors 
Double Pane Windows
Community Features
School District 
Paradise Valley Unified District
Township 
3N
Financing Terms Available 
CashConventional
Schools
School District
Paradise Valley Unified District
Elementary School
Liberty Elementary School
Middle School
Sunrise Middle School
High School
Horizon High School
Listing courtesy of Berkshire Hathaway HomeServices Arizona Properties.


All information should be verified by the recipient and none is guaranteed as accurate by ARMLS. Copyright 2026 Arizona Regional Multiple Listing Service, Inc. All rights reserved.
Last checked: 2026-09-24 01:08 AM UTC

Neighborhood & Commute
Source: Walkscore
Disclosure: Community information and market data powered by Constellation Data Labs. Information is deemed reliable but not guaranteed.
Save
Ask
Tour
Hide
Share

Signup for Our Newsletter

Signup Here

New Listings this Week

Social Media Profiles BuySedona Facebook Page BuySedona YouTube Channel BuySedona Twitter Feed BuySedona Instagram; BuySedona PinBoards

Sitemap | IDX Sitemap | IDX Links

© 2012 - 2026
RE/MAX Sedona:
Sedona Property Partners
TALO Real Estate Web Design

TALO Real Estate Website Design
REMAX Balloon