Buy Sedona Real Estate

Bell Rock REMAX Balloon

Rob & Pam Schabatka

Broker/Owner

(928) 282-4166 (o)

(928) 821-3508 (c)

Login
slider2
Price
Beds
Baths
For Sale / All Types

Sedona MLS Listings Search

Save
Ask
Tour
Hide
Share
$1,680,000
13 Days On Site

26514 N 101ST Avenue
Peoria, AZ 85383

For Sale|Single Family Residence|Active
3
Beds
4
Total Baths
2
Full Baths
2
Partial Baths
2,760
SqFt
$609
/SqFt
2023
Built
Subdivision:
NA
County:
Maricopa

Due to the health concerns created by Coronavirus we are offering personal 1-1 online video walkthough tours where possible.
Call Now: (928) 282-4166 x 253
Is this the listing for you? We can help make it yours.
(928) 282-4166 x 253
26514 N 101ST Avenue26514 N 101ST Avenue26514 N 101ST Avenue26514 N 101ST Avenue
Save
Ask
Tour
Hide
Share

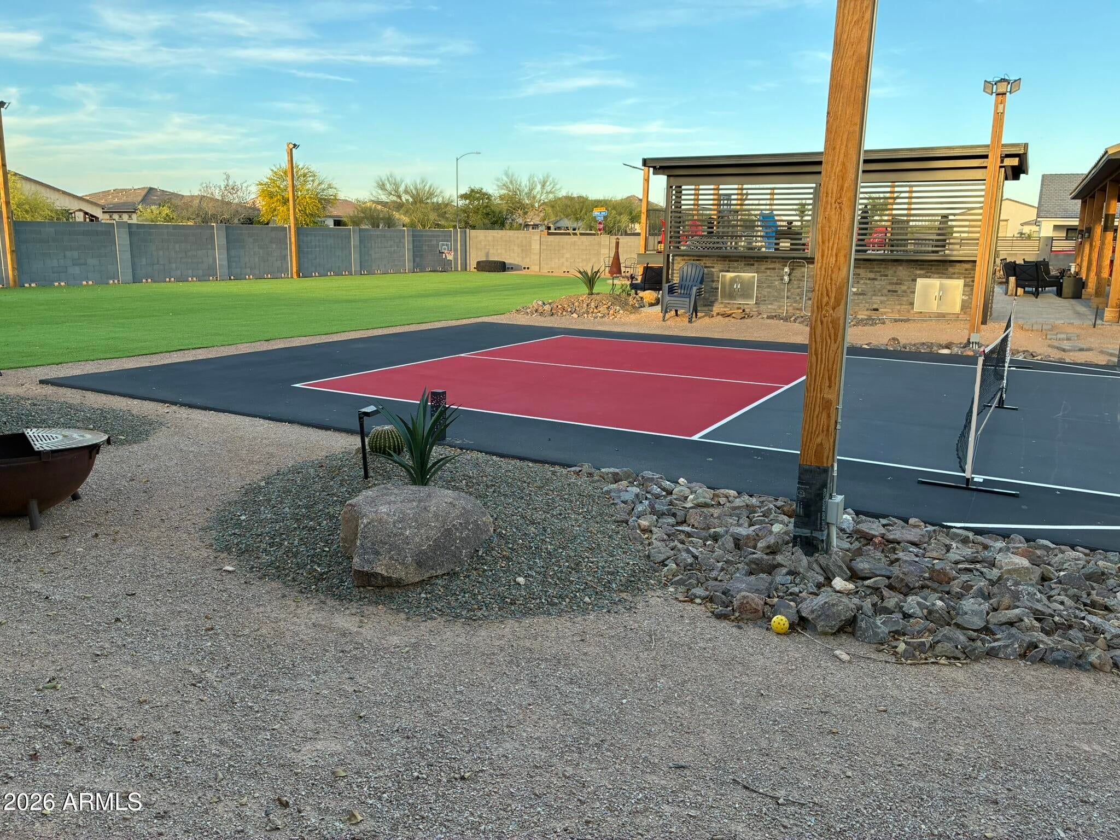
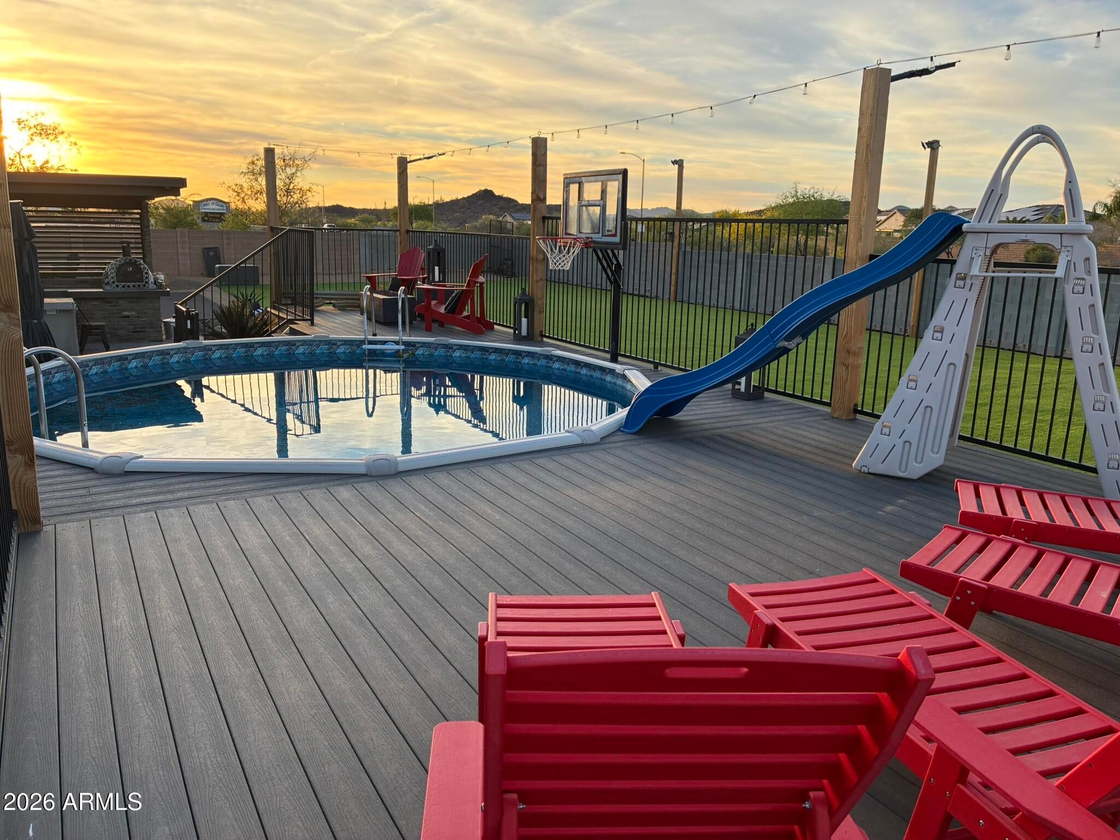
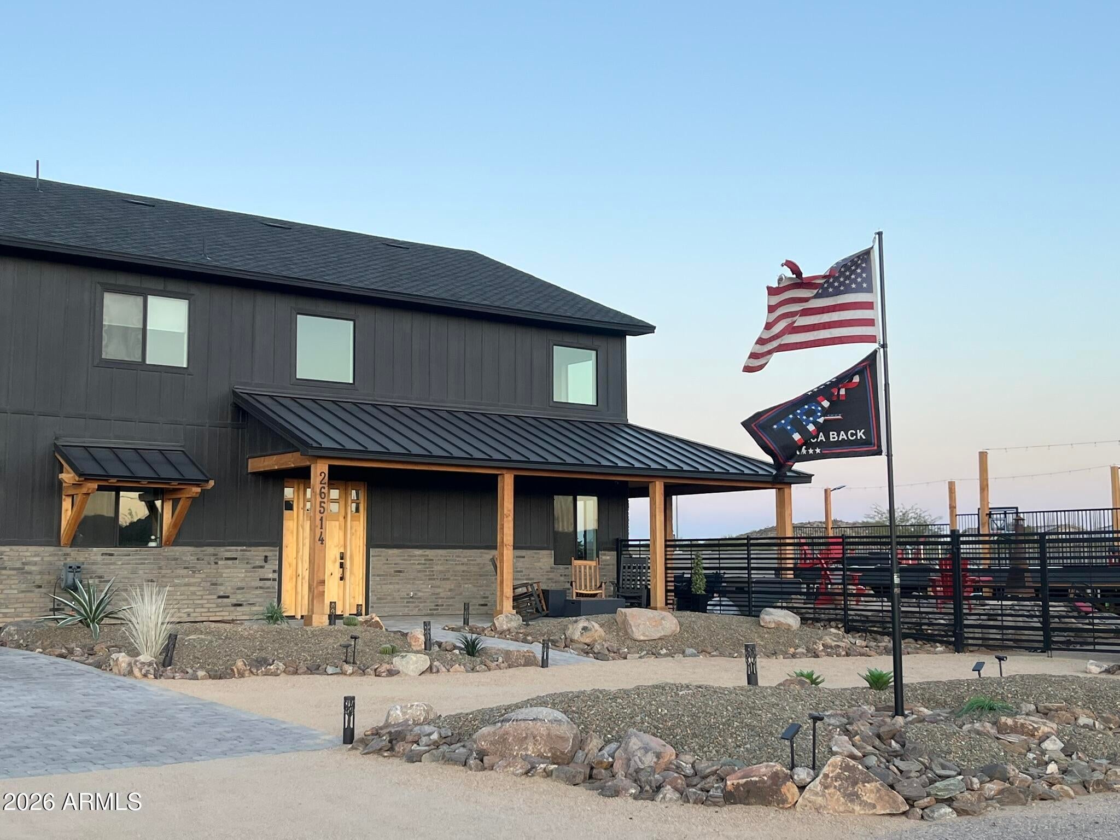
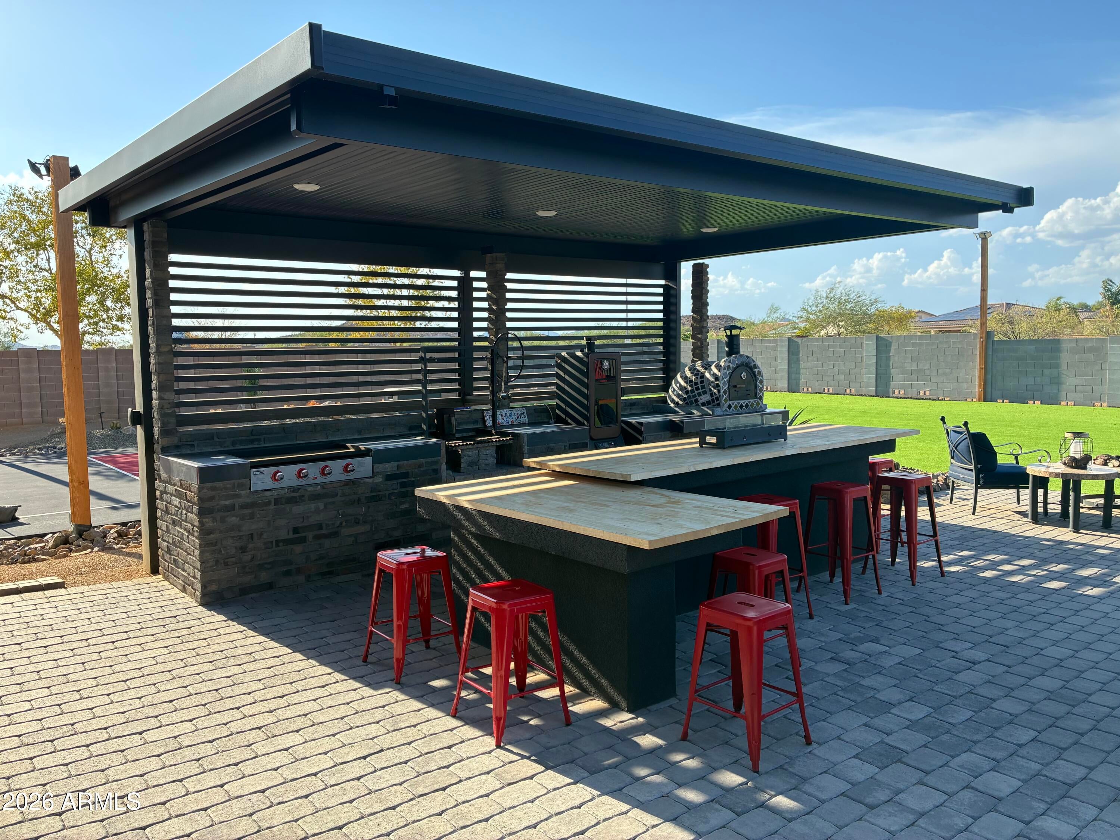
One-of-a-Kind Modern Barndominium on Corner Acre Lot | This home comes Fully Furnished inside & out | Mountain Views | Resort Backyard | 5-Car RV Garage | RV parking & RV carport. This custom-built 2,760 sq ft modern barndominium sits on a spacious acre corner lot with mountain views and offers a rare combination of luxury, functionality & lifestyle living. Designed with entertainment in mind, this property stands apart from anything else in the area. The open-concept floor plan features vaulted ceilings, a dramatic two-story great room, and a stunning floor-to-ceiling fireplace. The kitchen is the heart of the home with a large island, custom cabinetry, and seamless flow into the main living and dining areas. Upstairs, a loft overlooks the main living space, creating a unique and versatile bonus area perfect for a game room, lounge, or office. Property Features 3 Bedrooms + Den (easily converted to 4th BR) - 2 Full Bathrooms + 2 Half Baths. The 5-Car Garage includes RV garage mezzanine, built-in garage cabinets, basketball court & wrestling mats, full pull thru access with 40 ft depth & two 16x16 doors w/ a second bay at 21 ft deep and 10x16 ft door. Resort-Style Backyard includes custom pickleball court, outdoor kitchen with large island, pizza oven, above-ground pool with surrounding deck & above ground spa, elevated entertaining deck with seating and lighting plus an enormous turf lawn area. Fully fenced and thoughtfully designed for privacy This is a true outdoor living experience that would cost significant time and money to recreate. With low maintenance living the property features Eco friendly landscaping and turf, offering a clean, modern aesthetic with minimal upkeep and long-term cost savings. Turnkey Opportunity: Offered fully furnished with like new, gorgeous furnishings, all indoor and outdoor items included, even the 13 TV's, making this an ideal primary residence, second home, or short-term rental opportunity (VRBO/Airbnb potential). Unlike new construction, this home is fully finished inside and out with no additional cost, wait, or upgrades needed. Whether you're looking for a primary residence, vacation home, or income-producing property, this one-of-a-kind home delivers lifestyle, flexibility, and long-term value.

Save
Ask
Tour
Hide
Share
Listing Snapshot
Price 
$1,680,000
Days On Site 
13 Days
Bedrooms 
3
Inside Area (SqFt) 
2,760 sqft
Total Baths 
4
Full Baths 
2
Partial Baths 
2
Lot Size 
1 Acre
Year Built 
2023
MLS® Number 
7078332
Status 
Active
Property Tax 
$3,699
HOA/Condo/Coop Fees 
N/A
Sq Ft Source 
Owner
Friends & Family
Recent Activity
7 days agoListing updated with changes from the MLS®
2 weeks agoListing first seen on site
General Features
Acres 
1
Carport 
2
Cross Street 
Lake Pleasant Pkwy & Jomax
Disclosures 
Seller Discl AvailAgency Discl ReqWell Disclosure
Garage 
Yes
Garage Spaces 
5
Land Lease 
No
Levels 
Two
Number Of Stories 
2
Parking 
RV Access/ParkingRV GatedTandemGarage Door OpenerRV GarageDirect AccessElectric Vehicle Charging Station(s)Attached Carport
Parking Spaces 
3
Property Sub Type 
Single Family Residence
Security 
Security System Owned
Sewer 
Septic Tank
Water Source 
PrivateShared Well
Interior Features
Appliances 
DishwasherDisposalRefrigeratorElectric CooktopMicrowaveElectric OvenWasherDryerWater Softener Owned
Cooling 
Ceiling Fan(s)Central AirDuctless
Electric 
220 Volts in Kitchen
Fireplace 
Yes
Fireplace Features 
Family RoomFire Pit
Fireplaces 
1
Furnished 
Furnished
Heating 
ElectricHeat Pump
Interior 
Double VanityBreakfast BarKitchen IslandHigh Speed InternetSmart HomeMaster DownstairsVaulted Ceiling(s)
Laundry Features 
Inside
Spa 
Yes
Window Features 
Low Emissivity WindowsScreensDouble Pane Windows
Save
Ask
Tour
Hide
Share
Exterior Features
Construction Details 
ICAT Recessed LightingStuccoBrick VeneerWood Siding
Exterior 
BarbecueStoragePlaygroundBuilt-in BarbecueRV Hookup
Fencing 
Wrought IronBlockBack YardPerimeter
Lot Features 
Desert FrontDesert Back
Other Structures 
Shed(s)
Patio And Porch 
Patio
Pool Features 
FencedAbove GroundOutdoor Pool
Private Pool 
Yes
Roof 
CompositionMetal
Spa 
Yes
Spa Features 
PrivateAbove GroundHeated
View 
Mountain(s)Desert
Waterview 
Mountain(s)Desert
Windows/Doors 
Low Emissivity WindowsScreensDouble Pane Windows
Community Features
School District 
Peoria Unified School District
Township 
4N
Financing Terms Available 
CashConventional
Horse Allowed 
Yes
Schools
School District
Peoria Unified School District
Elementary School
Parkridge Elementary
Middle School
Parkridge Elementary
High School
Sunrise Mountain High School
Listing courtesy of Howe Realty.


All information should be verified by the recipient and none is guaranteed as accurate by ARMLS. Copyright 2026 Arizona Regional Multiple Listing Service, Inc. All rights reserved.
Last checked: 2026-09-24 12:33 AM UTC

Neighborhood & Commute
Source: Walkscore
Disclosure: Community information and market data powered by Constellation Data Labs. Information is deemed reliable but not guaranteed.
Save
Ask
Tour
Hide
Share

Signup for Our Newsletter

Signup Here

New Listings this Week

Social Media Profiles BuySedona Facebook Page BuySedona YouTube Channel BuySedona Twitter Feed BuySedona Instagram; BuySedona PinBoards

Sitemap | IDX Sitemap | IDX Links

© 2012 - 2026
RE/MAX Sedona:
Sedona Property Partners
TALO Real Estate Web Design

TALO Real Estate Website Design
REMAX Balloon