



Sedona MLS Listings Search
3870 W ALAMEDA RoadGlendale, AZ 85310
Due to the health concerns created by Coronavirus we are offering personal 1-1 online video walkthough tours where possible.
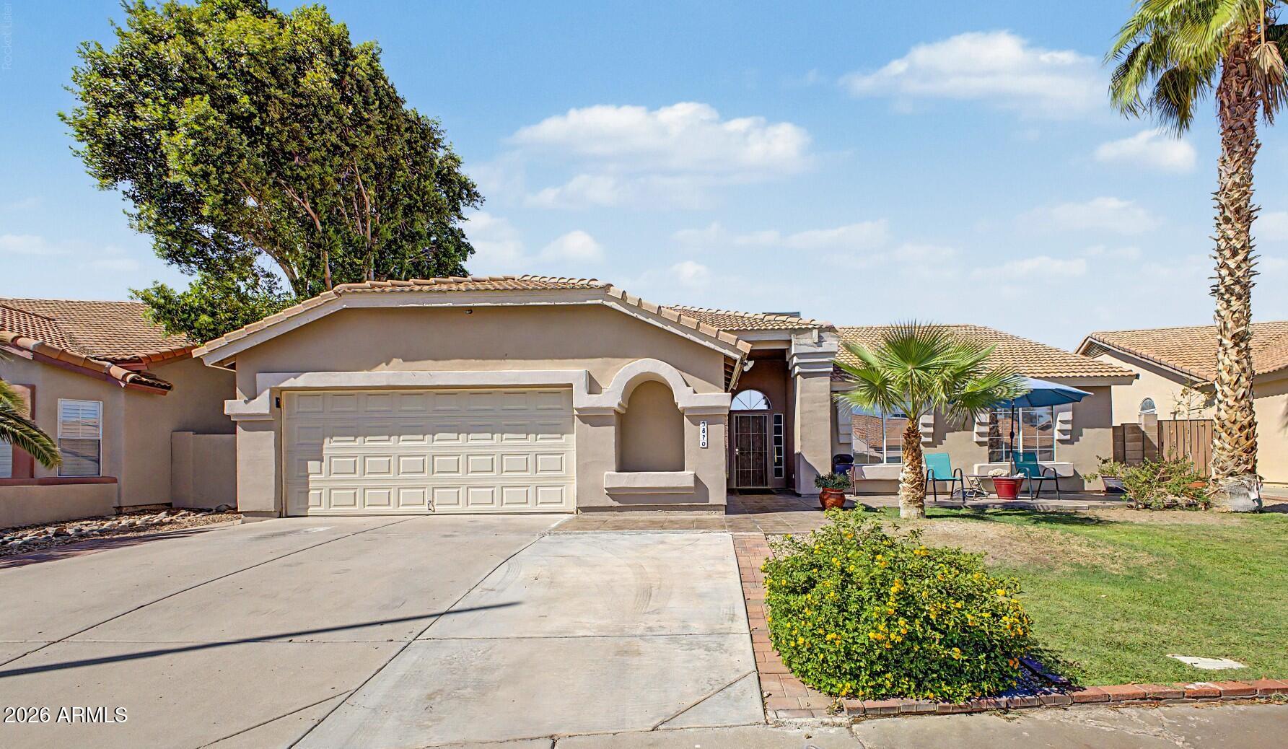
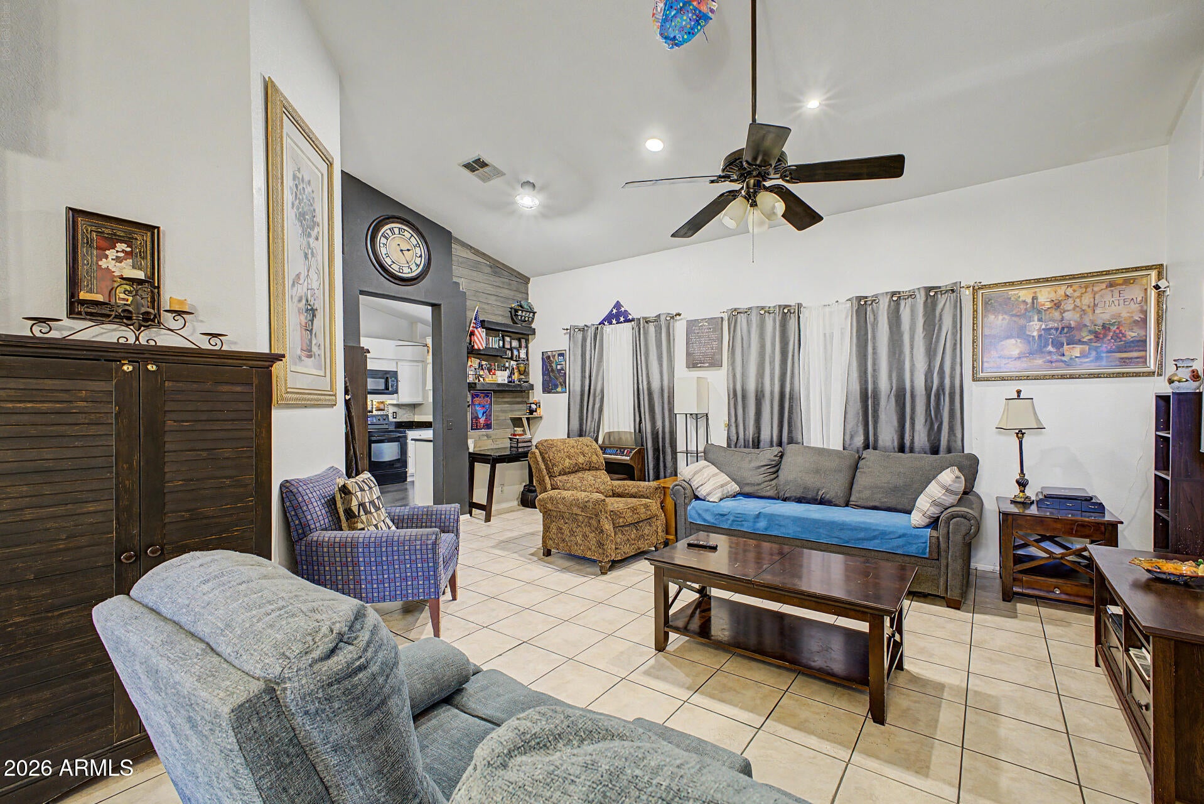
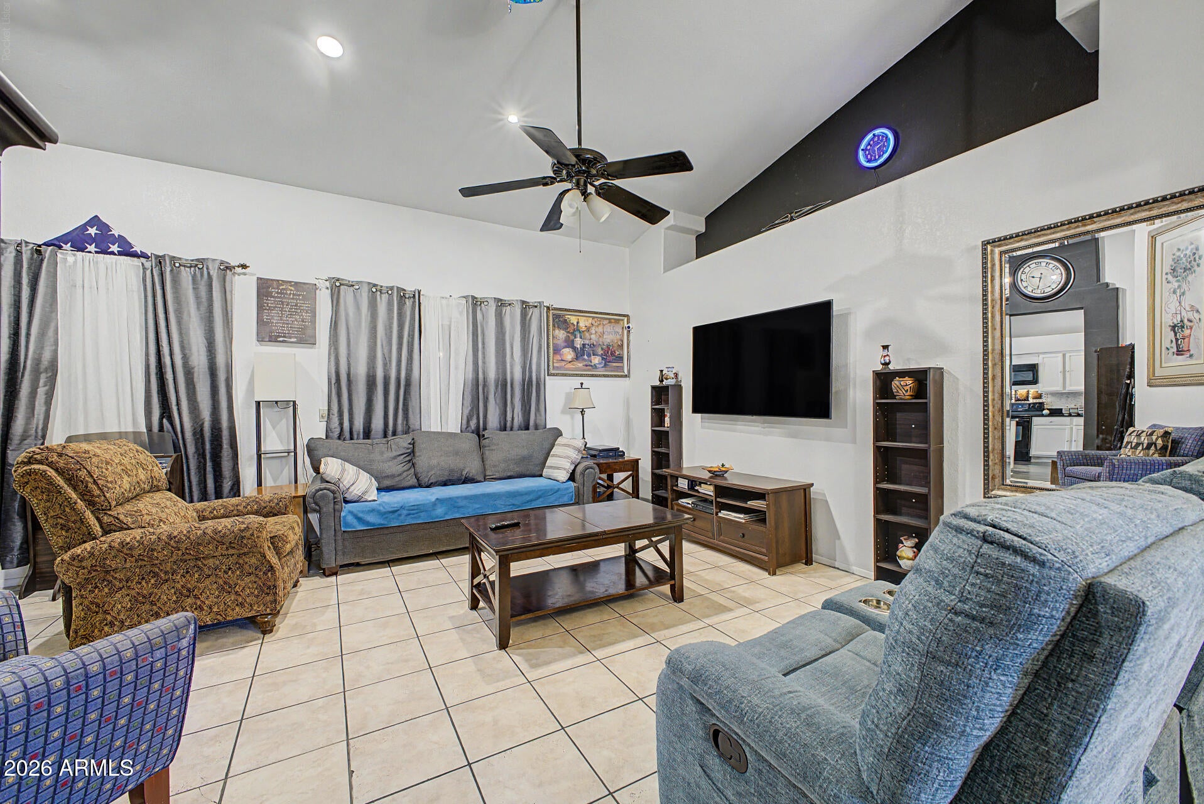
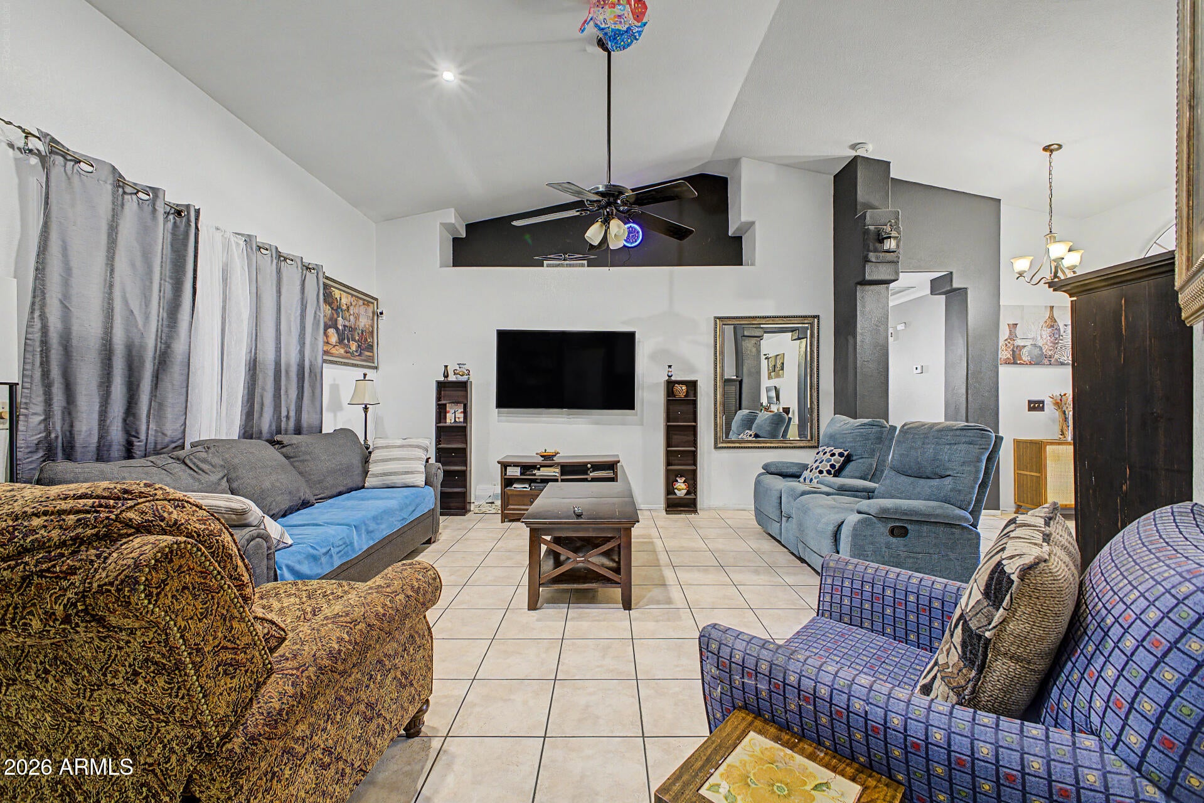
SELLER WILLING TO CONSIDER RATE BUYDOWN. Turnkey peace of mind in desirable Daybreak at North Canyon! Featuring a NEW 2024 ROOF & fresh wood-look flooring, single story 4 bed/2 bath home offers an open, functional layout without the deferred maintenance. Soaring vaulted ceilings & abundant natural light highlight the formal living/dining spaces, an open family room connected to a well-lit kitchen with generous cabinetry. Additional storage & a large backyard ideal for enjoying the cooler North Valley elevations. Top-rated schools & trailheads at Deem Hills & Thunderbird Park are just minutes away. Best of all, enjoy a swift 10-15 minute commute to the TSMC campus & immediate access to upscale dining & retail in the Norterra area. Move-in ready & priced for exceptional North Glendale value. Move-in ready with significant capital updates already complete, this single story North Glendale sanctuary delivers immediate peace of mind, open interior spaces & unbeatable lifestyle access. Featuring a 2024 roof and durable, contemporary wood-look flooring throughout, this 4-bedroom, 2-bathroom home offers the ideal low-maintenance footprint in a quiet, executive-preferred enclave. Light-Filled, Functional Living Spaces Soaring vaulted ceilings and expansive windows bathe the home in natural desert light, creating an open, airy atmosphere designed for both lively gatherings and quiet evenings: Versatile Living & Dining: A welcoming front living room transitions effortlessly into a formal dining space, providing flexible square footage for entertaining or a dedicated home workspace. Open Central Kitchen: Anchoring the daily living area, the kitchen features ample countertops, abundant cabinetry, and generous prep space overlooking the adjacent family room. Effortless Flow: Designed for true single-level living, the common areas flow naturally toward the private backyard, ideal for sunset dinners and weekend relaxation. Prime Executive Commute & Top-Tier Schools Nestled within the established Daybreak at North Canyon community, the home is surrounded by classic single-story Mediterranean and Ranch architecture. Professionals appreciate the ultra-convenient 10-to-15 minute commute to the TSMC mega-fab campus and regional corporate corridors, paired with enrollment access to highly regarded local schools. Outdoor Recreation & Higher-Elevation Microclimate Set in the North Valley's upper elevations, the property benefits from evening cooling that drops nighttime temperatures below the valley floor. Weekend recreation is practically outside your front door, with trailheads at Deem Hills Recreation Area and Thunderbird Conservation Park just minutes away for morning trail runs, sunset hikes, and mountain biking. Minutes to Premier Dining & Entertainment Enjoy the calm of a private residential retreat without sacrificing quick access to the Valley's premier entertainment hubs: Dining & Shopping (6-12 Mins): Savor chef-driven dining, patio cocktails, and boutique shopping at The Shops at Norterra, or browse extensive retail along the Arrowhead Corridor. Major Events (15-20 Mins): Catch NFL games and world-tour concerts at State Farm Stadium, explore the lively Westgate Entertainment District, or spend spring afternoons at the Peoria Sports Complex for Cactus League baseball. With its major systems updated, flexible layout, and strategic North Valley location, this home represents exceptional, turnkey value ready for its next chapter.
| yesterday | Listing updated with changes from the MLS | |
| a week ago | Price changed to $499,000 | |
| a month ago | Status changed to Active | |
| 2 months ago | Listing first seen on site |

All information should be verified by the recipient and none is guaranteed as accurate by ARMLS. Copyright 2026 Arizona Regional Multiple Listing Service, Inc. All rights reserved.
Last checked: 2026-11-04 06:19 AM UTC



