Buy Sedona Real Estate

Bell Rock REMAX Balloon

Rob & Pam Schabatka

Broker/Owner

(928) 282-4166 (o)

(928) 821-3508 (c)

Login
slider2
Price
Beds
Baths
For Sale / All Types

Sedona MLS Listings Search

Save
Ask
Tour
Hide
Share
$368,000
7 Days On Site

8135 N Central Avenue Avenue 4
Phoenix, AZ 85020

For Sale|Townhouse|Active
2
Beds
3
Total Baths
2
Full Baths
1
Partial Bath
1,318
SqFt
$279
/SqFt
1965
Built
Subdivision:
Royal Palm Central Condominium
County:
Maricopa

Due to the health concerns created by Coronavirus we are offering personal 1-1 online video walkthough tours where possible.
Call Now: (928) 282-4166 x 253
Is this the listing for you? We can help make it yours.
(928) 282-4166 x 253
Upcoming Open Houses
Due to COVID-19, we recommend you verify Open Houses before attending.
Fri, Sep 25, 3:00 PM - 6:00 PM
8135 N Central Avenue Avenue 48135 N Central Avenue Avenue 48135 N Central Avenue Avenue 48135 N Central Avenue Avenue 4
Save
Ask
Tour
Hide
Share

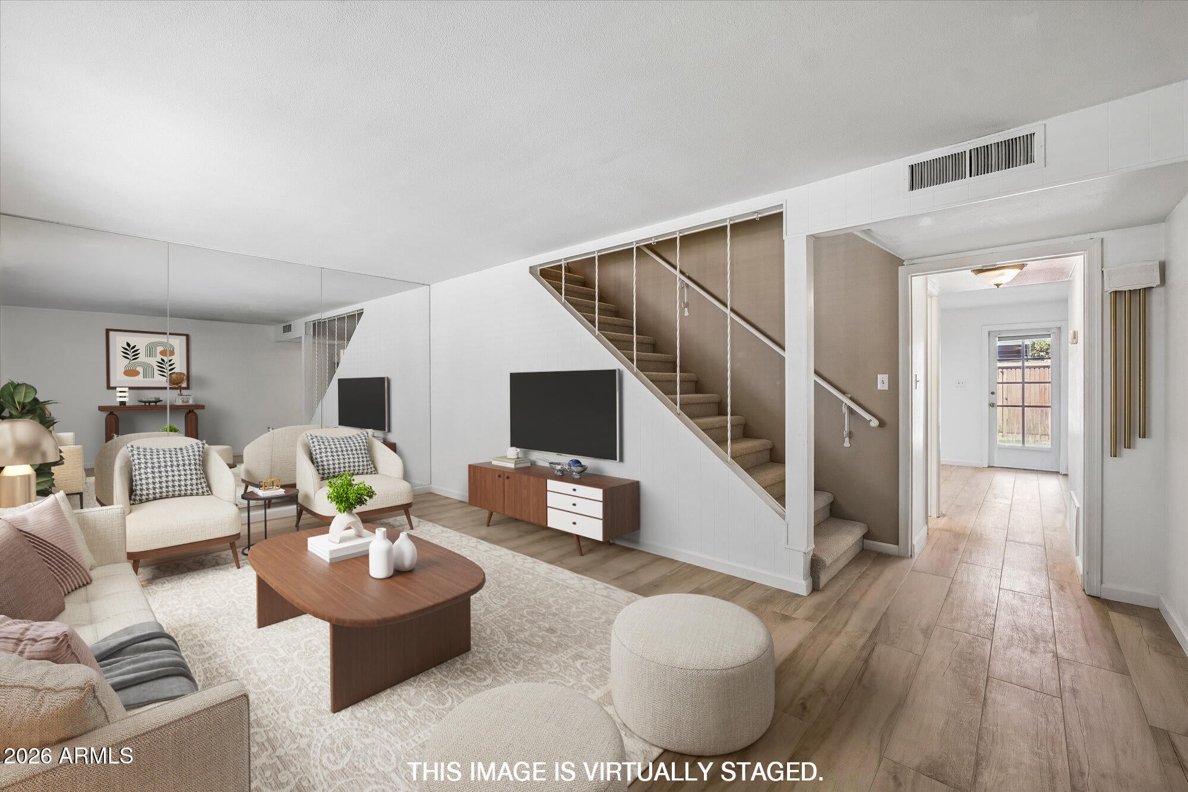
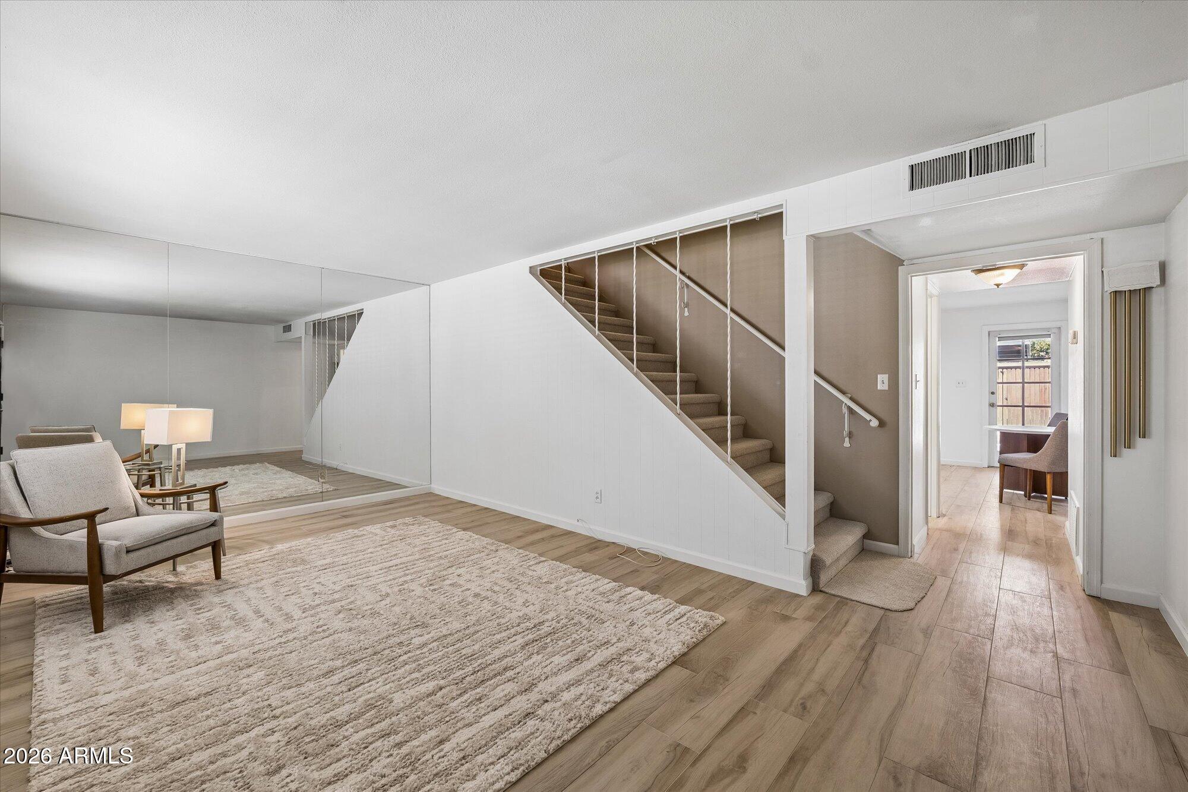
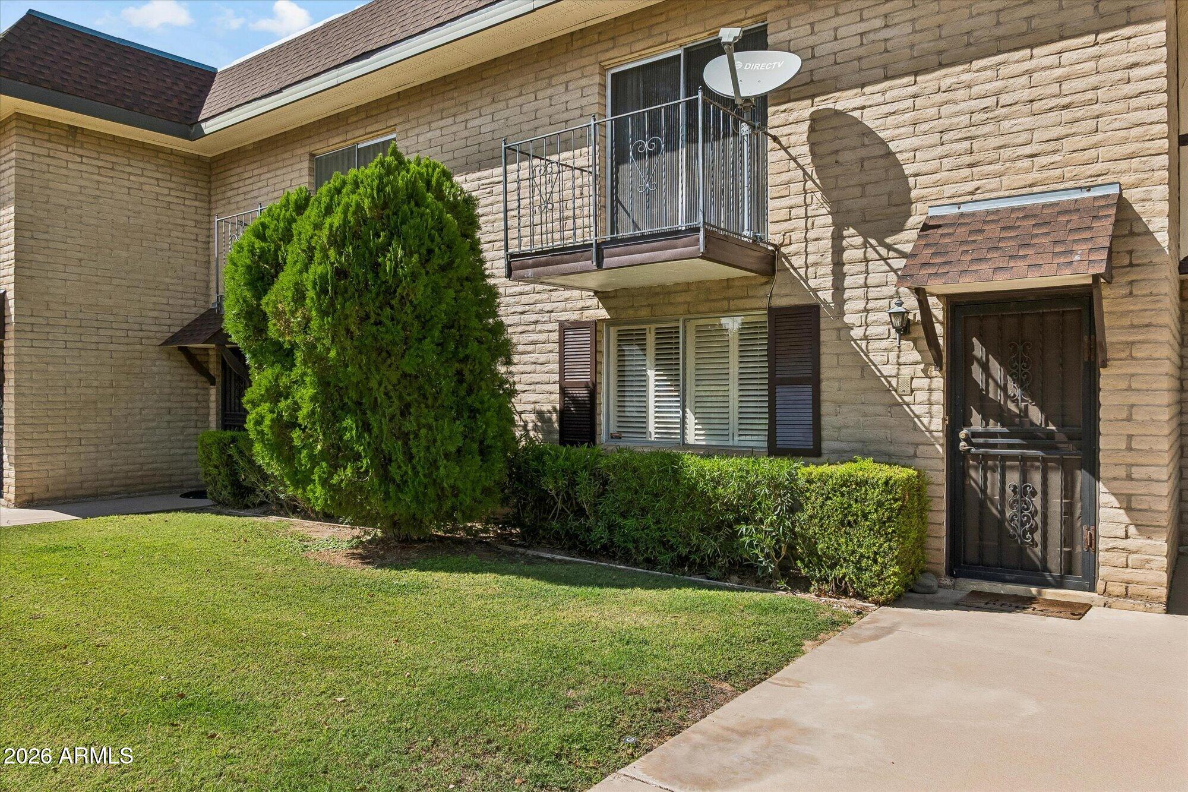
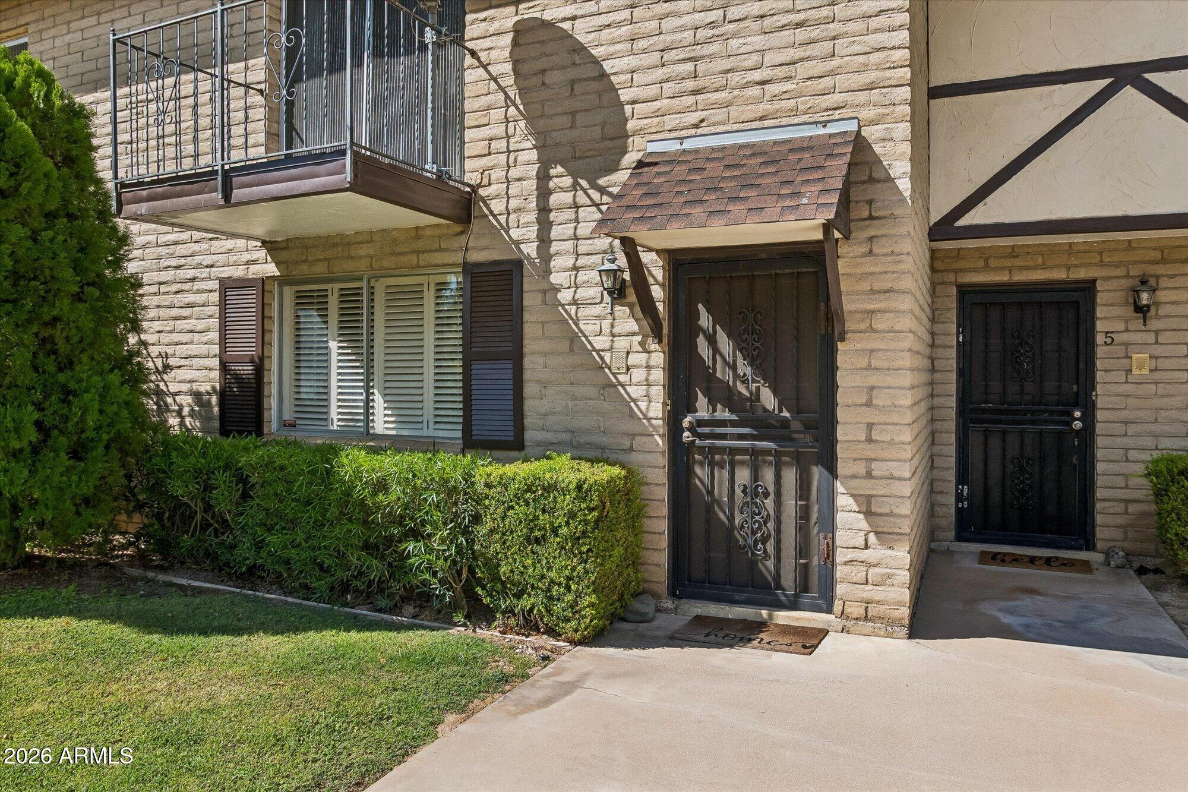
Newly updated condo in ideally located Royal Palm Central, a Mid-Century, 14 townhome condo community along historic Central Avenue near Northern. This beautiful condo offers space, privacy, and access to some of Phoenix's most desirable outdoor and urban amenities. Situated adjacent to Murphy's Bridle Path, and close to canal paths, the home is perfect for those who value convenience and an active lifestyle. This two-story layout is ideal with 2 spacious bedrooms and 2 bathrooms upstairs while the living, dining, and half bath are located on the ground floor. Both bedrooms feature ample closet space, complemented by abundant storage throughout the home, including a large pantry and built-in cabinetry in the dining area. The washer & dryer convey and the kitchen comes equipped with all new energy star SS appliances, boasting a range with air fryer option. Recently remodeled, updates include gorgeous quartz countertops throughout, new tile and carpet throughout, fresh paint, new primary shower, and new plumbing fixtures. Enjoy the functionality of a screened front security door and a gated private backyard accessible by private entrance, with a covered patio, low-maintenance turf, and garden sprinkler system ideal for relaxing or entertaining. The well-maintained community offers a large, updated diving pool, and the unit includes two reserved covered parking spaces. Located within the Sunnyslope High School District, this home is exceptionally convenient to public transportation, light rail at Camelback/Central, Uptown Farmers' Market, and major routes including I-17 and SR-51. Midtown and downtown Phoenix are just minutes away, Sky Harbor Airport is approximately 15 minutes, and nearby amenities include John C. Lincoln Hospital, North Mountain Park, Phoenix Mountain Preserve, and Dreamy Draw Recreation Area. A fantastic opportunity to own a well-located, low-maintenance home in one of North Central Phoenix's most established areas.

Save
Ask
Tour
Hide
Share
Listing Snapshot
Price 
$368,000
Days On Site 
7 Days
Bedrooms 
2
Inside Area (SqFt) 
1,318 sqft
Total Baths 
3
Full Baths 
2
Partial Baths 
1
Lot Size 
0.04 Acres
Year Built 
1965
MLS® Number 
7078592
Status 
Active
Property Tax 
$902
HOA/Condo/Coop Fees 
$325 monthly
Sq Ft Source 
Assessor
Friends & Family
Recent Activity
5 days agoListing updated with changes from the MLS®
7 days agoStatus changed to Active
a week agoListing first seen on site
General Features
Acres 
0.04
Carport 
2
Cross Street 
Central Ave & Northern
Disclosures 
Seller Discl Avail
Foundation 
Slab
Land Lease 
No
Levels 
Two
Number Of Stories 
2
Property Sub Type 
Townhouse
Sewer 
Public Sewer
Style 
Mid-Century Modern
Water Source 
Public
Interior Features
Appliances 
DishwasherDisposalRefrigeratorElectric CooktopElectric OvenElectric RangeWasherDryer
Cooling 
Central Air
Flooring 
CarpetTile
Heating 
Electric
Interior 
Breakfast BarPantry
Window Features 
Screens
Save
Ask
Tour
Hide
Share
Exterior Features
Construction Details 
BlockStucco
Exterior 
BalconyStoragePrivate Yard
Fencing 
BlockOtherPerimeter
Lot Features 
Sprinklers In Rear
Patio And Porch 
Patio
Pool Features 
Fenced
Roof 
CompositionOther
Spa Features 
None
Windows/Doors 
Screens
Community Features
Association Fee 
$325.0
Association Fee Frequency 
Monthly
Community Features 
Sidewalks
School District 
Glendale Union High School District
Financing Terms Available 
CashFHAConventional
Roads 
Asphalt
Schools
School District
Glendale Union High School District
Elementary School
Richard E Miller School
Middle School
Royal Palm Middle School
High School
Sunnyslope High School
Listing courtesy of eXp Realty.


All information should be verified by the recipient and none is guaranteed as accurate by ARMLS. Copyright 2026 Arizona Regional Multiple Listing Service, Inc. All rights reserved.
Last checked: 2026-09-24 02:19 AM UTC

Neighborhood & Commute
Source: Walkscore
Disclosure: Community information and market data powered by Constellation Data Labs. Information is deemed reliable but not guaranteed.
Save
Ask
Tour
Hide
Share

Signup for Our Newsletter

Signup Here

New Listings this Week

Social Media Profiles BuySedona Facebook Page BuySedona YouTube Channel BuySedona Twitter Feed BuySedona Instagram; BuySedona PinBoards

Sitemap | IDX Sitemap | IDX Links

© 2012 - 2026
RE/MAX Sedona:
Sedona Property Partners
TALO Real Estate Web Design

TALO Real Estate Website Design
REMAX Balloon