



Sedona MLS Listings Search
Save
Ask
Tour
Hide
$599,990
12 Days On Site
21373 W ROANOKE AvenueBuckeye, AZ 85396
For Sale|Single Family Residence|Active
4
Beds
4
Total Baths
4
Full Baths
2,514
SqFt
$239
/SqFt
2026
Built
Subdivision:
SIENNA HILLS PARCELS 4 NORTH 6 NORTH
County:
Maricopa
Due to the health concerns created by Coronavirus we are offering personal 1-1 online video walkthough tours where possible.
Call Now: (928) 282-4166 x 253
Is this the listing for you? We can help make it yours.
(928) 282-4166 x 253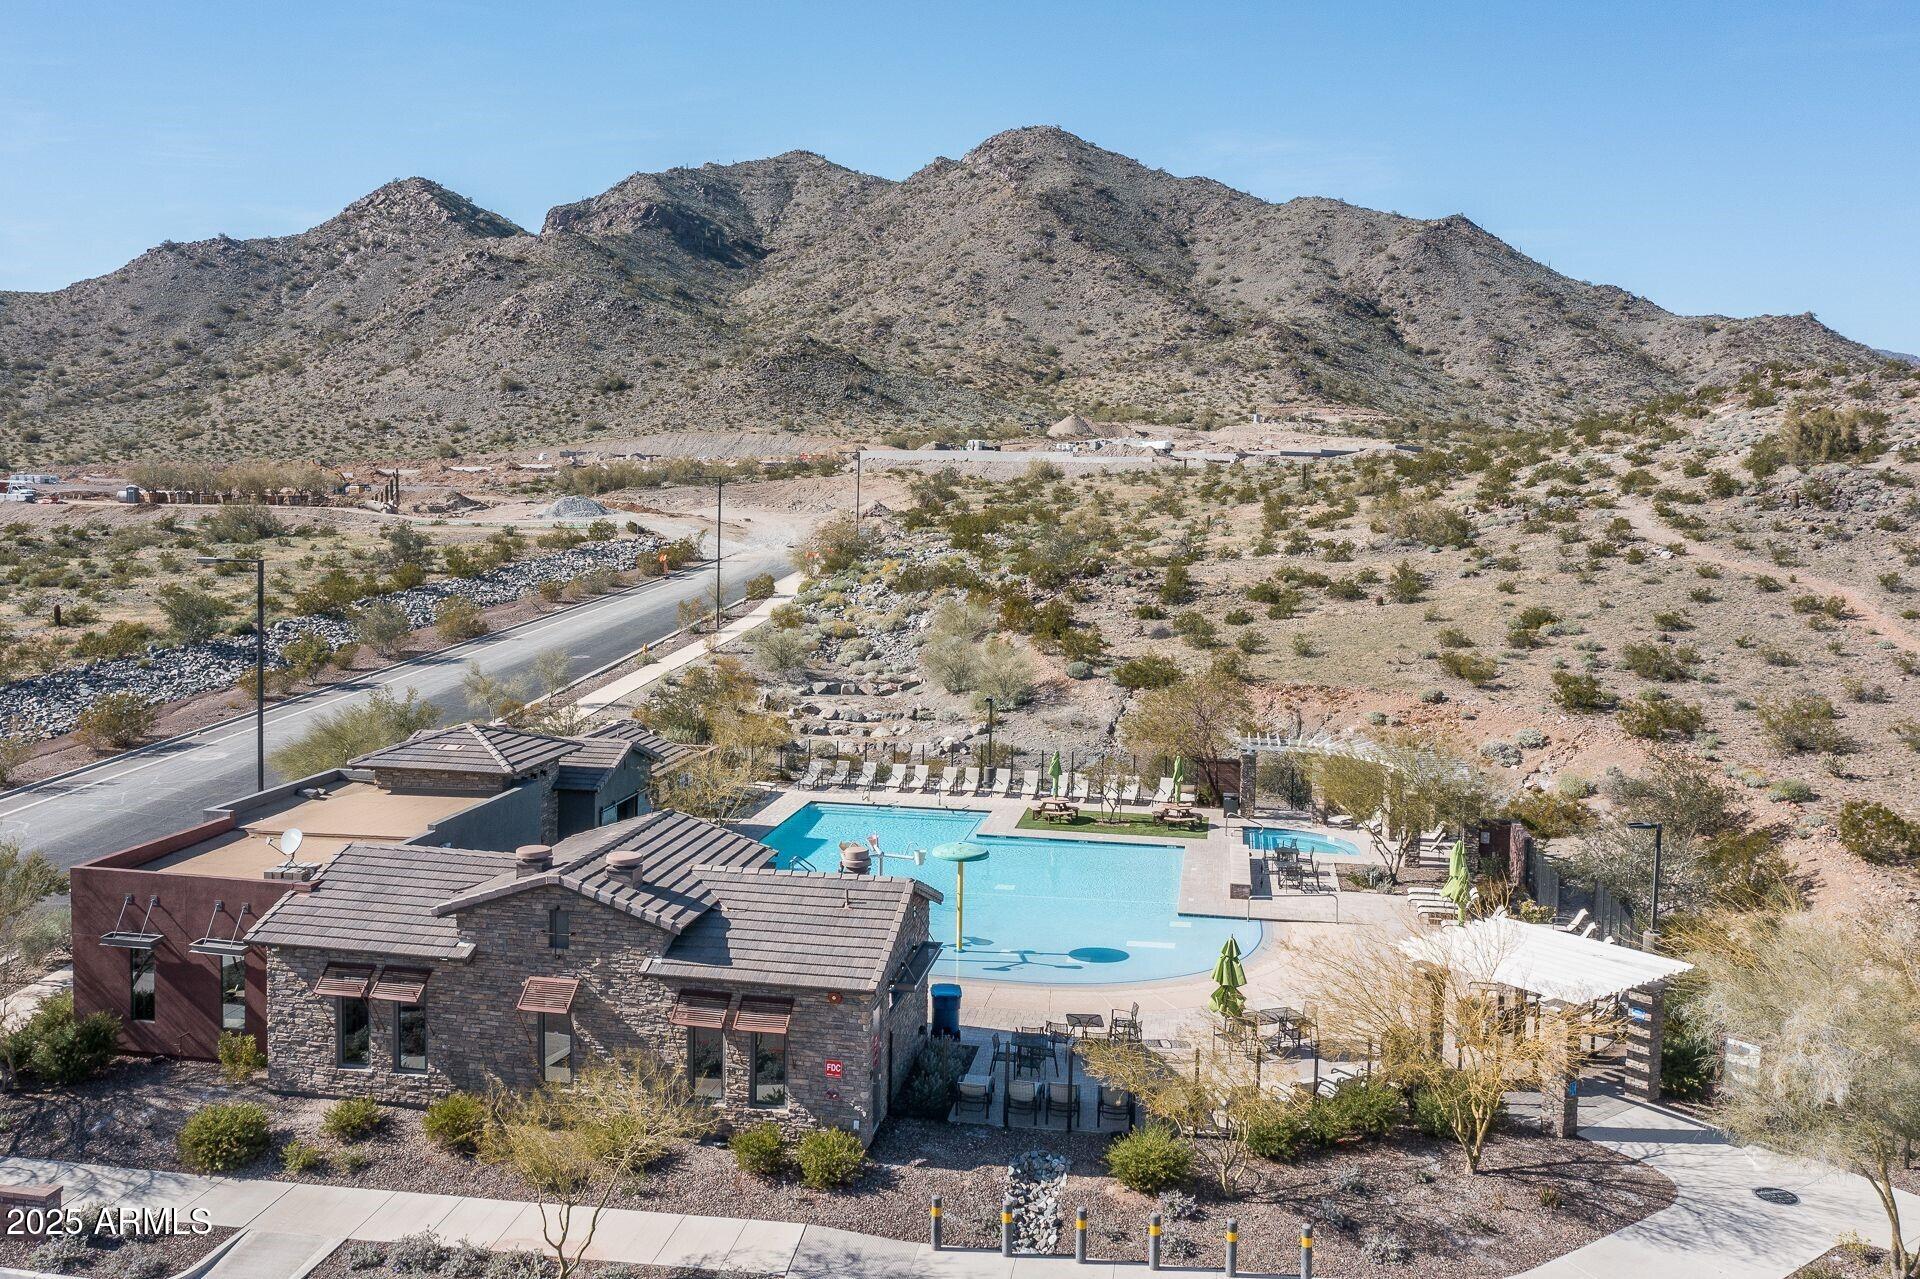
Save
Ask
Tour
Hide
Welcome to mountainside living in Sienna Hills! This two-story Bartlett floorplan, featuring expansive 2514 square feet, with 4 beautifully appointed bedrooms with 4 bathrooms, providing ample space for family and guests. Entertain in the elegant dining area, fostering cherished moments and shared meals. Access to shopping and trails, this home combines comfort, space and backs to a natural desert space - enjoy unmatched views & privacy from your backyard. Ready for move-in December! Built with spray foam insulation for added comfort and efficiency. Ask about our available financing incentives! Ready in December!
Save
Ask
Tour
Hide
Listing Snapshot
Price
$599,990
Days On Site
12 Days
Bedrooms
4
Inside Area (SqFt)
2,514 sqft
Total Baths
4
Full Baths
4
Partial Baths
N/A
Lot Size
0.2 Acres
Year Built
2026
MLS® Number
7079089
Status
Active
Property Tax
$332
HOA/Condo/Coop Fees
$119 monthly
Sq Ft Source
Builder
Friends & Family
Recent Activity
| 2 days ago | Listing updated with changes from the MLS® | |
| 2 days ago | Price changed to $599,990 | |
| 2 weeks ago | Listing first seen on site |
General Features
Acres
0.2
Cross Street
I-10 and Verrado Way
Disclosures
Agency Discl Req
Garage
Yes
Garage Spaces
2
Land Lease
No
Levels
Two
Number Of Stories
2
Parking
Garage Door OpenerDirect Access
Parking Spaces
2
Property Condition
Under Construction
Property Sub Type
Single Family Residence
Security
Fire Sprinkler System
Sewer
Public Sewer
Style
Spanish
Interior Features
Appliances
DishwasherDisposalMicrowaveGas RangeENERGY STAR Qualified DryerENERGY STAR Qualified Washer
Cooling
Central AirENERGY STAR Qualified Equipment
Electric
220 Volts in Kitchen
Flooring
CarpetTile
Heating
Natural GasENERGY STAR Qualified Equipment
Interior
Double VanityEat-in KitchenBreakfast BarKitchen IslandGranite CountersHigh Speed InternetSmart HomeHigh Ceilings
Laundry Features
Washer HookupInside
Spa
Yes
Window Features
ENERGY STAR Qualified WindowsLow Emissivity WindowsDouble Pane Windows
Save
Ask
Tour
Hide
Exterior Features
Construction Details
Spray Foam InsulationDucts Professionally Air-SealedStucco
Exterior
Private Yard
Fencing
Wrought IronBlock
Lot Features
Desert Front
Patio And Porch
Patio
Pool Features
Heated
Roof
Tile
Spa
Yes
Spa Features
Heated
View
CityCity LightsMountain(s)
Waterview
CityCity LightsMountain(s)
Windows/Doors
ENERGY STAR Qualified WindowsLow Emissivity WindowsDouble Pane Windows
Community Features
Association Fee
$119.0
Association Fee Frequency
Monthly
Community Features
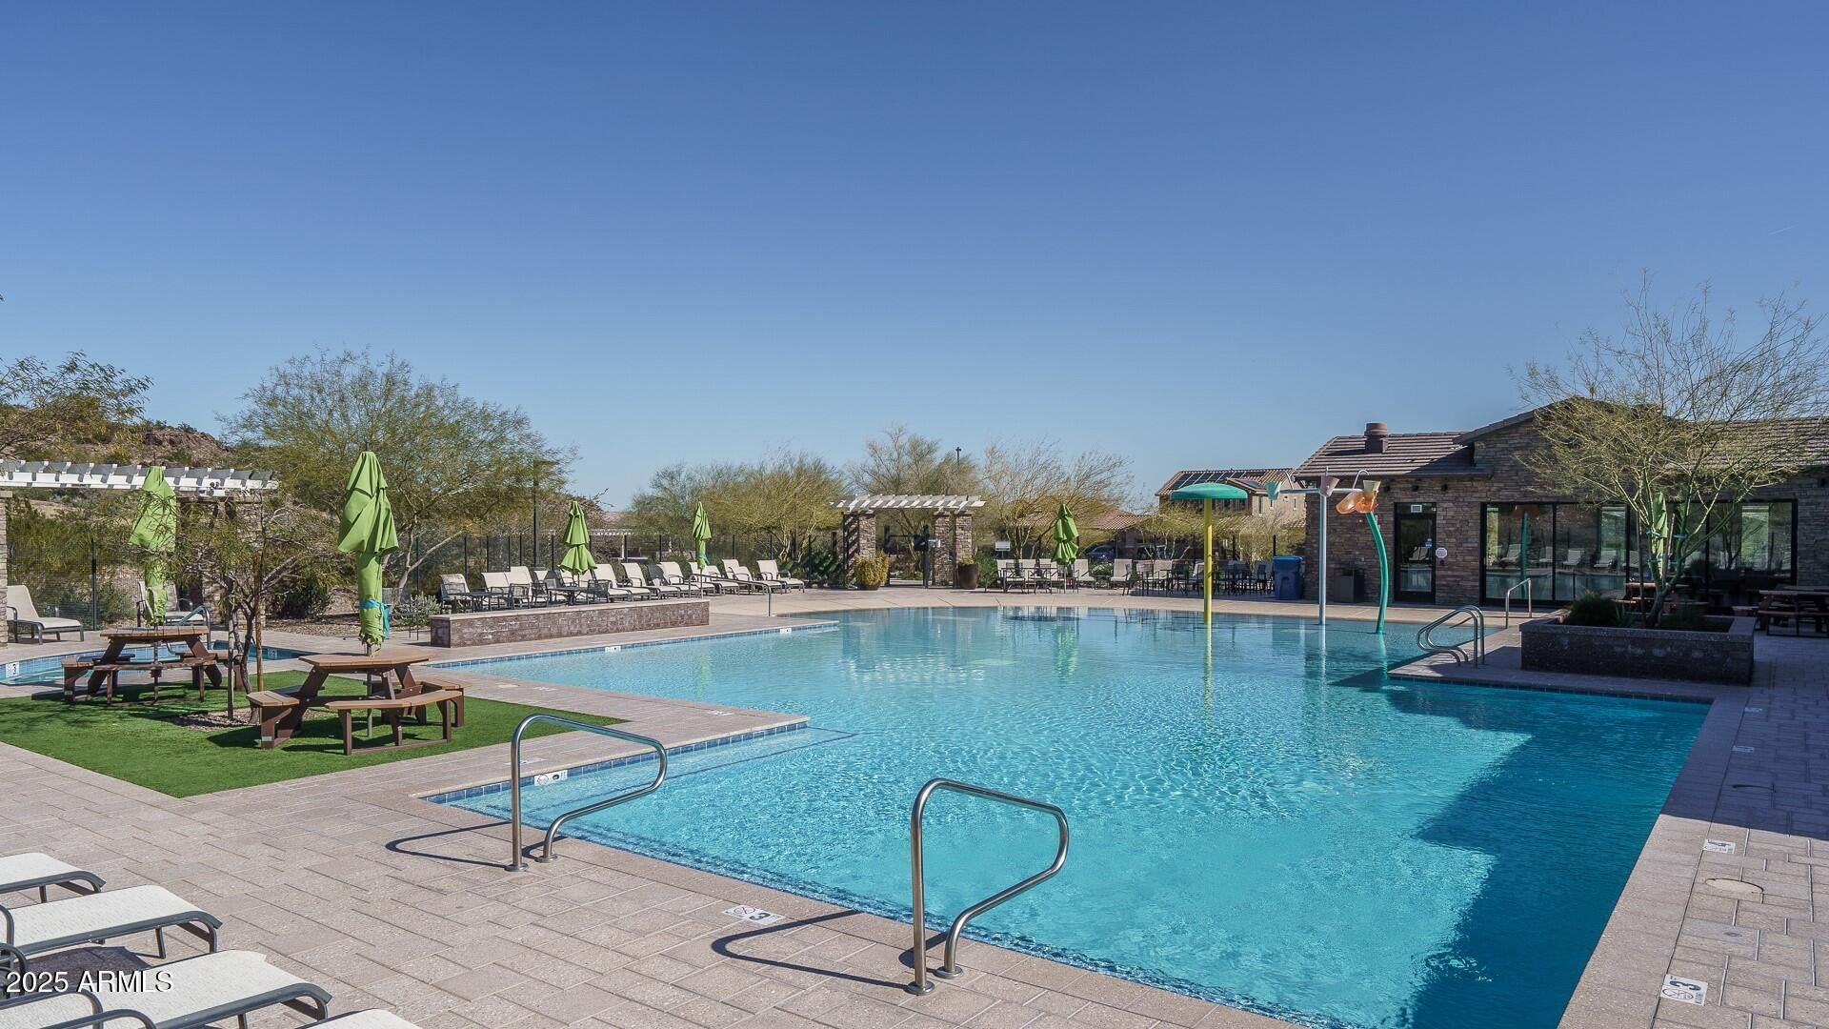
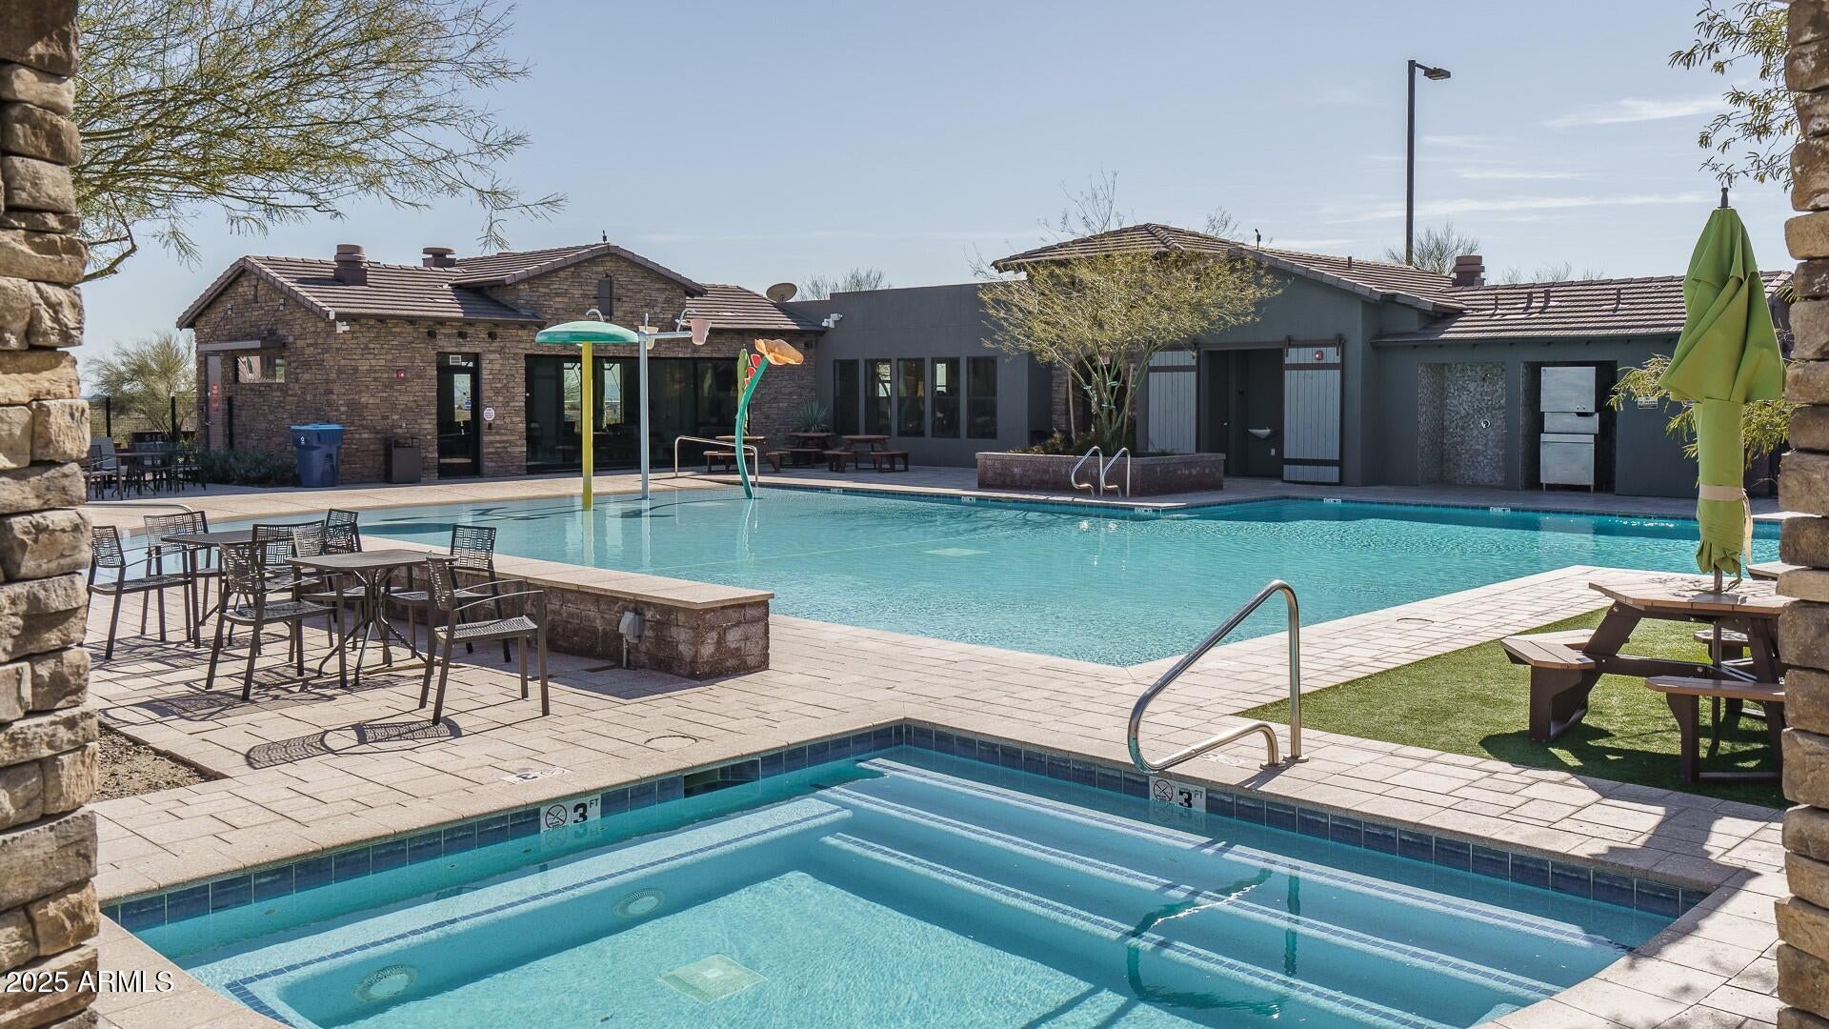
PlaygroundClubhouseSidewalks
School District
Buckeye Union High School District
Township
2N
Financing Terms Available
CashFHAConventional1031 Exchange
Schools
School District
Buckeye Union High School District
Elementary School
John S McCain III Elementary School
Middle School
John S McCain III Elementary School
High School
Youngker High School
Listing courtesy of William Ryan Realty, Inc.

All information should be verified by the recipient and none is guaranteed as accurate by ARMLS. Copyright 2026 Arizona Regional Multiple Listing Service, Inc. All rights reserved.
Last checked: 2026-09-24 04:39 AM UTC
All information should be verified by the recipient and none is guaranteed as accurate by ARMLS. Copyright 2026 Arizona Regional Multiple Listing Service, Inc. All rights reserved.
Last checked: 2026-09-24 04:39 AM UTC
Neighborhood & Commute
Source: Walkscore
Disclosure: Community information and market data powered by Constellation Data Labs. Information is deemed reliable but not guaranteed.
Save
Ask
Tour
Hide



