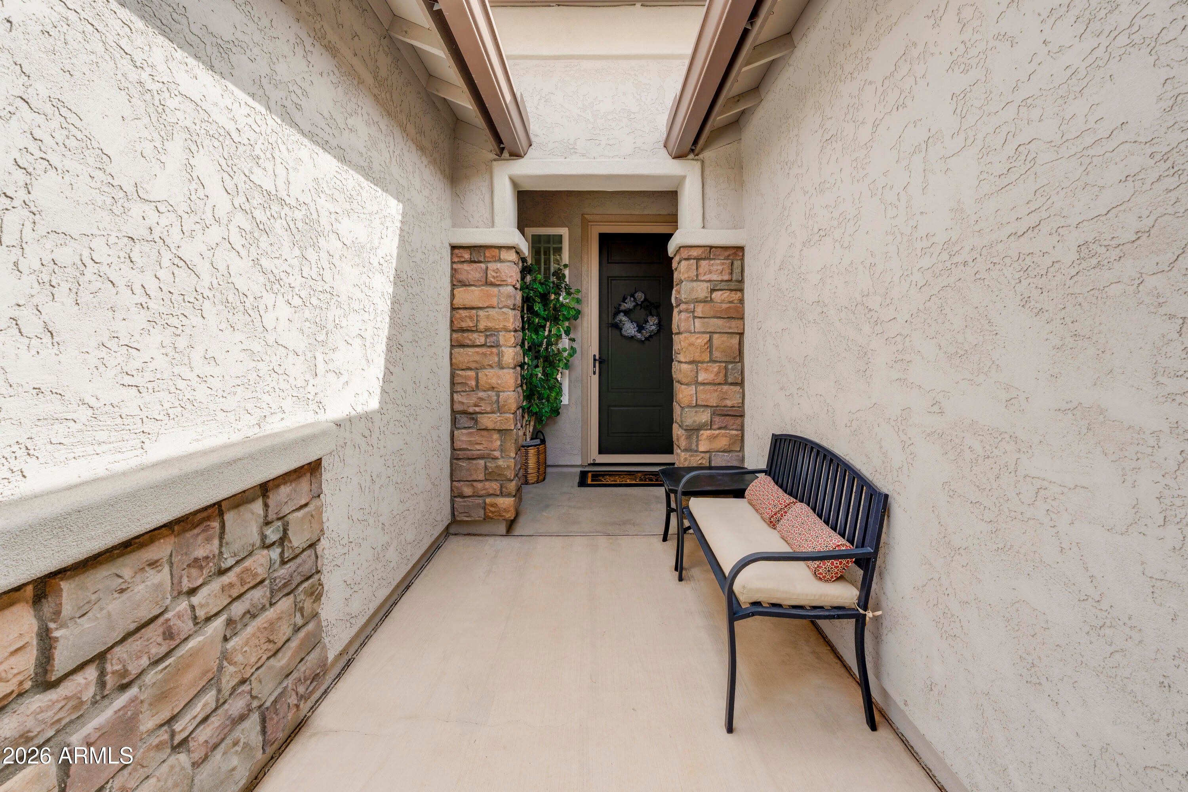
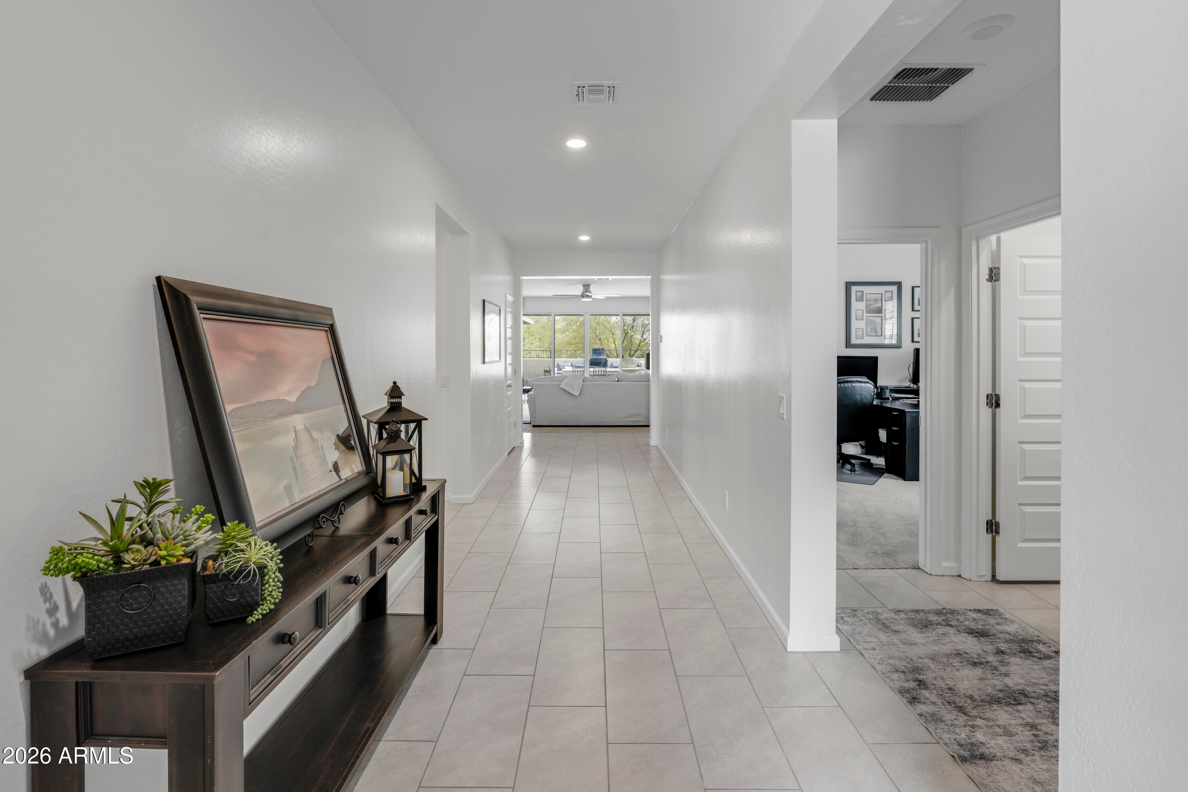
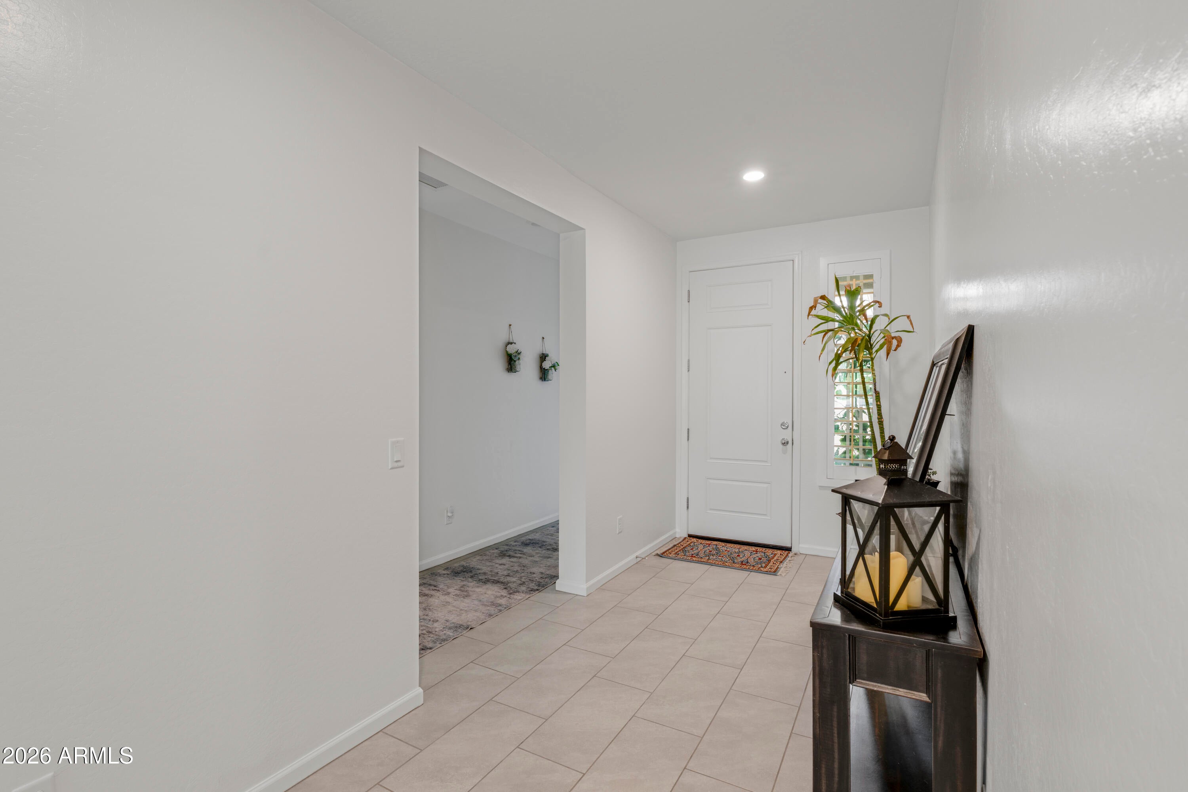
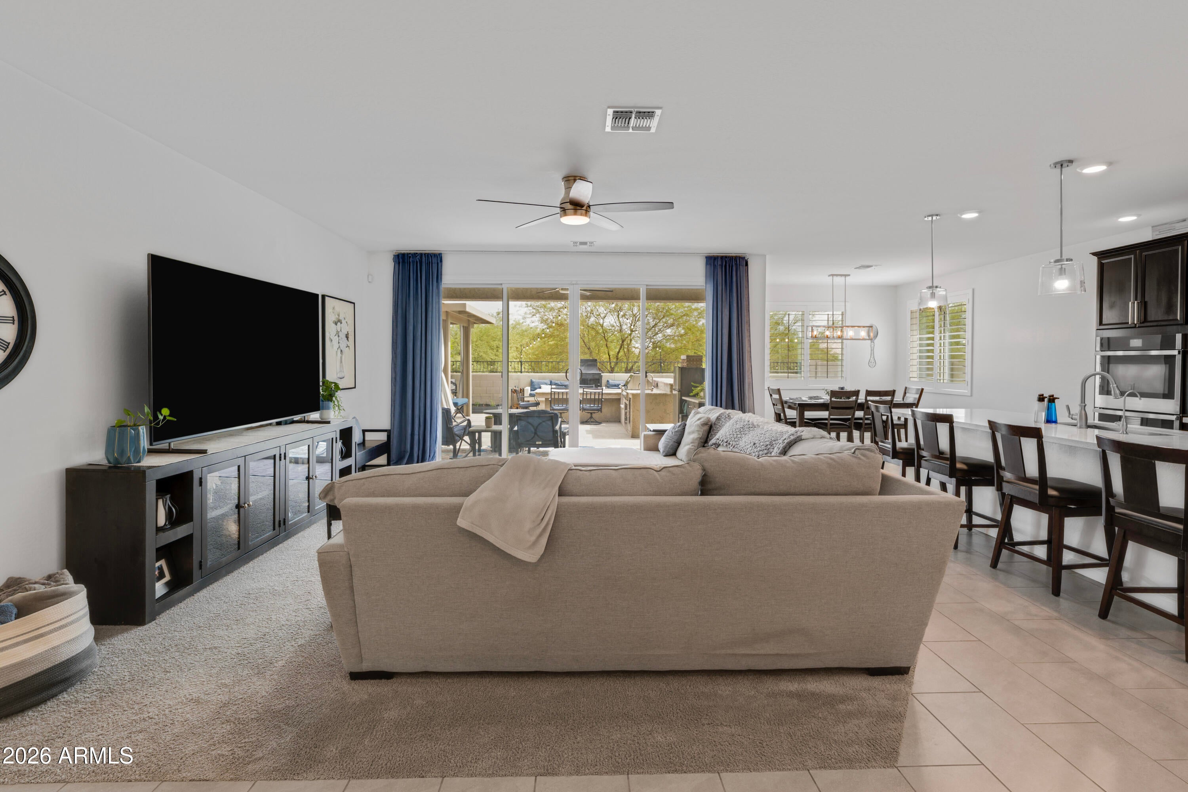
This absolute must-see property delivers a rare combination of recent construction, luxury outdoor living with Guest Casita! The home features 5 bedrooms, 3 1/2 bathrooms, plus a den, elegant plantation wood shutters, enhanced kitchen with premium upgrades, water softener and drinking water treatment system. The primary suite serves as a true retreat, showcasing a stunning bathroom with a massive double shower and large walk-in closet. The separate external attached casita perfect private space for guests, in-law suite, or home office. Step outside into your fully finished entertainer's backyard surrounded by common area equipped for ultimate hosting, featuring built-in BBQ, gas marble fire table perfect for evening gatherings. Unwind in a 9-person Bullfrog hot tub under covered pergola.
Save
Ask
Tour
Hide
Share
Listing Snapshot
Price
$738,499
Days On Site
12 Days
Bedrooms
5
Inside Area (SqFt)
2,776 sqft
Total Baths
4
Full Baths
3
Partial Baths
1
Lot Size
0.16 Acres
Year Built
2022
MLS® Number
7079297
Status
Active
Property Tax
$2,376
HOA/Condo/Coop Fees
$59 monthly
Sq Ft Source
Builder
Friends & Family
React
Invite
Recent Activity
7 days ago
Listing updated with changes from the MLS®
2 weeks ago
Listing first seen on site
General Features
Acres
0.16
Attached Garage
Yes
Cross Street
N El Granda Blvd and W Happy Valley Rd
Disclosures
Seller Discl AvailAgency Discl Req
Foundation
Slab
Garage
Yes
Garage Spaces
2
Land Lease
No
Levels
One
Number Of Stories
1
Parking
Garage Door Opener
Parking Spaces
3
Property Sub Type
Single Family Residence
Security
Security System Owned
Style
Ranch
Interior Features
Appliances
DishwasherDisposalRefrigeratorGas CooktopMicrowaveBuilt-In Electric OvenWasherDryerWater Softener OwnedWater Purifier
Desert FrontDesert BackSprinklers In FrontSprinklers In Rear
Other Structures
GazeboShed(s)
Roof
Tile
Spa
Yes
Spa Features
PrivateAbove GroundHeated
Windows/Doors
ScreensDouble Pane Windows
Community Features
Accessibility Features
Accessible EntranceAccessible Full Bath
Association Fee
$177.0
Association Fee Frequency
Quarterly
Community Features
PlaygroundSidewalks
School District
Peoria Unified School District
Township
4N
Financing Terms Available
CashFHAConventional1031 Exchange
Roads
Asphalt
Schools
School District
Peoria Unified School District
Elementary School
Lake Pleasant Elementary
Middle School
Lake Pleasant Elementary
High School
Liberty High School
Listing courtesy of Envoy Real Estate Services.
All information should be verified by the recipient and none is guaranteed as accurate by ARMLS. Copyright 2026 Arizona Regional Multiple Listing Service, Inc. All rights reserved.
Last checked: 2026-09-24 01:03 AM UTC
Neighborhood & Commute
Source: Walkscore
Disclosure: Community information and market data powered by Constellation Data Labs. Information is deemed reliable but not guaranteed.