Buy Sedona Real Estate

Bell Rock REMAX Balloon

Rob & Pam Schabatka

Broker/Owner

(928) 282-4166 (o)

(928) 821-3508 (c)

Login
slider2
Price
Beds
Baths
For Sale / All Types

Sedona MLS Listings Search

Save
Ask
Tour
Hide
Share
$1,644,000
53 Days On Site

6684 S SAN PABLO Avenue
Gilbert, AZ 85298

For Sale|Single Family Residence|Active Under Contract
4
Beds
4
Total Baths
4
Full Baths
2,897
SqFt
$567
/SqFt
2018
Built
Subdivision:
Seville
County:
Maricopa

Due to the health concerns created by Coronavirus we are offering personal 1-1 online video walkthough tours where possible.
Call Now: (928) 282-4166 x 253
Is this the listing for you? We can help make it yours.
(928) 282-4166 x 253
6684 S SAN PABLO Avenue6684 S SAN PABLO Avenue6684 S SAN PABLO Avenue6684 S SAN PABLO Avenue
Save
Ask
Tour
Hide
Share

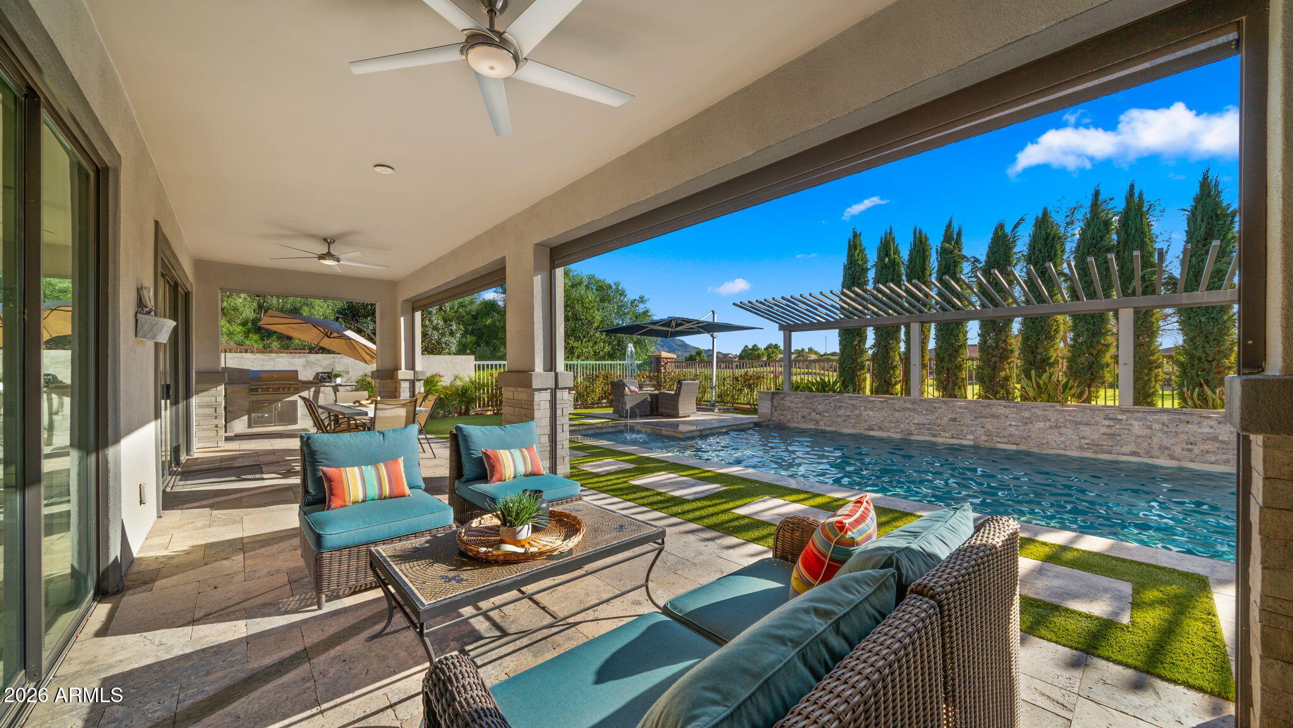
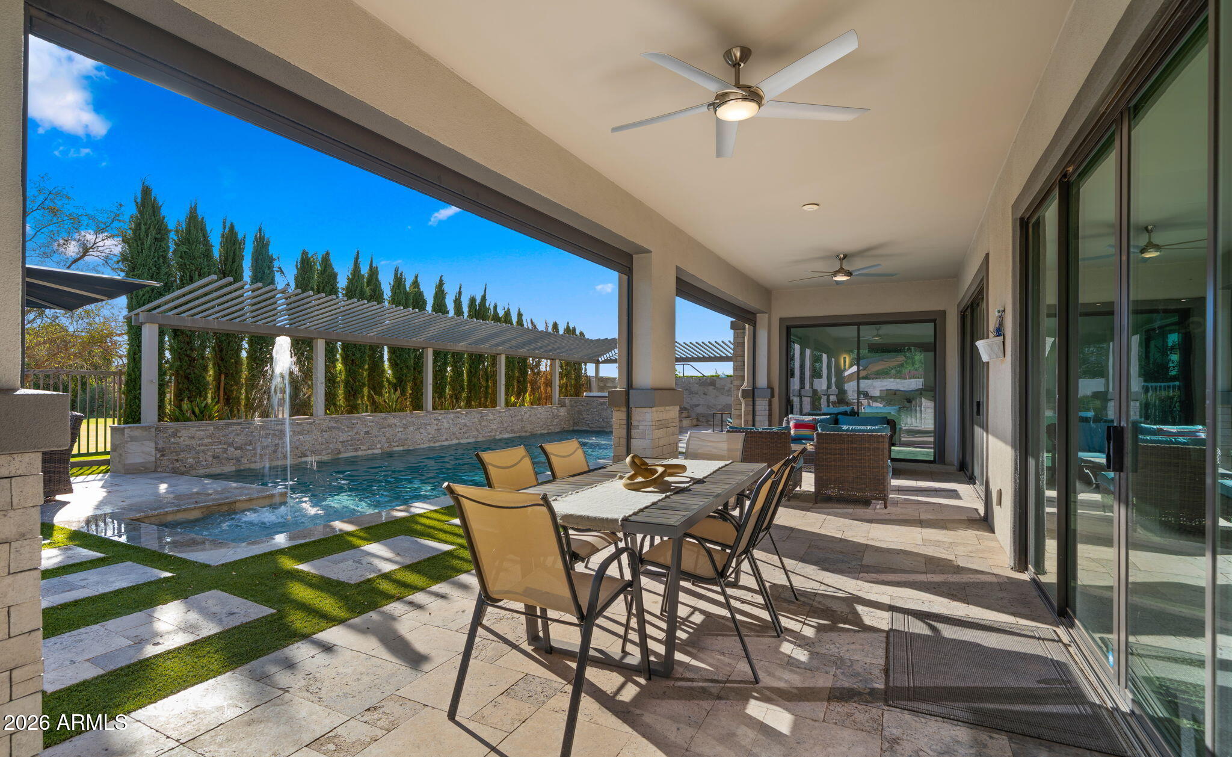
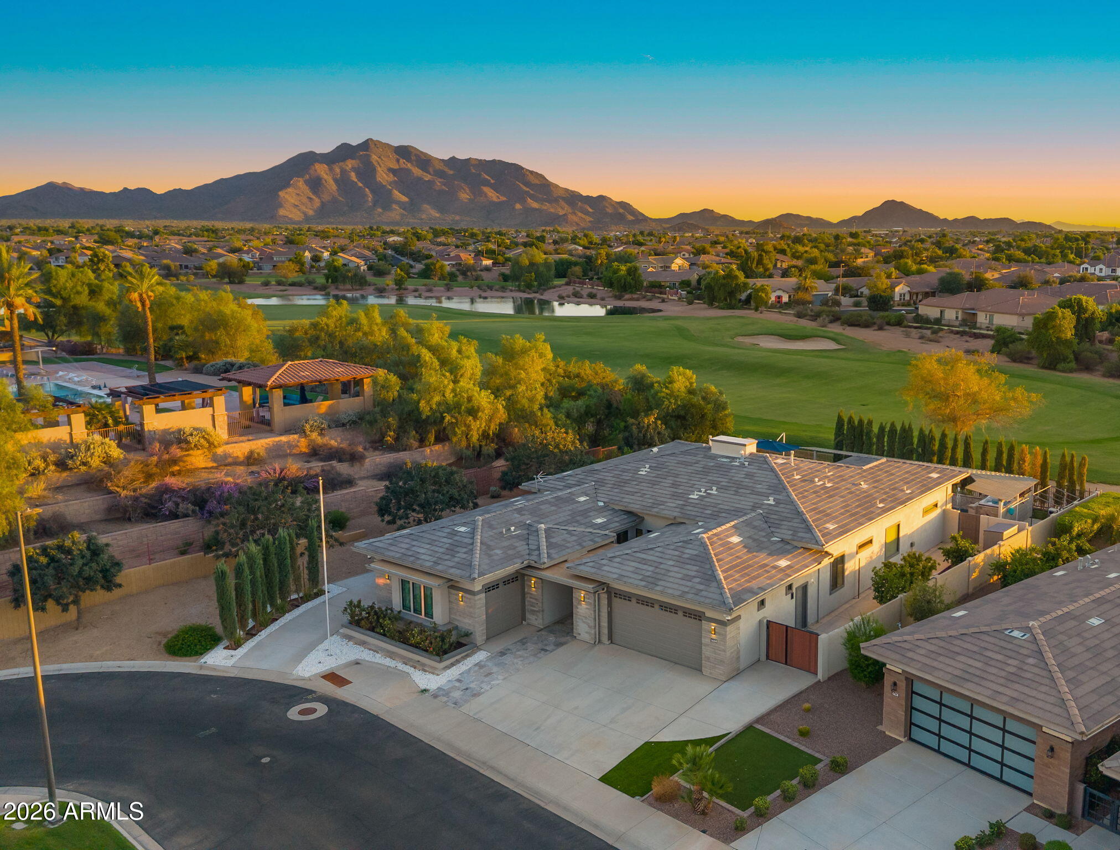
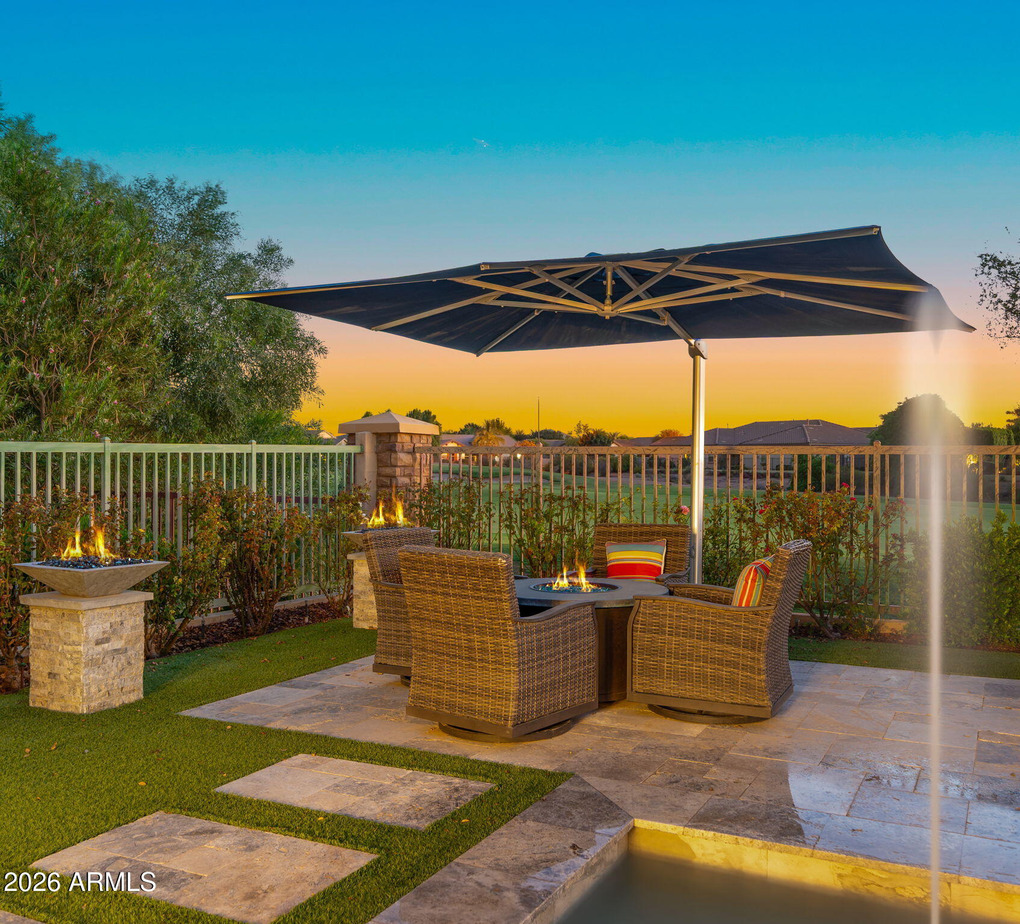
Single-story living on the 18th hole of Seville Golf & Country Club, with San Tan Mountain views, in the gated Legacy enclave! The floor plan is what sets this home apart. A true Next Gen wing has its own living room, secondary bedrooms and a private exterior entrance, giving extended family, adult children or long-term guests real independence under the same roof. Every bedroom is en suite, and the entire home is step-free. Inside, an oversized center island and commercial-grade appliances anchor the kitchen and main living space, with custom built-ins throughout the home. Two collapsing walls of glass open the primary suite directly to the backyard. The suite also includes his-and-her walk-in closets and an oversized walk-in shower. Outside, the expansive covered patio, built-in barbecue, firepit and hot tub overlook a custom Pebble Tec pool with a dedicated lap lane and ozone system. Electric roll-down screens close the patio in at the touch of a button while keeping the fairway and mountains in view. The immaculate three-car garage is served by two separate driveways, a rare feature in this community. Custom fencing adds privacy without blocking the views. Blue-ribbon rose bushes and raised fruit-tree gardens frame the front and back yards. Arriving home means passing the lake and Seville's ICONIC 17th island hole before entering Legacy's gates. Homeowners enjoy this view coming and going every single time they drive thru the gates! Residents have private pedestrian AND golf-cart gated access to the club's multi-million dollar amenities, which include an 18 hole GC, fitness studio, 2 restaurants, 4 pools, 4-story waterslides, tennis, pickleball and so much more!

Save
Ask
Tour
Hide
Share
Listing Snapshot
Price 
$1,644,000
Days On Site 
53 Days
Bedrooms 
4
Inside Area (SqFt) 
2,897 sqft
Total Baths 
4
Full Baths 
4
Partial Baths 
N/A
Lot Size 
0.24 Acres
Year Built 
2018
MLS Number 
7079322
Status 
Active Under Contract
Property Tax 
$4,989
HOA/Condo/Coop Fees 
$667 Semi-Annually
Sq Ft Source 
Assessor
Friends & Family
Recent Activity
a week agoListing updated with changes from the MLS
a week agoStatus changed to Active Under Contract
4 weeks agoPrice changed to $1,644,000
2 months agoListing first seen on site
General Features
Acres 
0.24
Attached Garage 
Yes
Cross Street 
Chandler Heights Rd & Higley Rd
Disclosures 
Seller Discl Avail
Garage 
Yes
Garage Spaces 
3
Land Lease 
No
Levels 
One
Number Of Stories 
1
Parking 
RV GatedGolf Cart GarageGarage Door Opener
Parking Spaces 
4
Property Sub Type 
Single Family Residence
Sewer 
Public Sewer
SqFt Total 
2897
Water Source 
Public
Interior Features
Appliances 
DishwasherDisposalRefrigeratorGas CooktopWasherDryerWater Softener OwnedWater Purifier
Cooling 
Ceiling Fan(s)Central Air
Flooring 
VinylStone
Heating 
Natural Gas
Interior 
Double VanityEat-in KitchenBreakfast BarKitchen IslandGranite CountersHigh Speed InternetCentral VacuumHigh Ceilings
Laundry Features 
Inside
Spa 
Yes
Window Features 
Solar ScreensENERGY STAR Qualified WindowsLow Emissivity WindowsDouble Pane Windows
Save
Ask
Tour
Hide
Share
Exterior Features
Construction Details 
StoneStucco
Exterior 
Private YardMisting System
Fencing 
Wrought IronBlock
Lot Features 
On Golf CourseCorner LotSprinklers In FrontSprinklers In Rear
Other Structures 
GazeboShed(s)
Patio And Porch 
ScreenedPatio
Pool Features 
HeatedLap
Private Pool 
Yes
Roof 
Tile
Spa 
Yes
Spa Features 
PrivateAbove GroundHeated
View 
Mountain(s)Golf Course
Waterview 
Mountain(s)Golf Course
Windows/Doors 
Solar ScreensENERGY STAR Qualified WindowsLow Emissivity WindowsDouble Pane Windows
Community Features
Association Fee 
$667.0
Association Fee Frequency 
Semi-Annually
Community Features 
GatedGolfTennis Court(s)PlaygroundClubhouseFitness CenterSidewalks
School District 
Chandler Unified District #80
Township 
2S
Financing Terms Available 
CashVA LoanConventional
Schools
School District
Chandler Unified District #80
Elementary School
Riggs Elementary
Middle School
Willie & Coy Payne Jr. High
High School
Dr. Camille Casteel High School
Listing courtesy of AZ Seville Realty, LLC.


All information should be verified by the recipient and none is guaranteed as accurate by ARMLS. Copyright 2026 Arizona Regional Multiple Listing Service, Inc. All rights reserved.
Last checked: 2026-11-04 06:09 AM UTC

Neighborhood & Commute
Source: Walkscore
Disclosure: Community information and market data powered by Constellation Data Labs. Information is deemed reliable but not guaranteed.
Save
Ask
Tour
Hide
Share

Signup for Our Newsletter

Signup Here

New Listings this Week

Social Media Profiles BuySedona Facebook Page BuySedona YouTube Channel BuySedona Twitter Feed BuySedona Instagram; BuySedona PinBoards

Sitemap | IDX Sitemap | IDX Links

© 2012 - 2026
RE/MAX Sedona:
Sedona Property Partners
TALO Real Estate Web Design

TALO Real Estate Website Design
REMAX Balloon