Buy Sedona Real Estate

Bell Rock REMAX Balloon

Rob & Pam Schabatka

Broker/Owner

(928) 282-4166 (o)

(928) 821-3508 (c)

Login
slider2
Price
Beds
Baths
For Sale / All Types

Sedona MLS Listings Search

Save
Ask
Tour
Hide
Share
$560,000
12 Days On Site

111 W MISSOURI Avenue H
Phoenix, AZ 85013

For Sale|Townhouse|Active
3
Beds
4
Total Baths
3
Full Baths
1
Partial Bath
2,507
SqFt
$223
/SqFt
2007
Built
Subdivision:
MISSOURI PALMS CONDOMINIUM
County:
Maricopa

Due to the health concerns created by Coronavirus we are offering personal 1-1 online video walkthough tours where possible.
Call Now: (928) 282-4166 x 253
Is this the listing for you? We can help make it yours.
(928) 282-4166 x 253
Upcoming Open Houses
Due to COVID-19, we recommend you verify Open Houses before attending.
Sat, Sep 26, 11:00 AM - 2:00 PM
Sun, Sep 27, 11:00 AM - 2:00 PM
111 W MISSOURI Avenue H111 W MISSOURI Avenue H111 W MISSOURI Avenue H111 W MISSOURI Avenue H
Save
Ask
Tour
Hide
Share

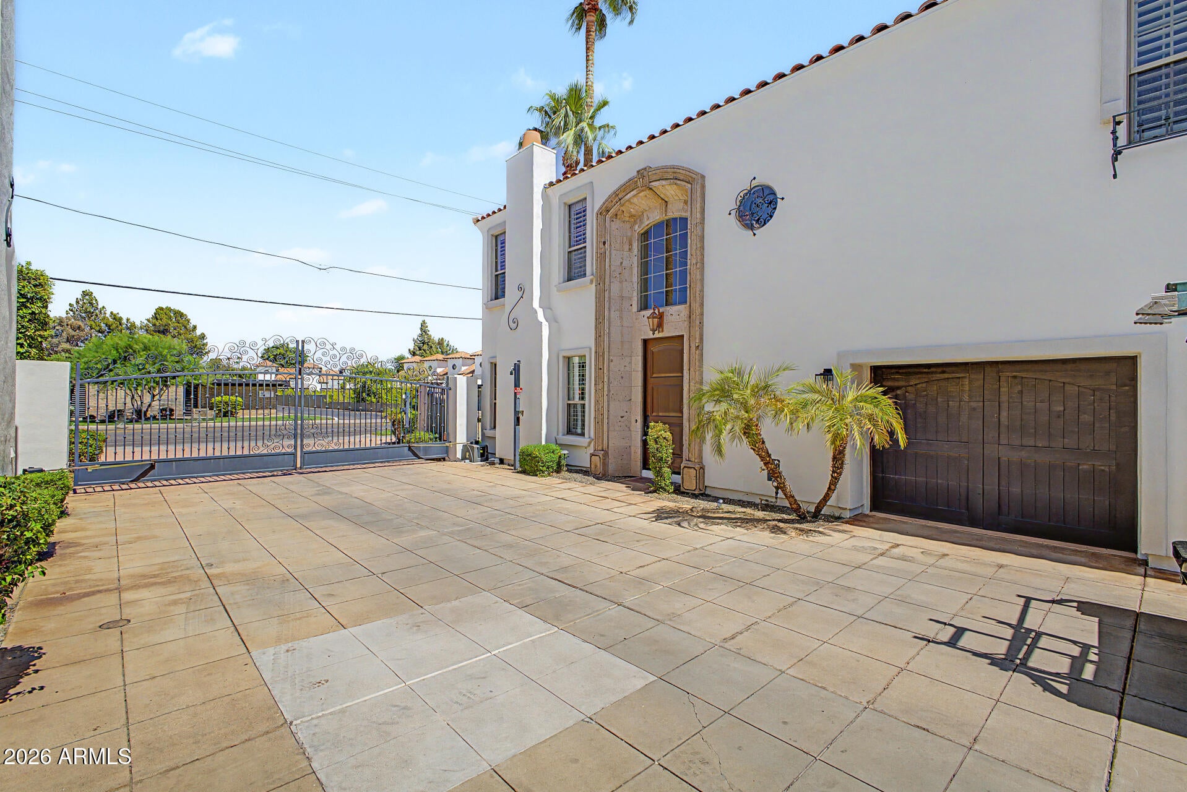
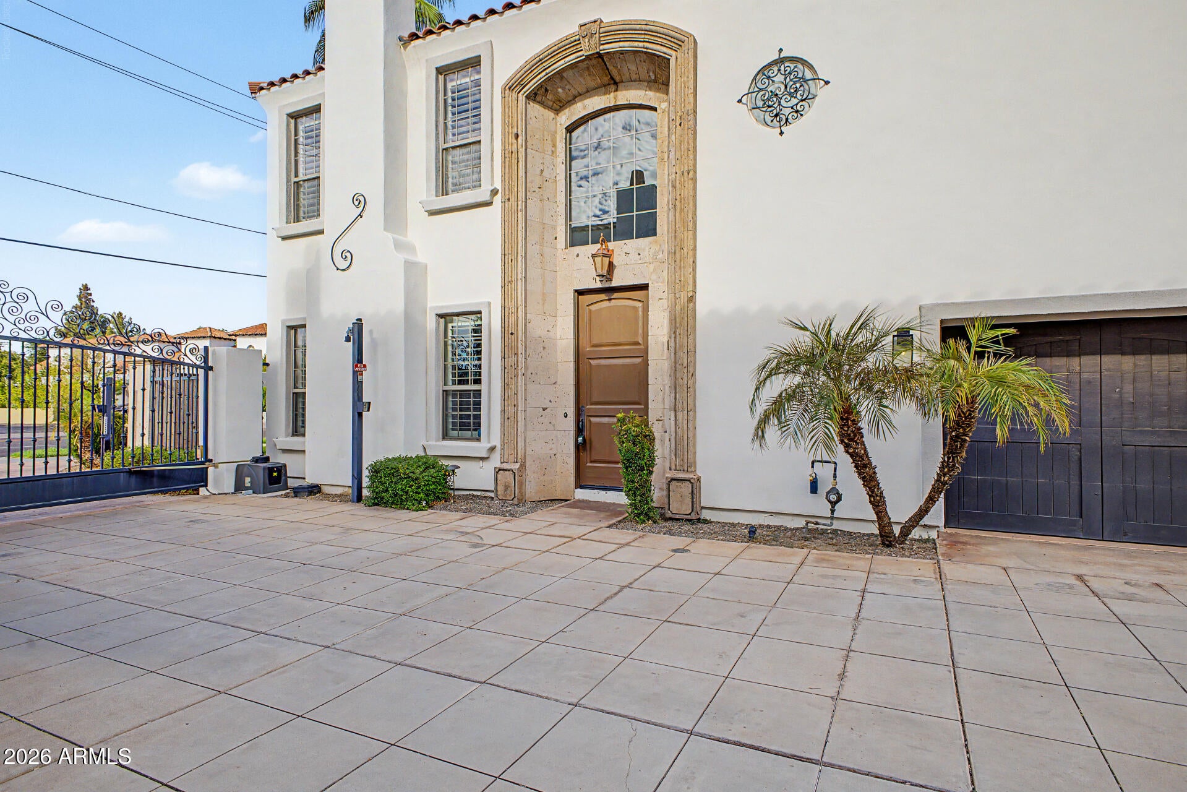
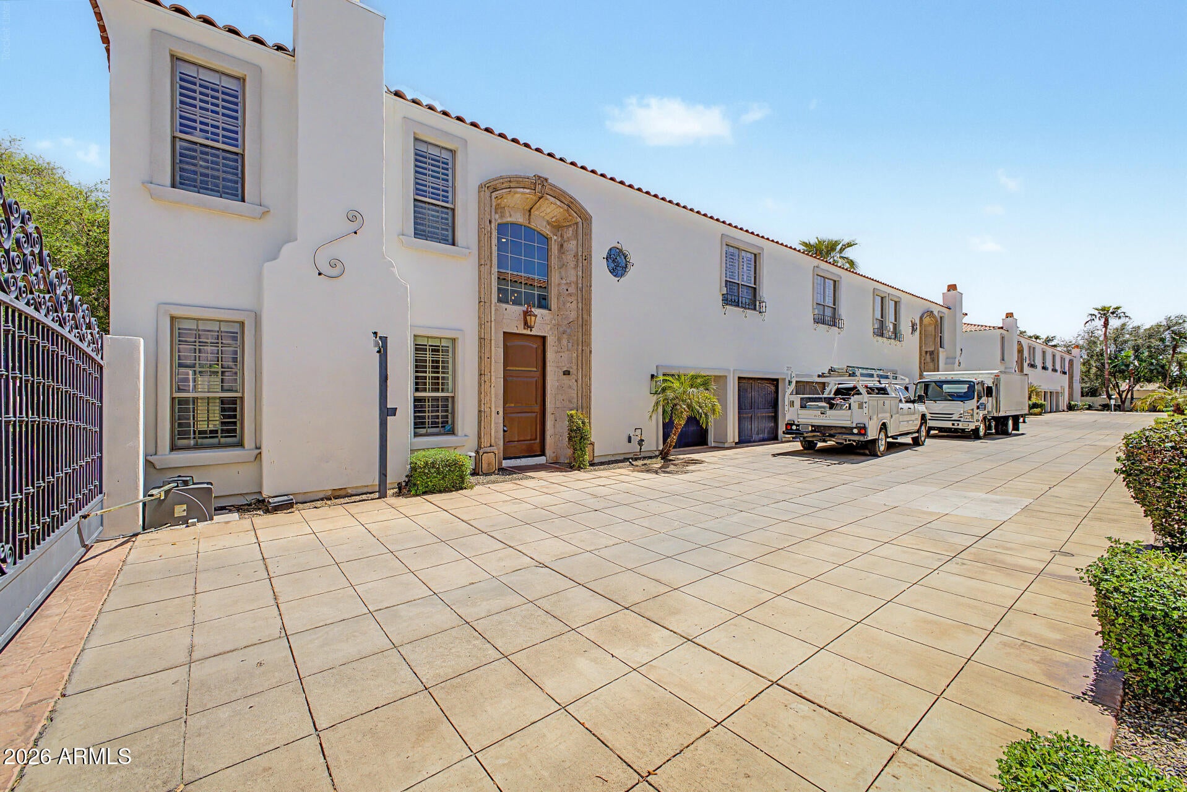
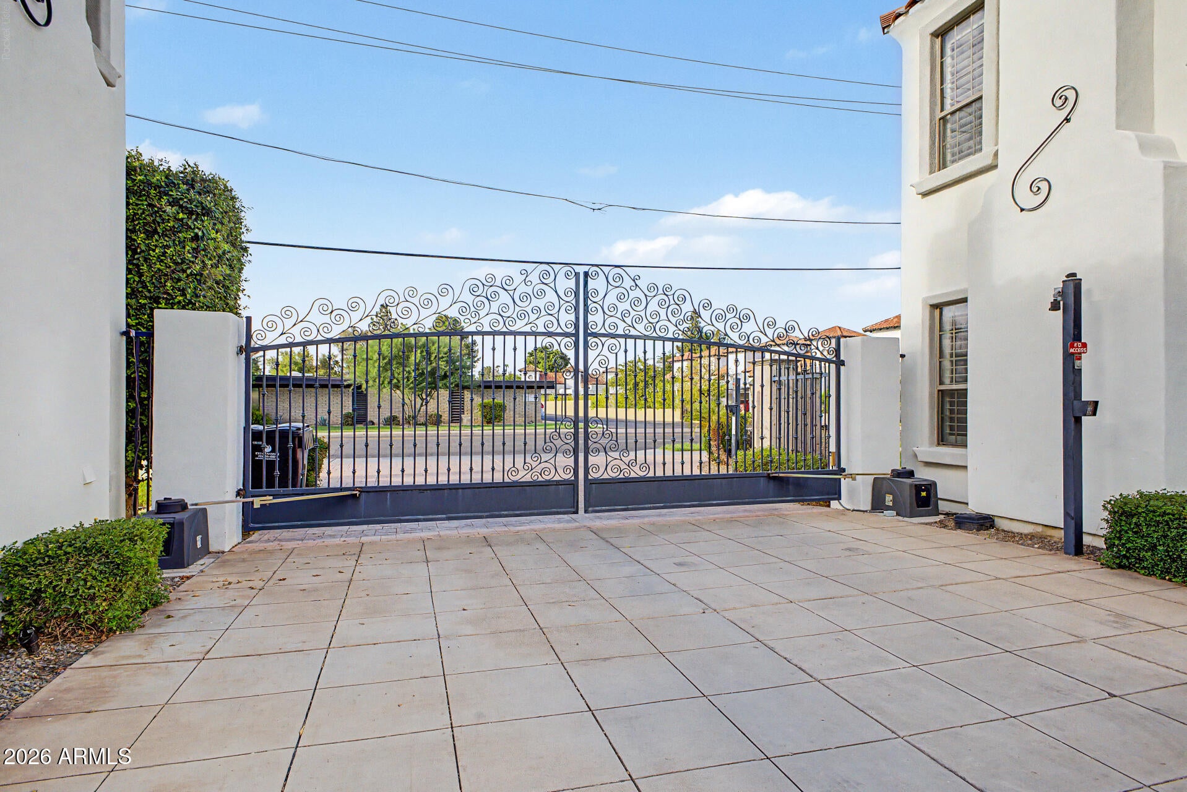
Welcome to your Exclusive Luxury Gated Community! As you enter the large wooden doors you are greeted with a beautiful vaulted entry way with a large chandelier and beautiful great stone flooring. On the 1st floor you will find a powder room, along with the large living room, gas fireplace, and plantation shutters throughout. This opens into a dining area, a fantastic kitchen with all modern appliances, as well as a large laundry room. Going up the staircase you will find the split floor plan and upgraded carpet. The large master bedroom has a patio, split master bathroom with a walk in shower, full tub, along with cabinet space and a walk in closet on one side. Down the hall on the opposite side, you will find two great sized bedrooms each with full sized bathrooms and walk in clos Welcome to your Exclusive Luxury Gated Community! As you enter the large wooden doors you are greeted with a beautiful vaulted entry way with a large chandelier and beautiful great stone flooring. On the 1st floor you will find a powder room, along with the large living room, gas fireplace, and plantation shutters throughout. This opens into a dining area, a fantastic kitchen with all modern appliances, as well as a large laundry room. Going up the staircase you will find the split floor plan and upgraded carpet. The large master bedroom has a patio, split master bathroom with a walk in shower, full tub, along with cabinet space and a walk in closet on one side. Down the hall on the opposite side, you will find two great sized bedrooms each with full sized bathrooms and walk in closets. The location has many activities around including easy freeway access, shopping at the Biltmore Fashion park only 3 miles away, and outdoor adventures at Steele Indian School park being only 2 miles away. Don't miss this amazing property and come take a look!

Save
Ask
Tour
Hide
Share
Listing Snapshot
Price 
$560,000
Days On Site 
12 Days
Bedrooms 
3
Inside Area (SqFt) 
2,507 sqft
Total Baths 
4
Full Baths 
3
Partial Baths 
1
Lot Size 
0.04 Acres
Year Built 
2007
MLS® Number 
7079371
Status 
Active
Property Tax 
$4,643
HOA/Condo/Coop Fees 
$300 monthly
Sq Ft Source 
Assessor
Friends & Family
Recent Activity
2 days agoListing updated with changes from the MLS®
2 weeks agoListing first seen on site
General Features
Acres 
0.04
Cross Street 
Central and Missouri
Disclosures 
Seller Discl AvailAgency Discl Req
Garage 
Yes
Garage Spaces 
2
Land Lease 
No
Levels 
Two
Number Of Stories 
2
Parking Spaces 
1
Property Sub Type 
Townhouse
Sewer 
Public Sewer
Water Source 
Public
Interior Features
Appliances 
DishwasherDisposalRefrigeratorElectric CooktopMicrowave
Cooling 
Ceiling Fan(s)Central Air
Fireplace 
Yes
Fireplace Features 
Gas
Fireplaces 
1
Flooring 
CarpetStone
Heating 
ElectricNatural Gas
Interior 
Double VanityEat-in KitchenPantryGranite CountersHigh Ceilings
Laundry Features 
Washer HookupInside
Window Features 
Double Pane Windows
Save
Ask
Tour
Hide
Share
Exterior Features
Construction Details 
StoneStucco
Exterior 
Balcony
Fencing 
Block
Roof 
Tile
Spa Features 
None
Windows/Doors 
Double Pane Windows
Community Features
Association Fee 
$300.0
Association Fee Frequency 
Monthly
Community Features 
Gated
School District 
Phoenix Union High School District
Township 
2N
Financing Terms Available 
CashConventionalOwner May CarryLease OptionLease Purchase
Schools
School District
Phoenix Union High School District
Elementary School
Madison #1 Elementary School
Middle School
Madison #1 Elementary School
High School
Central High School
Listing courtesy of Keller Williams Realty Phoenix.


All information should be verified by the recipient and none is guaranteed as accurate by ARMLS. Copyright 2026 Arizona Regional Multiple Listing Service, Inc. All rights reserved.
Last checked: 2026-09-24 01:44 AM UTC

Neighborhood & Commute
Source: Walkscore
Disclosure: Community information and market data powered by Constellation Data Labs. Information is deemed reliable but not guaranteed.
Save
Ask
Tour
Hide
Share

Signup for Our Newsletter

Signup Here

New Listings this Week

Social Media Profiles BuySedona Facebook Page BuySedona YouTube Channel BuySedona Twitter Feed BuySedona Instagram; BuySedona PinBoards

Sitemap | IDX Sitemap | IDX Links

© 2012 - 2026
RE/MAX Sedona:
Sedona Property Partners
TALO Real Estate Web Design

TALO Real Estate Website Design
REMAX Balloon