Buy Sedona Real Estate

Bell Rock REMAX Balloon

Rob & Pam Schabatka

Broker/Owner

(928) 282-4166 (o)

(928) 821-3508 (c)

Login
slider2
Price
Beds
Baths
For Sale / All Types

Sedona MLS Listings Search

Save
Ask
Tour
Hide
Share
$649,999
7 Days On Site

3964 E KENLEY Lane
San Tan Valley, AZ 85143

For Sale|Single Family Residence|Active
4
Beds
3
Total Baths
3
Full Baths
2,605
SqFt
$250
/SqFt
2023
Built
Subdivision:
BELLA VISTA FARMS PARCELS C-D - PARCEL 6
County:
Pinal

Due to the health concerns created by Coronavirus we are offering personal 1-1 online video walkthough tours where possible.
Call Now: (928) 282-4166 x 253
Is this the listing for you? We can help make it yours.
(928) 282-4166 x 253
3964 E KENLEY Lane3964 E KENLEY Lane3964 E KENLEY Lane3964 E KENLEY Lane
Save
Ask
Tour
Hide
Share

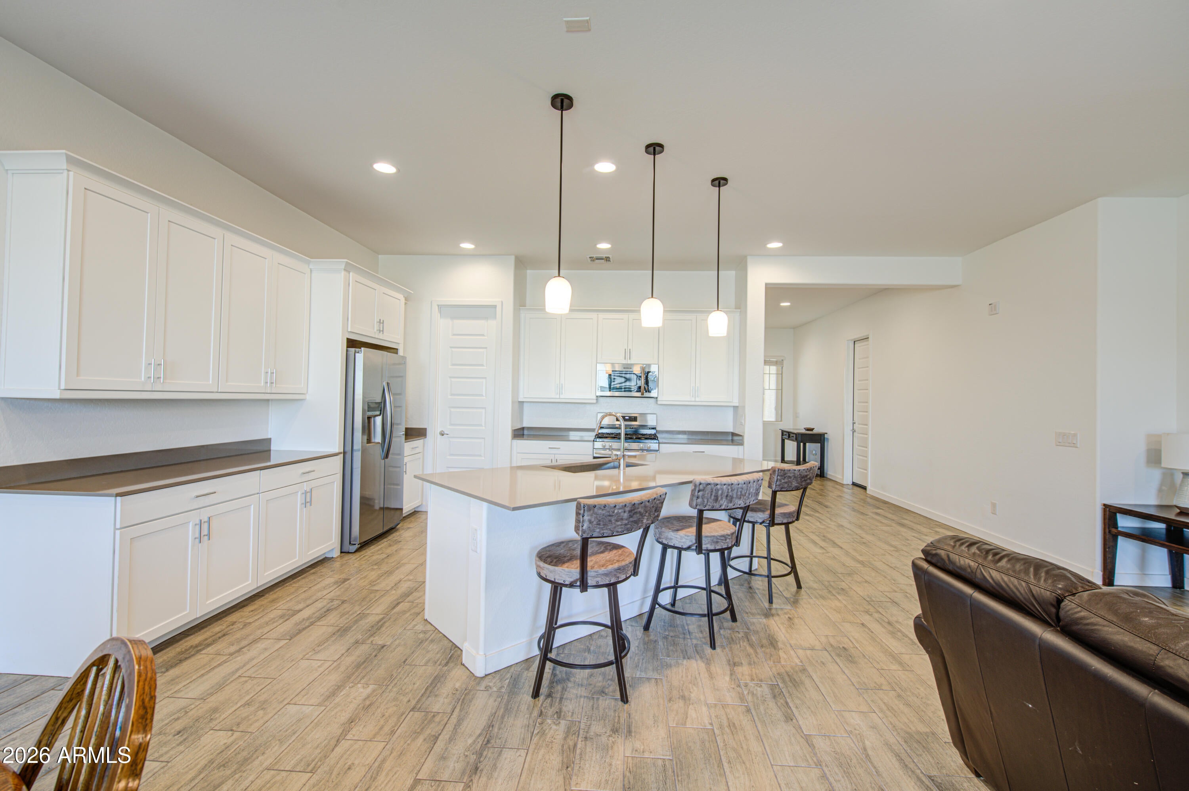
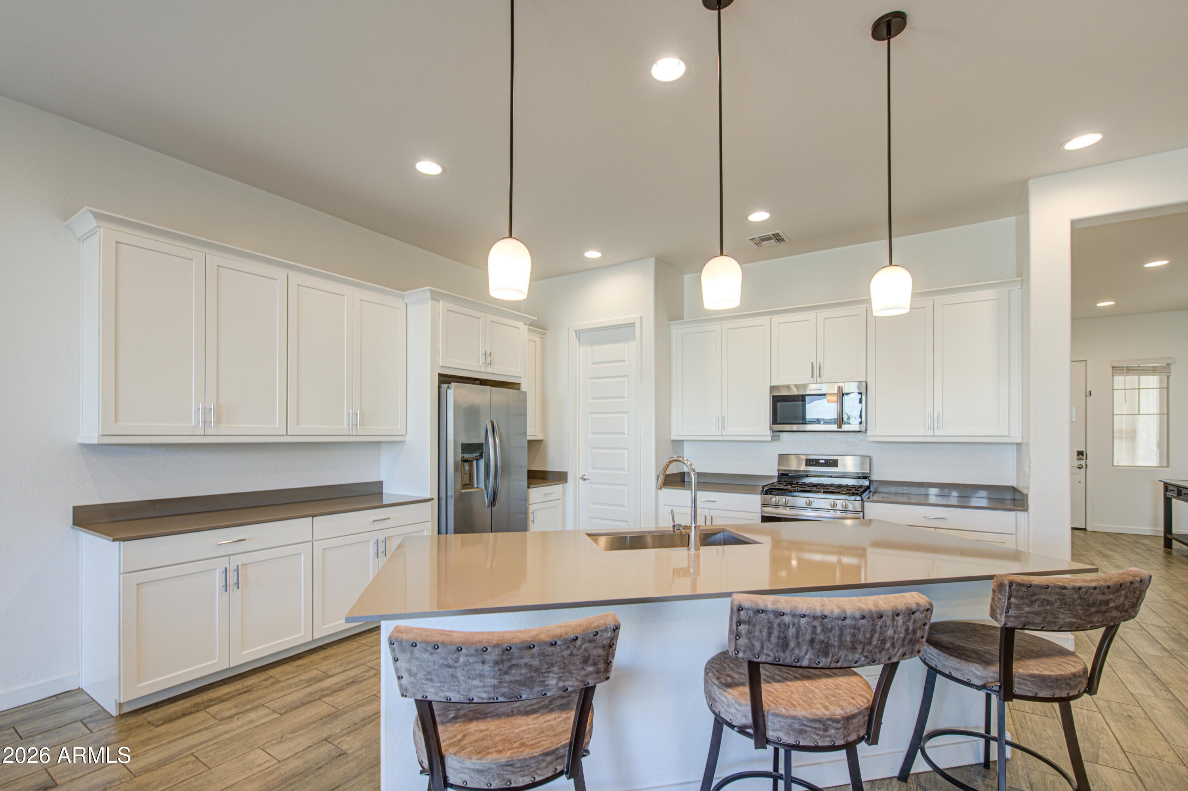
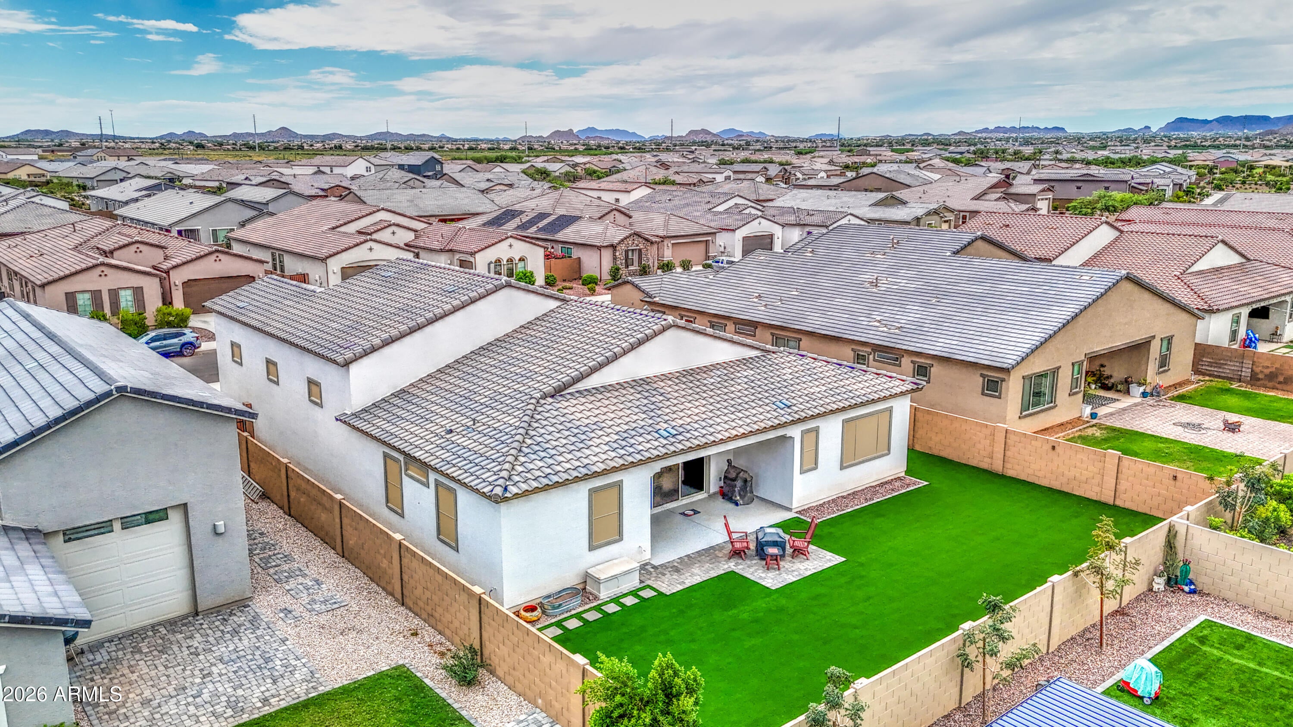
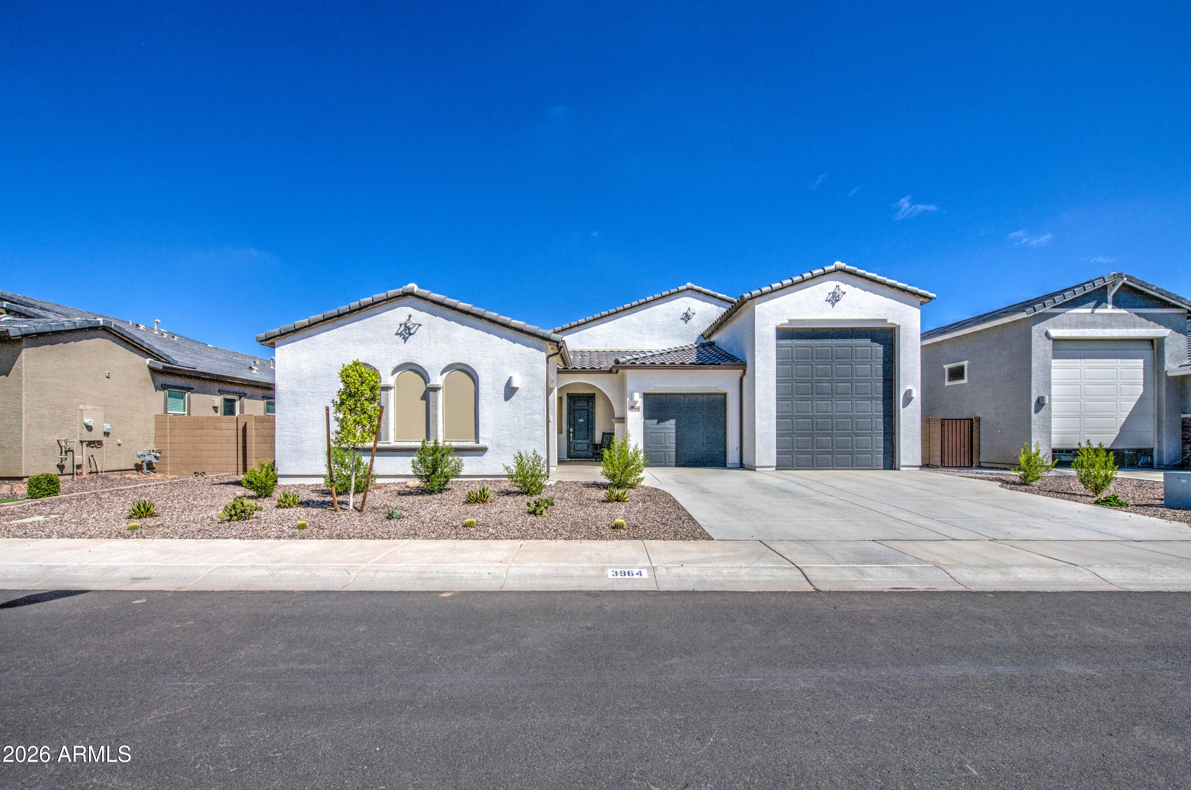
Rare opportunity to own this beautifully maintained Lennar 4-bedroom home with a fully equipped casita, offering exceptional flexibility for multigenerational or Next Gen living! Situated on a large 8,957 SF lot, this home features a thoughtfully designed open floor plan that creates an ideal setting for entertaining, family gatherings, and everyday living, along with a 3-car garage and RV garage. The interior features wood-plank tile flooring throughout all living areas and bathrooms, recessed lighting, custom interior fans, stylish fixtures, pre-wired surround sound, and custom remote-controlled blinds on the interior windows overlooking the patio. The main kitchen is beautifully appointed with quartz countertops, abundant white cabinetry with crown molding, stainless steel appliances, a gas range, walk-in pantry, custom pendant lighting, and a spacious prep island with breakfast bar. The casita offers its own kitchen with quartz countertops, stainless steel appliances, a gas range, custom pendant lighting, refrigerator, and washer and dryer, making it ideal for extended family, guests, or independent living. The serene primary suite features a private ensuite with dual sinks, quartz countertops, an enclosed glass shower, and a walk-in closet, while quartz countertops continue throughout all bathrooms for a cohesive, upgraded finish. Added shelving in many closets provides enhanced organization throughout the home. The beautifully finished backyard features synthetic grass, custom pavers, an epoxy-coated covered patio, and a custom exterior fan for comfortable outdoor living. The backyard is also plumbed for gas, offering the option to add an outdoor kitchen or spa. Additional upgrades include a Kinetico whole-home water treatment system, tankless gas water heater, sunscreens on every window, epoxy-coated garage floors, and refrigerators conveying in both the main home and casita. Located in an amazing community with multiple playgrounds, a community pool, and amenities galore, this home offers an exceptional combination of comfort, functionality, flexibility, and resort-style community living.

Save
Ask
Tour
Hide
Share
Listing Snapshot
Price 
$649,999
Days On Site 
7 Days
Bedrooms 
4
Inside Area (SqFt) 
2,605 sqft
Total Baths 
3
Full Baths 
3
Partial Baths 
N/A
Lot Size 
0.21 Acres
Year Built 
2023
MLS® Number 
7079379
Status 
Active
Property Tax 
$2,364
HOA/Condo/Coop Fees 
$114 monthly
Sq Ft Source 
Assessor
Friends & Family
Recent Activity
7 days agoListing updated with changes from the MLS®
7 days agoStatus changed to Active
a week agoListing first seen on site
General Features
Acres 
0.21
Cross Street 
Bella Vista Farms & Gantzel Rd
Disclosures 
Seller Discl AvailAgency Discl Req
Garage 
Yes
Garage Spaces 
3
Land Lease 
No
Levels 
One
Number Of Stories 
1
Parking 
Garage Door OpenerRV GarageDirect Access
Parking Spaces 
2
Property Sub Type 
Single Family Residence
Water Source 
Private
Interior Features
Appliances 
DishwasherDisposalRefrigeratorMicrowaveGas OvenWater Softener Owned
Cooling 
Ceiling Fan(s)ENERGY STAR Qualified Equipment
Flooring 
CarpetTile
Heating 
Electric
Interior 
Double VanityBreakfast BarPantryHigh Speed InternetHigh Ceilings
Laundry Features 
Inside
Window Features 
Double Pane Windows
Save
Ask
Tour
Hide
Share
Exterior Features
Construction Details 
StuccoLow VOC Insulation
Fencing 
Block
Lot Features 
Desert Front
Patio And Porch 
Patio
Pool Features 
Fenced
Roof 
Tile
Spa Features 
None
Windows/Doors 
Double Pane Windows
Community Features
Association Fee 
$114.0
Association Fee Frequency 
Monthly
Community Features 
PlaygroundSidewalks
School District 
Florence Unified School District
Township 
03S
Financing Terms Available 
CashFHAConventional1031 Exchange
Schools
School District
Florence Unified School District
Elementary School
Magma Ranch K8 School
Middle School
Magma Ranch K8 School
High School
Poston Butte High School
Listing courtesy of Barrett Real Estate.


All information should be verified by the recipient and none is guaranteed as accurate by ARMLS. Copyright 2026 Arizona Regional Multiple Listing Service, Inc. All rights reserved.
Last checked: 2026-09-24 03:00 AM UTC

Neighborhood & Commute
Source: Walkscore
Disclosure: Community information and market data powered by Constellation Data Labs. Information is deemed reliable but not guaranteed.
Save
Ask
Tour
Hide
Share

Signup for Our Newsletter

Signup Here

New Listings this Week

Social Media Profiles BuySedona Facebook Page BuySedona YouTube Channel BuySedona Twitter Feed BuySedona Instagram; BuySedona PinBoards

Sitemap | IDX Sitemap | IDX Links

© 2012 - 2026
RE/MAX Sedona:
Sedona Property Partners
TALO Real Estate Web Design

TALO Real Estate Website Design
REMAX Balloon