Buy Sedona Real Estate

Bell Rock REMAX Balloon

Rob & Pam Schabatka

Broker/Owner

(928) 282-4166 (o)

(928) 821-3508 (c)

Login
slider2
Price
Beds
Baths
For Sale / All Types

Sedona MLS Listings Search

Save
Ask
Tour
Hide
Share
$1,500,000
7 Days On Site

17876 E WOLF TREE Lane
Rio Verde, AZ 85263

For Sale|Single Family Residence|Active
3
Beds
4
Total Baths
3
Full Baths
1
Partial Bath
2,681
SqFt
$559
/SqFt
2018
Built
Subdivision:
TRILOGY AT VERDE RIVER
County:
Maricopa

Due to the health concerns created by Coronavirus we are offering personal 1-1 online video walkthough tours where possible.
Call Now: (928) 282-4166 x 253
Is this the listing for you? We can help make it yours.
(928) 282-4166 x 253
17876 E WOLF TREE Lane17876 E WOLF TREE Lane17876 E WOLF TREE Lane17876 E WOLF TREE Lane
Save
Ask
Tour
Hide
Share

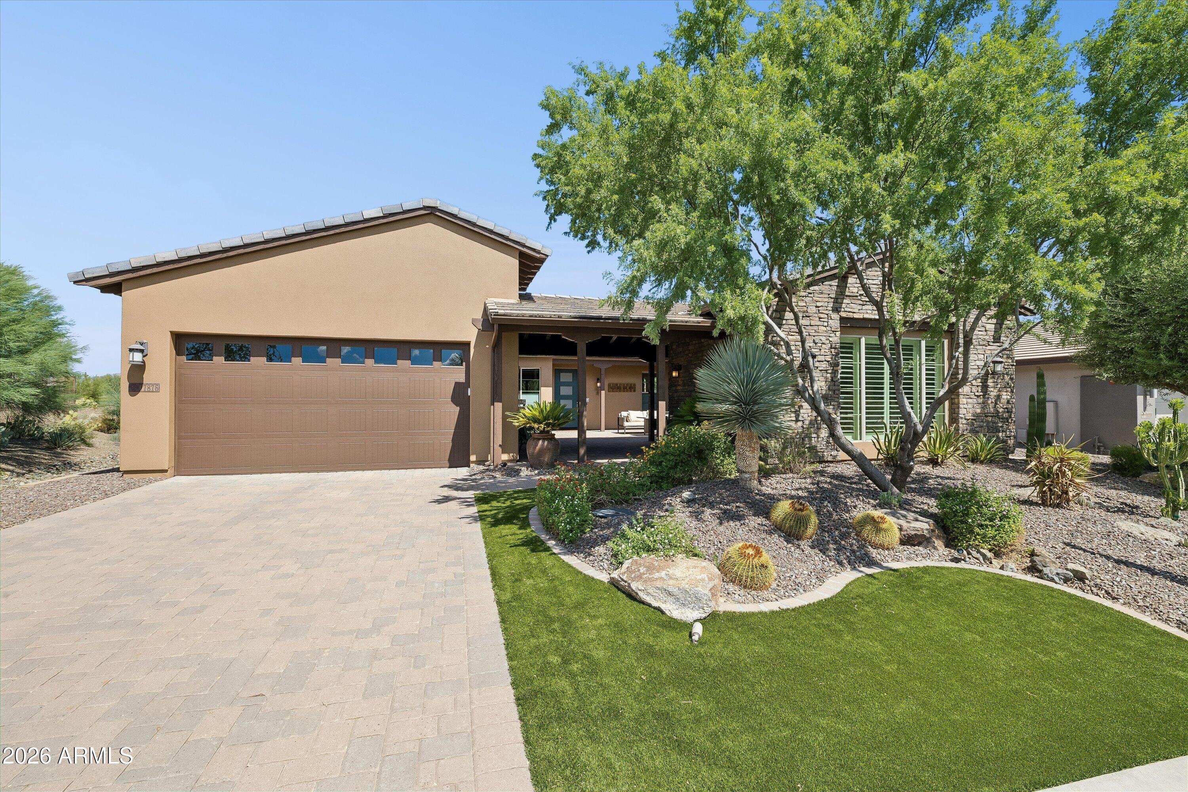
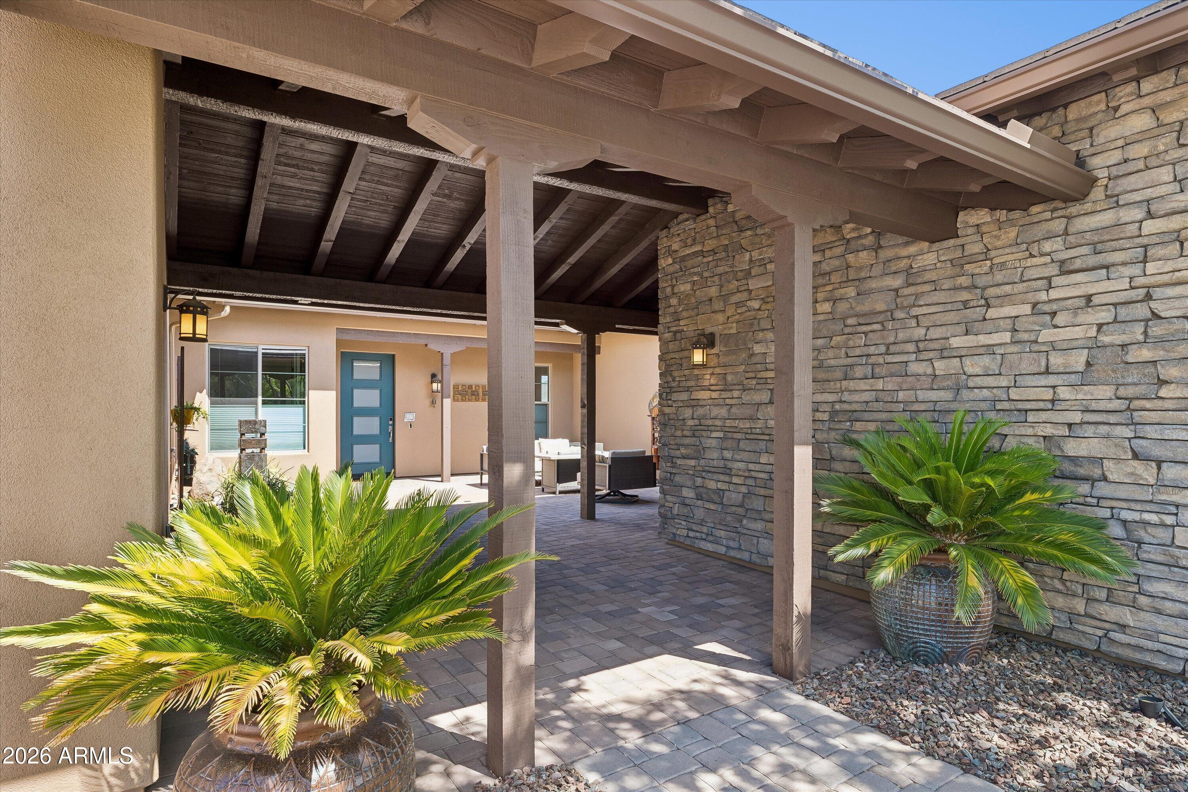
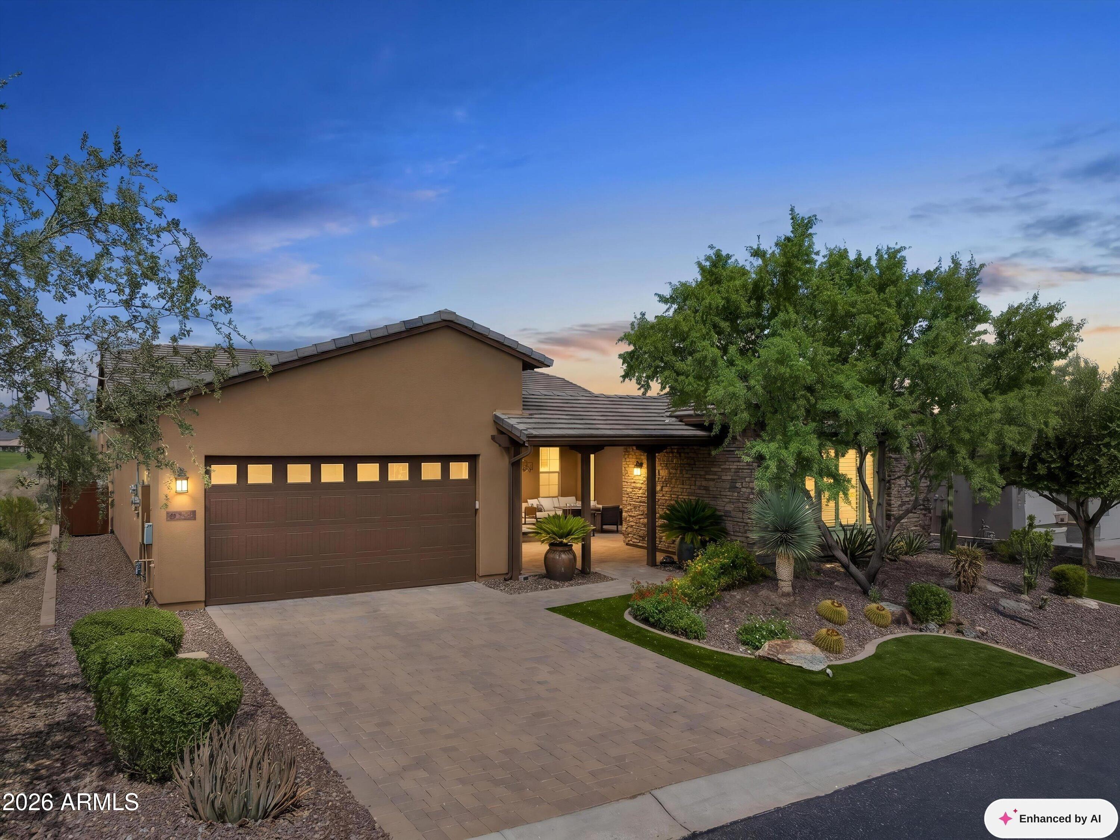
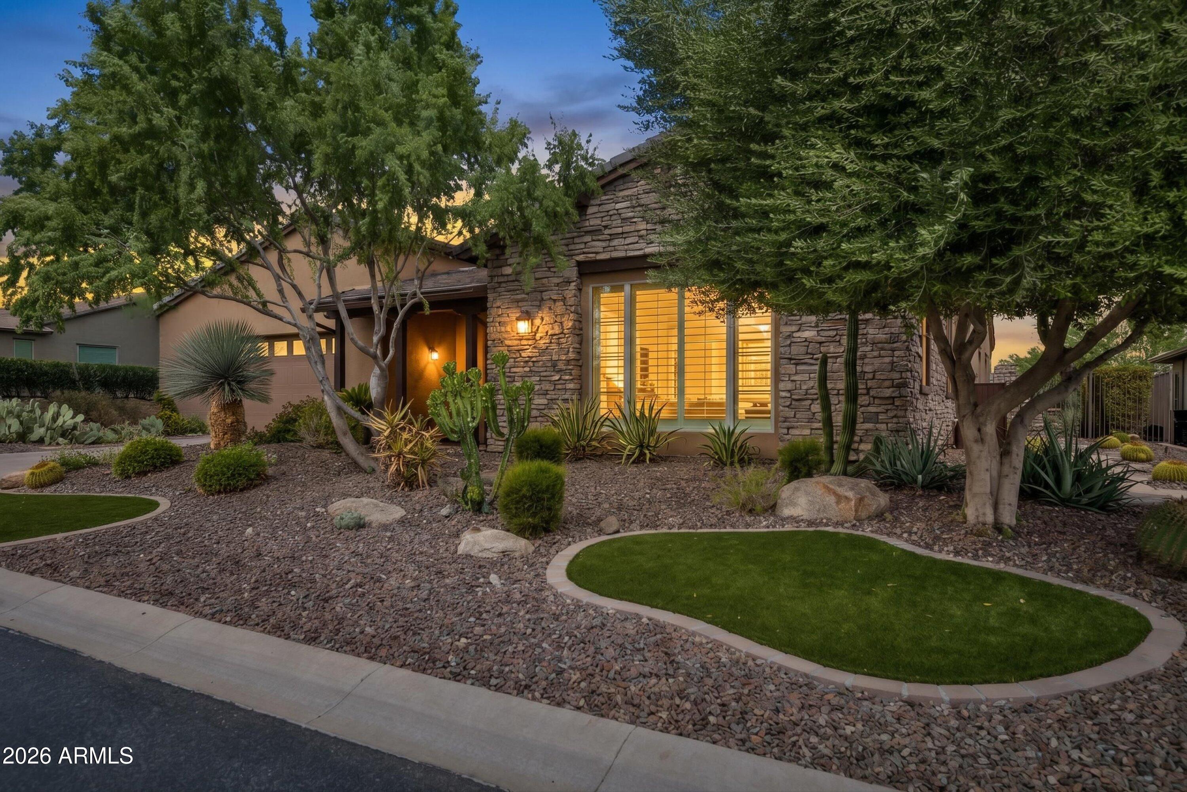
Luxurious desert living awaits in this beautiful home perfectly positioned on a premium golf course lot along the coveted 16th hole. Offering the ultimate blend of sophistication and privacy, this property sits adjacent to a wash and frames breathtaking, golf course and mountain views. From the moment you arrive, the charming courtyard entry welcomes you into an open, thoughtfully designed floor plan spanning 2,681 square feet featuring 3 BR, 3.5 BA, plus a versatile den, complemented by a highly desirable separate casita perfect for guests or a private home office. Rich tile flooring flows seamlessly through the main living spaces to a custom entertainment center complete with a cozy fireplace. The gourmet kitchen is a chef's dream, equipped with stainless steel appliances, elegant granite countertops, and an expansive center island ideal for hosting. Escape to the spa-like primary suite, featuring a lavish bathroom and two spacious walk-in closets. Indoor-outdoor living reaches new heights with a multi-slide corner patio door that dissolves the boundary to your private backyard oasis. Equipped with premium Zig Zag patio door screens, this transition opens to a spectacular outdoor retreat featuring a private pool and spa (just drained and cleaned), surrounded by updated landscaping with new PVC irrigation lines (2026). No detail has been overlooked, including extensive practical upgrades: a 3-car garage with epoxy flooring, built-in cabinetry, and an electric car outlet; solar panels for energy efficiency; a central vacuum system; and fresh exterior paint completed in July 2026. The washer and dryer are included, and most furniture is available, making this an incredible turn-key opportunity. Trilogy at Verde River is a Resort Style community featuring something for everyone! Golf, tennis, pickle ball, bocce ball, heated lap pool and swimming pool, hot tub, fitness center, demonstration kitchen and a 7.5 acre dog park. The community center has casual and fine dining, luxury spa and events center. Trilogy at Verde River is adjacent to the Tonto National Forest and is situated in the middle of miles and miles of hiking and biking trails. Live like you're on vacation!

Save
Ask
Tour
Hide
Share
Listing Snapshot
Price 
$1,500,000
Days On Site 
7 Days
Bedrooms 
3
Inside Area (SqFt) 
2,681 sqft
Total Baths 
4
Full Baths 
3
Partial Baths 
1
Lot Size 
0.19 Acres
Year Built 
2018
MLS® Number 
7079542
Status 
Active
Property Tax 
$5,205
HOA/Condo/Coop Fees 
$542.67 monthly
Sq Ft Source 
Assessor
Friends & Family
Recent Activity
7 days agoListing updated with changes from the MLS®
a week agoListing first seen on site
General Features
Acres 
0.19
Attached Garage 
Yes
Cross Street 
Verde River Way & Dynamite
Disclosures 
Seller Discl AvailAgency Discl Req
Garage 
Yes
Garage Spaces 
3
Land Lease 
No
Levels 
One
Number Of Stories 
1
Parking 
TandemGarage Door OpenerDirect AccessElectric Vehicle Charging Station(s)
Parking Spaces 
2
Property Sub Type 
Single Family Residence
Security 
Fire Sprinkler System
Utilities 
Propane
Interior Features
Appliances 
DishwasherDisposalRefrigeratorGas CooktopMicrowaveBuilt-In Electric OvenWasherDryerWater Softener Owned
Cooling 
Ceiling Fan(s)Central AirDuctless
Electric 
220 Volts in Kitchen
Fireplace 
Yes
Fireplace Features 
Living RoomOutside
Fireplaces 
2
Flooring 
Tile
Heating 
Heat Pump
Interior 
Double VanityEat-in KitchenBreakfast BarKitchen IslandGranite CountersHigh Speed InternetCentral VacuumHigh Ceilings
Laundry Features 
Inside
Spa 
Yes
Window Features 
ScreensDouble Pane Windows
Save
Ask
Tour
Hide
Share
Exterior Features
Construction Details 
StuccoStone
Exterior 
BarbecueBuilt-in BarbecueRain Gutters
Fencing 
Wrought IronBack Yard
Lot Features 
On Golf CourseDesert FrontDesert BackSprinklers In FrontSprinklers In Rear
Patio And Porch 
Patio
Pool Features 
Outdoor PoolLapCabanaHeatedSalt Water
Private Pool 
Yes
Roof 
Tile
Spa 
Yes
Spa Features 
PrivateHeated
View 
Mountain(s)Golf Course
Waterview 
Mountain(s)Golf Course
Windows/Doors 
ScreensDouble Pane Windows
Community Features
Association Fee 
$1628.0
Association Fee Frequency 
Quarterly
Community Features 
GatedGolfTennis Court(s)ClubhouseFitness CenterSidewalks
School District 
Cave Creek Unified District
Township 
5N
Financing Terms Available 
CashConventional
Schools
School District
Cave Creek Unified District
Elementary School
Desert Sun Academy
Middle School
Sonoran Trails Middle School
High School
Cactus Shadows High School
Listing courtesy of RE/MAX Sun Properties.


All information should be verified by the recipient and none is guaranteed as accurate by ARMLS. Copyright 2026 Arizona Regional Multiple Listing Service, Inc. All rights reserved.
Last checked: 2026-09-24 01:03 AM UTC

Neighborhood & Commute
Source: Walkscore
Disclosure: Community information and market data powered by Constellation Data Labs. Information is deemed reliable but not guaranteed.
Save
Ask
Tour
Hide
Share

Signup for Our Newsletter

Signup Here

New Listings this Week

Social Media Profiles BuySedona Facebook Page BuySedona YouTube Channel BuySedona Twitter Feed BuySedona Instagram; BuySedona PinBoards

Sitemap | IDX Sitemap | IDX Links

© 2012 - 2026
RE/MAX Sedona:
Sedona Property Partners
TALO Real Estate Web Design

TALO Real Estate Website Design
REMAX Balloon