Buy Sedona Real Estate

Bell Rock REMAX Balloon

Rob & Pam Schabatka

Broker/Owner

(928) 282-4166 (o)

(928) 821-3508 (c)

Login
slider2
Price
Beds
Baths
For Sale / All Types

Sedona MLS Listings Search

Save
Ask
Tour
Hide
Share
$1,245,000
9 Days On Site

3818 E CREST Lane
Phoenix, AZ 85050

For Sale|Single Family Residence|Active
3
Beds
4
Total Baths
3
Full Baths
1
Partial Bath
2,790
SqFt
$446
/SqFt
2005
Built
Subdivision:
VILLAGE 8 AT AVIANO
County:
Maricopa

Due to the health concerns created by Coronavirus we are offering personal 1-1 online video walkthough tours where possible.
Call Now: (928) 282-4166 x 253
Is this the listing for you? We can help make it yours.
(928) 282-4166 x 253
Upcoming Open Houses
Due to COVID-19, we recommend you verify Open Houses before attending.
Sat, Sep 26, 10:00 AM - 12:00 PM
Sun, Sep 27, 11:00 AM - 1:00 PM
3818 E CREST Lane3818 E CREST Lane3818 E CREST Lane3818 E CREST Lane
Save
Ask
Tour
Hide
Share

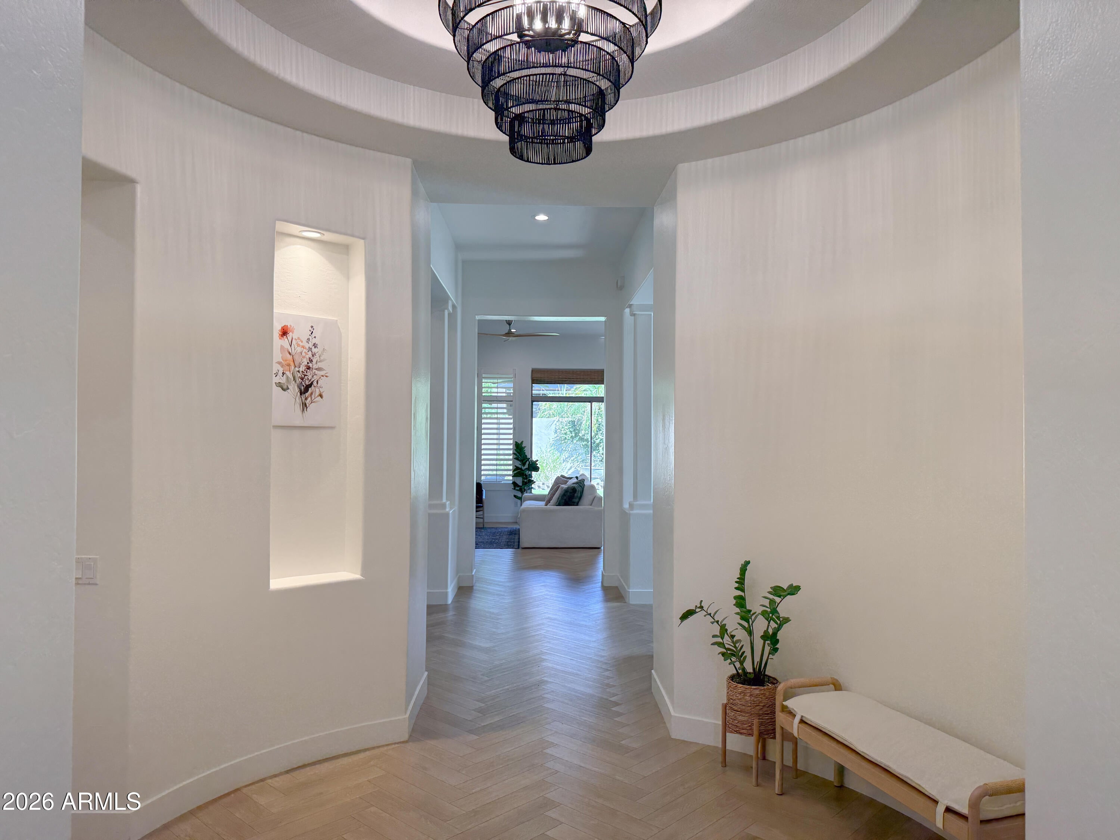
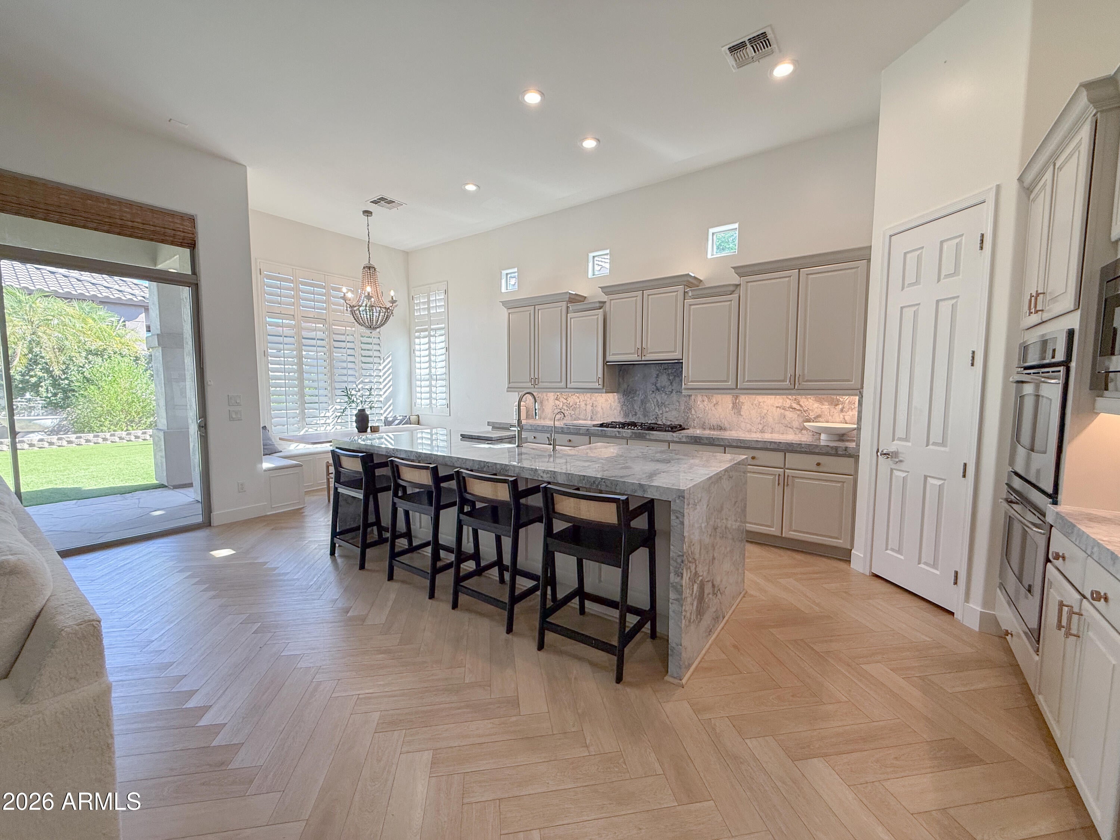
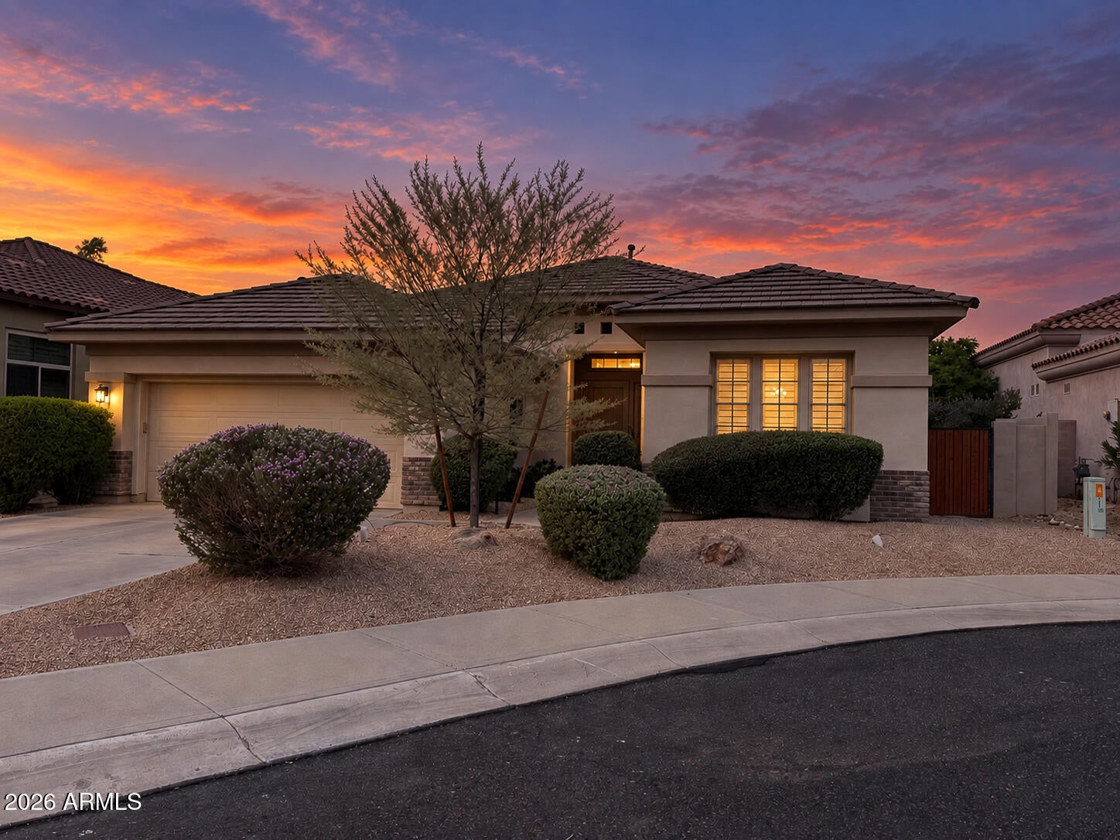
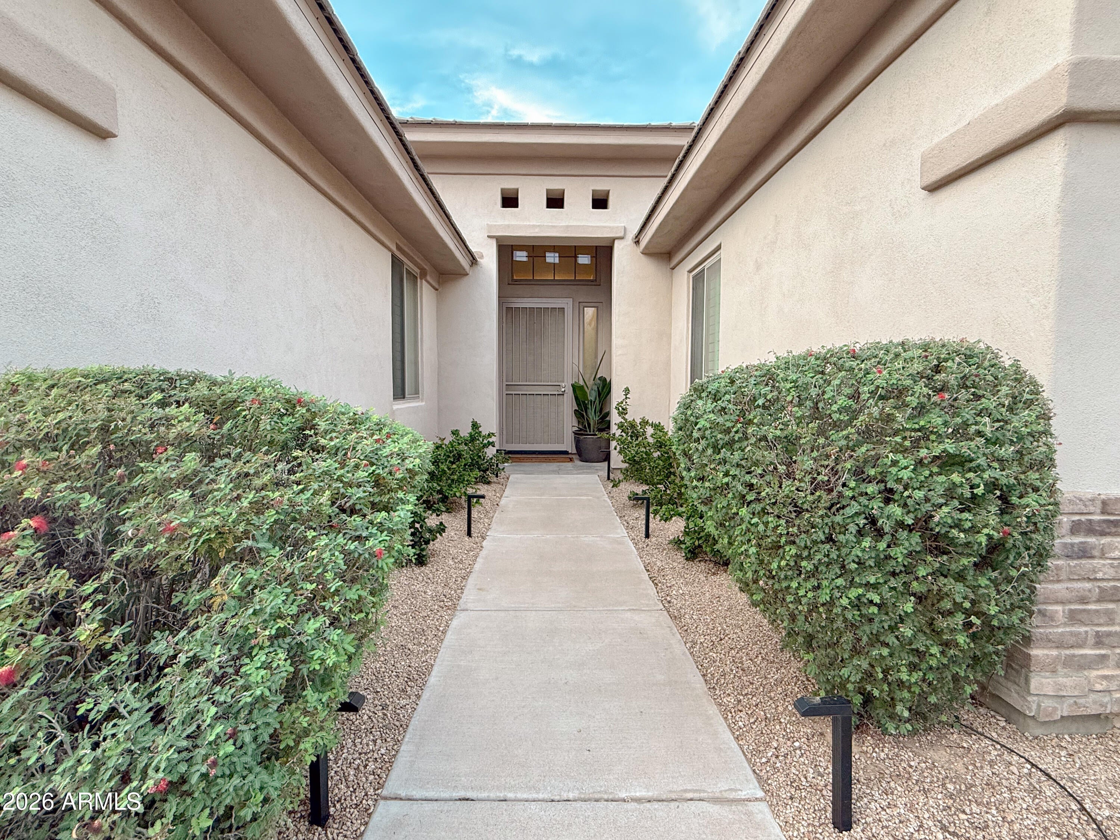
Experience luxury living in this rare Solaria floorplan, a stunning single-level masterpiece with 12 ft ceilings nestled on an insulated, quiet cul-de-sac lot just steps from the Award-Winning Aviano clubhouse and world-class amenities. Showcasing over $200k in premium updates, this exceptional N/S facing property offers ultimate peace of mind with a brand-new roof (2026 w/ 20 yr warranty) and two new HVAC units. From the moment you step inside, the meticulous attention to detail is evident. All 3 bedrooms feature full bath en suites with options for a 4th bedroom, office, or flexroom spaces. The luxury extends into the private primary suite, where the designer master bath and shower have been beautifully remodeled. Fully upgraded kitchen with oversized waterfall island, commercial fridge, cabinet lighting and hardware, and custom built-in banquette. The seamless indoor-outdoor flow leads you to an easy-maintenance backyard oasis designed for effortless entertaining. Relax on the patio, enjoy new turf, or play a game on your own professionally designed bocce ball court. Practicality meets elegance in this home, herringbone LVP flooring and new base throughout, spacious his and hers primary closets, gas fireplace, custom built-in queen bunks with a projector for movies on top, custom 12 ft. drapes, and options to customize the formal dining and library space for your family. Beyond the property line, resort amenities await you just a short stroll away at the vibrant clubhouse, where you can enjoy an oversized pool (heated year-round to 82 degrees) and spa, tennis, pickleball, basketball, and volleyball courts, a state-of-the-art fitness center, yoga studio, and a convenient business center. Perfect for families with 16 shaded playgrounds. Proximity to top-rated PGA golf courses, JW Marriott, and premier shopping, dining, entertainment and perfectly situated within walking distance to highly-rated schools. This turnkey gem perfectly combines modern sophistication, community convenience, and the absolute finest in Desert Ridge living.

Save
Ask
Tour
Hide
Share
Listing Snapshot
Price 
$1,245,000
Days On Site 
9 Days
Bedrooms 
3
Inside Area (SqFt) 
2,790 sqft
Total Baths 
4
Full Baths 
3
Partial Baths 
1
Lot Size 
0.19 Acres
Year Built 
2005
MLS® Number 
7079785
Status 
Active
Property Tax 
$5,651
HOA/Condo/Coop Fees 
$230 monthly
Sq Ft Source 
Assessor
Friends & Family
Recent Activity
9 hours agoListing updated with changes from the MLS®
a week agoStatus changed to Active
a week agoListing first seen on site
General Features
Acres 
0.19
Cross Street 
40th St. & Deer Valley Dr.
Disclosures 
Seller Discl AvailAgency Discl Req
Garage 
Yes
Garage Spaces 
2
Land Lease 
No
Levels 
One
Number Of Stories 
1
Parking 
Garage Door Opener
Parking Spaces 
2
Property Sub Type 
Single Family Residence
Security 
Security System Owned
Sewer 
Public Sewer
Style 
SpanishContemporarySanta Barbara/Tuscan
Water Source 
Public
Interior Features
Appliances 
DishwasherDisposalRefrigeratorGas CooktopMicrowaveGas OvenGas RangeWasherDryerWater Softener OwnedWater Purifier
Cooling 
Ceiling Fan(s)Central Air
Fireplace 
Yes
Fireplace Features 
Gas
Fireplaces 
1
Flooring 
VinylTile
Heating 
Natural Gas
Interior 
Double VanityEat-in KitchenBreakfast BarKitchen IslandHigh Speed InternetVaulted Ceiling(s)High Ceilings
Laundry Features 
Washer HookupGas Dryer Hookup
Save
Ask
Tour
Hide
Share
Exterior Features
Construction Details 
Stucco
Exterior 
Other
Fencing 
Block
Lot Features 
Cul-De-SacDesert FrontDesert BackSprinklers In FrontSprinklers In Rear
Patio And Porch 
Patio
Pool Features 
LapCabanaHeated
Roof 
Tile
Spa Features 
None
Community Features
Association Fee 
$230.0
Association Fee Frequency 
Monthly
Additional Association Fee 
$300.0
Additional Association Fee Frequency 
Semi-Annually
Community Features 
Tennis Court(s)PlaygroundClubhouseFitness CenterSidewalks
School District 
Paradise Valley Unified District
Township 
4N
Financing Terms Available 
CashFHAConventional
Schools
School District
Paradise Valley Unified District
Elementary School
Wildfire Elementary School
Middle School
Explorer Middle School
High School
Pinnacle High School
Listing courtesy of eXp Realty.


All information should be verified by the recipient and none is guaranteed as accurate by ARMLS. Copyright 2026 Arizona Regional Multiple Listing Service, Inc. All rights reserved.
Last checked: 2026-09-24 01:29 AM UTC

Neighborhood & Commute
Source: Walkscore
Disclosure: Community information and market data powered by Constellation Data Labs. Information is deemed reliable but not guaranteed.
Save
Ask
Tour
Hide
Share

Signup for Our Newsletter

Signup Here

New Listings this Week

Social Media Profiles BuySedona Facebook Page BuySedona YouTube Channel BuySedona Twitter Feed BuySedona Instagram; BuySedona PinBoards

Sitemap | IDX Sitemap | IDX Links

© 2012 - 2026
RE/MAX Sedona:
Sedona Property Partners
TALO Real Estate Web Design

TALO Real Estate Website Design
REMAX Balloon