



Sedona MLS Listings Search
164 MORNING GLOW WayPrescott, AZ 86303
Due to the health concerns created by Coronavirus we are offering personal 1-1 online video walkthough tours where possible.
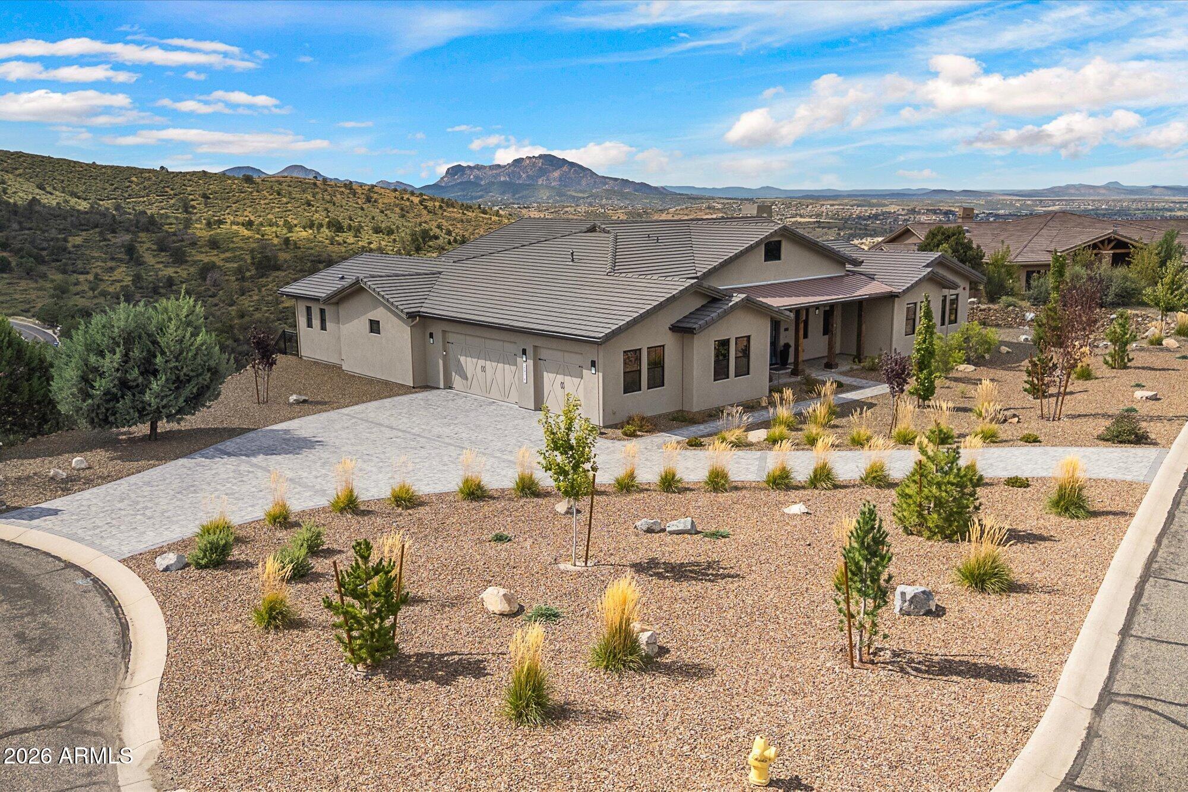
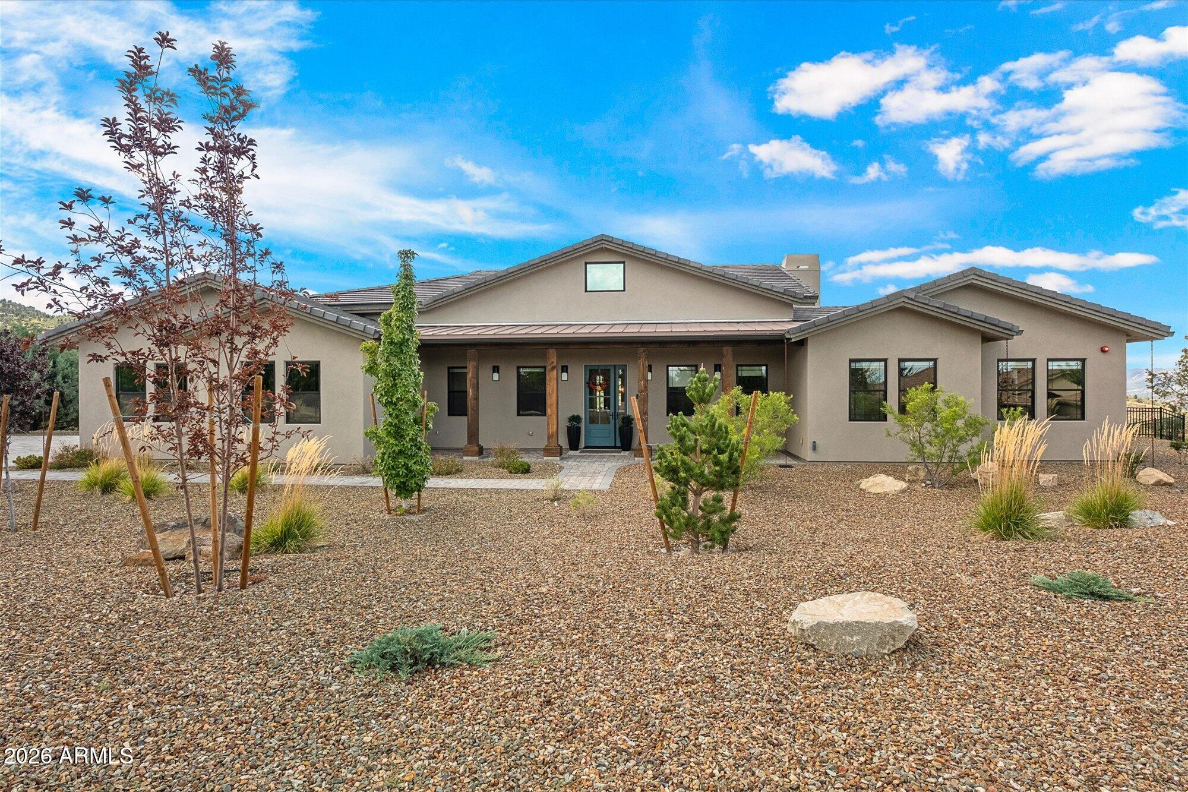
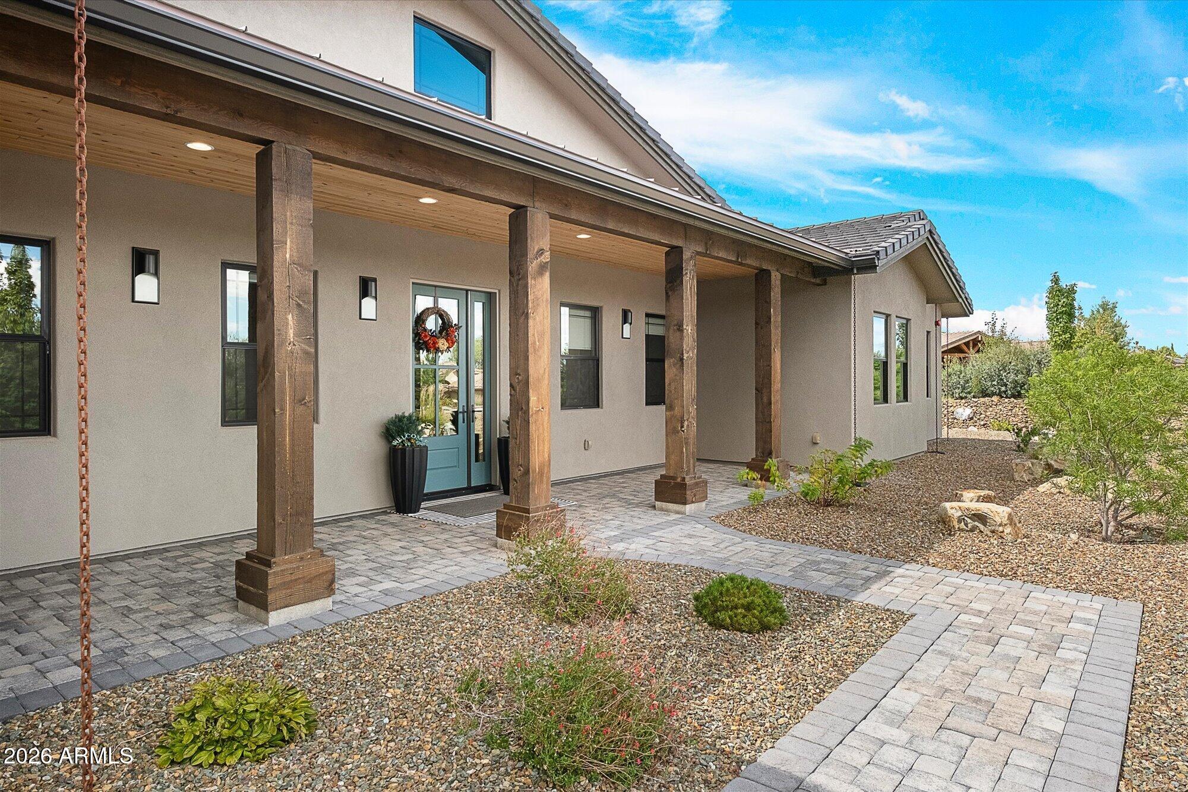
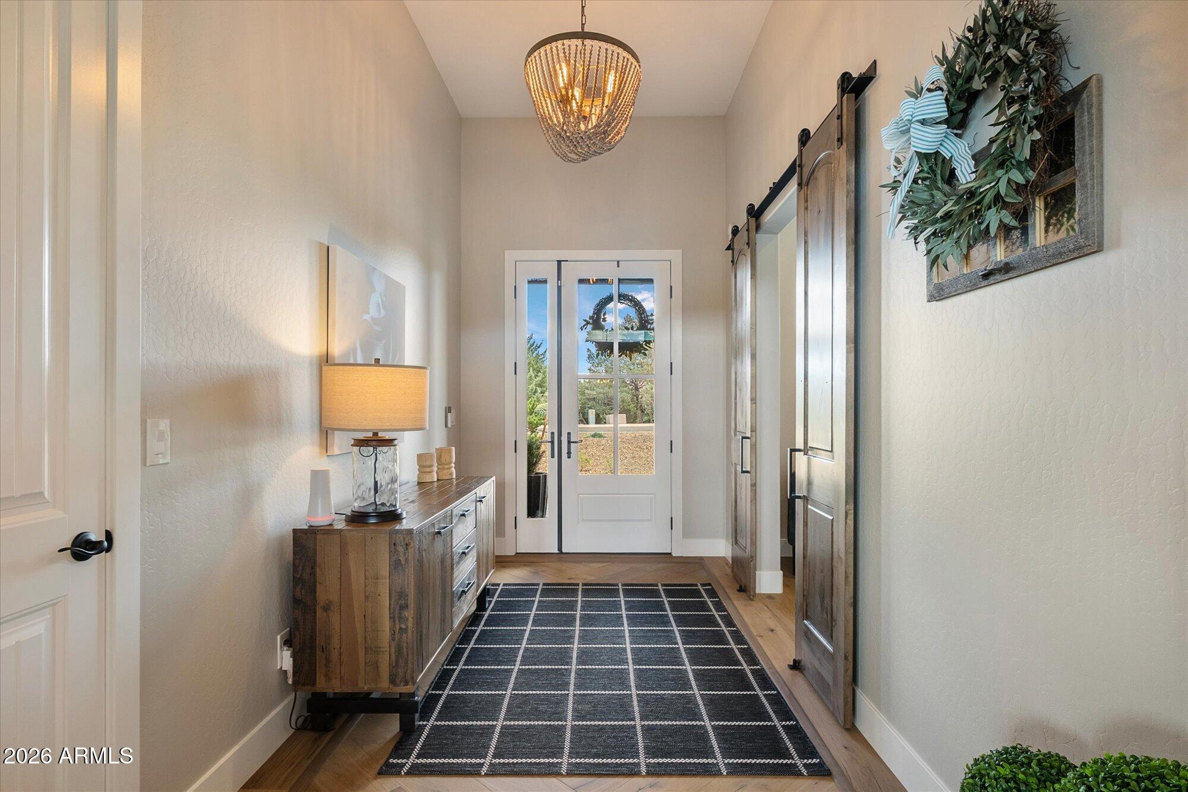
Completed in 2022, this exceptional custom home in Prescott's prestigious Ranch at Prescott offers views, a 3,116 sq. ft. split floor plan, 4 bedrooms, 3.5 bathrooms, a den, media room, mud room, and an approximately 1,000 sq. ft. 3-car garage. The homeowners carefully selected this premium homesite for its sweeping panoramic views across the surrounding hills and distant trees to Granite Mountain. Modern, high-quality finishes and fixtures bring elegance, warmth, and character throughout, while expansive windows frame the scenery from the great room, kitchen, primary suite, and media room. Sold fully furnished with the majority of the high-end furnishings shown in the photos included, this custom residence offers a remarkable combination of setting, design, and move-in-ready ease! The homesite was chosen with intention before the residence was designed and built, taking full advantage of its orientation, elevation, and long-range scenery. The result is a home that feels distinctly connected to its surroundings, with abundant natural light and carefully positioned living spaces that allow the landscape to become part of everyday life. Inside, the advantages of recent custom construction are apparent in the details. The homeowners selected sophisticated modern finishes, quality fixtures, and clean architectural elements that feel current without being overly trendy. The open great room brings the kitchen, dining, and living spaces together in a comfortable setting for both everyday living and entertaining, while the home's thoughtful design balances its polished appearance with a warm, inviting atmosphere. The floor plan extends well beyond its 4 bedrooms and 3.5 bathrooms. A dedicated den off the foyer provides valuable workspace, lounge, or retreat, while the media room creates a separate destination for movies and relaxed evenings at home, and a mud room adds everyday functionality. The approximately 1,000 sq. ft. 3-car garage is equally impressive, providing considerably more room than a typical three-car garage along with an EV charger, and space for storage. Don't miss the mechanical closet within the garage where you'll find the TWO tankless water heaters. One of the home's standout spaces is the expansive covered back patio. Its dramatic vaulted roofline adds architectural interest while allowing the patio to remain open and airy, providing substantial protection from the elements without the enclosed feeling that can come with a lower patio roof. Finished with pavers and generously proportioned for multiple seating areas, patio furniture, and a firepit, it creates an exceptional outdoor gathering space with plenty of room to spread out, entertain, dine, or simply enjoy the Prescott setting. The patio is even pre-wired for a hot tub, so it's ready for even more relaxation! Beyond the patio, the turf backyard provides an attractive, easy-to-maintain area with plenty of space for Fido to run and play. Together, the patio, yard, surrounding hills, and distant views create an outdoor environment that feels peaceful and wonderfully removed from the pace of daily life. That feeling of escape is especially compelling because convenience is remarkably close. Costco, shopping, restaurants, and everyday necessities are approximately five minutes away, while Prescott's historic Courthouse Square and downtown district are just a short drive from home for locally owned restaurants, shops, galleries, community events, and the character of historic Prescott. The Ranch at Prescott is known for its distinctive custom homes and beautiful hillside setting, and 164 Morning Glow represents an especially difficult combination to replicate: recent 2022 construction, a premium homesite, exceptional views, sophisticated custom finishes, a highly functional single-level floor plan, an enormous covered outdoor living area, an oversized 3-car garage, and the added convenience of being offered fully furnished. It is the kind of property that feels comfortably removed from the world when you're home without actually being far from anything.
| 7 days ago | Listing updated with changes from the MLS® | |
| 7 days ago | Status changed to Pending | |
| a week ago | Listing first seen on site |

All information should be verified by the recipient and none is guaranteed as accurate by ARMLS. Copyright 2026 Arizona Regional Multiple Listing Service, Inc. All rights reserved.
Last checked: 2026-09-24 12:58 AM UTC



