Buy Sedona Real Estate

Bell Rock REMAX Balloon

Rob & Pam Schabatka

Broker/Owner

(928) 282-4166 (o)

(928) 821-3508 (c)

Login
slider2
Price
Beds
Baths
For Sale / All Types

Sedona MLS Listings Search

Save
Ask
Tour
Hide
Share
$1,449,990
8 Days On Site

12245 S RUNNING BEAR Court
Phoenix, AZ 85044

For Sale|Single Family Residence|Active
4
Beds
5
Total Baths
4
Full Baths
1
Partial Bath
4,381
SqFt
$331
/SqFt
1998
Built
Subdivision:
AHWATUKEE CUSTOM ESTATES
County:
Maricopa

Due to the health concerns created by Coronavirus we are offering personal 1-1 online video walkthough tours where possible.
Call Now: (928) 282-4166 x 253
Is this the listing for you? We can help make it yours.
(928) 282-4166 x 253
12245 S RUNNING BEAR Court12245 S RUNNING BEAR Court12245 S RUNNING BEAR Court12245 S RUNNING BEAR Court
Save
Ask
Tour
Hide
Share

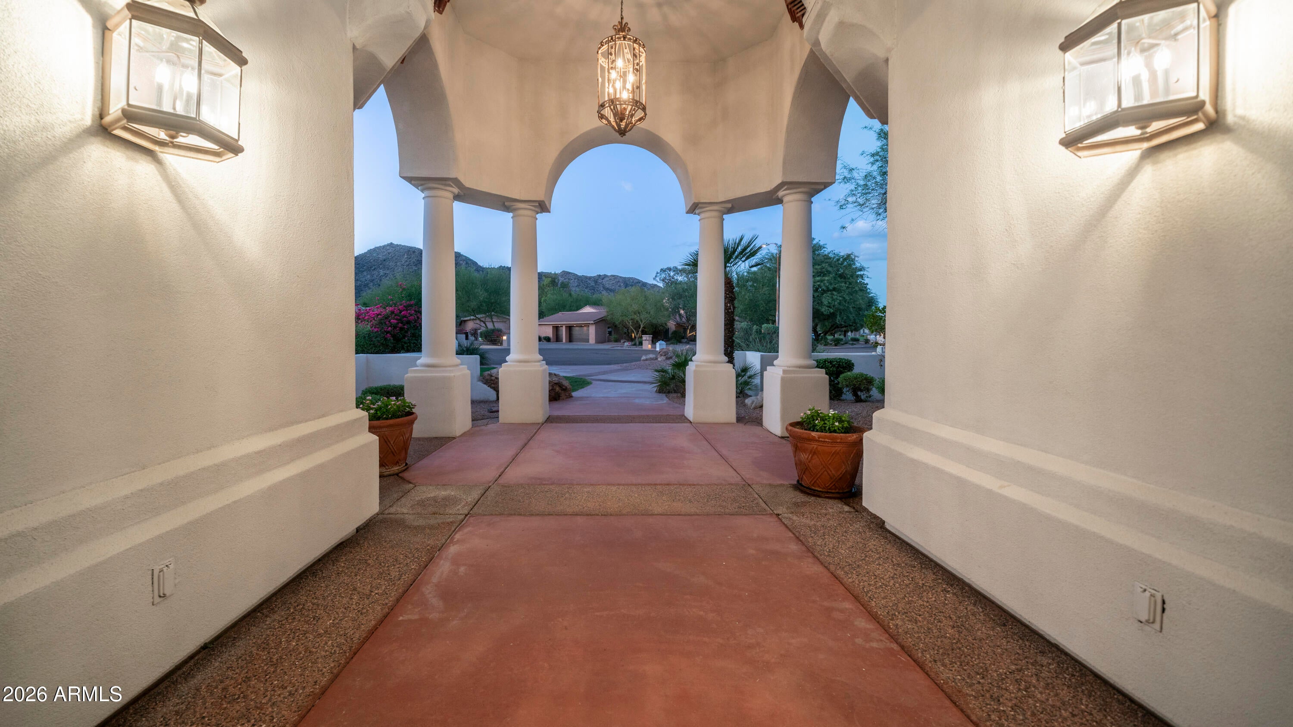
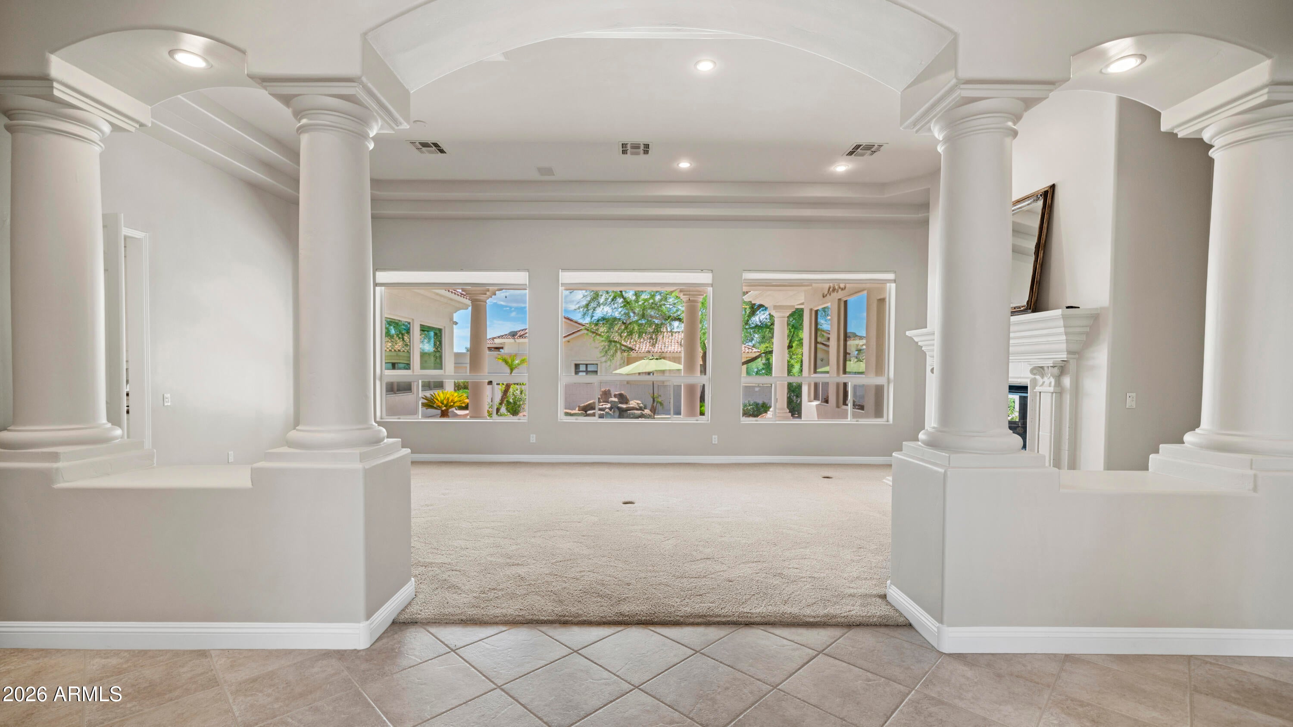
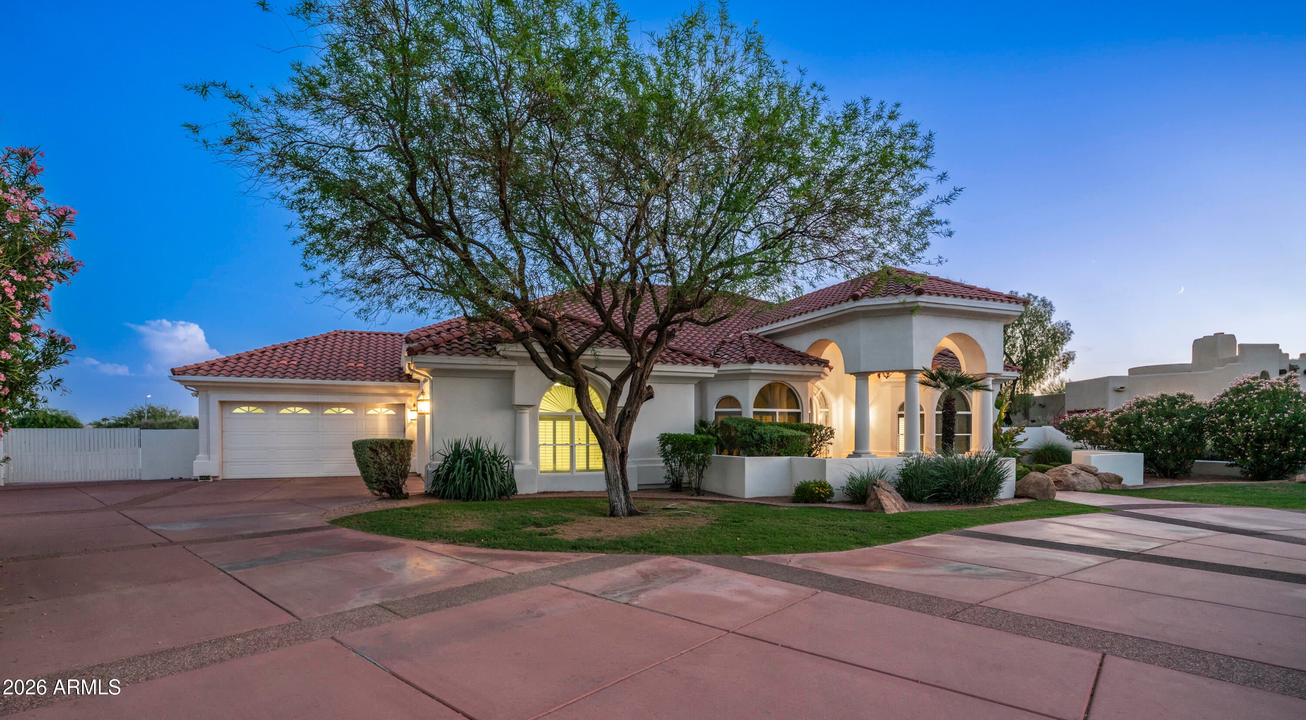
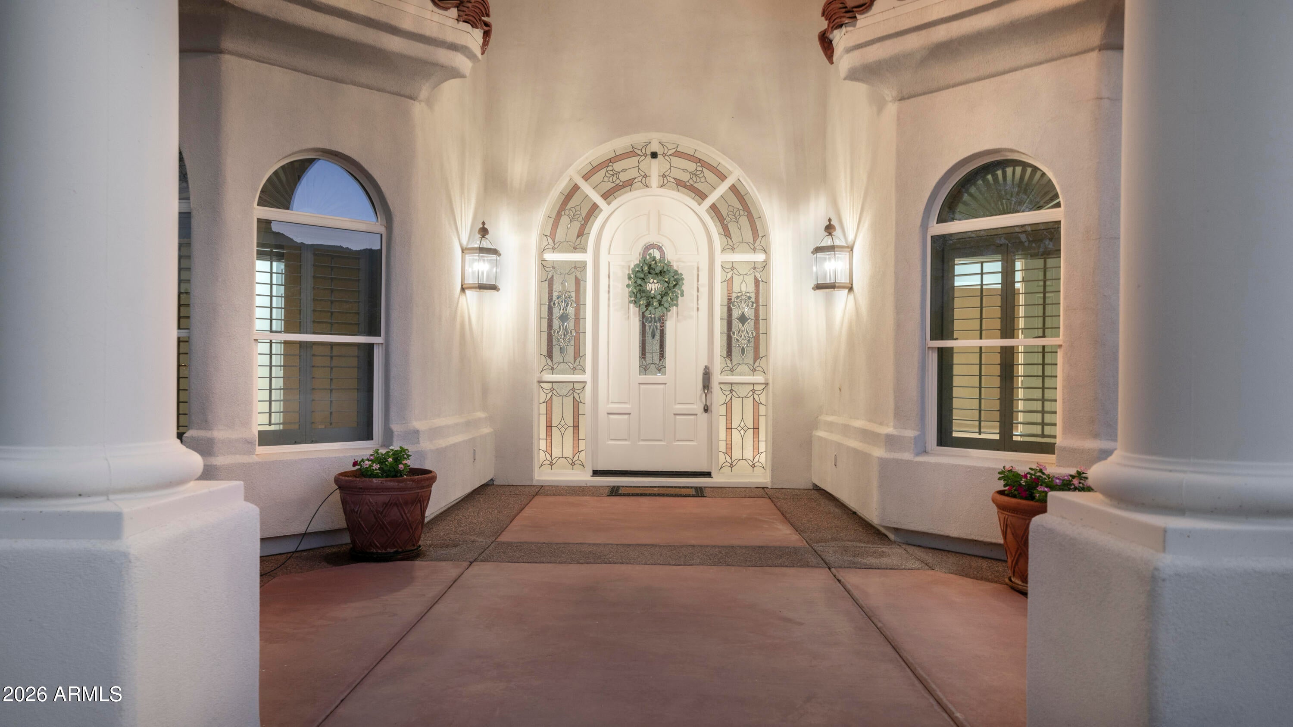
Experience refined desert living in this beautifully appointed custom single level estate, perfectly situated on a premium cul-de-sac lot spanning over half an acre in Ahwatukee Custom Estates. Built with Integra Block construction and a steel frame, this home offers enhanced durability, exceptional energy efficiency, and superior comfort--an ideal combination for desert living. This elegant residence blends luxury, functionality, and timeless design in one of the community's most sought-after enclaves. Exceptional curb appeal and mature landscaping create a grand first impression, setting the tone for the sophistication found throughout. Inside the freshly painted interior, the foyer opens to an inviting formal living room with a custom gas fireplace and an elegant dining room framed by large picture windows that fill the space with natural light and serene views. The gourmet kitchen serves as a true centerpiece, showcasing granite countertops, a generous breakfast bar, custom cabinetry, double ovens, a spacious walk-in pantry, and abundant storage. The charming breakfast nook, surrounded by picture windows, offers the perfect spot to enjoy morning coffee. The expansive family room creates an ideal gathering space, complete with a wet bar and beverage refrigerator for effortless entertaining. The luxurious primary retreat features brand new carpet and offers a peaceful escape with a dedicated sitting area, a spa inspired bathroom with dual vanities, an oversized soaking tub, and an expansive walk-in closet with custom cabinetry. Three additional large bedroom suites each offer ensuite bathrooms and walk in closets, providing exceptional comfort and privacy for family or guests. A well-appointed powder room adds convenience for visitors. Step outside to your resort style backyard designed for both relaxation and recreation. Enjoy an oversized covered patio, a heated pool and spa, and an expansive yard with ample space for a sport court, pickleball, or additional outdoor amenities--ideal for hosting gatherings or unwinding in your private oasis. A four-car garage with built in storage completes this exceptional property.

Save
Ask
Tour
Hide
Share
Listing Snapshot
Price 
$1,449,990
Days On Site 
8 Days
Bedrooms 
4
Inside Area (SqFt) 
4,381 sqft
Total Baths 
5
Full Baths 
4
Partial Baths 
1
Lot Size 
0.55 Acres
Year Built 
1998
MLS® Number 
7080105
Status 
Active
Property Tax 
$10,069
HOA/Condo/Coop Fees 
$33.7 monthly
Sq Ft Source 
Assessor
Friends & Family
Recent Activity
4 days agoListing updated with changes from the MLS®
a week agoStatus changed to Active
a week agoListing first seen on site
General Features
Acres 
0.55
Attached Garage 
Yes
Cross Street 
36th St & Knox
Disclosures 
Seller Discl Avail
Foundation 
Slab
Garage 
Yes
Garage Spaces 
4
Land Lease 
No
Levels 
One
Number Of Stories 
1
Parking 
RV GatedGarage Door OpenerCircular DrivewayDirect AccessGarage Faces Side
Parking Spaces 
6
Property Sub Type 
Single Family Residence
Security 
Security System Owned
Sewer 
Public Sewer
Style 
Ranch
Utilities 
Phone Available
Water Source 
Public
Interior Features
Appliances 
DishwasherDisposalRefrigeratorElectric CooktopMicrowaveBuilt-In Electric OvenElectric OvenWater Softener OwnedWater Purifier
Cooling 
Ceiling Fan(s)Central Air
Fireplace 
Yes
Fireplace Features 
Living RoomGasSee Remarks
Fireplaces 
1
Flooring 
CarpetTile
Heating 
Electric
Interior 
Double VanityBidetEat-in KitchenBreakfast BarPantryKitchen IslandGranite CountersHigh Speed InternetMaster DownstairsVaulted Ceiling(s)Wet Bar
Laundry Features 
Washer HookupInside
Spa 
Yes
Window Features 
Double Pane Windows
Save
Ask
Tour
Hide
Share
Exterior Features
Construction Details 
BlockSpray Foam InsulationStucco
Exterior 
Rain Gutters
Fencing 
BlockBack YardFront Yard
Lot Features 
Cul-De-SacDesert FrontDesert BackSprinklers In FrontSprinklers In Rear
Patio And Porch 
Patio
Pool Features 
HeatedOutdoor Pool
Private Pool 
Yes
Roof 
Tile
Spa 
Yes
Spa Features 
PrivateHeated
View 
Mountain(s)
Waterview 
Mountain(s)
Windows/Doors 
Double Pane Windows
Community Features
Accessibility Features 
Therapeutic Whirlpool
Association Fee 
$130.0
Association Fee Frequency 
Annually
Additional Association Fee 
$274.35
Additional Association Fee Frequency 
Annually
Community Features 
Sidewalks
School District 
Tempe Union High School District
Township 
1S
Financing Terms Available 
CashConventional
Roads 
Paved
Schools
School District
Tempe Union High School District
Elementary School
Kyrene de las Lomas School
Middle School
Kyrene Centennial Middle School
High School
Mountain Pointe High School
Listing courtesy of Tukee Homes Realty LLC.


All information should be verified by the recipient and none is guaranteed as accurate by ARMLS. Copyright 2026 Arizona Regional Multiple Listing Service, Inc. All rights reserved.
Last checked: 2026-09-24 12:58 AM UTC

Neighborhood & Commute
Source: Walkscore
Disclosure: Community information and market data powered by Constellation Data Labs. Information is deemed reliable but not guaranteed.
Save
Ask
Tour
Hide
Share

Signup for Our Newsletter

Signup Here

New Listings this Week

Social Media Profiles BuySedona Facebook Page BuySedona YouTube Channel BuySedona Twitter Feed BuySedona Instagram; BuySedona PinBoards

Sitemap | IDX Sitemap | IDX Links

© 2012 - 2026
RE/MAX Sedona:
Sedona Property Partners
TALO Real Estate Web Design

TALO Real Estate Website Design
REMAX Balloon