Buy Sedona Real Estate

Bell Rock REMAX Balloon

Rob & Pam Schabatka

Broker/Owner

(928) 282-4166 (o)

(928) 821-3508 (c)

Login
slider2
Price
Beds
Baths
For Sale / All Types

Sedona MLS Listings Search

Save
Ask
Tour
Hide
Share
$435,000
9 Days On Site

7127 S 53RD Lane
Laveen, AZ 85339

For Sale|Single Family Residence|Active
4
Beds
3
Total Baths
2
Full Baths
1
Partial Bath
2,361
SqFt
$184
/SqFt
2006
Built
Subdivision:
LAVEEN CROSSING UNIT 3
County:
Maricopa

Due to the health concerns created by Coronavirus we are offering personal 1-1 online video walkthough tours where possible.
Call Now: (928) 282-4166 x 253
Is this the listing for you? We can help make it yours.
(928) 282-4166 x 253
7127 S 53RD Lane7127 S 53RD Lane7127 S 53RD Lane7127 S 53RD Lane
Save
Ask
Tour
Hide
Share

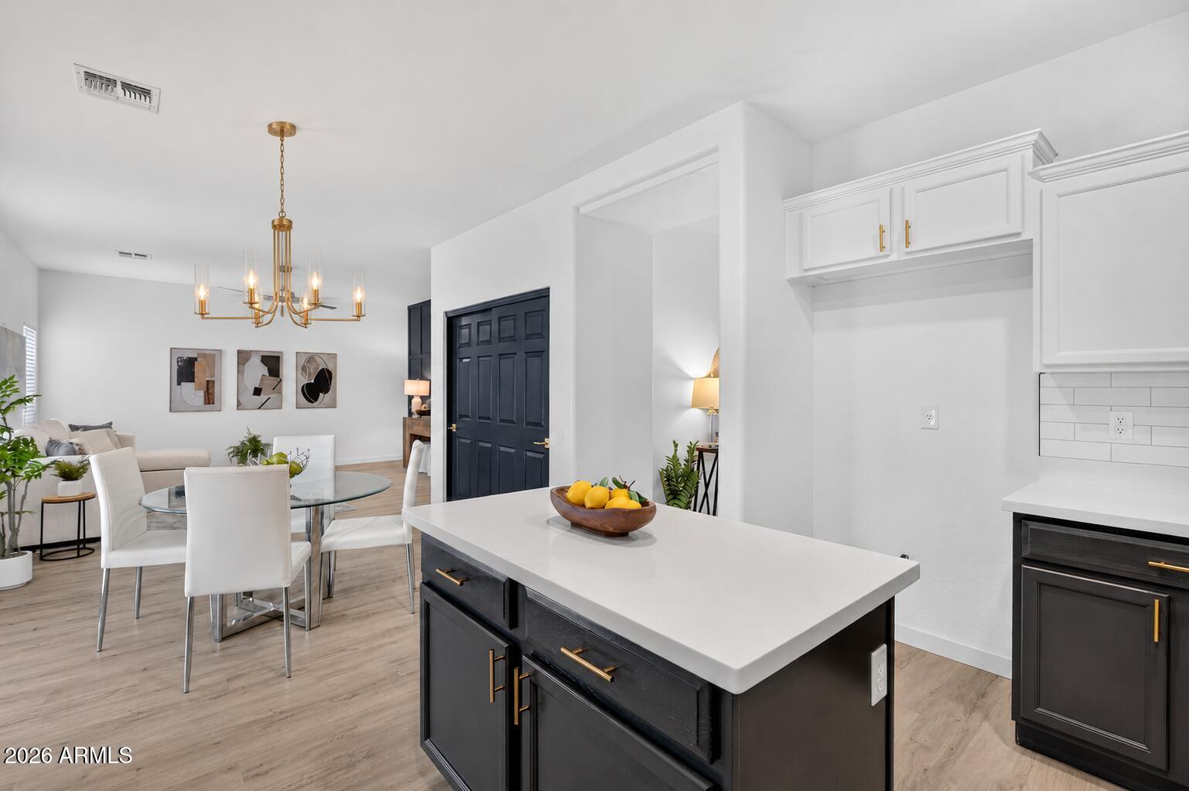
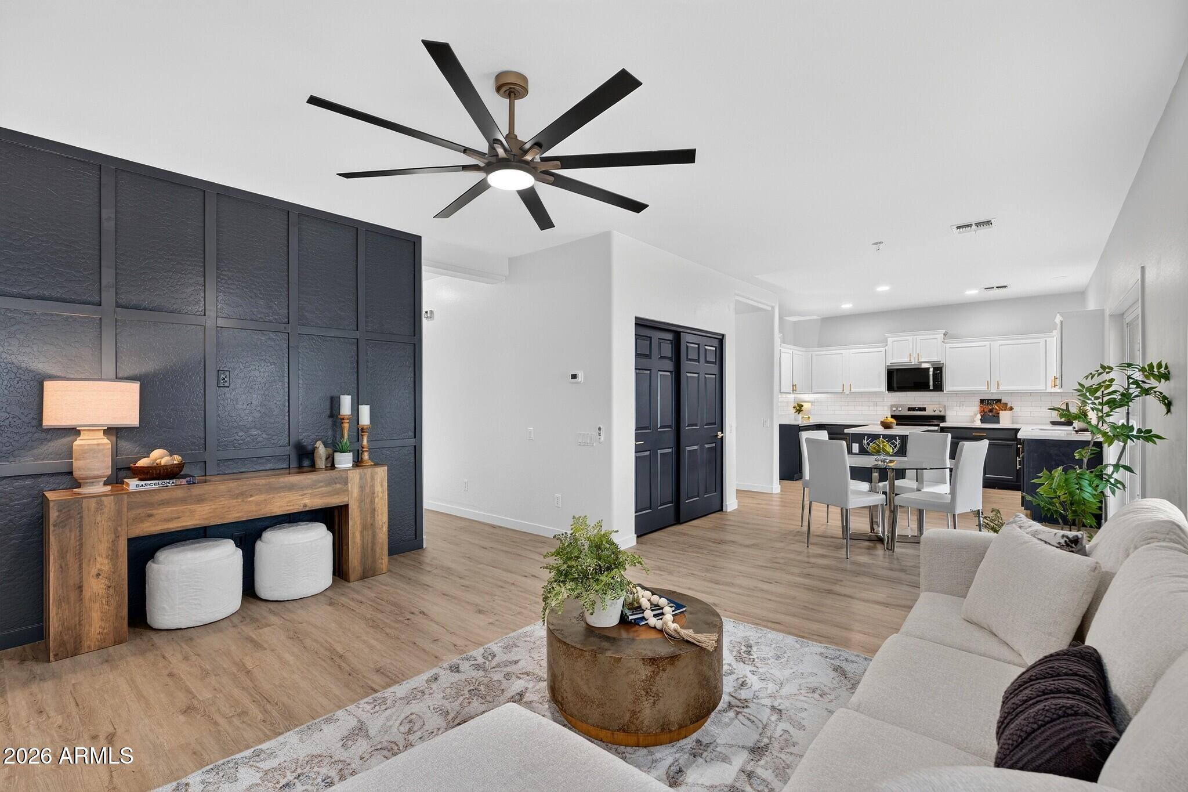
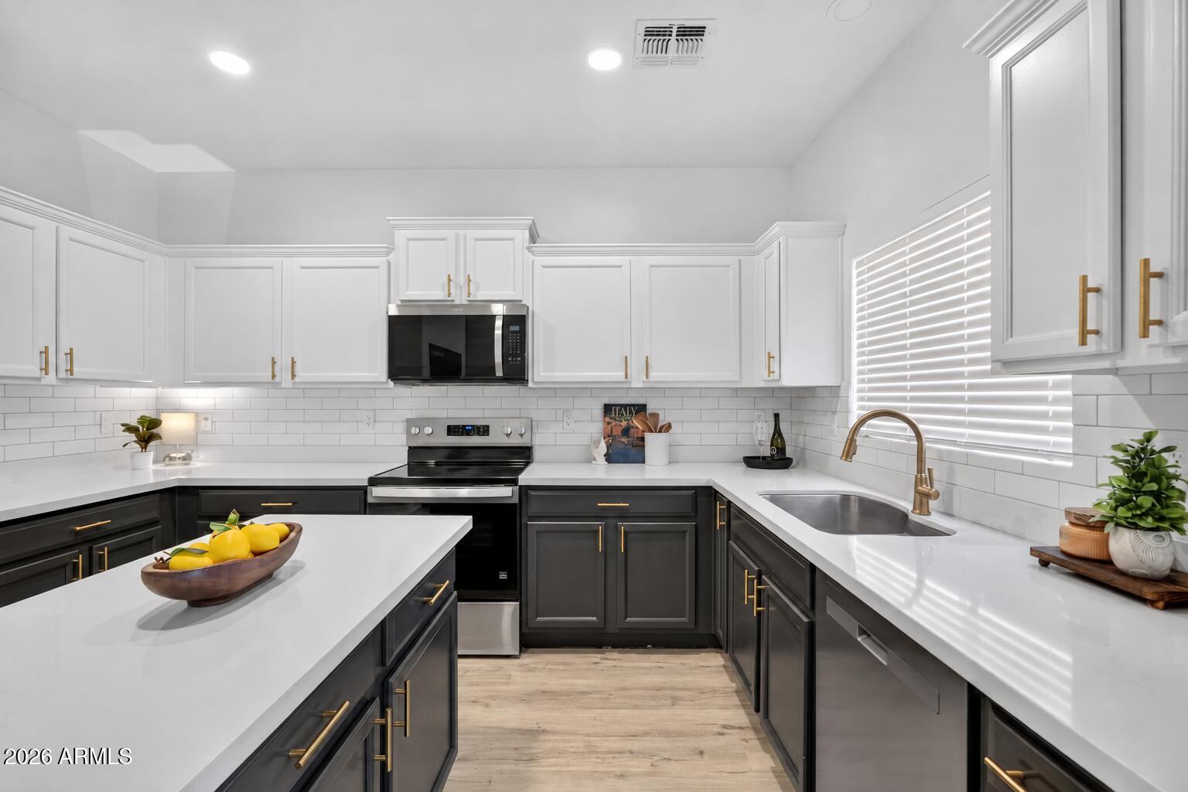
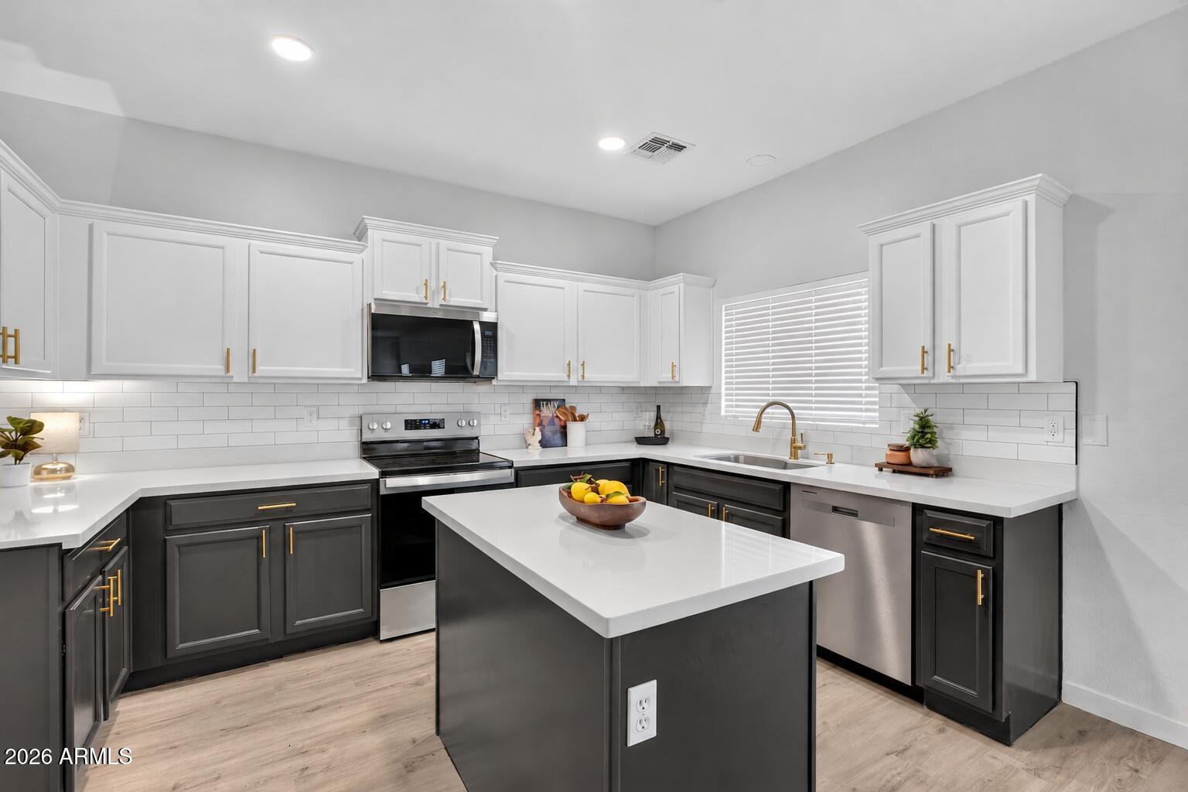
Welcome home to this remarkably updated 4-bedroom, 2.5-bathroom property featuring a versatile loft, ideally situated in the highly desirable Laveen Crossings community of Laveen, Arizona. Buyers will enjoy ultimate peace of mind and energy efficiency with two brand new Trane AC units recently installed for optimal year-round comfort. This home has been completely transformed with amazing finishes and meticulous attention to detail, making it a true standout. Step inside to discover a bright and open floor plan showcasing fresh, designer interior paint and brand new luxury vinyl plank flooring that flows seamlessly throughout the main living areas. The living room instantly captivates with a stunning designer batten accent wall, providing an elegant and modern focal point. The fully remodeled kitchen is an absolute showstopper. It boasts striking two-toned cabinetry with beautiful brass hardware, pristine upgraded quartz countertops, a classic subway tile backsplash, and sleek stainless steel appliances. Whether you are hosting friends or enjoying a quiet morning, this kitchen is built to impress. Upstairs, the spacious loft offers excellent flexibility for a home office or secondary entertainment area, all complete with brand new, upgraded plush carpeting that extends into the bedrooms. The exterior of the home has been completely freshly painted for exceptional curb appeal. Out back, you will find a relaxing space featuring a view fence that backs directly onto a peaceful common area, ensuring no direct rear neighbors and open, airy views. Every fixture, finish, and detail in this home has been remarkably upgraded. You are not going to want to miss this one, and it will not last long at this price. Schedule your showing today!

Save
Ask
Tour
Hide
Share
Listing Snapshot
Price 
$435,000
Days On Site 
9 Days
Bedrooms 
4
Inside Area (SqFt) 
2,361 sqft
Total Baths 
3
Full Baths 
2
Partial Baths 
1
Lot Size 
0.11 Acres
Year Built 
2006
MLS® Number 
7080477
Status 
Active
Property Tax 
$2,033
HOA/Condo/Coop Fees 
$93 monthly
Sq Ft Source 
Assessor
Friends & Family
Recent Activity
2 days agoListing updated with changes from the MLS®
a week agoStatus changed to Active
a week agoListing first seen on site
General Features
Acres 
0.11
Attached Garage 
Yes
Disclosures 
Seller Discl Avail
Foundation 
Slab
Garage 
Yes
Garage Spaces 
2
Land Lease 
No
Levels 
Two
Number Of Stories 
2
Parking 
Garage Door OpenerDirect Access
Parking Spaces 
2
Property Sub Type 
Single Family Residence
Sewer 
Public Sewer
Water Source 
Public
Interior Features
Appliances 
DishwasherDisposalMicrowaveElectric OvenElectric Range
Cooling 
Ceiling Fan(s)Central Air
Flooring 
CarpetVinyl
Heating 
ElectricHeat Pump
Interior 
Double VanityEat-in KitchenBreakfast BarPantryKitchen IslandHigh Speed InternetHigh Ceilings
Laundry Features 
Washer Hookup
Window Features 
ScreensDouble Pane Windows
Save
Ask
Tour
Hide
Share
Exterior Features
Construction Details 
Stucco
Fencing 
BlockPartial
Lot Features 
Desert FrontDesert BackSprinklers In FrontSprinklers In Rear
Roof 
Tile
Spa Features 
None
Windows/Doors 
ScreensDouble Pane Windows
Community Features
Association Fee 
$93.0
Association Fee Frequency 
Monthly
Community Features 
PlaygroundSidewalks
School District 
Phoenix Union High School District
Township 
1N
Financing Terms Available 
CashConventional
Schools
School District
Phoenix Union High School District
Elementary School
Laveen Elementary School
Middle School
Vista Del Sur Accelerated
High School
Cesar Chavez High School
Listing courtesy of West USA Realty.


All information should be verified by the recipient and none is guaranteed as accurate by ARMLS. Copyright 2026 Arizona Regional Multiple Listing Service, Inc. All rights reserved.
Last checked: 2026-09-24 01:03 AM UTC

Neighborhood & Commute
Source: Walkscore
Disclosure: Community information and market data powered by Constellation Data Labs. Information is deemed reliable but not guaranteed.
Save
Ask
Tour
Hide
Share

Signup for Our Newsletter

Signup Here

New Listings this Week

Social Media Profiles BuySedona Facebook Page BuySedona YouTube Channel BuySedona Twitter Feed BuySedona Instagram; BuySedona PinBoards

Sitemap | IDX Sitemap | IDX Links

© 2012 - 2026
RE/MAX Sedona:
Sedona Property Partners
TALO Real Estate Web Design

TALO Real Estate Website Design
REMAX Balloon