Buy Sedona Real Estate

Bell Rock REMAX Balloon

Rob & Pam Schabatka

Broker/Owner

(928) 282-4166 (o)

(928) 821-3508 (c)

Login
slider2
Price
Beds
Baths
For Sale / All Types

Sedona MLS Listings Search

Save
Ask
Tour
Hide
Share
$550,000
34 Days On Site

18576 W KENDALL Street
Goodyear, AZ 85338

For Sale|Single Family Residence|Active
4
Beds
4
Total Baths
3
Full Baths
1
Partial Bath
2,489
SqFt
$221
/SqFt
2015
Built
Subdivision:
LAS BRISAS PHASE 1
County:
Maricopa

Due to the health concerns created by Coronavirus we are offering personal 1-1 online video walkthough tours where possible.
Call Now: (928) 282-4166 x 253
Is this the listing for you? We can help make it yours.
(928) 282-4166 x 253
18576 W KENDALL Street18576 W KENDALL Street18576 W KENDALL Street18576 W KENDALL Street
Save
Ask
Tour
Hide
Share

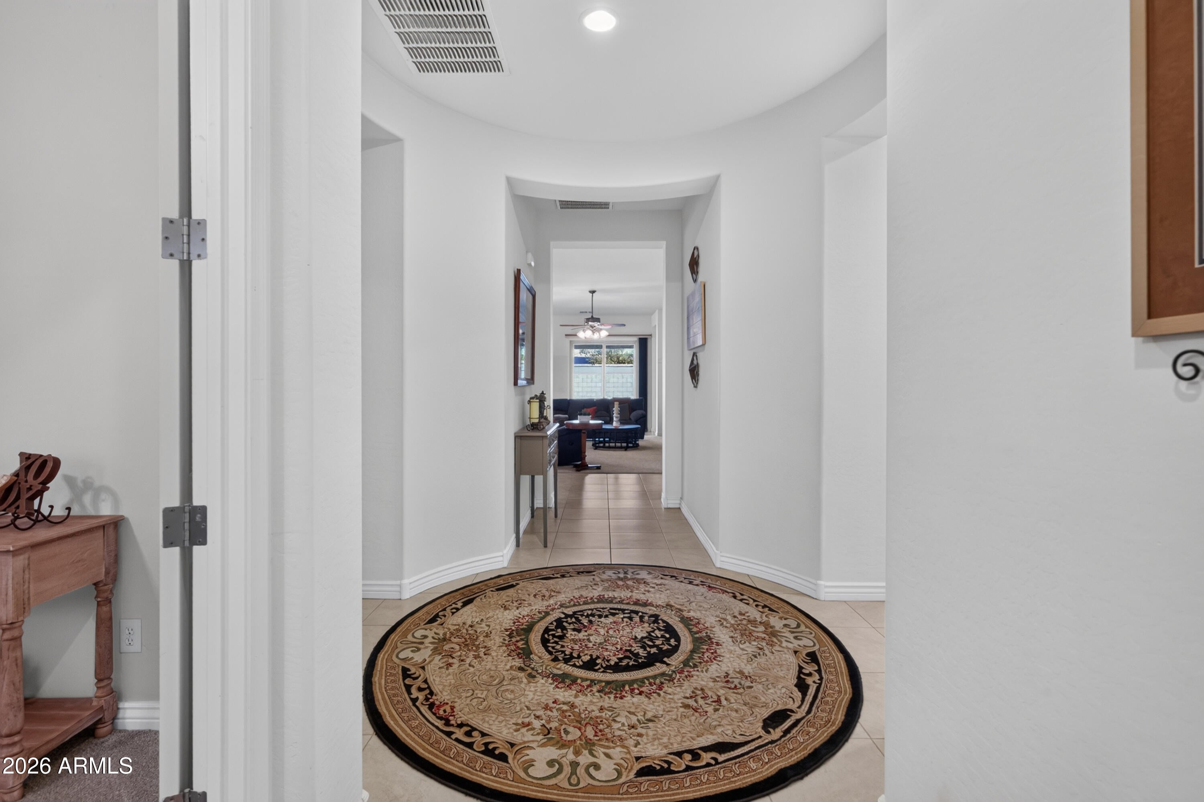
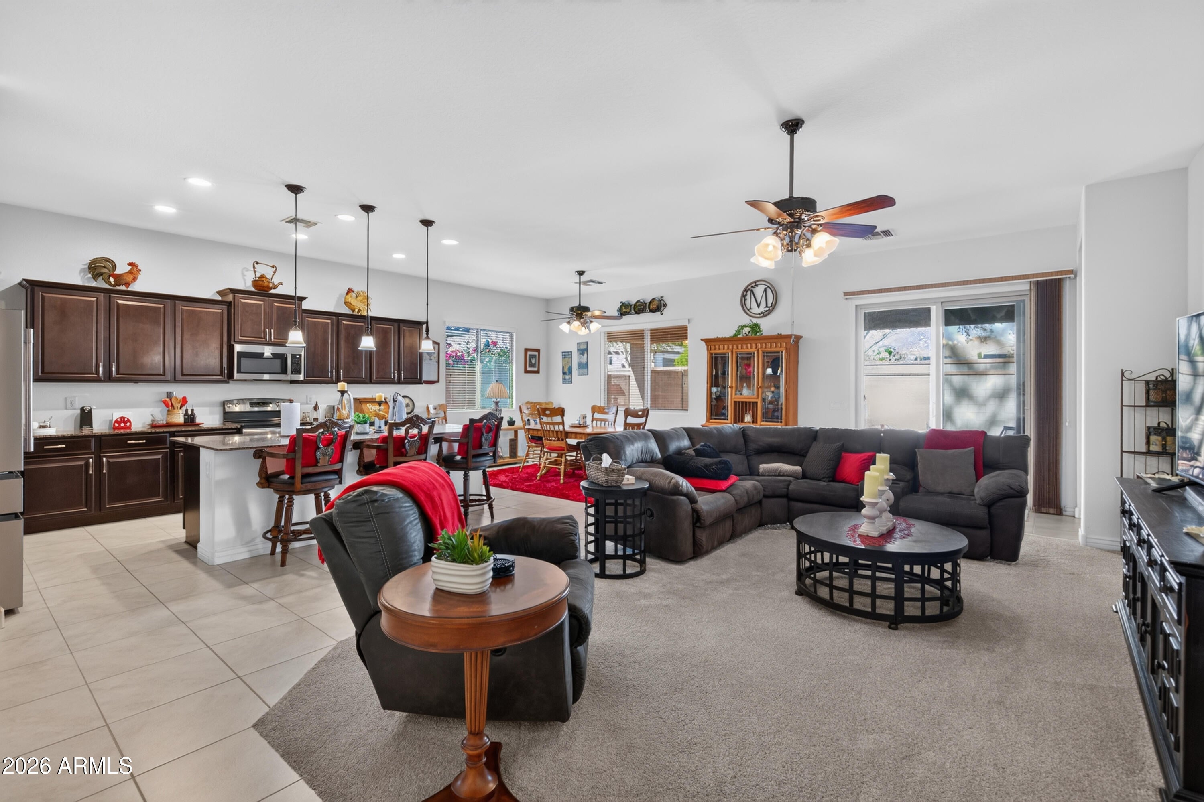
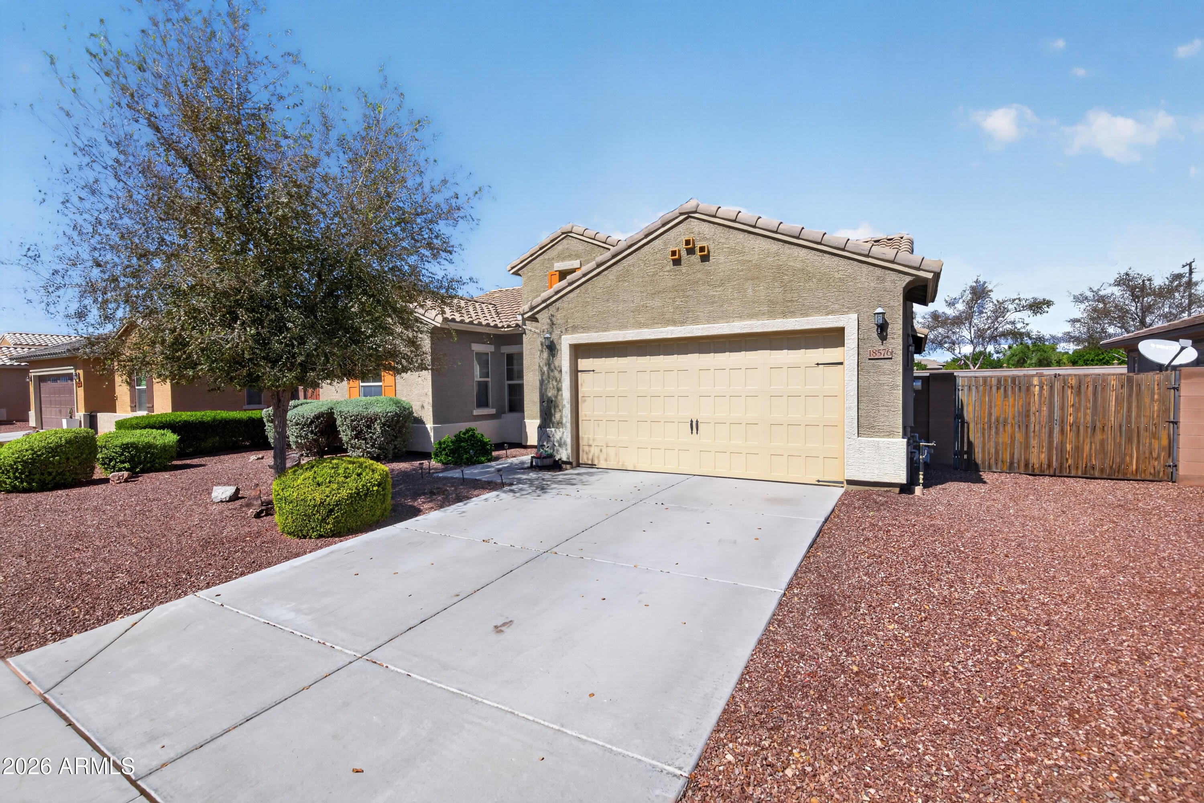
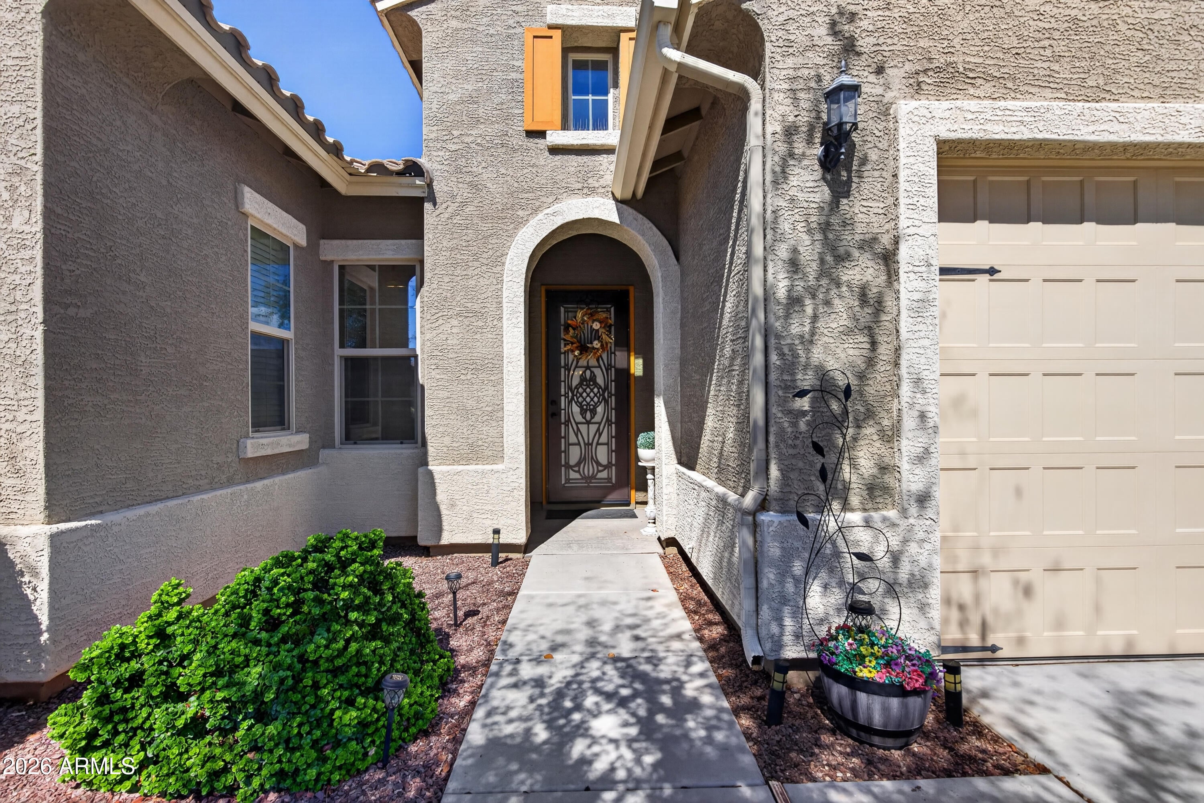
BUYER INCENTIVE: $10,000 SELLER CONCESSION + 1 FULL YEAR OF HOA DUES PREPAID AT CLOSING! Take advantage of serious monthly savings! Use the $10,000 credit toward a interest rate buydown or closing costs to slash your monthly payment by hundreds, while your HOA dues are completely taken care of for your entire first year! RARE FIND: 3 BEDROOMS EACH WITH THERE OWN PRIVATE ENSUITE BATHROOM + FRONT 4TH BEDROOM / FLEX DEN: Double-door privacy, front street views, lighted ceiling fan, and flexible layout for guests or remote work. This thoughtfully designed single-level layout features 4 bedrooms, 3.5 bathrooms, plus a versatile den/flex space--delivering unmatched privacy and flexibility for multi-generational living, guests, or a dedicated work-from-home setup. Key Features & Upgrades: " Gourmet Kitchen: Expansive granite island with breakfast bar seating, rich espresso cabinetry, walk-in pantry, and reverse osmosis system. " Major Systems Serviced & Updated: Peace of mind with new A/C and furnace motors, new water heater, new water softener, garbage disposal, new garage door opener, and upgraded drip irrigation (2024/2025). " Energy Efficiency & Security: Dual-pane windows with 98% UV heat-blocking film, plus premium Bulldog security screen doors on both front and back entrances. " Outdoor Living: Sizable 8,411 sq ft North/South lot featuring a covered patio, pigeon-proofed roofline, and an RV gate ready for your desert toys and trailers. Don't let today's interest rates keep you from owning a gorgeous 2015-built home with private suites for everyone. Ask your agent how this incentive package lowers your monthly payment and schedule your private tour today!

Save
Ask
Tour
Hide
Share
Listing Snapshot
Price 
$550,000
Days On Site 
34 Days
Bedrooms 
4
Inside Area (SqFt) 
2,489 sqft
Total Baths 
4
Full Baths 
3
Partial Baths 
1
Lot Size 
0.19 Acres
Year Built 
2015
MLS Number 
7080526
Status 
Active
Property Tax 
$2,175
HOA/Condo/Coop Fees 
$121 monthly
Sq Ft Source 
Assessor
Friends & Family
Recent Activity
a week agoListing updated with changes from the MLS
a month agoStatus changed to Active
a month agoListing first seen on site
General Features
Acres 
0.19
Cross Street 
Lower Buckeye Rd and Perryville Rd.
Disclosures 
Seller Discl Avail
Garage 
Yes
Garage Spaces 
2
Land Lease 
No
Levels 
One
Number Of Stories 
1
Parking 
RV GatedGarage Door Opener
Parking Spaces 
2
Property Sub Type 
Single Family Residence
Sewer 
Public Sewer
SqFt Total 
2489
Water Source 
Public
Interior Features
Appliances 
DishwasherDisposalRefrigeratorElectric OvenElectric RangeWasherDryerWater Softener Owned
Cooling 
Central Air
Flooring 
CarpetTile
Heating 
Forced Air
Interior 
Double VanityPantryKitchen IslandGranite CountersHigh Ceilings
Window Features 
Double Pane Windows
Save
Ask
Tour
Hide
Share
Exterior Features
Construction Details 
Stucco
Fencing 
Block
Lot Features 
Desert FrontDesert Back
Roof 
Concrete
Spa Features 
None
Windows/Doors 
Double Pane Windows
Community Features
Association Fee 
$121.0
Association Fee Frequency 
Monthly
Community Features 
PlaygroundSidewalks
School District 
Buckeye Union High School District
Township 
1N
Financing Terms Available 
CashVA LoanFHAConventional1031 Exchange
Schools
School District
Buckeye Union High School District
Elementary School
Estrella Mountain Elementary School
Middle School
Westar Elementary School
High School
Estrella Foothills High School
Listing courtesy of West USA Realty.


All information should be verified by the recipient and none is guaranteed as accurate by ARMLS. Copyright 2026 Arizona Regional Multiple Listing Service, Inc. All rights reserved.
Last checked: 2026-11-04 08:45 AM UTC

Neighborhood & Commute
Source: Walkscore
Disclosure: Community information and market data powered by Constellation Data Labs. Information is deemed reliable but not guaranteed.
Save
Ask
Tour
Hide
Share

Signup for Our Newsletter

Signup Here

New Listings this Week

Social Media Profiles BuySedona Facebook Page BuySedona YouTube Channel BuySedona Twitter Feed BuySedona Instagram; BuySedona PinBoards

Sitemap | IDX Sitemap | IDX Links

© 2012 - 2026
RE/MAX Sedona:
Sedona Property Partners
TALO Real Estate Web Design

TALO Real Estate Website Design
REMAX Balloon