



Sedona MLS Listings Search
15262 W GARFIELD StreetGoodyear, AZ 85338
Due to the health concerns created by Coronavirus we are offering personal 1-1 online video walkthough tours where possible.
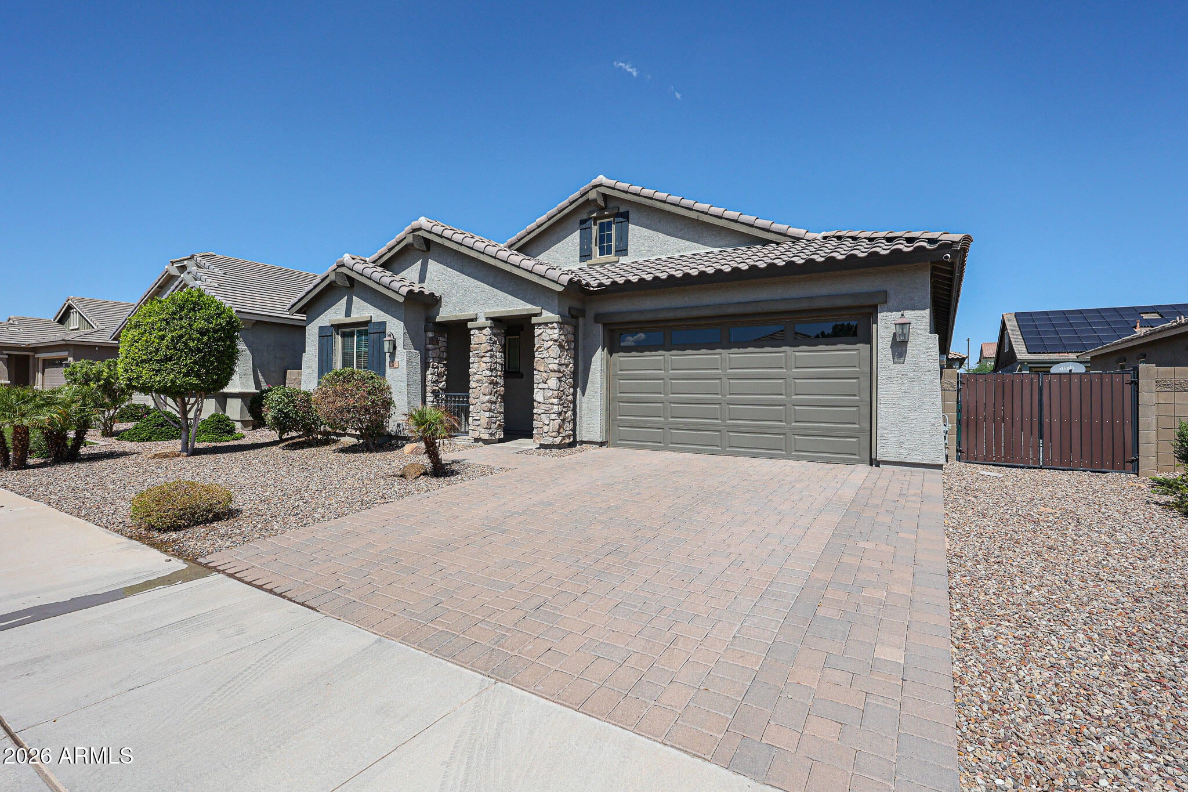
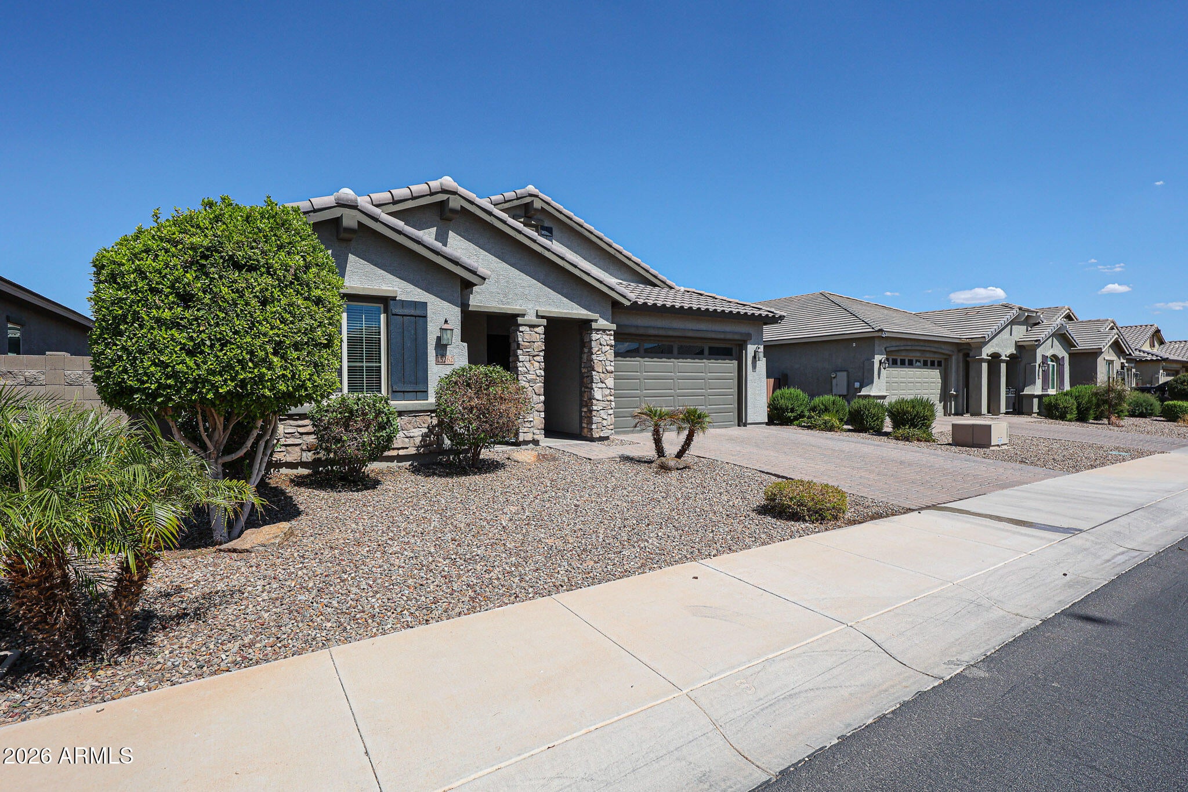
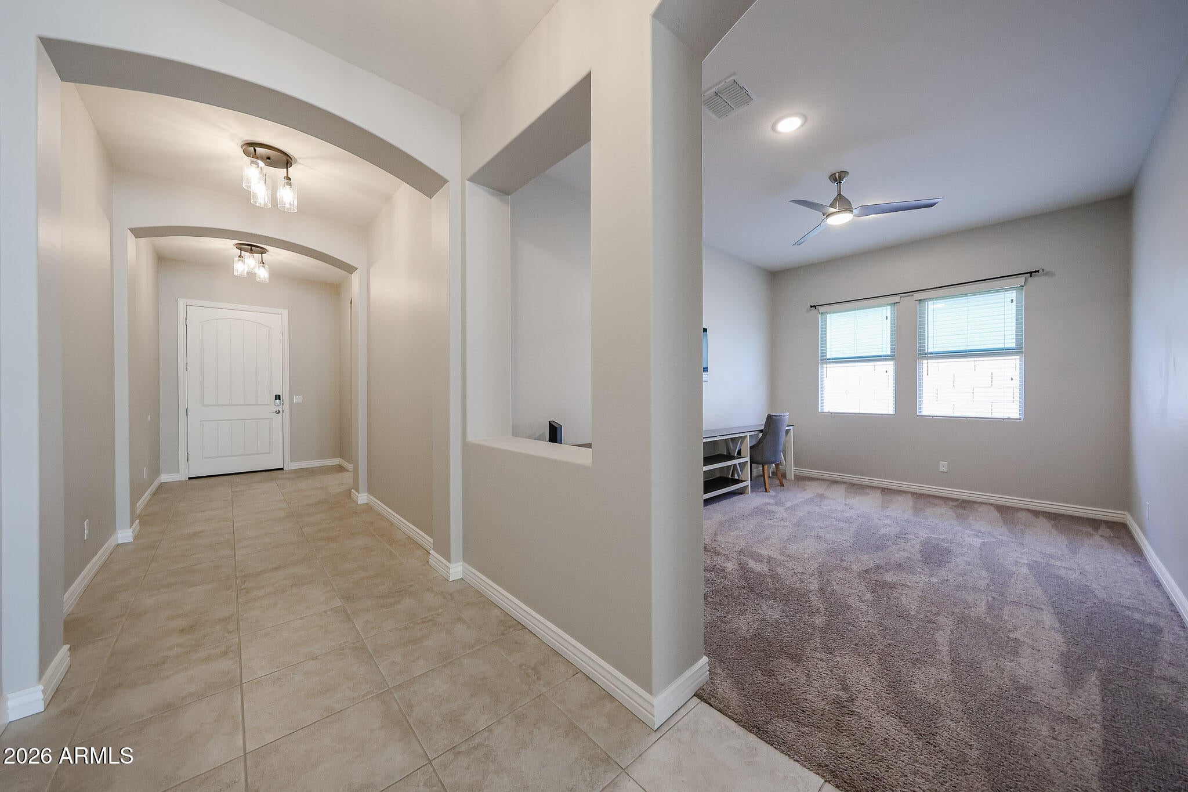
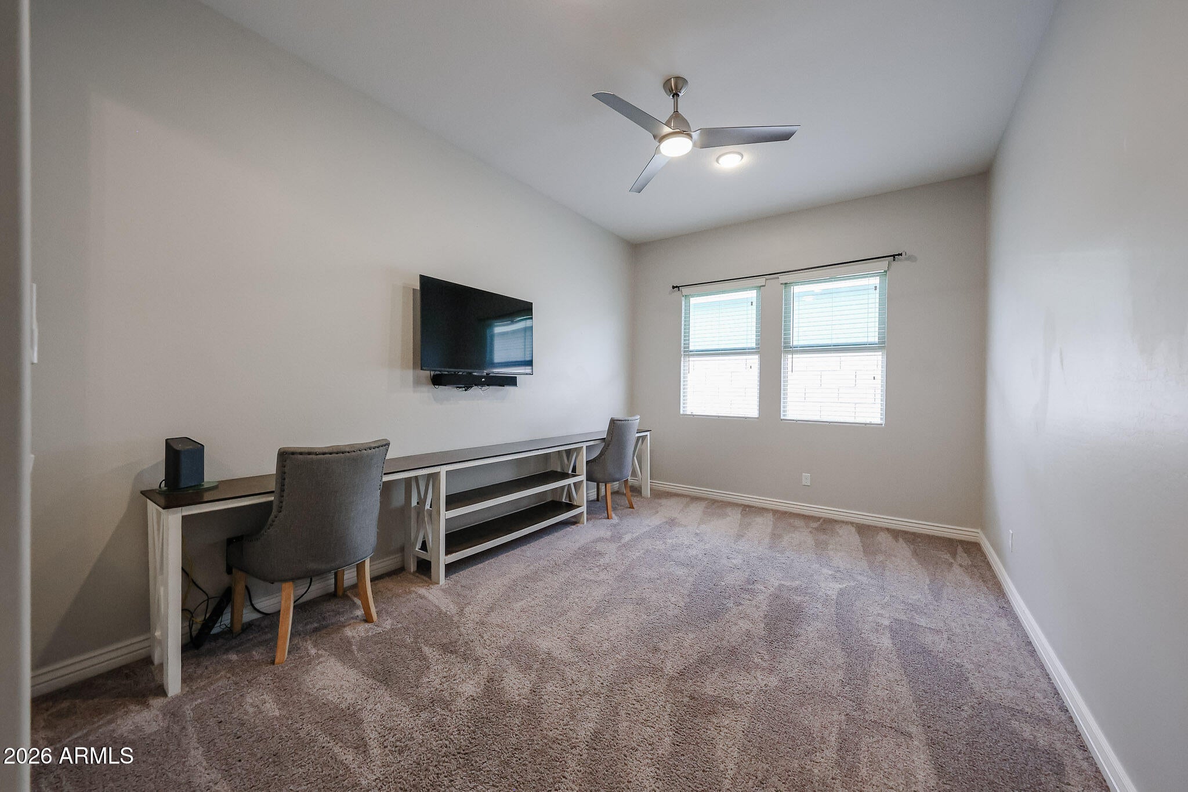
Arizona living at its best! This spacious 4-bedroom, 3-bath home PLUS den/flex space offers an open, flowing floor plan designed for everyday living & entertaining. The impressive kitchen features 42'' espresso cabinetry, built-in stainless wall oven, 36'' gas cooktop, walk-in pantry & oversized island. Open the 16' sliding door to your own backyard retreat featuring a PebbleTec pool, extended cool deck, turf, putting green & oversized covered patio--with no surrounding 2-story homes for added privacy! A 3-car garage, extended paver driveway & double-gate/RV access provide plenty of parking & flexibility. Ideally located near hiking, shopping, dining, entertainment & more. This one checks all the boxes! This thoughtfully designed home offers the space and flexibility today's buyers are looking for, with 4 bedrooms, 3 full bathrooms and a separate den/office/flex space. The heart of the home is the spacious open-concept kitchen featuring rich espresso cabinetry with 42" uppers, built-in stainless steel wall oven, 36" gas cooktop, walk-in pantry and an oversized island with additional cabinetry and plenty of room for gathering. The kitchen flows seamlessly into the generous dining and living areas, creating an inviting space for both everyday living and entertaining. One of the home's standout features is the impressive 16' sliding glass door that opens the living space to an oversized covered patio and beautifully designed backyard. Enjoy your own Arizona retreat complete with a PebbleTec pool, extended cool deck, low-maintenance turf and putting green. With no surrounding two-story homes, the backyard also offers a level of privacy that's becoming harder to find. The exterior offers even more functionality with an extended paver driveway, 3-car garage and double-gate/RV access to the backyard--providing plenty of options for additional parking, storage and recreational toys. Updated lighting and ceiling fans throughout add the finishing touches to this well-designed home. Conveniently located near hiking, shopping, dining, entertainment, a movie theater and more, with many nearby destinations accessible by walking or biking. From the flexible floor plan and spacious kitchen to the pool, private backyard, 3-car garage and additional parking, so much of what buyers are looking for is already here and ready to enjoy!
| 2 days ago | Listing updated with changes from the MLS® | |
| a week ago | Listing first seen on site |

All information should be verified by the recipient and none is guaranteed as accurate by ARMLS. Copyright 2026 Arizona Regional Multiple Listing Service, Inc. All rights reserved.
Last checked: 2026-09-24 12:23 AM UTC



