



Sedona MLS Listings Search
27679 N 130TH AvenuePeoria, AZ 85383
Due to the health concerns created by Coronavirus we are offering personal 1-1 online video walkthough tours where possible.
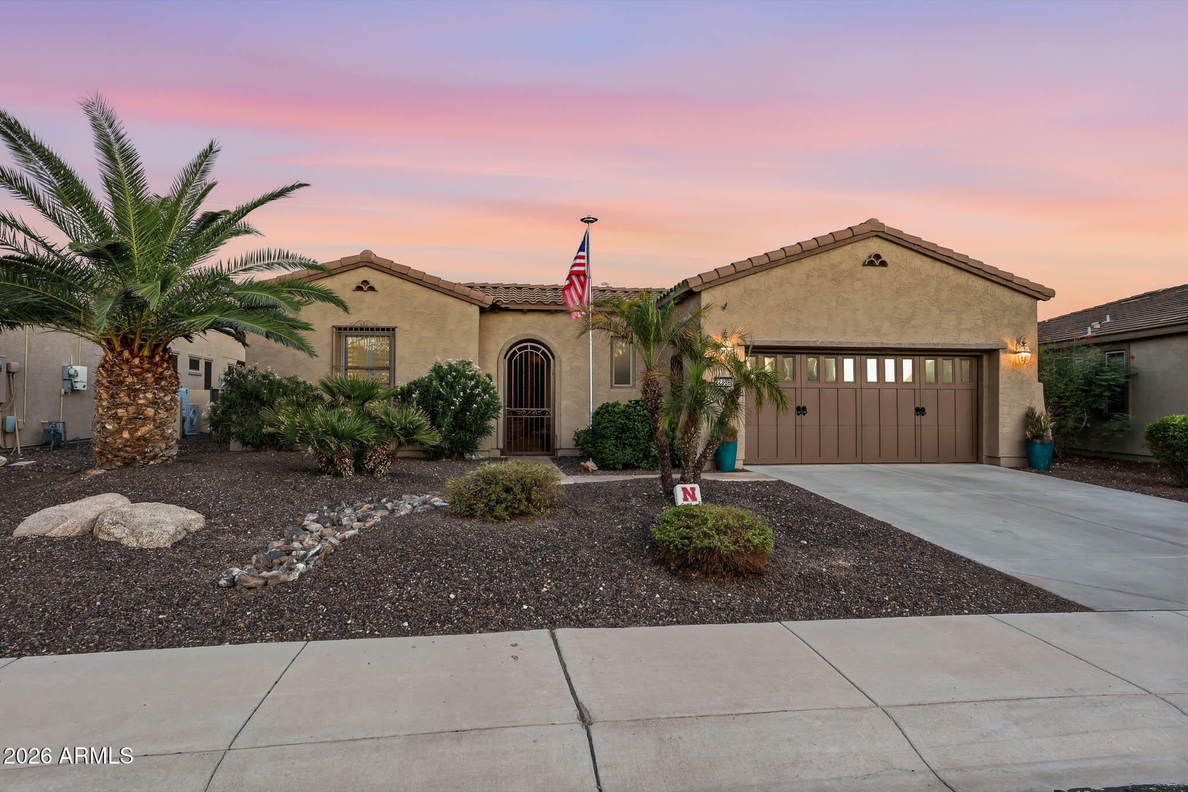
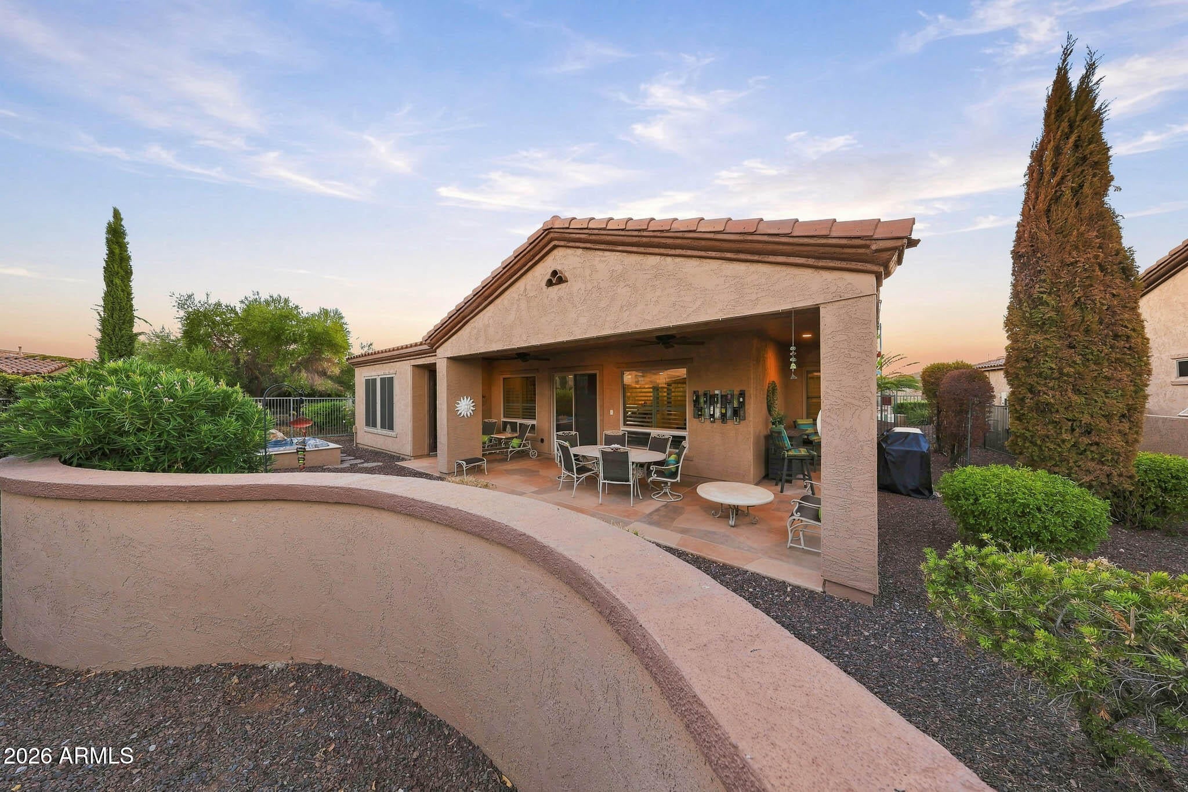
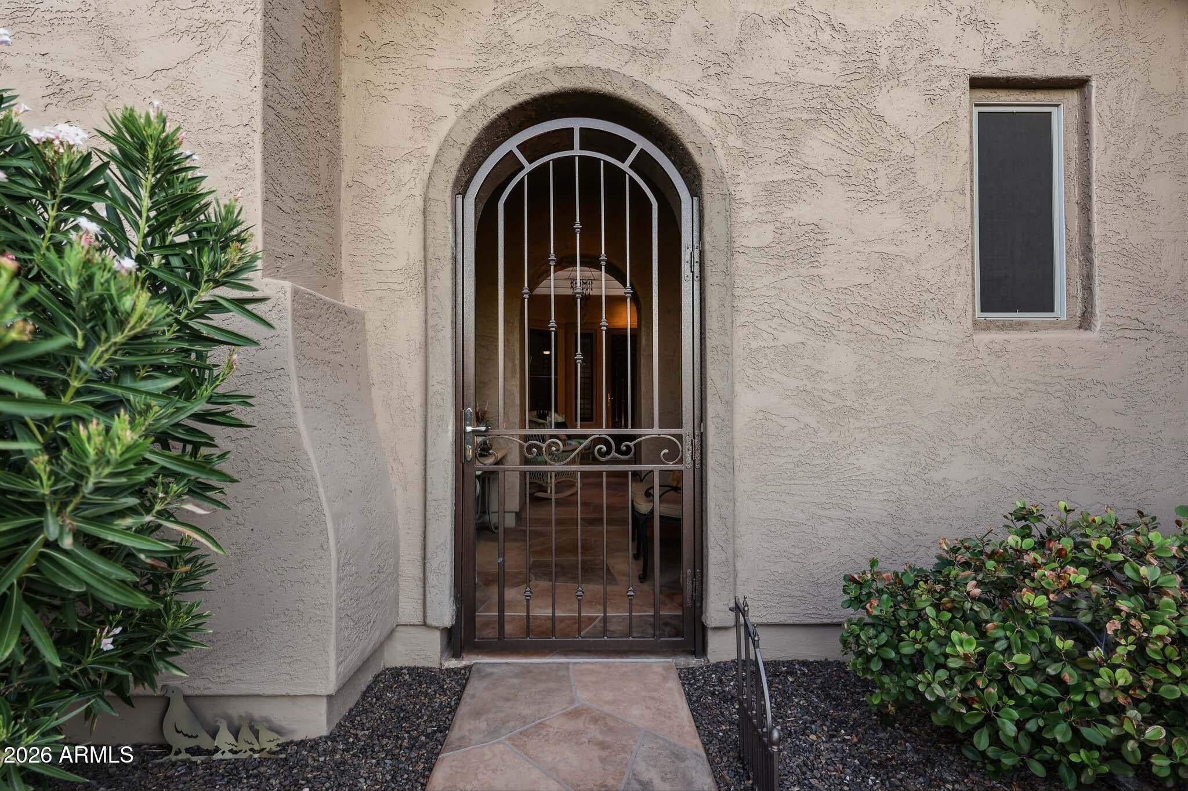
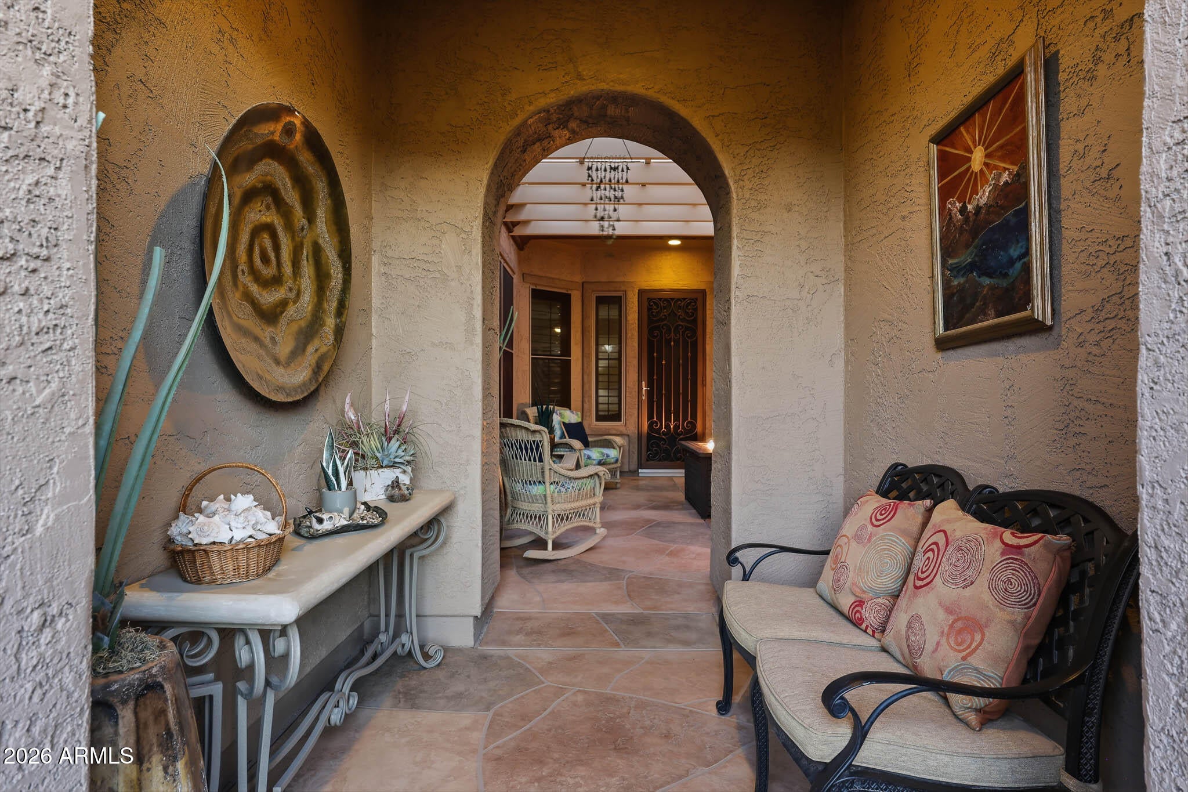
Stunning and highly upgraded Civitas model featuring 2 bedrooms, 2 bathrooms, a versatile den, owned solar, and a 4-foot extended garage, ideally positioned on a desirable North/South-facing lot in prestigious Trilogy at Vistancia. Offering approximately $233,000 in upgrades and improvements, this exceptional home blends refined interior finishes, thoughtful functionality, energy-efficient enhancements, and exceptional outdoor living. A gated front courtyard with pergola and elegant iron security door creates a welcoming and private entry. Inside, 10-foot ceilings and 4-inch plantation shutters throughout enhance the home's spacious, open, and sophisticated feel. The beautifully appointed gourmet kitchen features a gas cooktop, granite slab island, staggered upper cabinetry, designer backsplash, under-cabinet lighting, roll-out cabinet storage, updated appliances, refreshed white cabinetry, soft-close doors, and updated hardware. The flexible den provides additional versatility and can easily function as a home office, third bedroom, or additional living space. The spacious primary suite offers direct access to the backyard and inviting in-ground hot tub. The primary bath features a tiled shower with heavy-glass enclosure, while the generously sized closet includes additional cabinetry for exceptional organization and storage. The open great room is designed for both everyday living and entertaining, featuring surround sound and seamless access to the outdoor living spaces. Outside, enjoy a private and serene courtyard and patio enhanced with a low-maintenance, lifetime crushed-granite surface. A gas line for the BBQ and mister system add comfort and convenience for outdoor entertaining, while the in-ground hot tub provides the perfect setting for relaxing and enjoying evening stargazing. The 4-foot extended garage is exceptionally equipped with added insulation, 22 feet of additional storage cabinetry including a work surface, coated flooring, split HVAC system for year-round climate control, industrial fan, and two additional storage racks--an ideal setup for any hobbyist or handyman. Thirteen perimeter windows have been replaced with Renewal by Andersen windows and new sun screens. Additional improvements include professionally painted interior and exterior, refreshed grout throughout, newer ceiling fans, owned solar, and a tankless water heater. With an impressive combination of designer enhancements, energy-efficient upgrades, flexible living spaces, and exceptional indoor/outdoor amenities, this beautifully maintained home offers a truly move-in-ready oasis in Trilogy at Vistancia.
| 2 days ago | Listing updated with changes from the MLS® | |
| 7 days ago | Status changed to Active | |
| a week ago | Listing first seen on site |

All information should be verified by the recipient and none is guaranteed as accurate by ARMLS. Copyright 2026 Arizona Regional Multiple Listing Service, Inc. All rights reserved.
Last checked: 2026-09-24 12:33 AM UTC



