



Sedona MLS Listings Search
21698 E CALDWELLS WayQueen Creek, AZ 85142
Due to the health concerns created by Coronavirus we are offering personal 1-1 online video walkthough tours where possible.
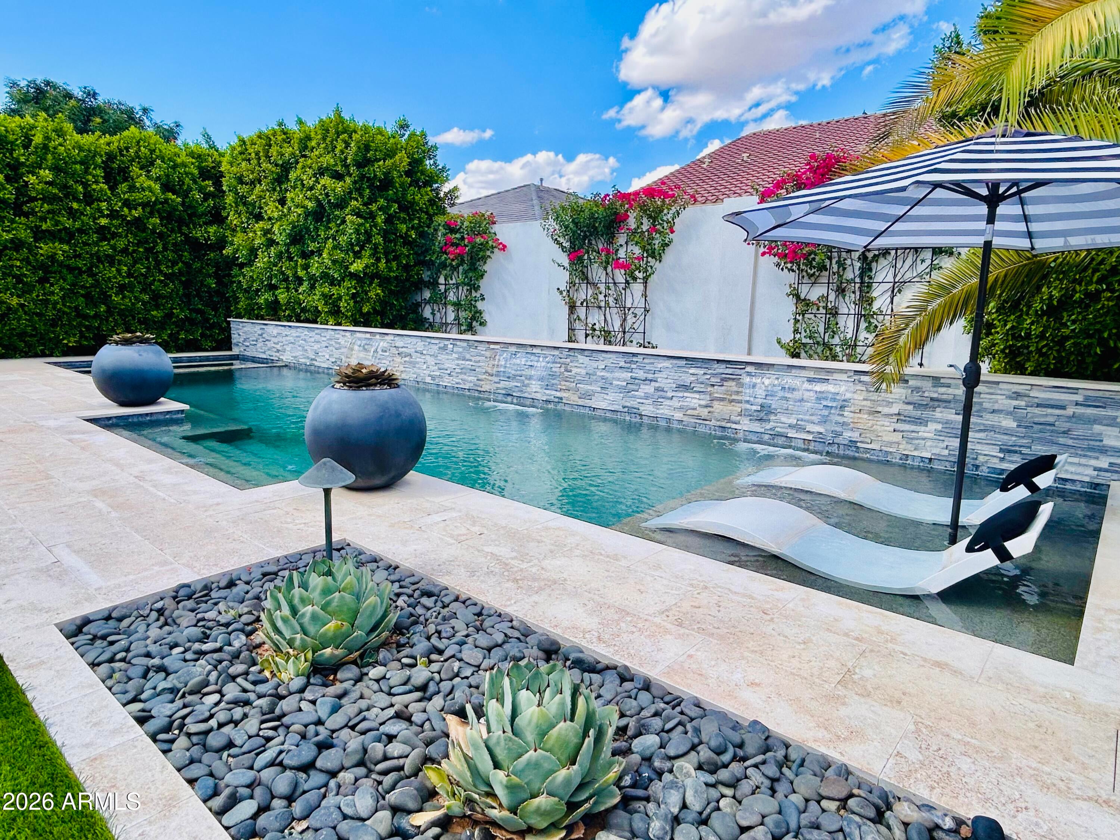
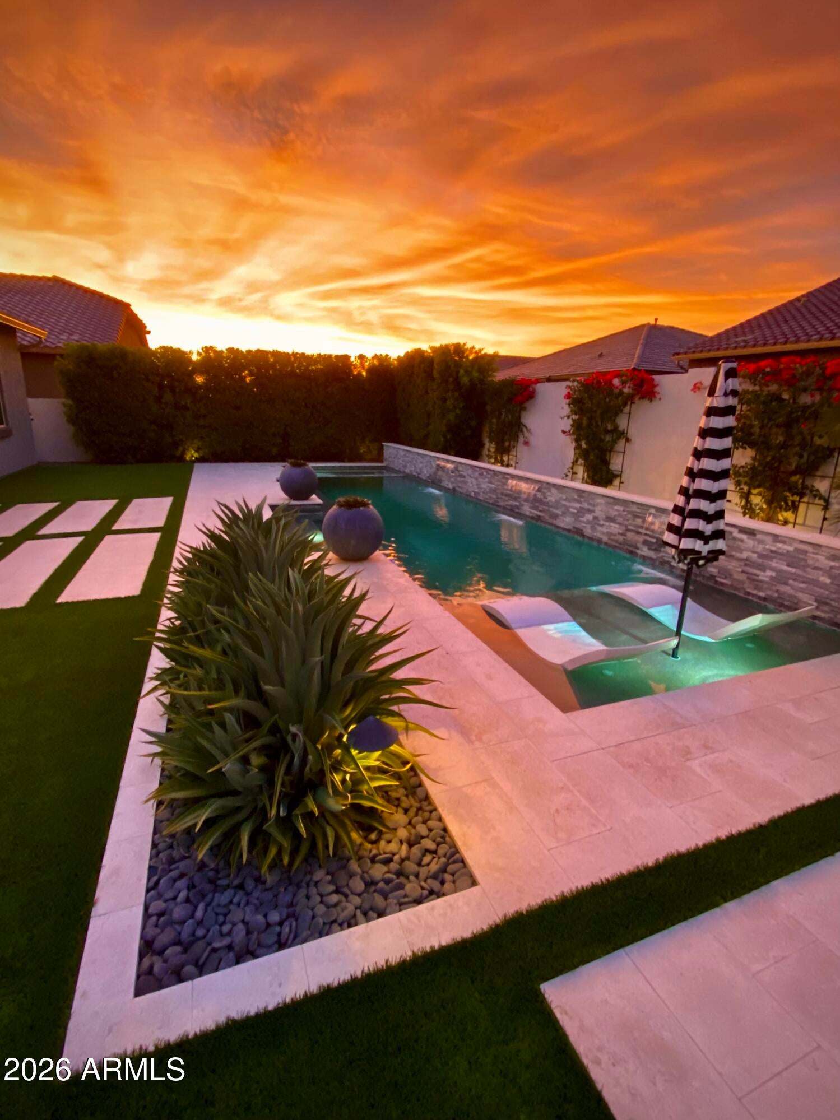
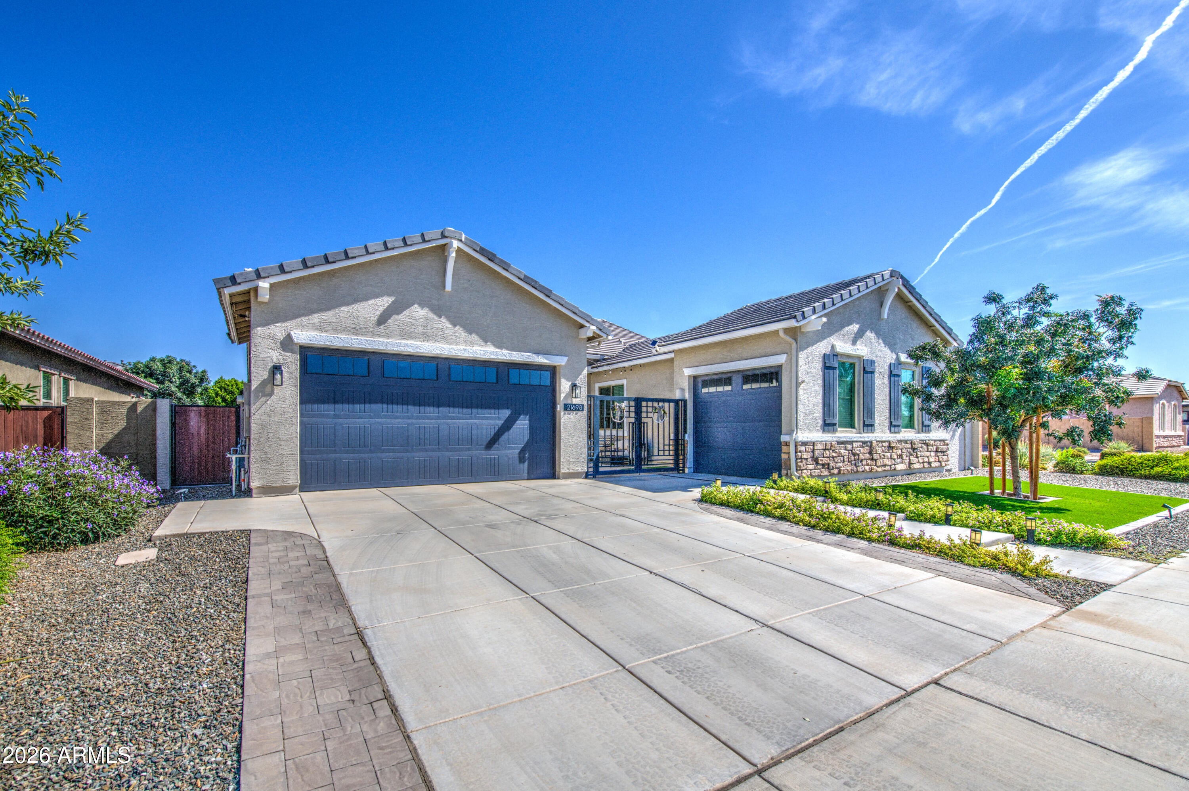
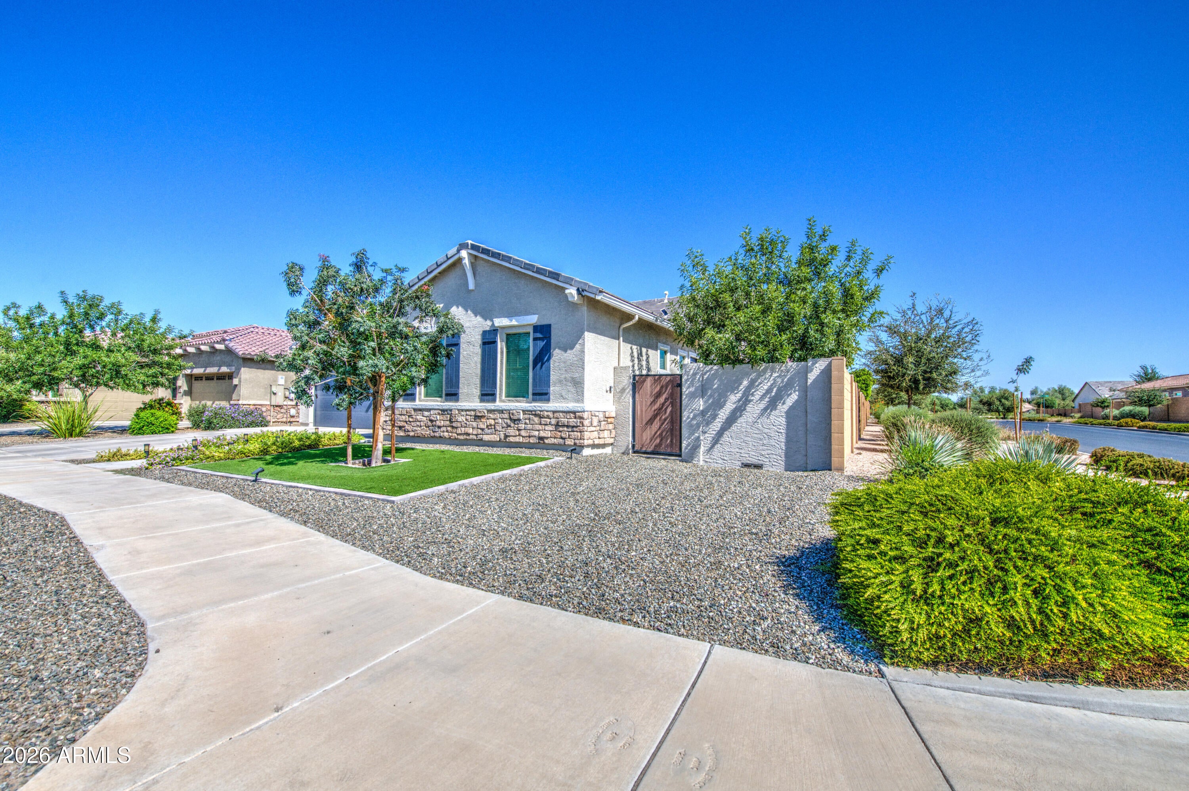
Resort-style living meets true Next Gen flexibility in this immaculate Hasting's Farms 4-bedroom, 3-bath home on a desirable corner lot across from the park, with mountain views and Queen Creek Wash Trail access just around the corner. A private casita, stunning custom-gated courtyard and incredible backyard retreat make this home truly special. A Private Resort Style Retreat for a backyard doesn't seem to fully describe how stunning it is; featuring a sparkling pool and spa, travertine, artificial turf, stone water-feature wall provides a beautiful focal point, multiple seating areas and beautifully matured landscaping that provides exceptional privacy. Flowering roses climb custom trellises along the side yard, while landscape lighting creates a beautiful setting after sunset. The bright and spacious main residence features 3 bedrooms and 2 baths, wood-look tile and an open-concept kitchen, dining and living area. The kitchen offers white cabinetry, granite countertops, stainless steel appliances and a large island. A 4-panel slider in the living room, 2-panel slider in the dining area and French door from the primary suite create seamless indoor-outdoor living, with electric blinds on the sliders for added convenience. All bedrooms have spacious walk-in closets. The Next Gen casita offers exceptional privacy with its own entrance and side yard, plus 1 bedroom, 1 bath, living area, full kitchen with stainless steel appliances, stackable laundry and an attached third-car garage--ideal for multigenerational living or extended guests.The recently designed front yard and courtyard welcome you through a striking custom iron gate into another inviting outdoor living space. Additional improvements include new exterior paint, new garage door openers and rain gutters. Beautifully maintained inside and out, this home offers an exceptional combination of privacy, flexible living and Arizona indoor-outdoor lifestyle. Living in Hastings Farms means access to fantastic community amenities, including multiple parks, playgrounds, soccer fields, and basketball courts--perfect for an active lifestyle. Hastings Farms is located adjacent to the Queen Creek Wash Trail with easy access to walking and biking paths Founders' Park, splashpad, skate park and year-round community events and just minutes from the Agritainment District, lots of shopping, dining and Costco.
| 2 days ago | Listing updated with changes from the MLS® | |
| 2 days ago | Status changed to Pending | |
| a week ago | Listing first seen on site |

All information should be verified by the recipient and none is guaranteed as accurate by ARMLS. Copyright 2026 Arizona Regional Multiple Listing Service, Inc. All rights reserved.
Last checked: 2026-09-23 11:41 PM UTC



