Buy Sedona Real Estate

Bell Rock REMAX Balloon

Rob & Pam Schabatka

Broker/Owner

(928) 282-4166 (o)

(928) 821-3508 (c)

Login
slider2
Price
Beds
Baths
For Sale / All Types

Sedona MLS Listings Search

Save
Ask
Tour
Hide
Share
$335,000
7 Days On Site

6180 W STARLIGHT RIDGE Parkway
Lakeside, AZ 85929

For Sale|Townhouse|Active
2
Beds
2
Total Baths
2
Full Baths
1,481
SqFt
$226
/SqFt
2006
Built
Subdivision:
STARLIGHT RIDGE ESTATES TOWNHOUSES UNIT 1
County:
Navajo

Due to the health concerns created by Coronavirus we are offering personal 1-1 online video walkthough tours where possible.
Call Now: (928) 282-4166 x 253
Is this the listing for you? We can help make it yours.
(928) 282-4166 x 253
6180 W STARLIGHT RIDGE Parkway6180 W STARLIGHT RIDGE Parkway6180 W STARLIGHT RIDGE Parkway6180 W STARLIGHT RIDGE Parkway
Save
Ask
Tour
Hide
Share

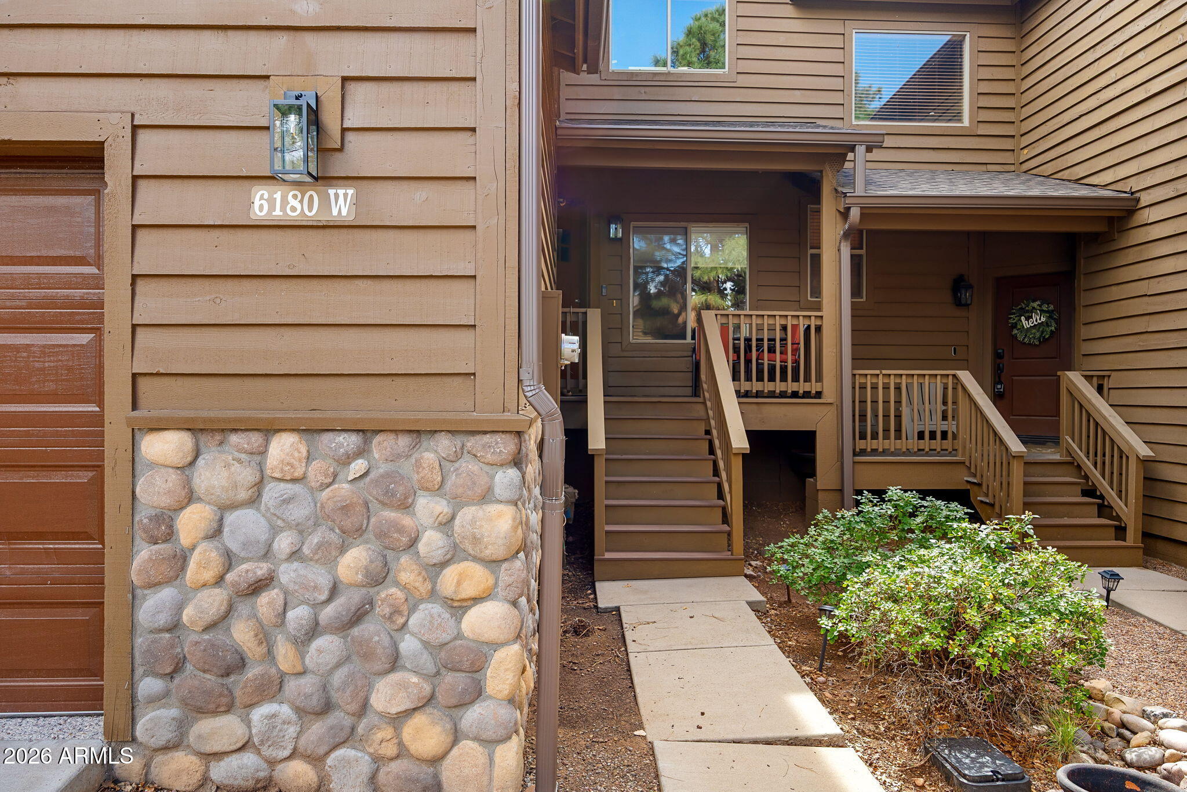
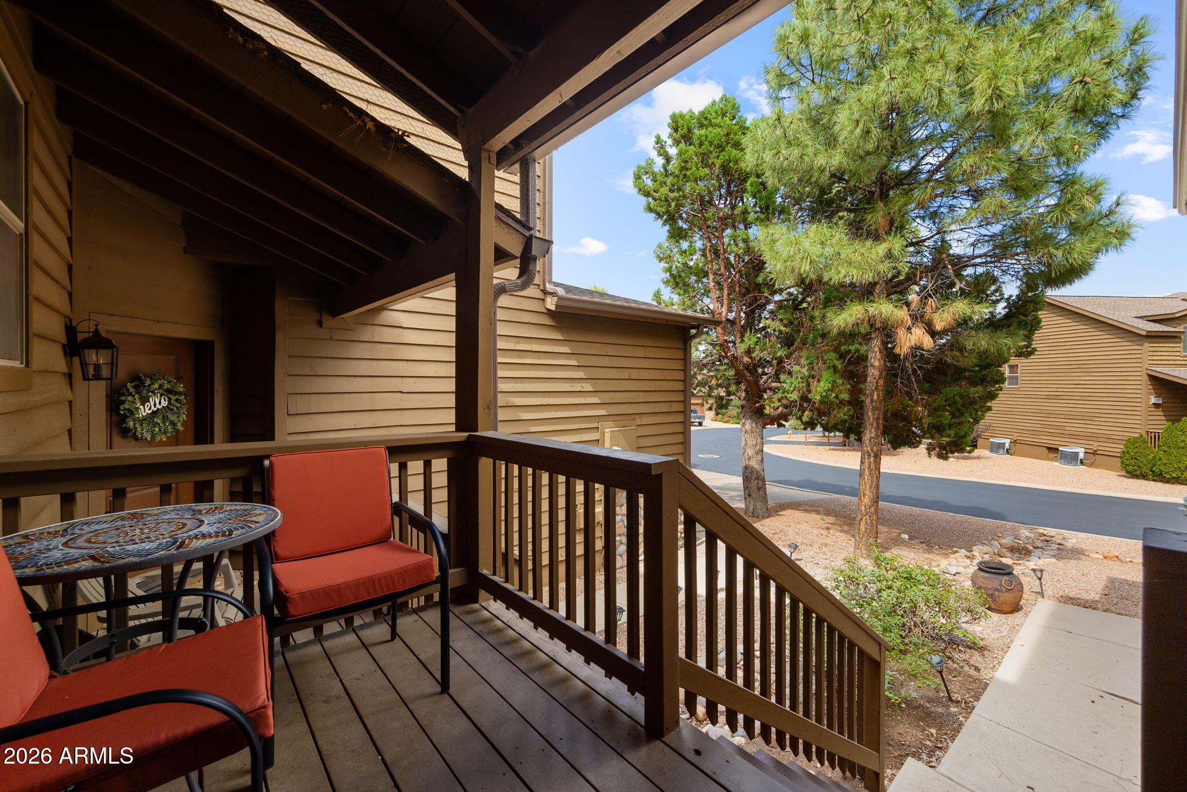
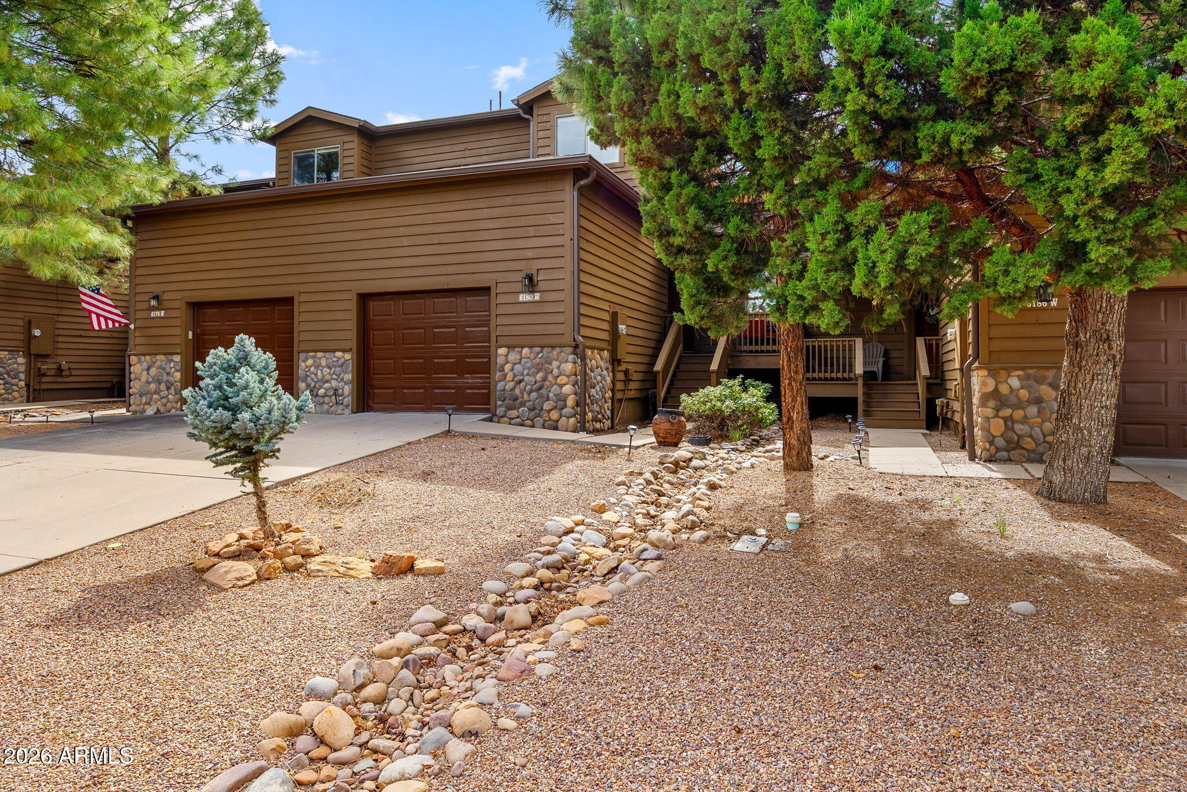
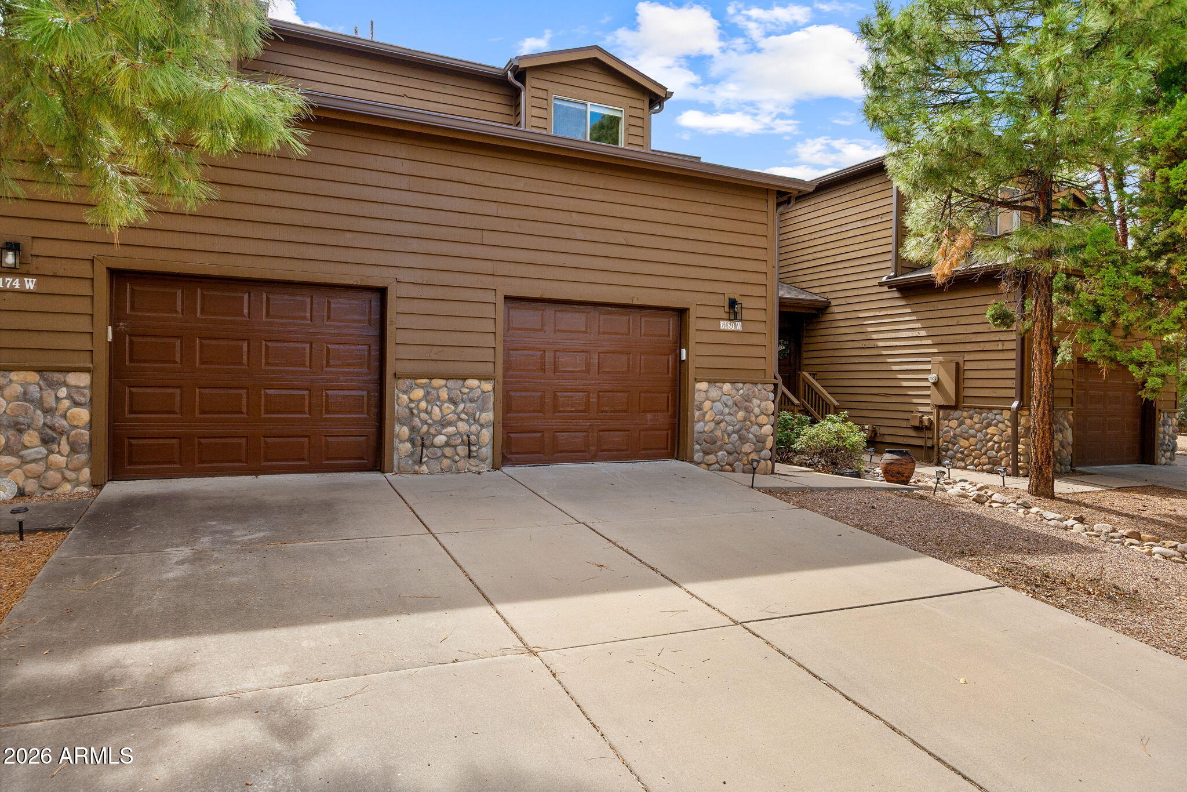
Move-in ready and beautifully updated, this 2-bedroom, 2-bath Lakeside townhome offers 1,481 square feet of comfortable mountain living with an impressive list of improvements already completed! One of the few units to benefit from a NEW ROOF in summer 2025, this home has been thoughtfully refreshed inside and out. All of the original flooring has been removed and replaced with stylish wide-plank LVP throughout, complemented by new baseboards and fresh interior paint in nearly every room. A standout feature of this floor plan is something you won't find in many of the neighboring units--a bedroom and FULL bath on EACH level, offering wonderful flexibility for guests, family or full-time living. The bright, welcoming interior features a new front door with a window that brings in additional natural light, while the kitchen has been updated with a touchless faucet and added electrical outlets above the cabinets. A striking antler chandelier in the dining area adds just the right touch of mountain character. The downstairs bath features a new quartz countertop, mirror and light fixture, while additional cabinetry in the laundry room provides welcome extra storage. Out back, the deck has been completely refreshed and turned into an inviting extension of the living space, with a privacy screen, roller shade, decorative patio lighting and self-closing screen door. The French patio door features convenient blinds enclosed between the glass. Even better, the peaceful setting behind the home is one you can continue to enjoy--the lots beyond are already built out, with generous green space separating the townhome from the neighboring properties, helping preserve the open feel and view. Additional improvements include new accordion-style window shades throughout, new exterior light fixtures, a Wi-Fi thermostat, replacement of a bifold door with a traditional hinged door, and more. With so many of the big and small projects already taken care of, this is a townhome you can simply settle into and enjoy. Whether you're looking for a full-time residence or a White Mountains getaway, this extensively updated Lakeside property offers a hard-to-find combination of thoughtful upgrades, a versatile two-level floor plan and a beautiful outdoor setting.

Save
Ask
Tour
Hide
Share
Listing Snapshot
Price 
$335,000
Days On Site 
7 Days
Bedrooms 
2
Inside Area (SqFt) 
1,481 sqft
Total Baths 
2
Full Baths 
2
Partial Baths 
N/A
Lot Size 
0.07 Acres
Year Built 
2006
MLS® Number 
7080773
Status 
Active
Property Tax 
$1,577
HOA/Condo/Coop Fees 
$289.8 monthly
Sq Ft Source 
Assessor
Friends & Family
Recent Activity
7 days agoListing updated with changes from the MLS®
a week agoListing first seen on site
General Features
Acres 
0.07
Attached Garage 
Yes
Disclosures 
Seller Discl AvailAgency Discl Req
Garage 
Yes
Garage Spaces 
1
Land Lease 
No
Levels 
Two
Number Of Stories 
2
Parking 
Garage Door Opener
Parking Spaces 
1
Property Sub Type 
Townhouse
Style 
Contemporary
Utilities 
Sewer ConnectedPropane
Water Source 
Public
Interior Features
Appliances 
DishwasherDisposalRefrigeratorMicrowaveElectric RangeWasherDryer
Cooling 
Ceiling Fan(s)Central Air
Fireplace 
Yes
Fireplace Features 
Family RoomGas
Fireplaces 
1
Flooring 
Vinyl
Heating 
See RemarksPropaneForced Air
Interior 
Double VanityBreakfast BarPantryLaminate CountersVaulted Ceiling(s)
Laundry Features 
Inside
Window Features 
ScreensDouble Pane Windows
Save
Ask
Tour
Hide
Share
Exterior Features
Construction Details 
Wood Siding
Exterior 
Rain Gutters
Fencing 
WoodPartial
Roof 
Composition
Spa Features 
None
View 
Trees/Woods
Waterview 
Trees/Woods
Windows/Doors 
ScreensDouble Pane Windows
Community Features
Association Fee 
$869.4
Association Fee Frequency 
Quarterly
School District 
Blue Ridge Unified School District No. 32
Township 
09N
Financing Terms Available 
CashConventional1031 Exchange
Roads 
Asphalt
Schools
School District
Blue Ridge Unified School District No. 32
Elementary School
Blue Ridge Elementary School
Middle School
Blue Ridge Jr High School
High School
Blue Ridge High School
Listing courtesy of Frank M. Smith & Associates, Inc..


All information should be verified by the recipient and none is guaranteed as accurate by ARMLS. Copyright 2026 Arizona Regional Multiple Listing Service, Inc. All rights reserved.
Last checked: 2026-09-24 12:58 AM UTC

Neighborhood & Commute
Source: Walkscore
Disclosure: Community information and market data powered by Constellation Data Labs. Information is deemed reliable but not guaranteed.
Save
Ask
Tour
Hide
Share

Signup for Our Newsletter

Signup Here

New Listings this Week

Social Media Profiles BuySedona Facebook Page BuySedona YouTube Channel BuySedona Twitter Feed BuySedona Instagram; BuySedona PinBoards

Sitemap | IDX Sitemap | IDX Links

© 2012 - 2026
RE/MAX Sedona:
Sedona Property Partners
TALO Real Estate Web Design

TALO Real Estate Website Design
REMAX Balloon