Buy Sedona Real Estate

Bell Rock REMAX Balloon

Rob & Pam Schabatka

Broker/Owner

(928) 282-4166 (o)

(928) 821-3508 (c)

Login
slider2
Price
Beds
Baths
For Sale / All Types

Sedona MLS Listings Search

Save
Ask
Tour
Hide
Share
$810,000
7 Days On Site

550 E CITRUS HOLLOW Way
Queen Creek, AZ 85140

For Sale|Single Family Residence|Active
2
Beds
3
Total Baths
2
Full Baths
1
Partial Bath
2,343
SqFt
$346
/SqFt
2024
Built
Subdivision:
Encanterra
County:
Pinal

Due to the health concerns created by Coronavirus we are offering personal 1-1 online video walkthough tours where possible.
Call Now: (928) 282-4166 x 253
Is this the listing for you? We can help make it yours.
(928) 282-4166 x 253
Upcoming Open Houses
Due to COVID-19, we recommend you verify Open Houses before attending.
Sat, Sep 26, 11:00 AM - 2:00 PM
550 E CITRUS HOLLOW Way550 E CITRUS HOLLOW Way550 E CITRUS HOLLOW Way550 E CITRUS HOLLOW Way
Save
Ask
Tour
Hide
Share

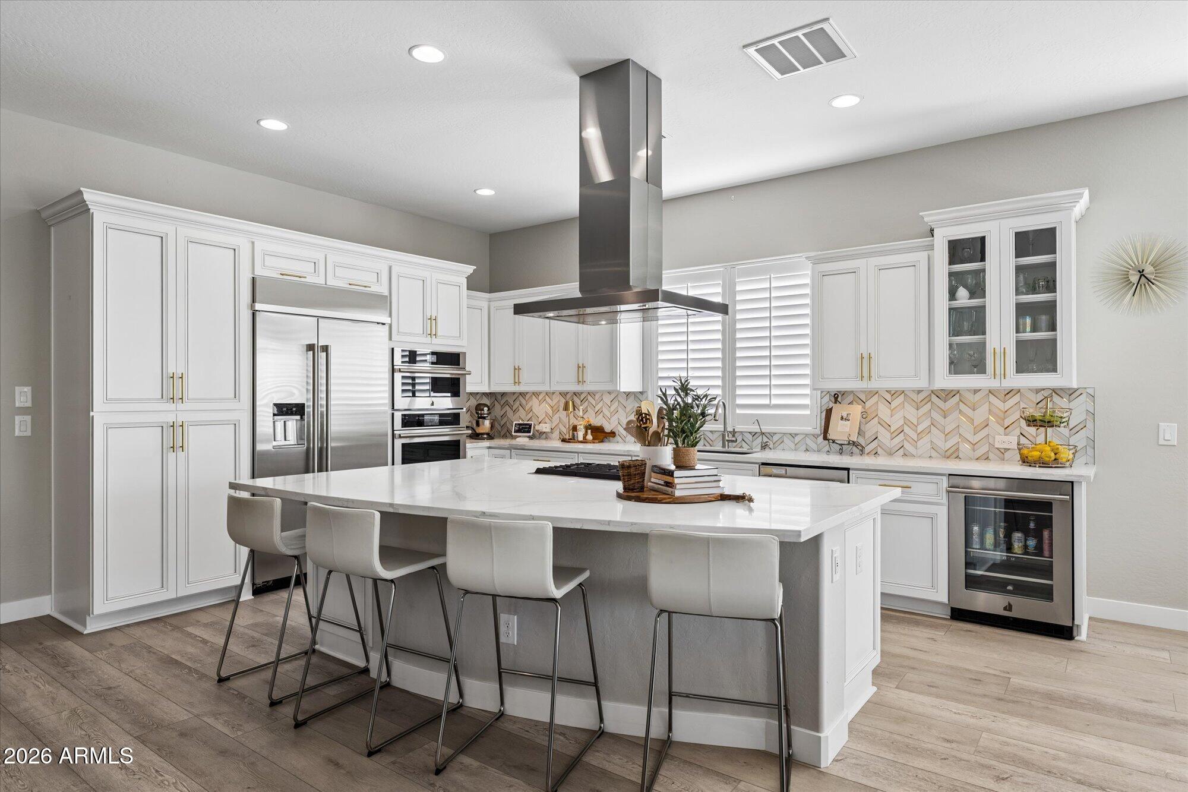
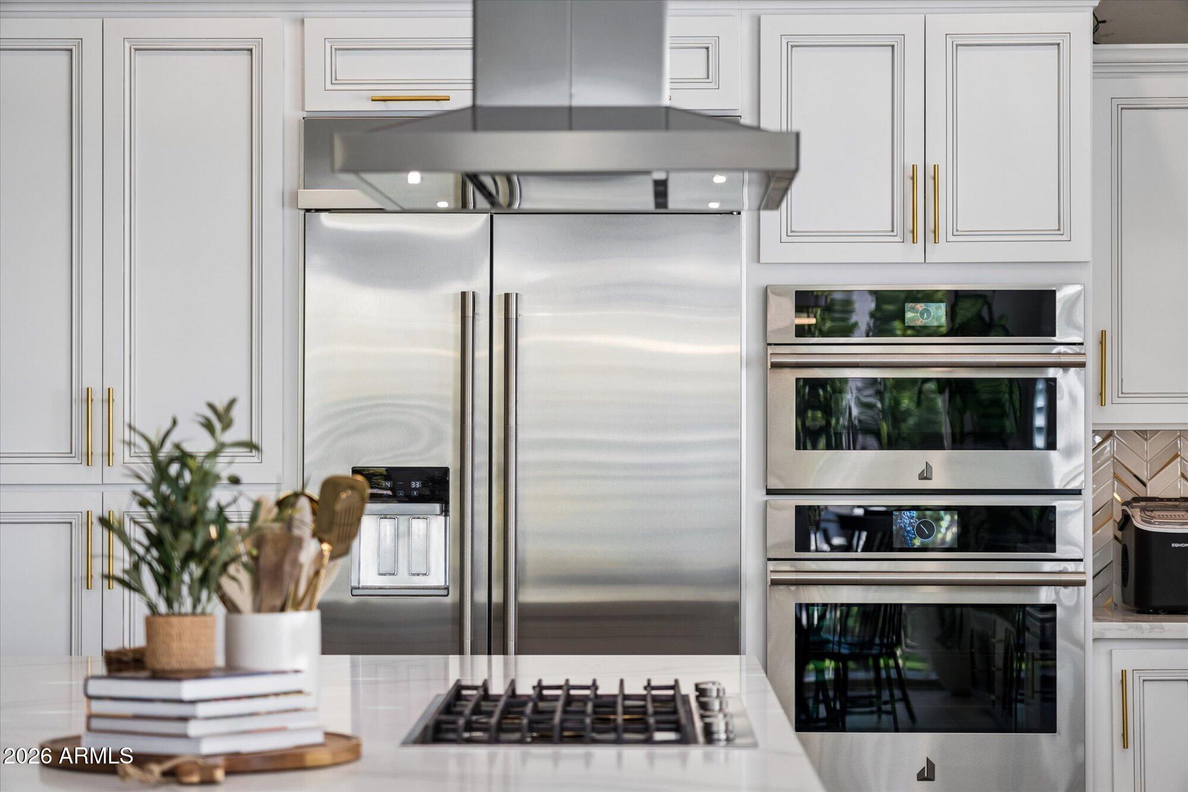
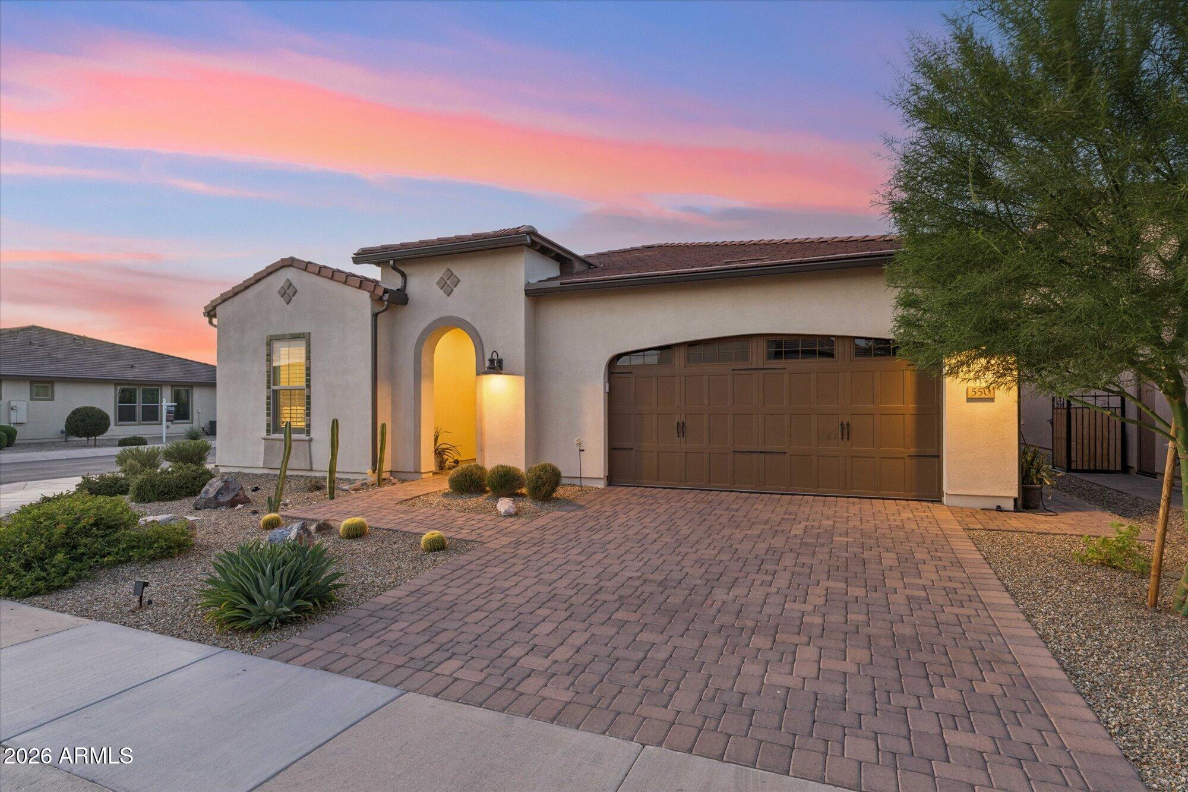
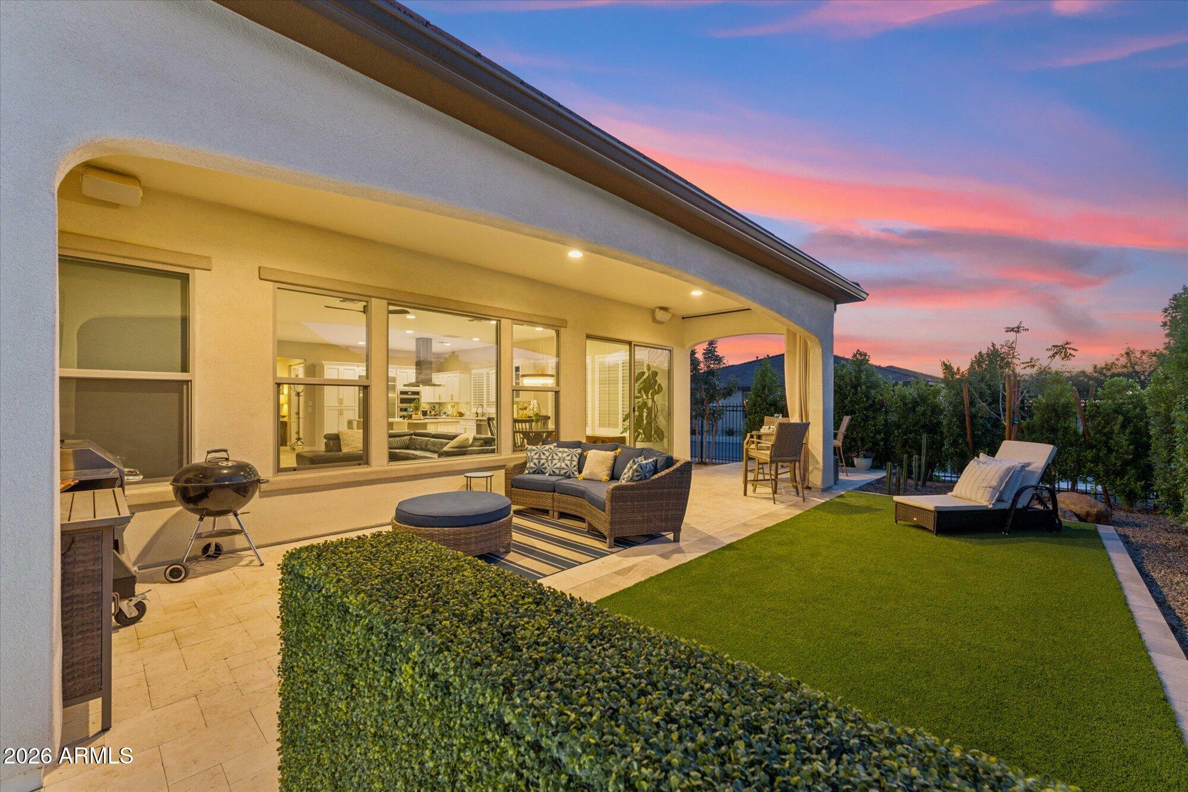
This home has a secret... and it's one of the most unique home features you'll find in Encanterra! Beautifully designed and filled with unexpected details, this 2,342 sq ft Chroma sits on a premium corner homesite and offers so much more than meets the eye. Step inside to wide plank luxury vinyl flooring, sophisticated finishes and light filled living spaces designed for easy elevated Arizona living. But look a little closer. Tucked behind what appears to be an ordinary bookshelf is a hidden door leading to an entirely unexpected bonus room, a coveted Shea upgrade that creates the perfect private office, media room, hobby space or retreat. It's the kind of feature you don't expect and definitely don't forget. And the thoughtful use of space doesn't stop there. The expanded SmartSpace laundry room takes one of the hardest working rooms in the house and makes it remarkably functional, with abundant cabinetry and storage plus flexible space that can adapt to the way you live. Add the separate den and this expanded Chroma floor plan delivers something increasingly hard to find, dedicated spaces for working, creating, organizing and escaping without sacrificing the home's open, connected feel. At the heart of the home, the gourmet kitchen makes its own statement with crisp cabinetry, designer backsplash, high end JennAir appliances and an expansive island made for gathering. The kitchen opens effortlessly to the great room and dining areas, creating a natural flow for everyday living and entertaining. The primary suite is polished and serene, with a beautifully finished walk-in shower, and the private guest suite at the front of the home makes hosting easy without sacrificing personal space. Outside, the Arizona lifestyle takes over. An upgraded travertine patio stretches beyond the covered living area to a built-in hot tub. The oversized corner homesite adds breathing room and space to entertain without adding a yard full of weekend chores. And then there's Encanterra. Resort pools, fitness, spa, dining, pickleball, tennis, social clubs and recreation are all part of a lifestyle centered around the private country club and Tom Lehman designed championship golf course. Beautiful from the moment you walk in, memorable long after you discover its secret.

Save
Ask
Tour
Hide
Share
Listing Snapshot
Price 
$810,000
Days On Site 
7 Days
Bedrooms 
2
Inside Area (SqFt) 
2,343 sqft
Total Baths 
3
Full Baths 
2
Partial Baths 
1
Lot Size 
0.15 Acres
Year Built 
2024
MLS® Number 
7081032
Status 
Active
Property Tax 
$3,342.16
HOA/Condo/Coop Fees 
$514.19 monthly
Sq Ft Source 
Assessor
Friends & Family
Recent Activity
11 hours agoListing updated with changes from the MLS®
2 days agoStatus changed to Active
a week agoListing first seen on site
General Features
Acres 
0.15
Cross Street 
Gantzel and Combs Rd
Disclosures 
Seller Discl Avail
Garage 
Yes
Garage Spaces 
2
Land Lease 
No
Levels 
One
Number Of Stories 
1
Parking Spaces 
2
Property Sub Type 
Single Family Residence
Sewer 
Public Sewer
Water Source 
Public
Interior Features
Appliances 
DishwasherDisposalRefrigeratorGas CooktopMicrowaveBuilt-In Electric OvenWasherDryerWater Softener Owned
Cooling 
Ceiling Fan(s)Central Air
Flooring 
CarpetVinyl
Heating 
Natural Gas
Interior 
Double VanityKitchen IslandHigh Ceilings
Spa 
Yes
Save
Ask
Tour
Hide
Share
Exterior Features
Construction Details 
Stucco
Fencing 
Wrought Iron
Lot Features 
Corner LotDesert FrontDesert Back
Patio And Porch 
Patio
Pool Features 
IndoorLapHeated
Roof 
Tile
Spa 
Yes
Spa Features 
PrivateAbove GroundHeated
Community Features
Association Fee 
$1542.56
Association Fee Frequency 
Quarterly
Community Features 
GatedTennis Court(s)PlaygroundClubhouseFitness CenterSidewalks
School District 
Florence Unified School District
Township 
03S
Financing Terms Available 
Conventional
Schools
School District
Florence Unified School District
Elementary School
Magma Ranch K8 School
Middle School
Magma Ranch K8 School
High School
Poston Butte High School
Listing courtesy of My Home Group Real Estate.


All information should be verified by the recipient and none is guaranteed as accurate by ARMLS. Copyright 2026 Arizona Regional Multiple Listing Service, Inc. All rights reserved.
Last checked: 2026-09-24 02:19 AM UTC

Neighborhood & Commute
Source: Walkscore
Disclosure: Community information and market data powered by Constellation Data Labs. Information is deemed reliable but not guaranteed.
Save
Ask
Tour
Hide
Share

Signup for Our Newsletter

Signup Here

New Listings this Week

Social Media Profiles BuySedona Facebook Page BuySedona YouTube Channel BuySedona Twitter Feed BuySedona Instagram; BuySedona PinBoards

Sitemap | IDX Sitemap | IDX Links

© 2012 - 2026
RE/MAX Sedona:
Sedona Property Partners
TALO Real Estate Web Design

TALO Real Estate Website Design
REMAX Balloon