Buy Sedona Real Estate

Bell Rock REMAX Balloon

Rob & Pam Schabatka

Broker/Owner

(928) 282-4166 (o)

(928) 821-3508 (c)

Login
slider2
Price
Beds
Baths
For Sale / All Types

Sedona MLS Listings Search

Save
Ask
Tour
Hide
Share
$389,000
7 Days On Site

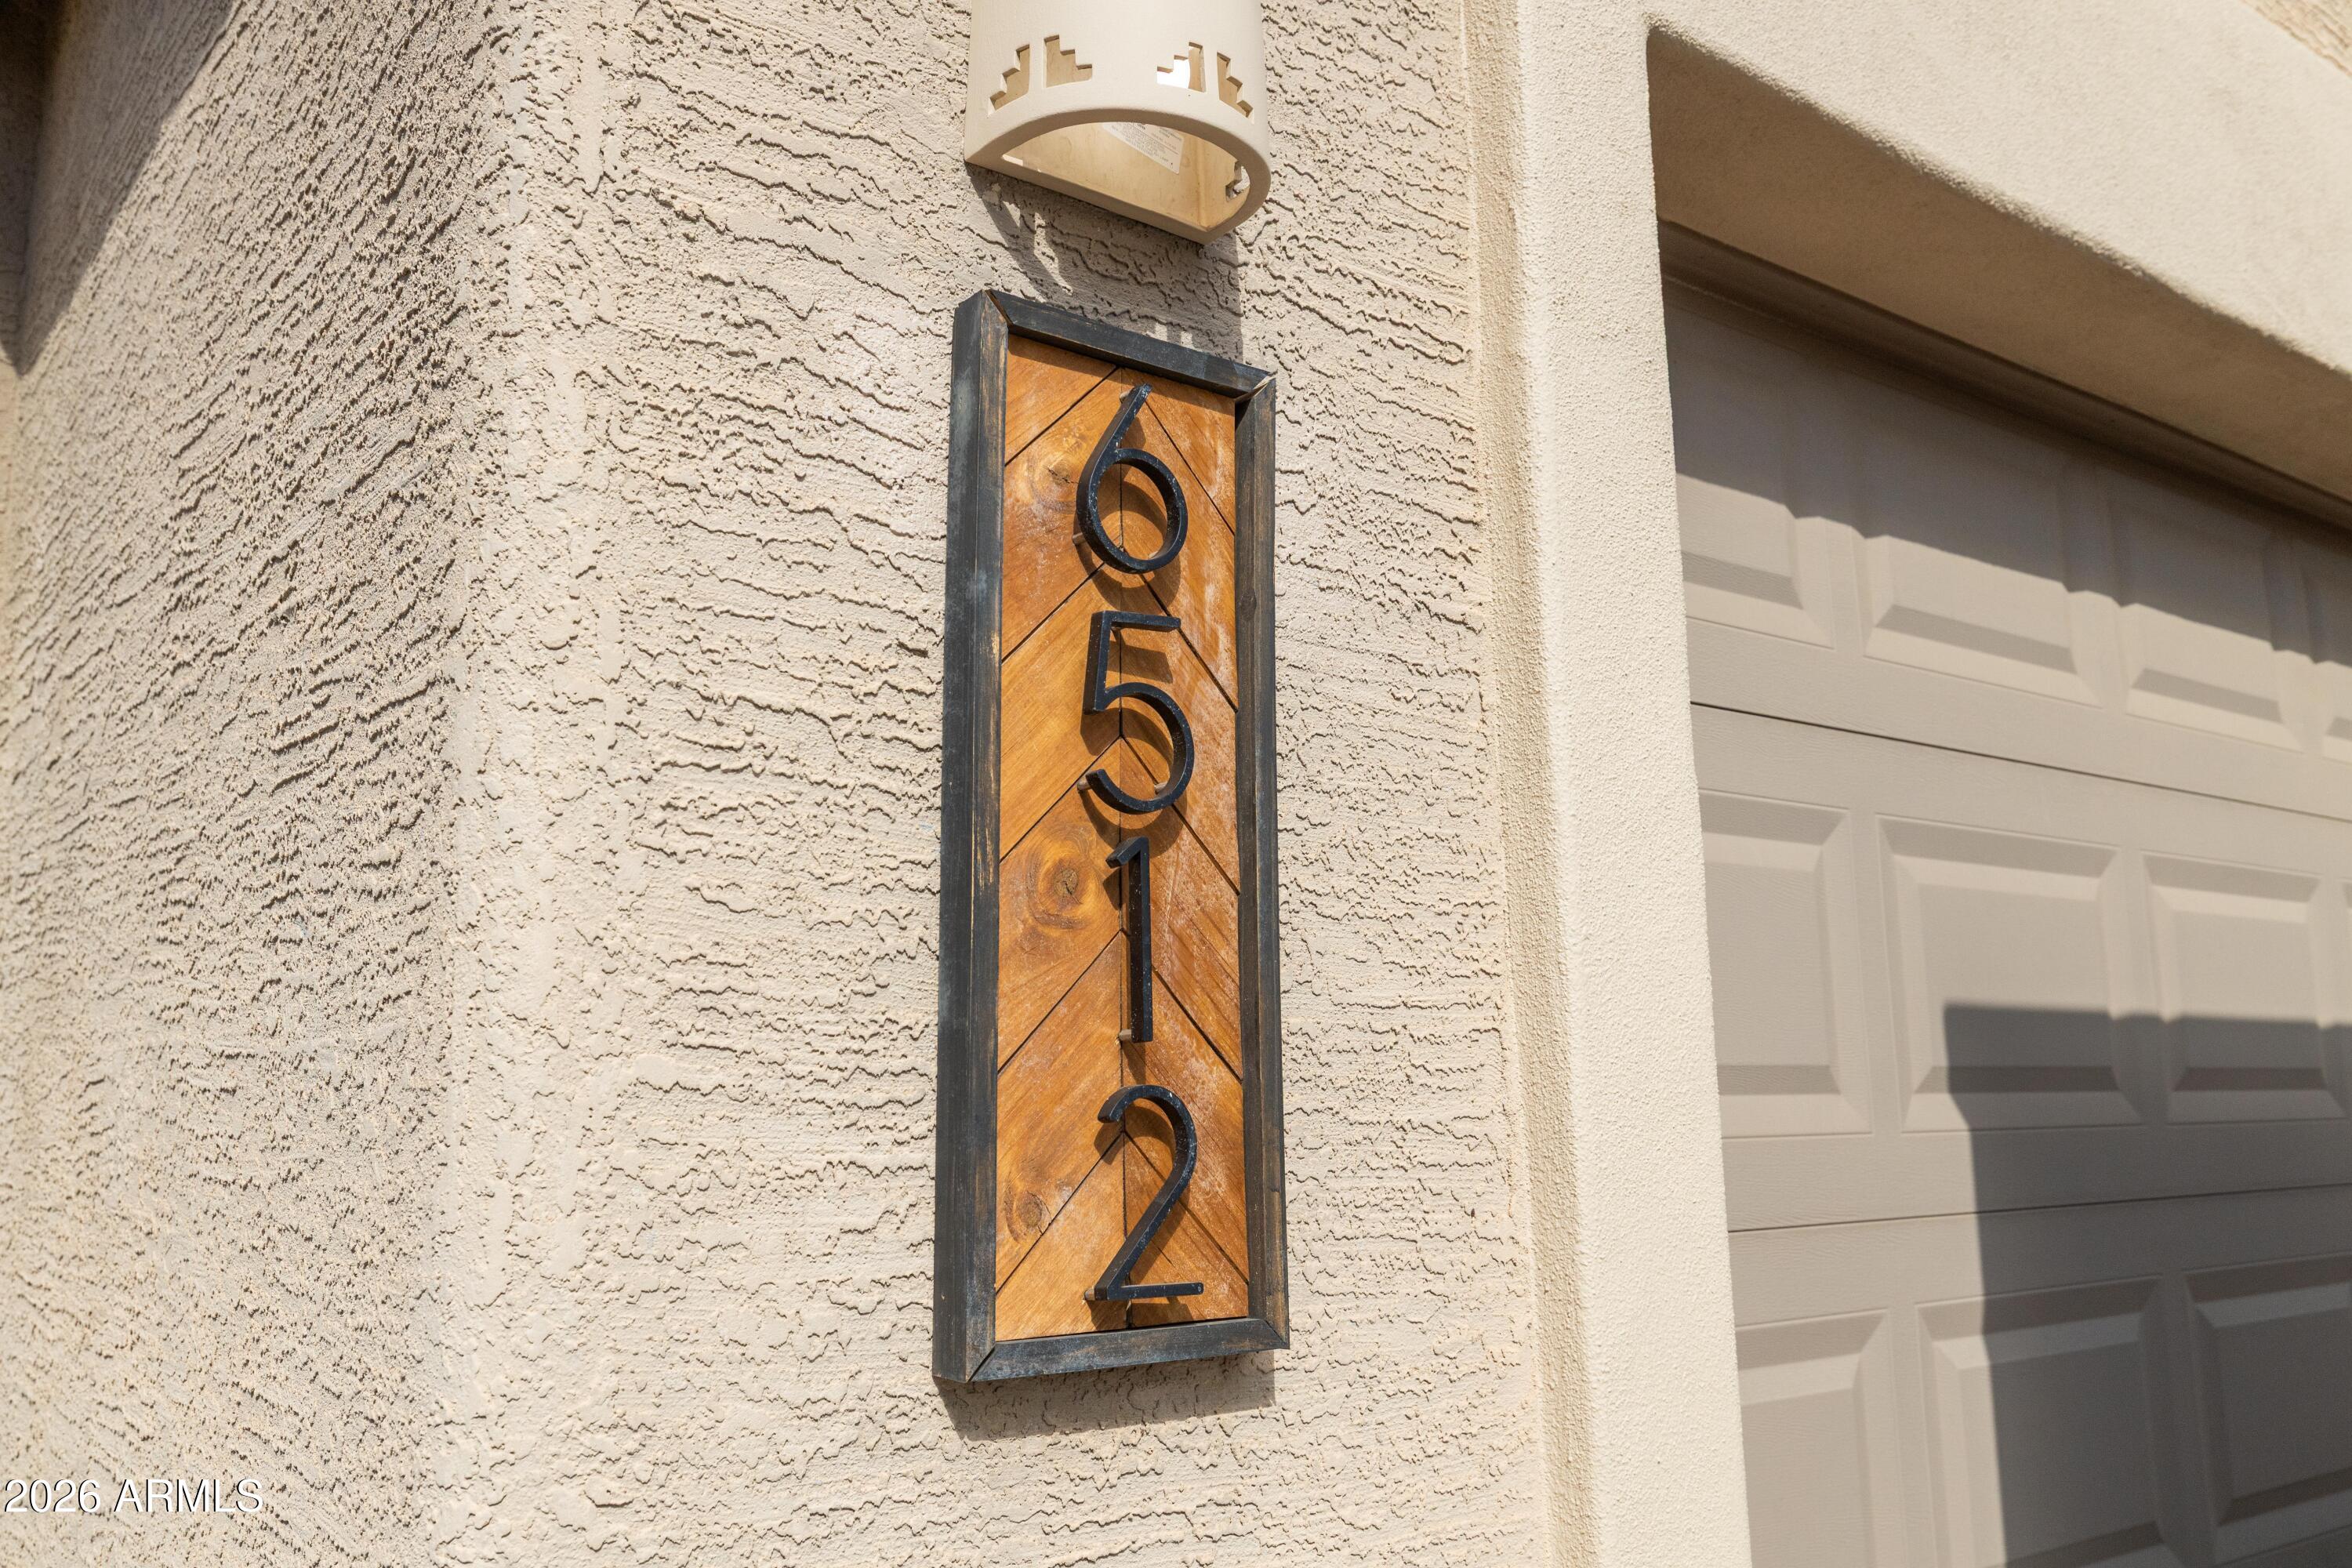
6512 S 5TH Way
Phoenix, AZ 85042

For Sale|Single Family Residence|Active
3
Beds
2
Total Baths
2
Full Baths
1,668
SqFt
$233
/SqFt
2004
Built
Subdivision:
HERITAGE AT ALTA VISTA AMD
County:
Maricopa

Due to the health concerns created by Coronavirus we are offering personal 1-1 online video walkthough tours where possible.
Call Now: (928) 282-4166 x 253
Is this the listing for you? We can help make it yours.
(928) 282-4166 x 253
6512 S 5TH Way6512 S 5TH Way6512 S 5TH Way6512 S 5TH Way
Save
Ask
Tour
Hide
Share

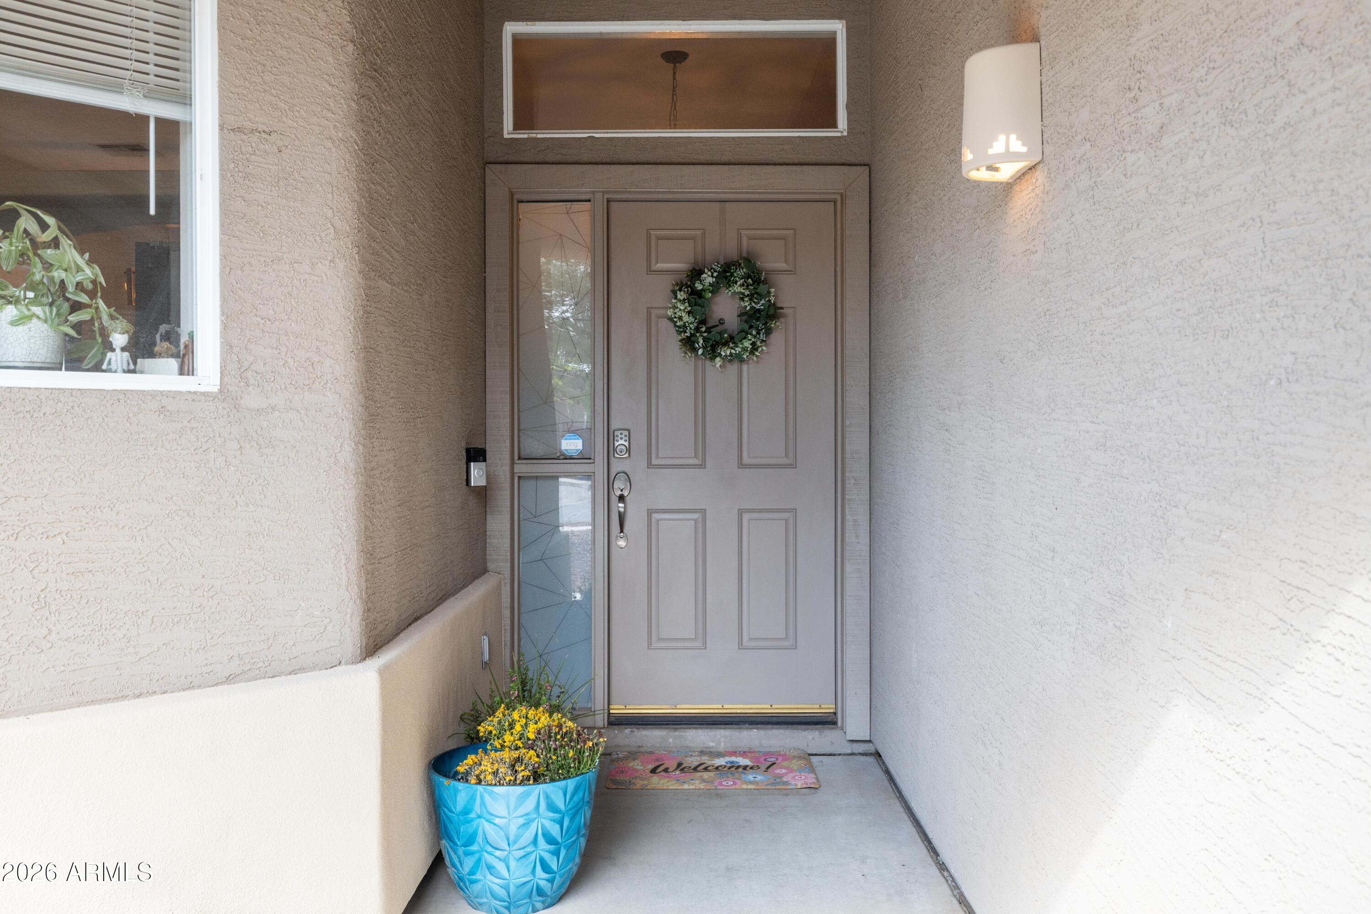
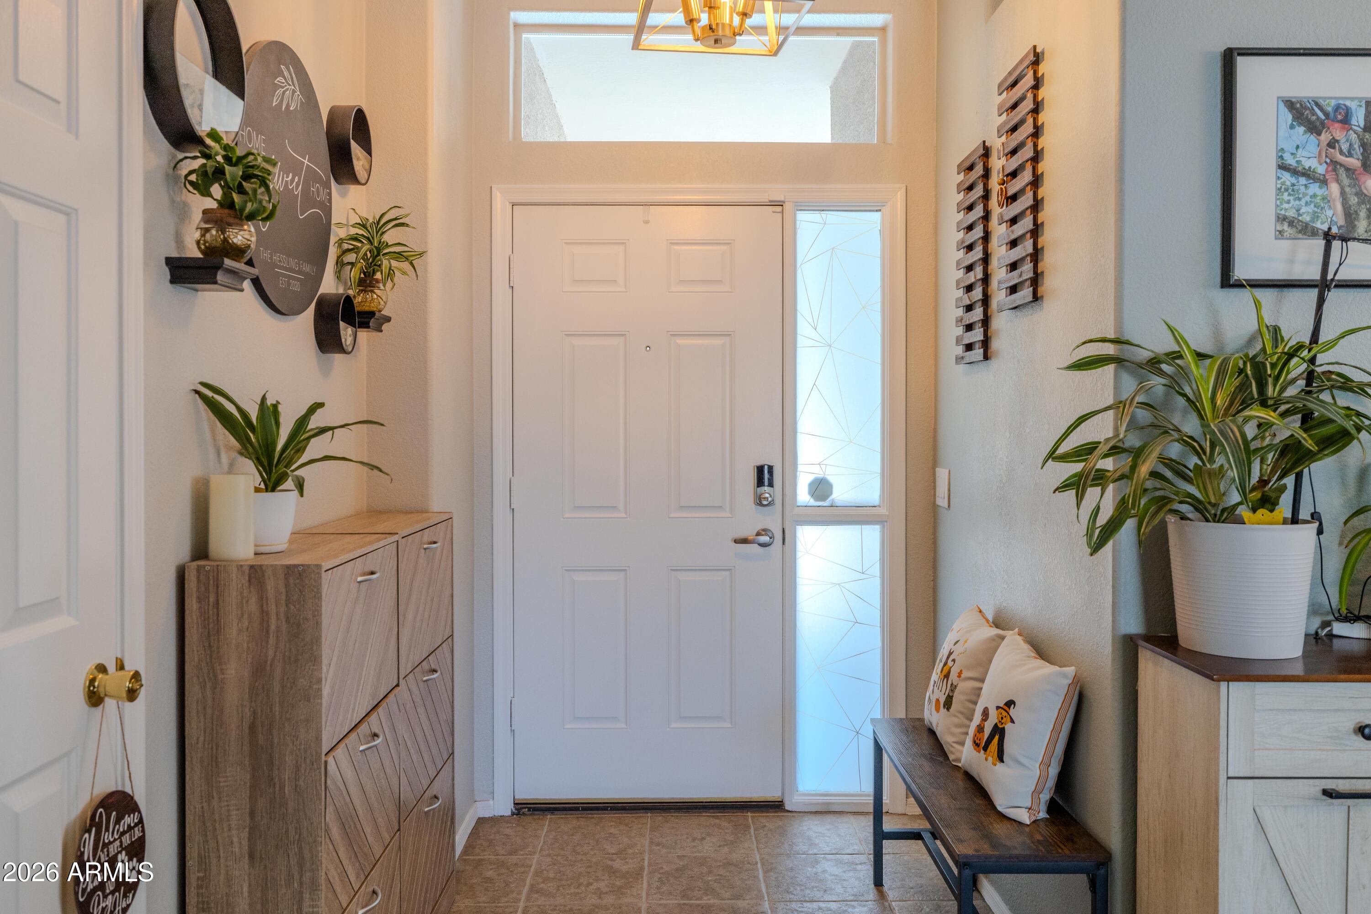
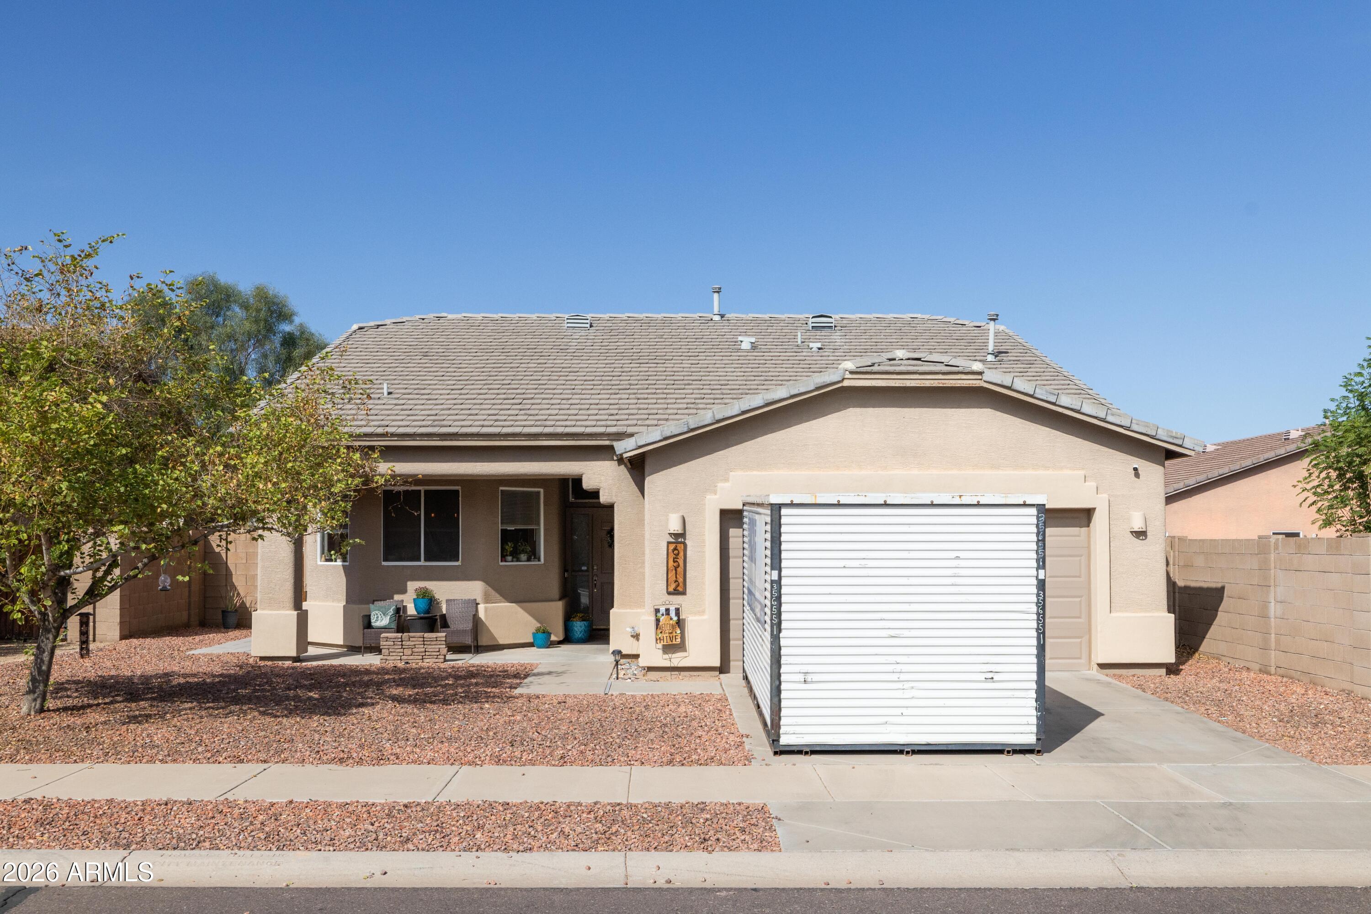
NEW ON MARKET!! 6512 S. 5th Way, a beautifully maintained residence in the gated community of Heritage at Alta Vista in Phoenix. Built in 2004 by Heritage American Homes, the community is known for its varied home elevations and architectural details, giving each street its own distinct character rather than a repetitive cookie cutter feel. The neighborhood offers a community park steps away with a playground and picnic benches, and residents also enjoy access to El Reposo Park across from the entrance, which features a pool and community center. The community sits minutes from shopping, schools, freeways, and Sky Harbor Airport. Inside an open concept entry foyer flows into the dining room and partially into the kitchen, ideal for entertaining and holiday gatherings. The kitchen offers abundant outlets for effortless cooking, a dishwasher and microwave upgraded in 2021, an oven range upgraded in 2023, and a main refrigerator upgraded in 2025. The living room features high ceilings, a skylight, and a corner gas fireplace with a mantle, fully functional and ready for cool evenings. A clerestory window above the large dual pane slider adds natural light and frames the backyard view. The primary suite is generously sized with a walk-in closet and an en suite bath with a private toilet room. Secondary bedrooms sit at the front of the home and are larger than typical, and a dedicated laundry room adds convenience. Additional features include dual pane, well insulated windows with sun screens, recent interior paint, updated lighting and plumbing fixtures, a newer HVAC system from 2024, a newer water heater from 2023, and carbon monoxide and smoke detectors from 2021. The home is wired for security with an ADT panel and cameras. Solar panels installed in 2022 are paid in full, and a 240V, 50 amp EV charging outlet in the garage accommodates non Tesla vehicles. Outside, a shaded front porch adds curb appeal on a quiet interior lot. Some furniture may convey by separate request. This home is truly move in ready and has been the site of countless happy gatherings, and is an exceptional home under $400k in the growing South Phoenix community. Don't miss it! Please allow a 3 hour notice, if possible.

Save
Ask
Tour
Hide
Share
Listing Snapshot
Price 
$389,000
Days On Site 
7 Days
Bedrooms 
3
Inside Area (SqFt) 
1,668 sqft
Total Baths 
2
Full Baths 
2
Partial Baths 
N/A
Lot Size 
0.15 Acres
Year Built 
2004
MLS® Number 
7081162
Status 
Active
Property Tax 
$1,611
HOA/Condo/Coop Fees 
$79 monthly
Sq Ft Source 
Assessor
Friends & Family
Recent Activity
3 days agoListing updated with changes from the MLS®
a week agoListing first seen on site
General Features
Acres 
0.15
Attached Garage 
Yes
Cross Street 
Baseline Rd & 7th Street
Disclosures 
Seller Discl AvailAgency Discl Req
Energy Features 
Solar
Garage 
Yes
Garage Spaces 
2
Land Lease 
No
Levels 
One
Number Of Stories 
1
Parking 
Direct Access
Parking Spaces 
2
Property Sub Type 
Single Family Residence
Sewer 
Public Sewer
Style 
Contemporary
Water Source 
Public
Interior Features
Appliances 
DishwasherElectric CooktopWasherDryer
Cooling 
Central Air
Fireplace 
Yes
Fireplace Features 
Family RoomGas
Fireplaces 
1
Flooring 
CarpetTile
Heating 
Natural Gas
Interior 
Double VanityPantrySee RemarksHigh Ceilings
Laundry Features 
Inside
Window Features 
Skylight(s)Double Pane Windows
Save
Ask
Tour
Hide
Share
Exterior Features
Construction Details 
Stucco
Exterior 
Private Yard
Fencing 
Block
Lot Features 
Desert FrontDesert Back
Patio And Porch 
Patio
Roof 
Tile
Spa Features 
None
Windows/Doors 
Skylight(s)Double Pane Windows
Community Features
Association Fee 
$79.0
Association Fee Frequency 
Monthly
Community Features 
GatedPlaygroundSidewalks
School District 
Phoenix Union High School District
Township 
1N
Financing Terms Available 
CashFHAConventional
Roads 
Asphalt
Schools
School District
Phoenix Union High School District
Elementary School
John F Kennedy Elementary School
Middle School
C O Greenfield School
High School
South Mountain High School
Listing courtesy of Brokers Hub Realty, LLC.


All information should be verified by the recipient and none is guaranteed as accurate by ARMLS. Copyright 2026 Arizona Regional Multiple Listing Service, Inc. All rights reserved.
Last checked: 2026-09-24 12:58 AM UTC

Neighborhood & Commute
Source: Walkscore
Disclosure: Community information and market data powered by Constellation Data Labs. Information is deemed reliable but not guaranteed.
Save
Ask
Tour
Hide
Share

Signup for Our Newsletter

Signup Here

New Listings this Week

Social Media Profiles BuySedona Facebook Page BuySedona YouTube Channel BuySedona Twitter Feed BuySedona Instagram; BuySedona PinBoards

Sitemap | IDX Sitemap | IDX Links

© 2012 - 2026
RE/MAX Sedona:
Sedona Property Partners
TALO Real Estate Web Design

TALO Real Estate Website Design
REMAX Balloon