Buy Sedona Real Estate

Bell Rock REMAX Balloon

Rob & Pam Schabatka

Broker/Owner

(928) 282-4166 (o)

(928) 821-3508 (c)

Login
slider2
Price
Beds
Baths
For Sale / All Types

Sedona MLS Listings Search

Save
Ask
Tour
Hide
Share
$869,000
5 Days On Site

42004 N HARBOUR TOWN Court
Anthem, AZ 85086

For Sale|Single Family Residence|Active
3
Beds
3
Total Baths
2
Full Baths
1
Partial Bath
2,986
SqFt
$291
/SqFt
2002
Built
Subdivision:
ANTHEM COUNTRY CLUB
County:
Maricopa

Due to the health concerns created by Coronavirus we are offering personal 1-1 online video walkthough tours where possible.
Call Now: (928) 282-4166 x 253
Is this the listing for you? We can help make it yours.
(928) 282-4166 x 253
42004 N HARBOUR TOWN Court42004 N HARBOUR TOWN Court42004 N HARBOUR TOWN Court42004 N HARBOUR TOWN Court
Save
Ask
Tour
Hide
Share

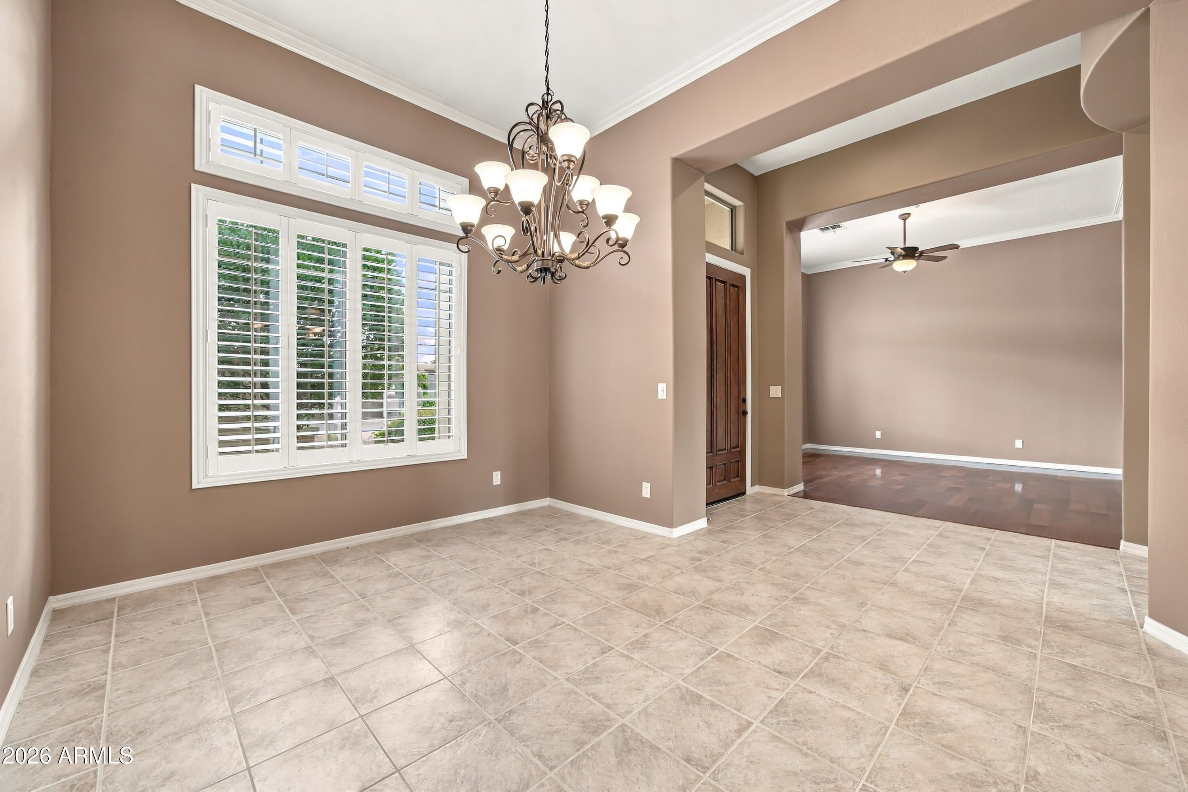
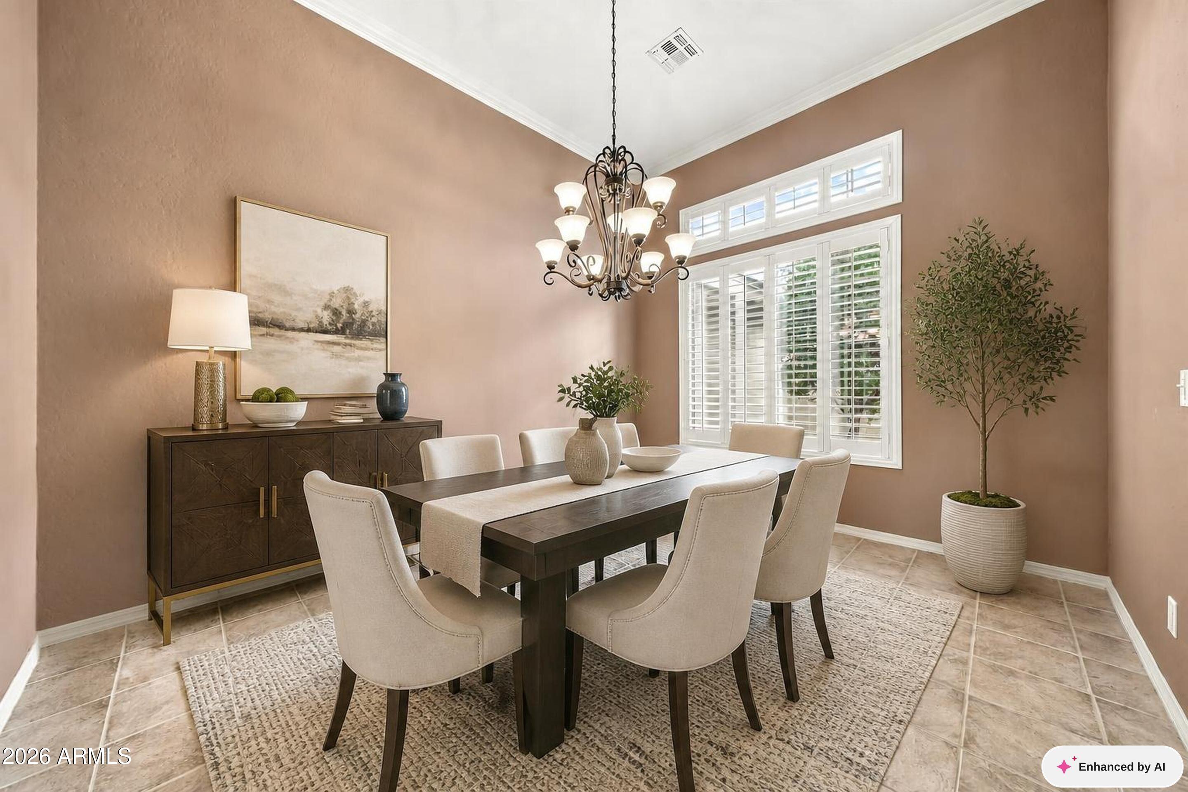
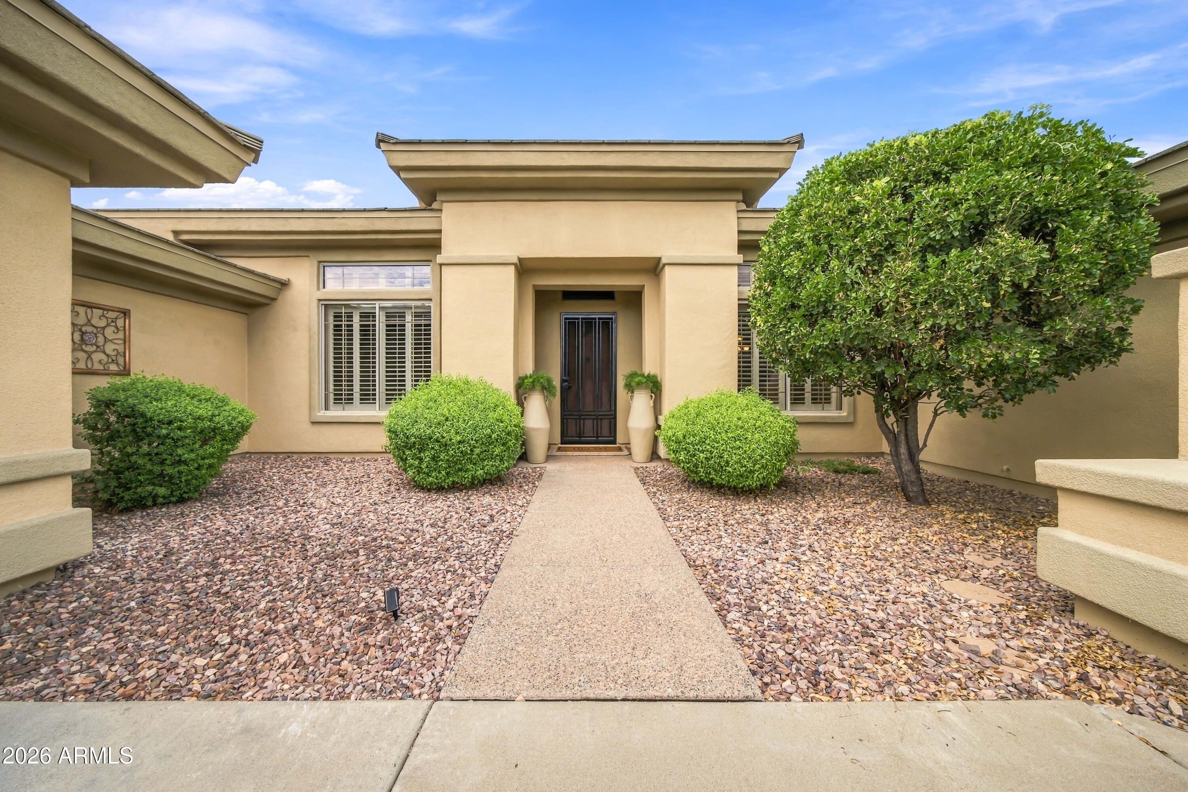
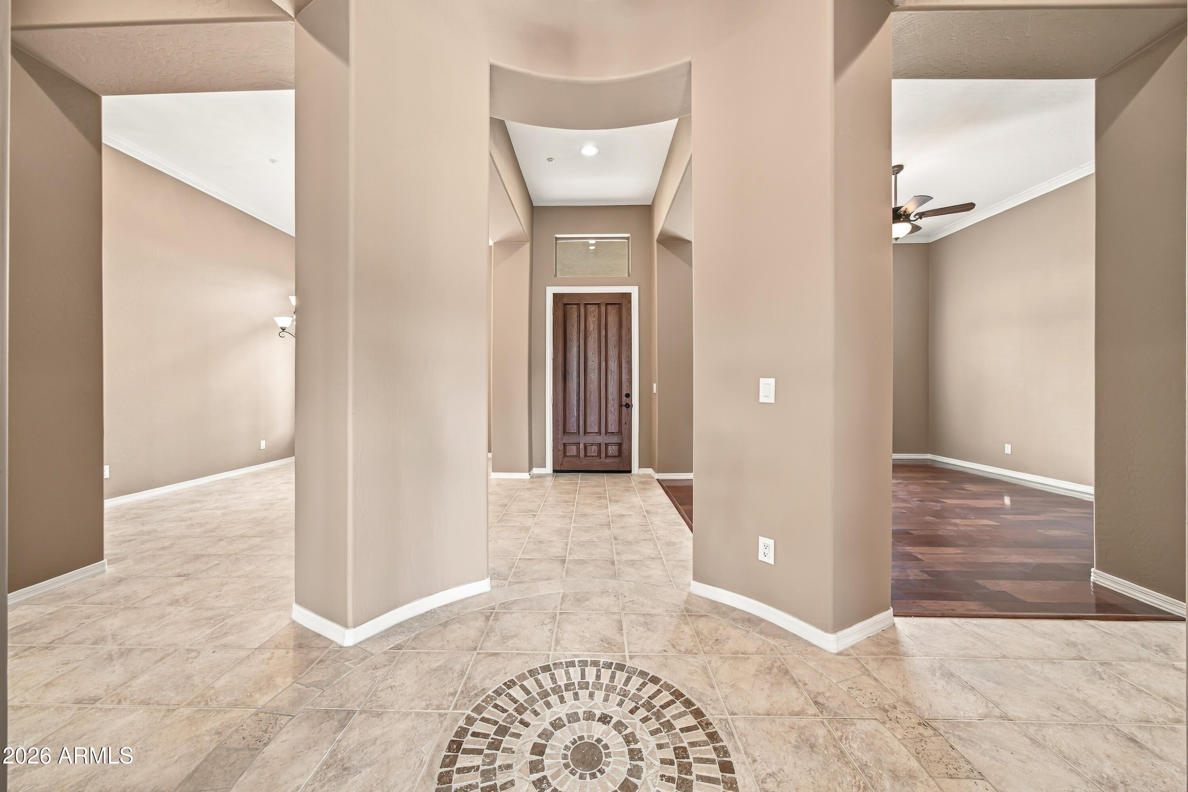
Meticulously maintained and lovingly crafted by the original owners, this home is move-in ready! Perched on an elevated cul-de-sac lot within the Country Club, this exceptional residence offers a rare blend of privacy and views. The desirable Valero model offers three bedrooms, a generous den or office, two full baths, and a powder room, all thoughtfully arranged for effortless everyday living. An impressive collection of custom upgrades includes pull-out drawers in lower kitchen cabinets, under-cabinet lighting in both the kitchen and pantry, an extended buffet counter, GE induction cooktop with a gas line in place, additional outlets throughout with convenient charging capabilities, a filtered water faucet in the butler's pantry, dimmable LED recessed lighting, and patio sun shades The resort-style backyard is a private retreat, featuring a large, heated spool with therapy jets, a built-in gas fireplace, and a built-in BBQ. An extended Kool-Deck patio and raised flagstone patio provide exceptional spaces for outdoor entertaining or quiet relaxation - all while enjoying expansive views of Daisy Mountain, breathtaking sunsets and star-studded night sky views. This is Country Club living at its finest.

Save
Ask
Tour
Hide
Share
Listing Snapshot
Price 
$869,000
Days On Site 
5 Days
Bedrooms 
3
Inside Area (SqFt) 
2,986 sqft
Total Baths 
3
Full Baths 
2
Partial Baths 
1
Lot Size 
0.23 Acres
Year Built 
2002
MLS® Number 
7081195
Status 
Active
Property Tax 
$5,244
HOA/Condo/Coop Fees 
$208.82 monthly
Sq Ft Source 
Assessor
Friends & Family
Recent Activity
9 hours agoListing updated with changes from the MLS®
5 days agoStatus changed to Active
5 days agoListing first seen on site
General Features
Acres 
0.23
Attached Garage 
Yes
Cross Street 
Wolf Run
Disclosures 
Seller Discl Avail
Foundation 
Slab
Garage 
Yes
Garage Spaces 
3
Home Warranty 
Yes
Land Lease 
No
Levels 
One
Number Of Stories 
1
Parking 
Golf Cart GarageGarage Door OpenerDirect Access
Parking Spaces 
3
Property Sub Type 
Single Family Residence
Security 
Fire Sprinkler System
Sewer 
Private Sewer
Style 
Santa Barbara/Tuscan
Interior Features
Appliances 
DishwasherDisposalRefrigeratorMicrowaveBuilt-In Electric OvenInduction CooktopWater Softener RentedWater Purifier
Cooling 
Ceiling Fan(s)Central AirENERGY STAR Qualified Equipment
Fireplace 
Yes
Fireplace Features 
Family RoomGasOutside
Fireplaces 
2
Flooring 
CarpetTileWood
Heating 
Natural GasForced Air
Interior 
Double VanityEat-in KitchenPantryKitchen IslandGranite CountersHigh Speed InternetHigh Ceilings
Laundry Features 
Washer HookupInsideGas Dryer Hookup
Spa 
Yes
Window Features 
ScreensDouble Pane Windows
Save
Ask
Tour
Hide
Share
Exterior Features
Construction Details 
Stucco
Exterior 
BarbecueBuilt-in Barbecue
Fencing 
BlockBack Yard
Lot Features 
Cul-De-SacDesert FrontDesert BackSprinklers In FrontSprinklers In Rear
Patio And Porch 
Patio
Pool Features 
HeatedOutdoor PoolLapFenced
Private Pool 
Yes
Roof 
Tile
Spa 
Yes
Spa Features 
PrivateHeated
View 
Mountain(s)
Waterview 
Mountain(s)
Windows/Doors 
ScreensDouble Pane Windows
Community Features
Association Fee 
$370.5
Association Fee Frequency 
Quarterly
Additional Association Fee 
$255.96
Additional Association Fee Frequency 
Quarterly
Community Features 
GatedGolfTennis Court(s)ClubhouseFitness CenterSidewalks
School District 
Deer Valley Unified District
Township 
6N
Financing Terms Available 
CashConventional
Roads 
Asphalt
Schools
School District
Deer Valley Unified District
Elementary School
Anthem School
Middle School
Anthem School
High School
Boulder Creek High School
Listing courtesy of Berkshire Hathaway HomeServices Arizona Properties.


All information should be verified by the recipient and none is guaranteed as accurate by ARMLS. Copyright 2026 Arizona Regional Multiple Listing Service, Inc. All rights reserved.
Last checked: 2026-09-24 01:49 AM UTC

Neighborhood & Commute
Source: Walkscore
Disclosure: Community information and market data powered by Constellation Data Labs. Information is deemed reliable but not guaranteed.
Save
Ask
Tour
Hide
Share

Signup for Our Newsletter

Signup Here

New Listings this Week

Social Media Profiles BuySedona Facebook Page BuySedona YouTube Channel BuySedona Twitter Feed BuySedona Instagram; BuySedona PinBoards

Sitemap | IDX Sitemap | IDX Links

© 2012 - 2026
RE/MAX Sedona:
Sedona Property Partners
TALO Real Estate Web Design

TALO Real Estate Website Design
REMAX Balloon