Buy Sedona Real Estate

Bell Rock REMAX Balloon

Rob & Pam Schabatka

Broker/Owner

(928) 282-4166 (o)

(928) 821-3508 (c)

Login
slider2
Price
Beds
Baths
For Sale / All Types

Sedona MLS Listings Search

Save
Ask
Tour
Hide
Share
$269,900
7 Days On Site

205 N 74TH Street 154
Mesa, AZ 85207

For Sale|Apartment|Active
2
Beds
2
Total Baths
2
Full Baths
1,342
SqFt
$201
/SqFt
1986
Built
Subdivision:
SUN VALLEY VILLAS
County:
Maricopa

Due to the health concerns created by Coronavirus we are offering personal 1-1 online video walkthough tours where possible.
Call Now: (928) 282-4166 x 253
Is this the listing for you? We can help make it yours.
(928) 282-4166 x 253
205 N 74TH Street 154205 N 74TH Street 154205 N 74TH Street 154205 N 74TH Street 154
Save
Ask
Tour
Hide
Share

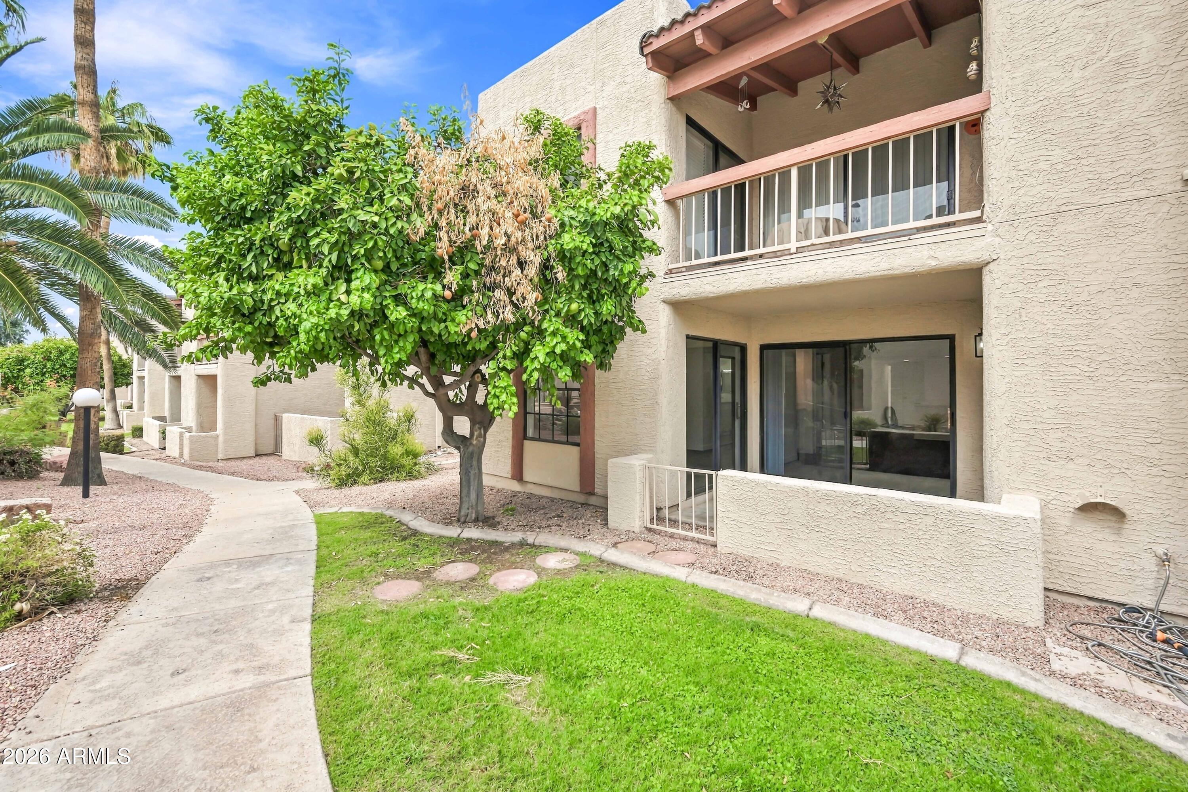
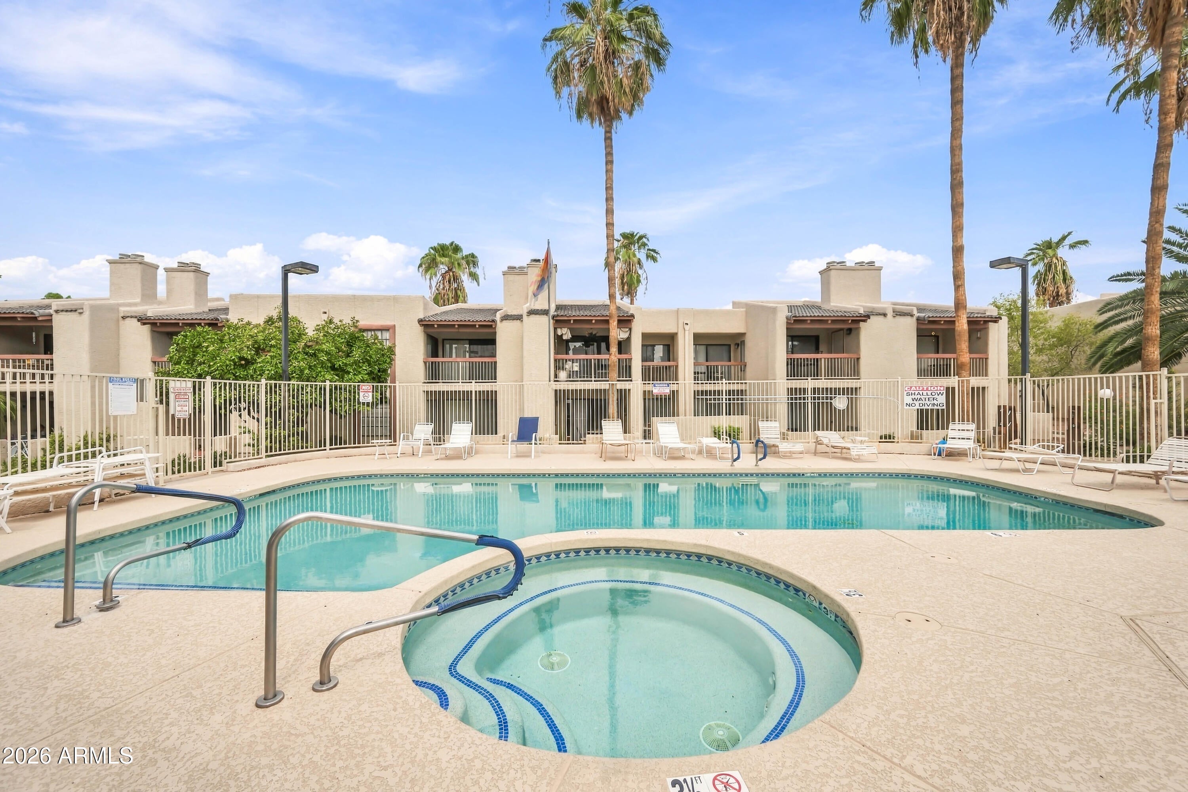
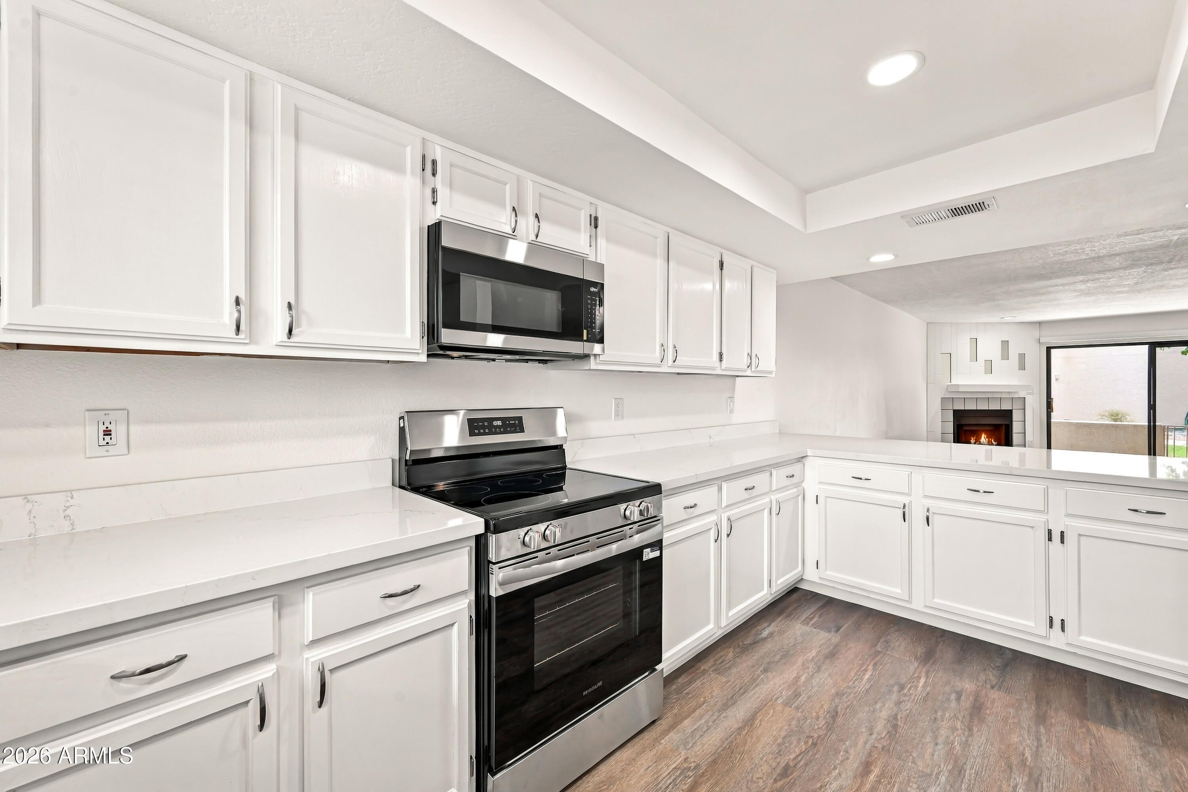
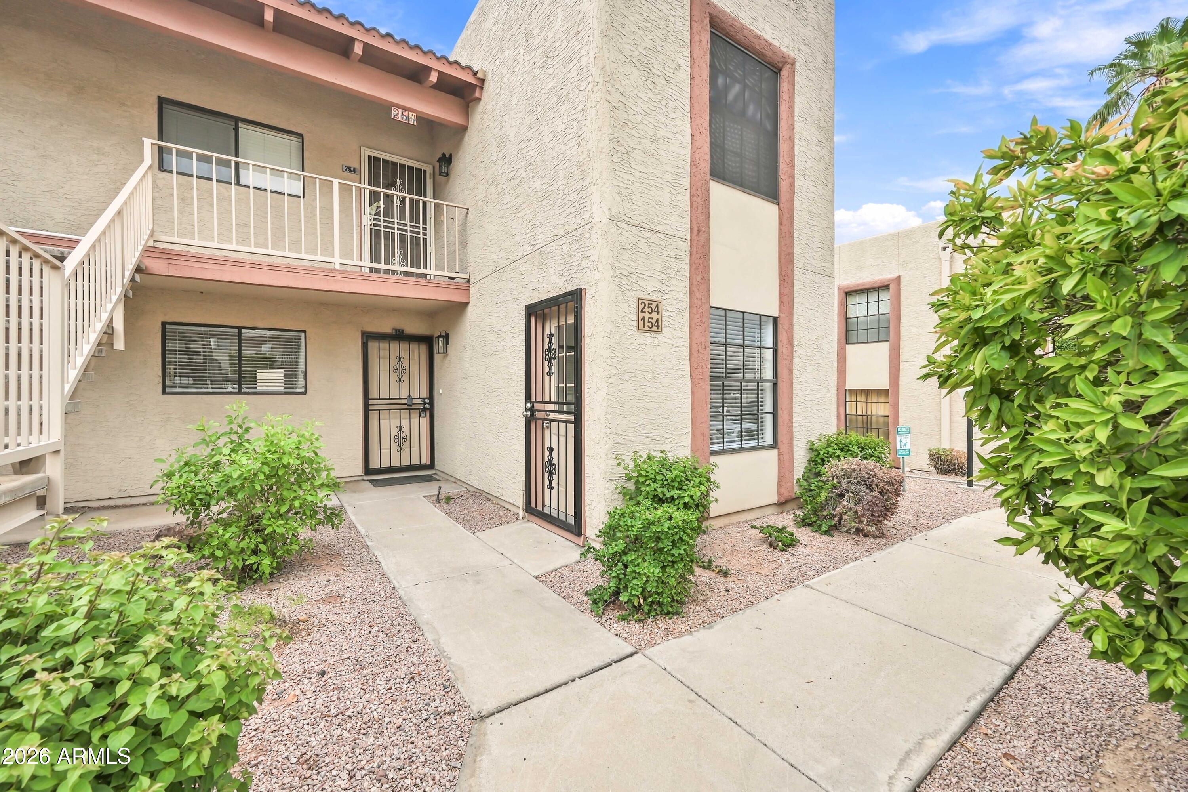
Ground-Floor East Mesa Gem | Remodeled & Move-In Ready! Welcome to this beautifully updated 1,342 sq ft residence offering comfort and East Mesa convenience. Designed for easy living, this home features a bright open layout accented by fresh finishes, low-maintenance flooring, high ceilings, and great natural light. The updated kitchen features modern finishes, sleek countertops, ample storage, and breakfast bar seating, while the spacious primary suite offers a private en-suite bath and generous closet space. Enjoy a quiet, well-maintained community with pool access and covered parking, located just minutes from US-60, Loop 202, Salt River recreation, and local dining. Perfect for a primary home, lock-and-leave winter retreat, or solid investment! Welcome Home to Unit 154! Fully transformed, move-in ready ground-floor end unit located just steps from the sparkling community heated pool and spa! This prime condo features top-to-bottom upgrades, offering completely worry-free living with high-end modern finishes. Key Features & Recent Upgrades: Major Mechanics & Systems: Brand-new AC unit and water heater, plus entirely updated plumbing fixtures, new angle stops, garbage disposal, sinks, and window treatments throughout. Modern Flooring & Paint: Stylish luxury vinyl plank (LVP) flooring flows seamlessly through the entire home, complemented by fresh, crisp two-tone interior paint. Chef's Kitchen: Features resurfaced cabinets with new hinges and hardware, sleek new quartz countertops, a huge single-bowl sink, and a full suite of brand-new appliances (stove, dishwasher, and microwave). Renovated Bathrooms: Both bathrooms boast new vanities with quartz countertops. The primary tub/enclosure and second bath shower/enclosure have been professionally resurfaced--complete with a 4-year transferable warranty to the new buyer! Upgraded Hardware & Electrical: All-new light fixtures including bright recessed lighting, new light switches, outlets, door handles, and exterior locks. Nestled in a desirable end-unit position for added privacy and effortless access to community amenities. Schedule your showing today before it's gone!

Save
Ask
Tour
Hide
Share
Listing Snapshot
Price 
$269,900
Days On Site 
7 Days
Bedrooms 
2
Inside Area (SqFt) 
1,342 sqft
Total Baths 
2
Full Baths 
2
Partial Baths 
N/A
Lot Size 
0.0032 Acres
Year Built 
1986
MLS® Number 
7081205
Status 
Active
Property Tax 
$1,082
HOA/Condo/Coop Fees 
$300 monthly
Sq Ft Source 
Assessor
Friends & Family
Recent Activity
5 days agoListing updated with changes from the MLS®
7 days agoStatus changed to Active
a week agoListing first seen on site
General Features
Carport 
1
Cross Street 
University and Sossaman
Disclosures 
Seller Discl AvailAgency Discl Req
Land Lease 
No
Levels 
One
Number Of Stories 
1
Parking 
CarportDetached Carport
Property Sub Type 
Apartment
Sewer 
Public Sewer
Water Source 
Public
Interior Features
Appliances 
DishwasherDisposalMicrowaveElectric RangeENERGY STAR Qualified DryerENERGY STAR Qualified Washer
Cooling 
Ceiling Fan(s)Central AirENERGY STAR Qualified EquipmentHeat Pump
Electric 
220 Volts in Kitchen
Fireplace 
Yes
Fireplace Features 
Family RoomWood Burning
Fireplaces 
1
Flooring 
Vinyl
Heating 
Heat Pump
Interior 
Double VanityBreakfast BarWet Bar
Laundry Features 
Washer HookupInside
Save
Ask
Tour
Hide
Share
Exterior Features
Construction Details 
Stucco
Exterior 
Storage
Fencing 
Wrought IronBlockBack Yard
Lot Features 
Corner LotDesert FrontDesert Back
Pool Features 
CabanaHeatedFenced
Roof 
Foam
Spa Features 
None
Community Features
Association Fee 
$300.0
Association Fee Frequency 
Monthly
Community Features 
PlaygroundClubhouseSidewalks
School District 
Mesa Unified District
Township 
1N
Financing Terms Available 
CashConventional
Schools
School District
Mesa Unified District
Elementary School
Salk Elementary School
Middle School
Fremont Junior High School
High School
Red Mountain High School
Listing courtesy of HomeSmart.


All information should be verified by the recipient and none is guaranteed as accurate by ARMLS. Copyright 2026 Arizona Regional Multiple Listing Service, Inc. All rights reserved.
Last checked: 2026-09-24 05:21 AM UTC

Neighborhood & Commute
Source: Walkscore
Disclosure: Community information and market data powered by Constellation Data Labs. Information is deemed reliable but not guaranteed.
Save
Ask
Tour
Hide
Share

Signup for Our Newsletter

Signup Here

New Listings this Week

Social Media Profiles BuySedona Facebook Page BuySedona YouTube Channel BuySedona Twitter Feed BuySedona Instagram; BuySedona PinBoards

Sitemap | IDX Sitemap | IDX Links

© 2012 - 2026
RE/MAX Sedona:
Sedona Property Partners
TALO Real Estate Web Design

TALO Real Estate Website Design
REMAX Balloon